
485 CHEPSTOW ROAD, Brockton, Ontario N0G 1K0


$579,900.00
- 3 bedrooms
- 2 bathrooms
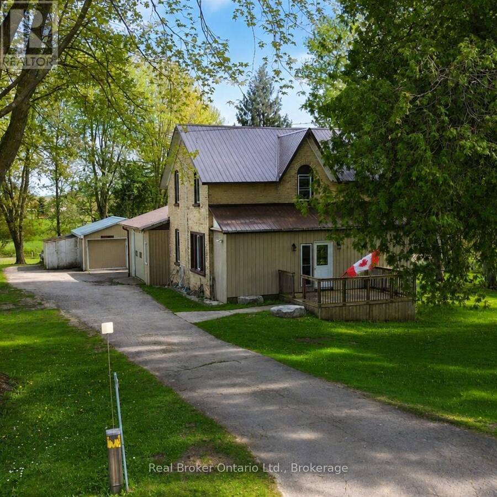
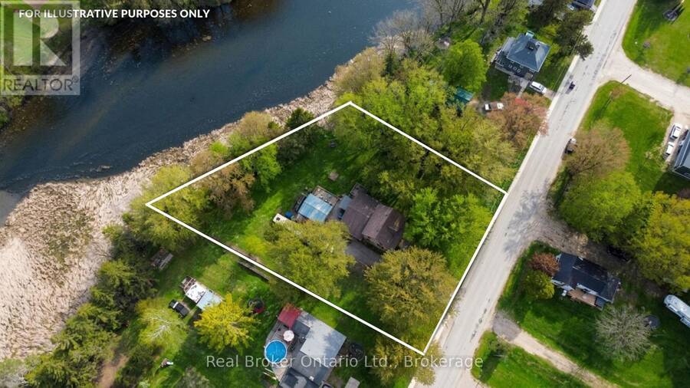
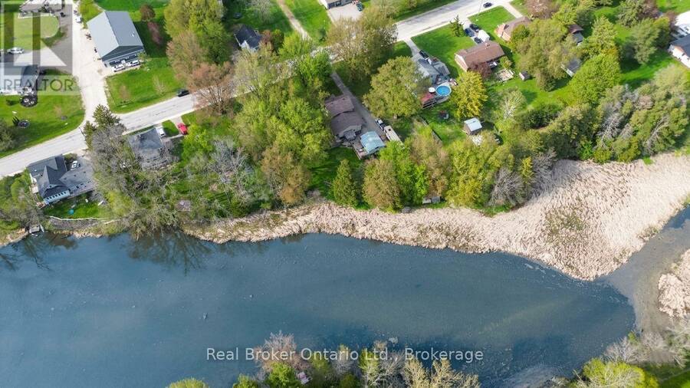
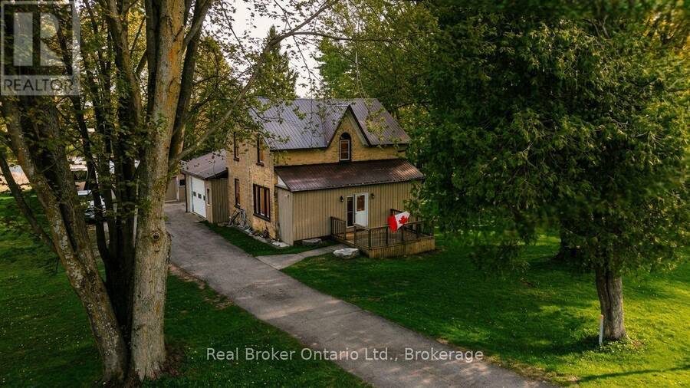
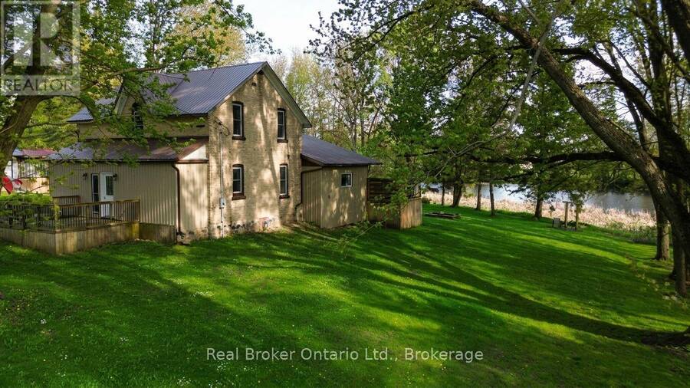
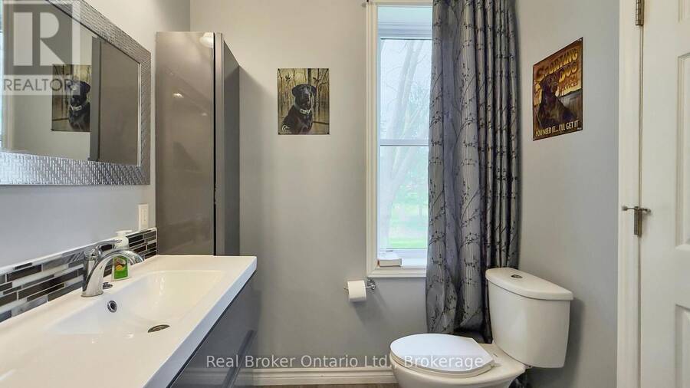
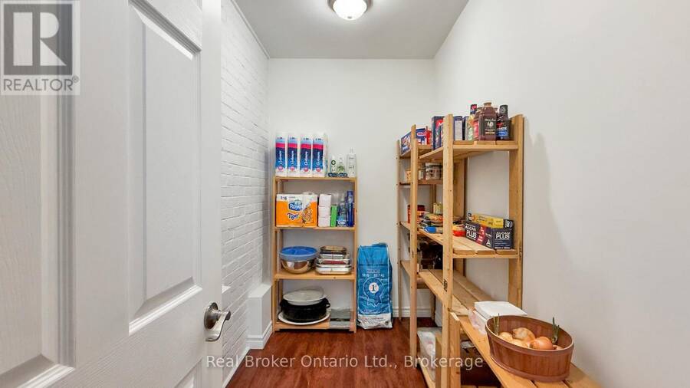
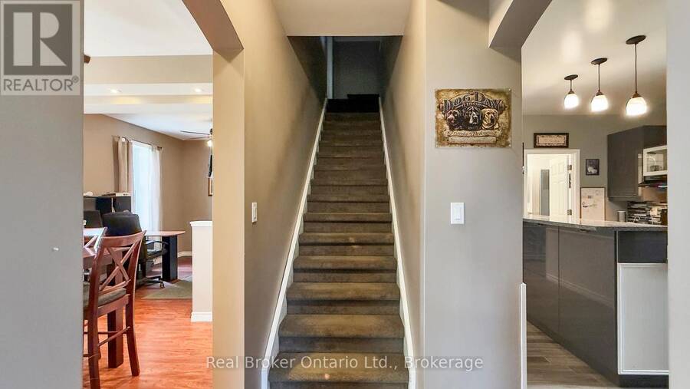
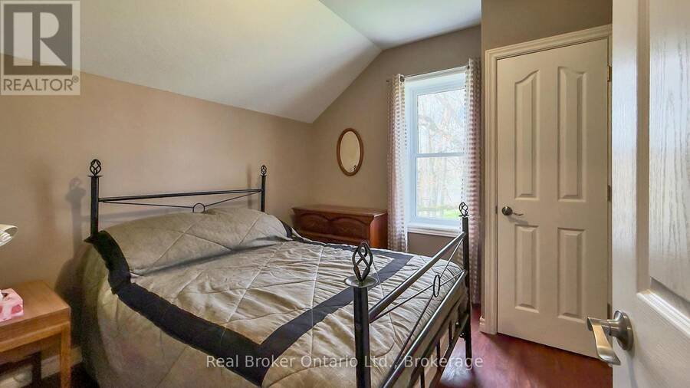
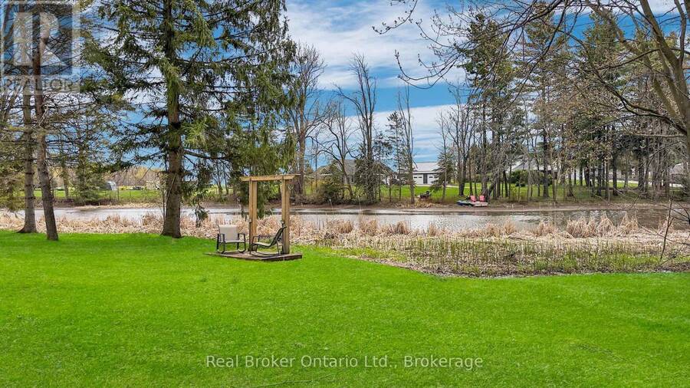
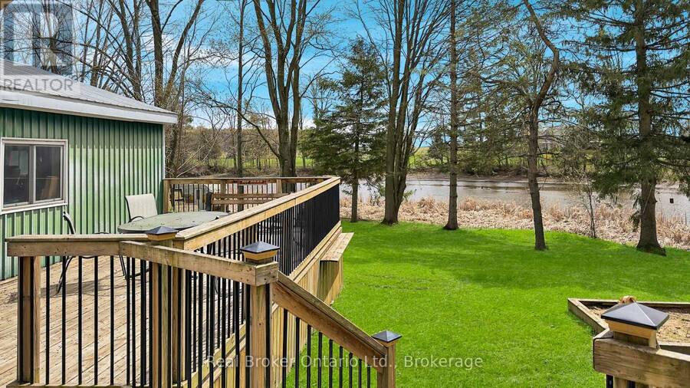
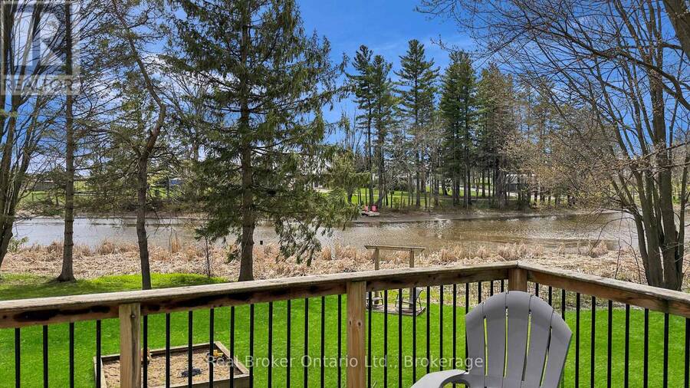
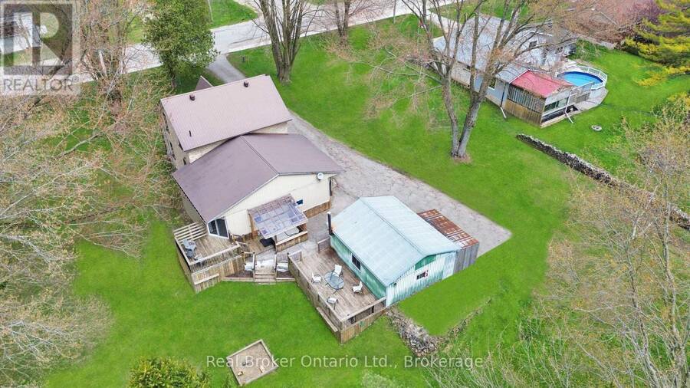
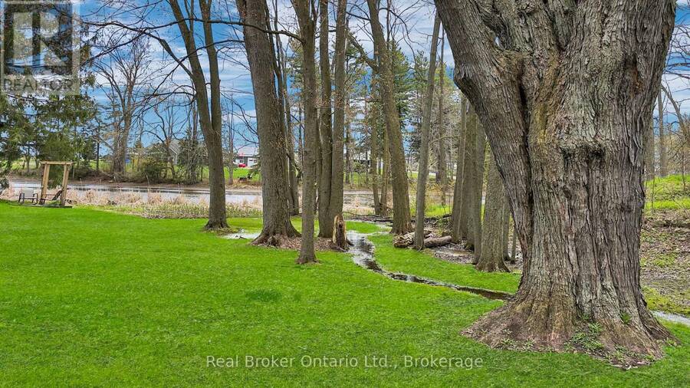
Along the edge of Mullins Mill Pond in the village of Chepstow, this charming home has been loved by the same family for over thirty years and it shows in every corner. A creek runs along the side of the property, a two-tier deck and hot tub overlook the water, and the backyard feels less like a yard and more like somewhere you'd drive an hour to spend a weekend. Inside, in-floor heat runs through both the main level and upstairs, keeping things warm no matter the season. The main floor offers a 4-piece bathroom and a pantry that will change how you feel about your kitchen. Upstairs you'll find three bedrooms and a 3-piece bath, with updates ... read more
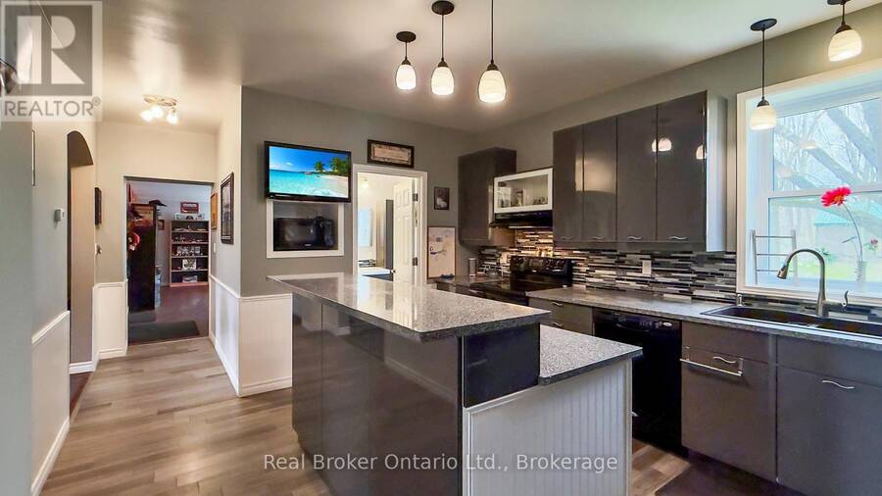
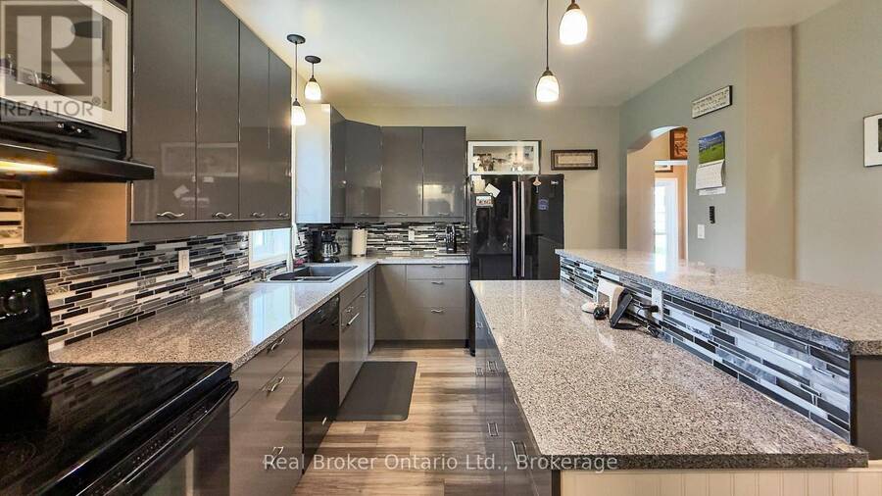
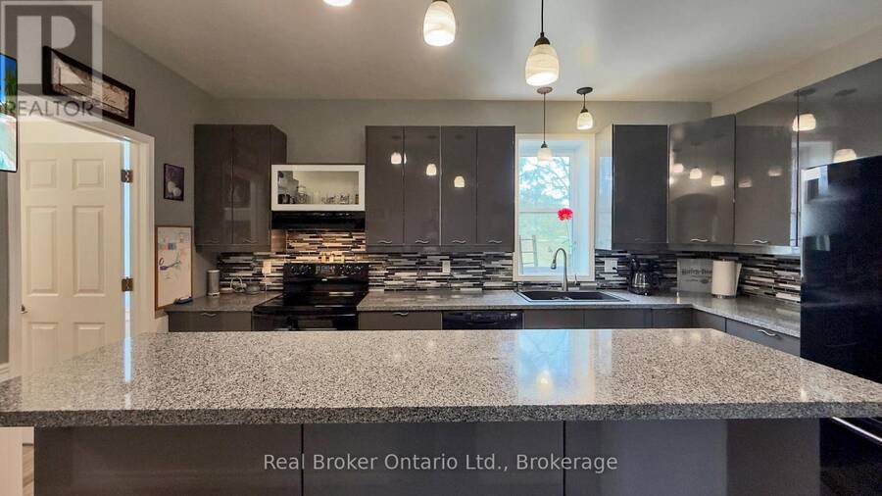
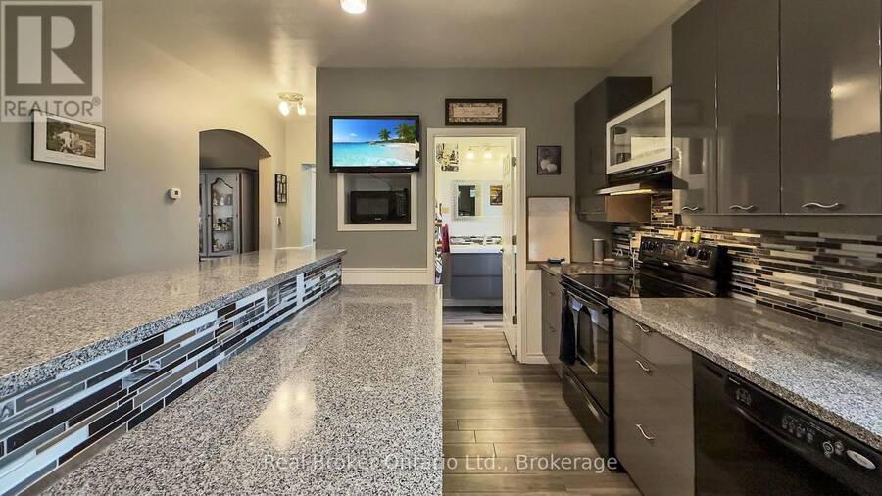
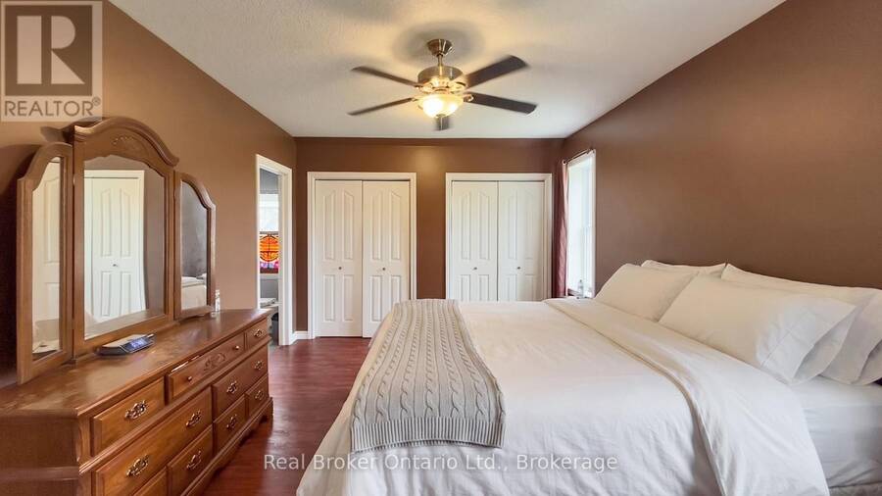
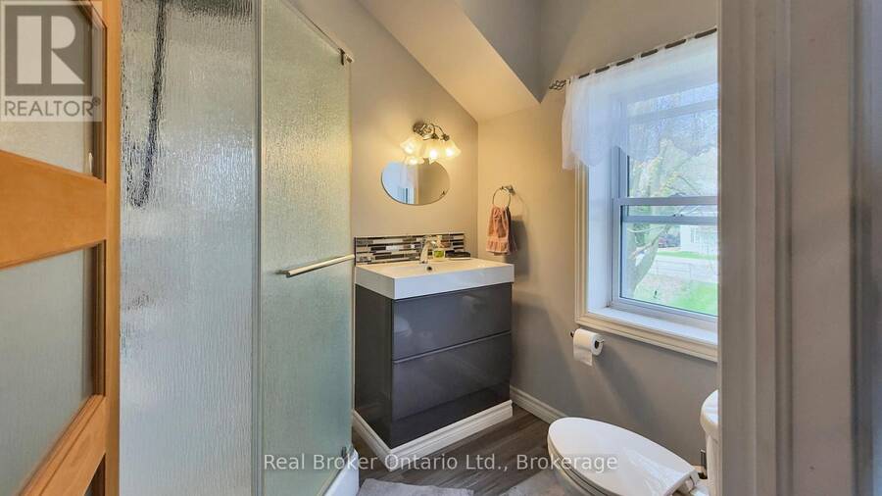
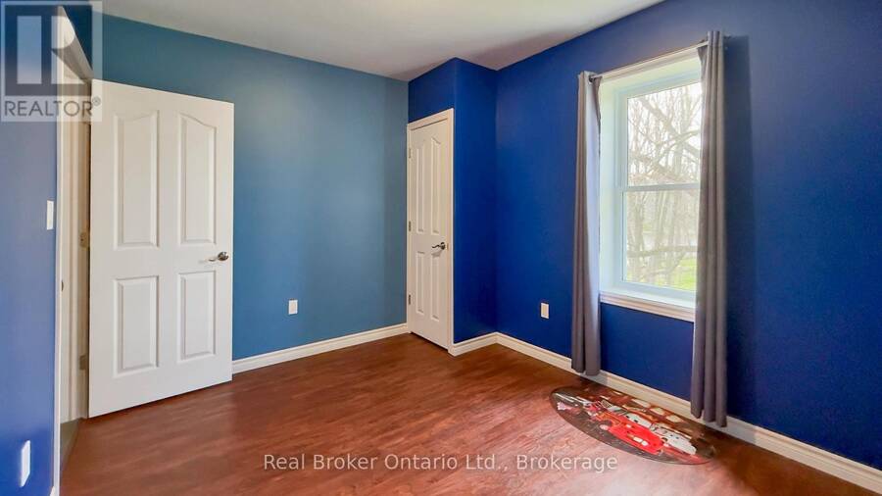
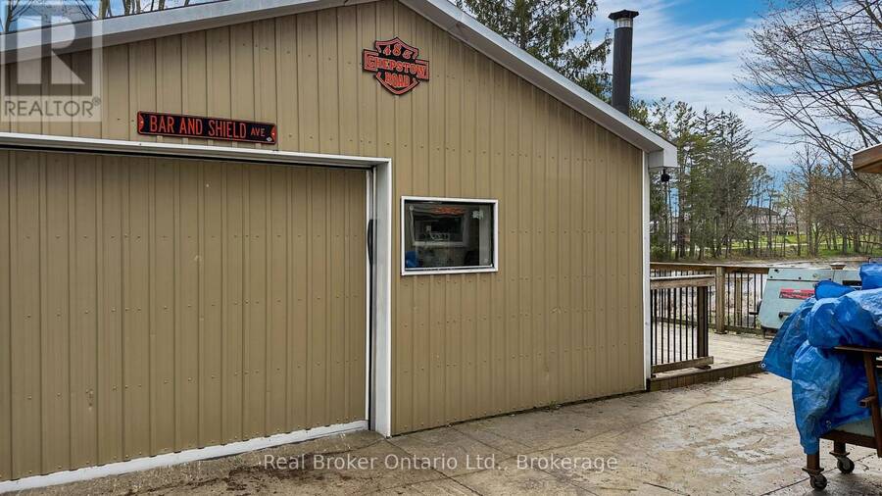
Along the edge of Mullins Mill Pond in the village of Chepstow, this charming home has been loved by the same family for over thirty years and it shows in every corner. A creek runs along the side of the property, a two-tier deck and hot tub overlook the water, and the backyard feels less like a yard and more like somewhere you'd drive an hour to spend a weekend. Inside, in-floor heat runs through both the main level and upstairs, keeping things warm no matter the season. The main floor offers a 4-piece bathroom and a pantry that will change how you feel about your kitchen. Upstairs you'll find three bedrooms and a 3-piece bath, with updates throughout that make this feel anything but dated. Out back, a 24x20 insulated and heated shop giving you the kind of workspace most people spend years wishing for. A hobby space, a workshop, or a place to park the toys. 12 minutes to Walkerton and 31 minutes to Kincardine, with the peace and quiet of Chepstow right outside your door. (id:25417)
- Listing ID: X13092192
- Property Type: Single Family
| Property | |
|---|---|
| Ownership: | Freehold |
| Lot Size: | 150 by 233 FT|1/2 - 1.99 Acres |
| Parking: | Attached Garage 10 Spaces |
| Waterfront: | Yes |
| Building | |
|---|---|
| Type: | Single Family House |
| Appliances: | Dishwasher, Dryer, Microwave, Refrigerator, Stove, Washer, Water Heater, Window Coverings and Hot Tub |
| HVAC: | Fireplace and Other Oil |
| Exterior: | Brick and Vinyl Siding |
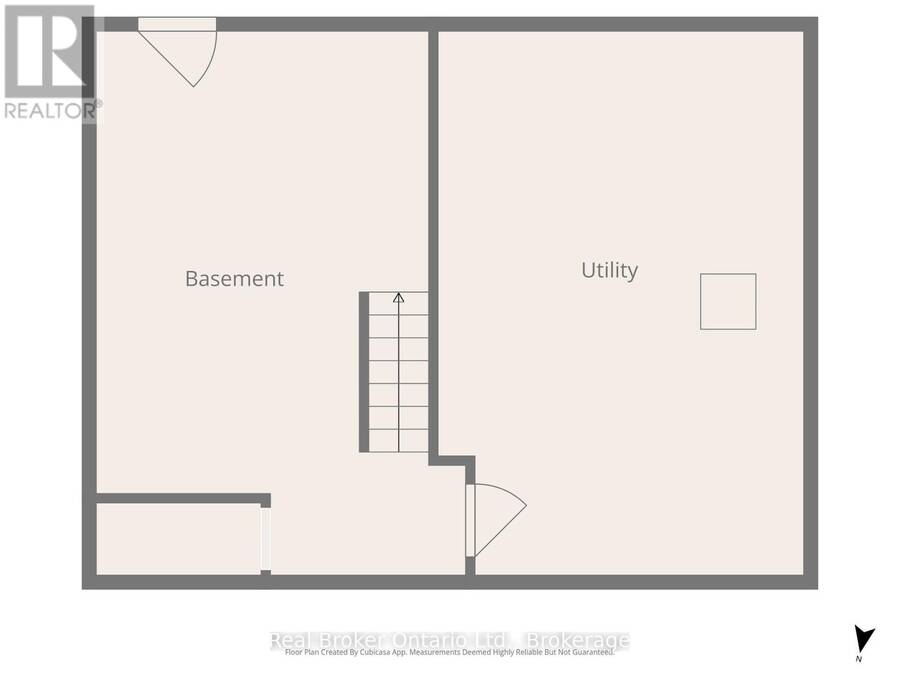
| Basement: | Partial (Unfinished) |
| Utilities: | Cable, Wireless, Dug Well and Septic System |
| Location | |
|---|---|
| Municipality: | Brockton |
| Province: | Ontario |
| Nearby Amenities: | Park, Place Of Worship and Schools |
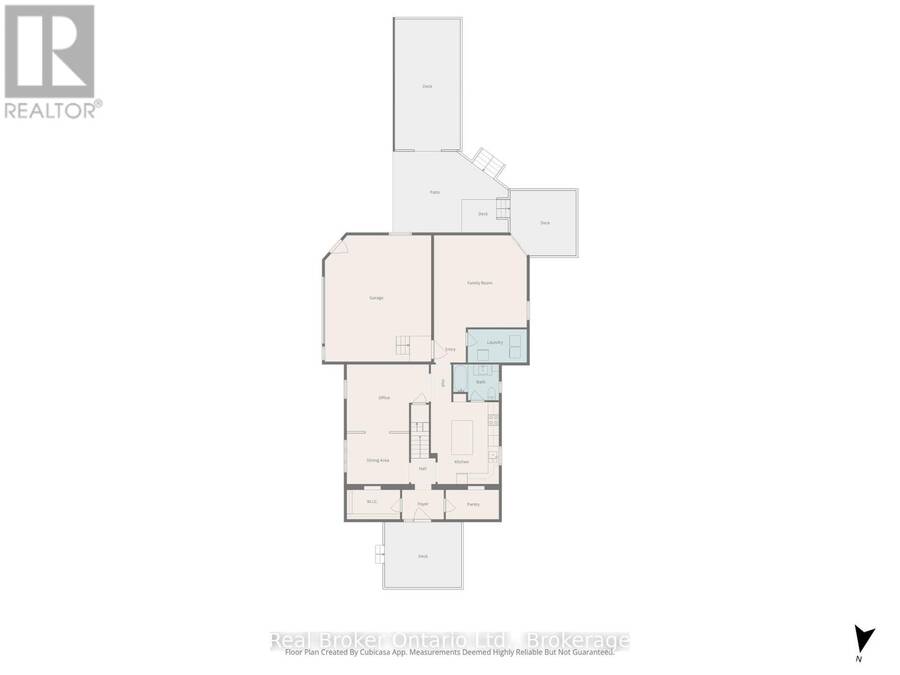
| Rooms | Level | Dimensions |
|---|---|---|
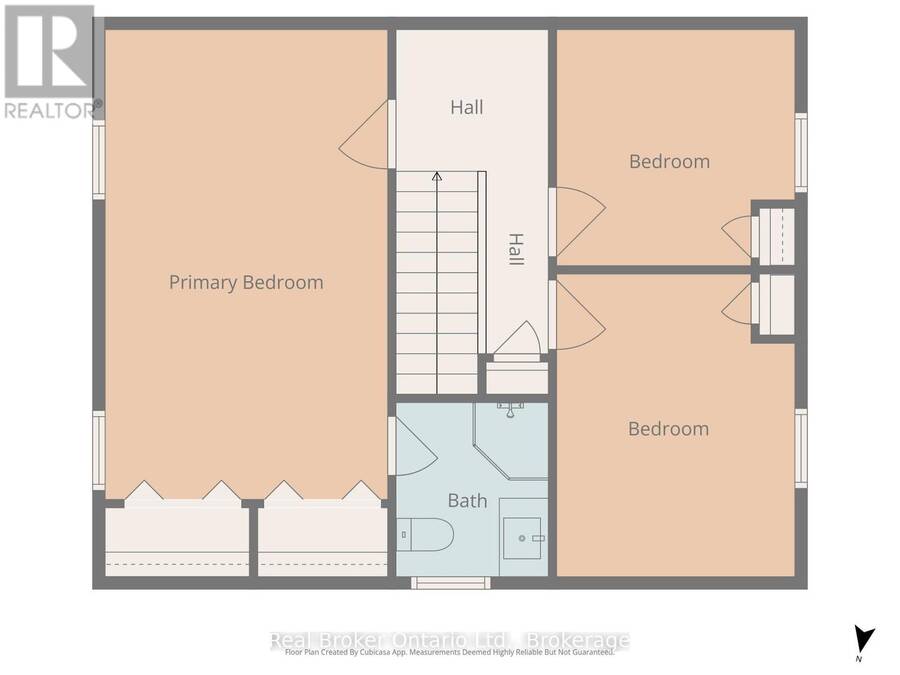
| Bedroom 3 | Second level | 2.8 m x 3.7 m |
| Bathroom | Second level | 1.8 m x 1.9 m |
| Primary Bedroom | Second level | 6 m x 3.4 m |
| Bedroom 2 | Second level | 2.8 m x 2.8 m |
| Other | Basement | 5.7 m x 3.5 m |
| Utility room | Basement | 3.8 m x 6.1 m |
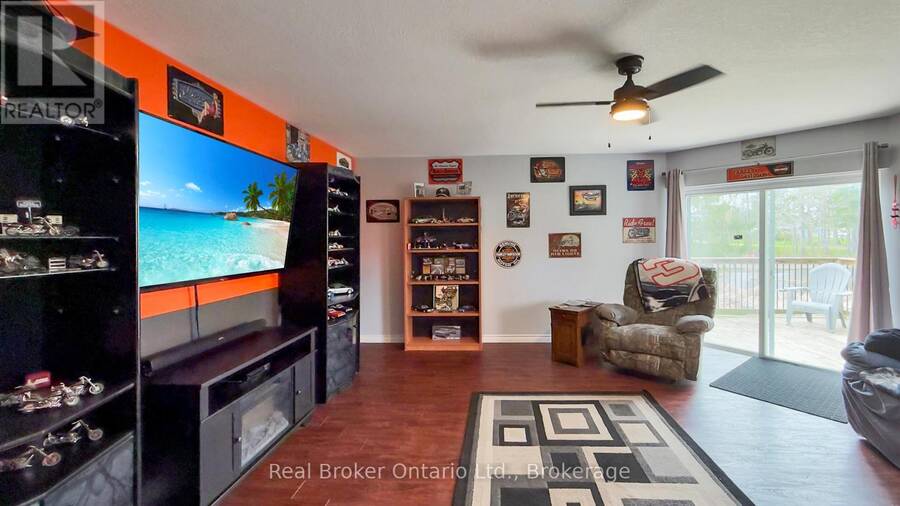
| Living room | Main level | 5.2 m x 5.2 m |
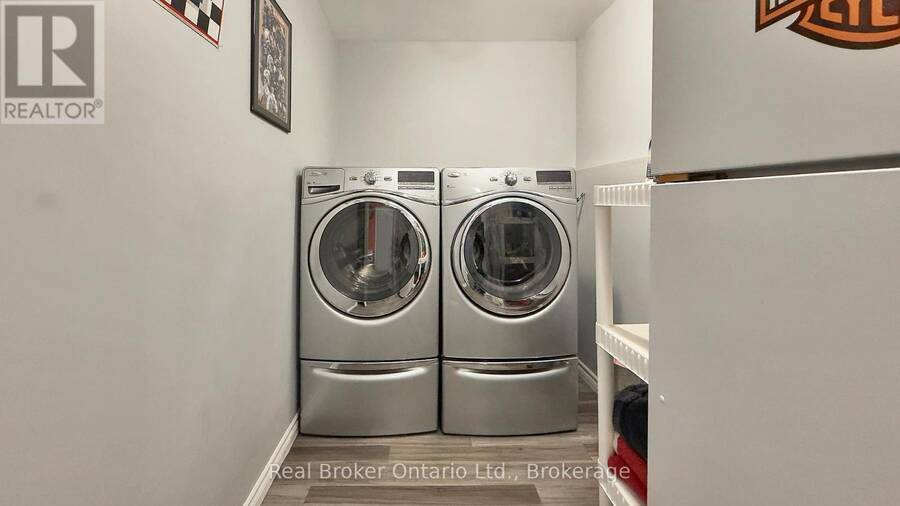
| Laundry room | Main level | 1.7 m x 3.2 m |
| Kitchen | Main level | 4.6 m x 3.7 m |
| Bathroom | Main level | 2.5 m x 1.9 m |
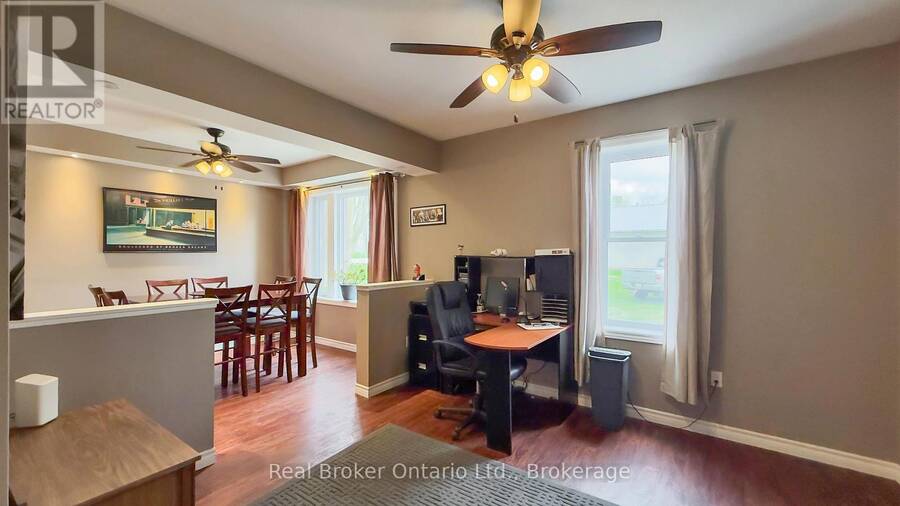
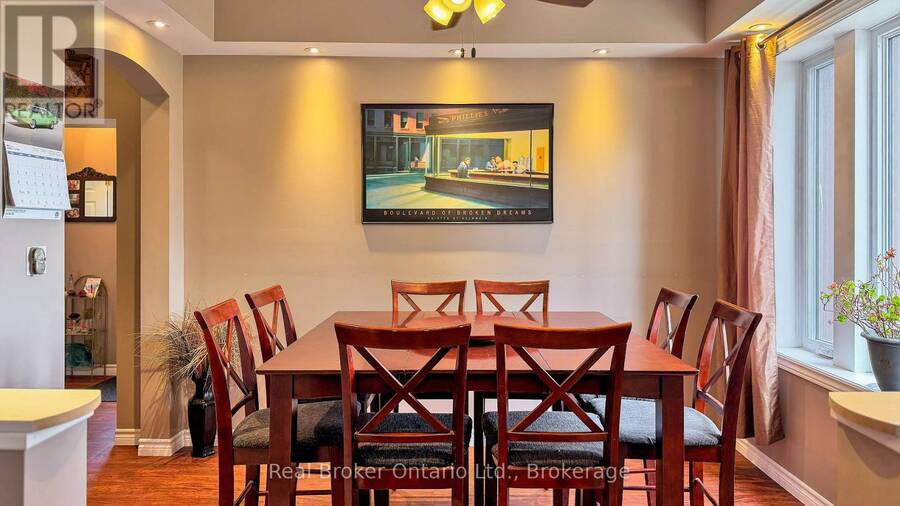
| Dining room | Main level | 6.6 m x 3.4 m |
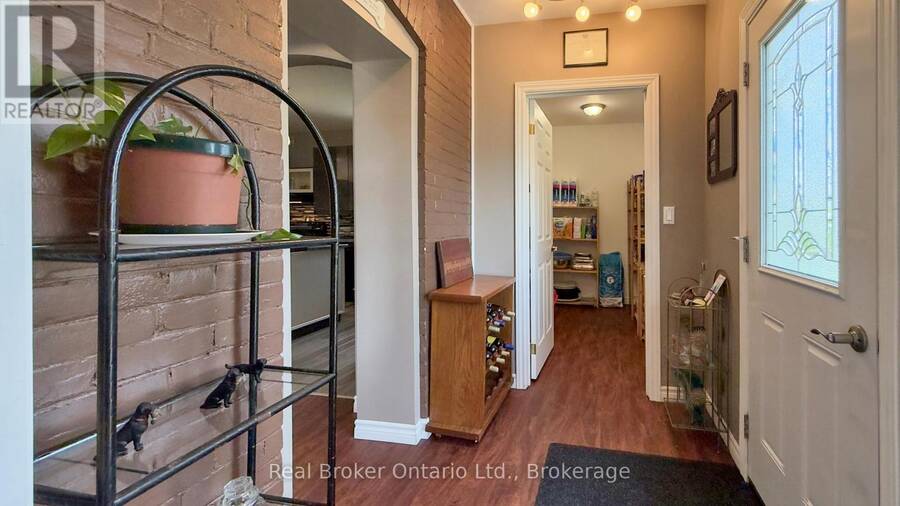
| Foyer | Main level | 1.5 m x 2.4 m |
| Other | Main level | 2.9 m x 1.6 m |
| Pantry | Main level | 2.9 m x 1.6 m |
Book a showing to see this Chepstow Road Home in Brockton
This property has so much to offer. Book a private showing now, as you do not want to miss out on 485 CHEPSTOW ROAD in Brockton, Ontario!
Private Showing Request
Send a request to book a private showing for
.
Please Note: Information you supply in the contact form will be kept fully confidential.
Is this waterfront home the right property for you? Start a conversation to find out.
Get Directions to this Property
Not sure where this property is? Get directions to this Chepstow Road Home in Brockton.


Provided by Real Broker Ontario Ltd.. MLS®, REALTOR®, and the associated logos are trademarks of the Canadian Real Estate Association.

This REALTOR.ca listing content is owned and licensed by REALTOR® members of the Canadian Real Estate Association.
Have questions or need more information about this home? Don't know where to begin? Then, let us connect you with the best real estate agent to guide you.

Inquiries submitted through this website will be responded to by a local sales representative from Royal LePage®.
Start a Conversation by Text
Provide your full name, phone and email to start a conversation by text message.
Please Note: Information you supply in the contact form will be kept fully confidential.
Start a Conversation by Email
Provide your full name and email to start a conversation by email.
Please Note: Information you supply in the contact form will be kept fully confidential.