
820 MANITOBA STREET, Bracebridge, Ontario P1L 0K8

$699,900.00
- 4 bedrooms
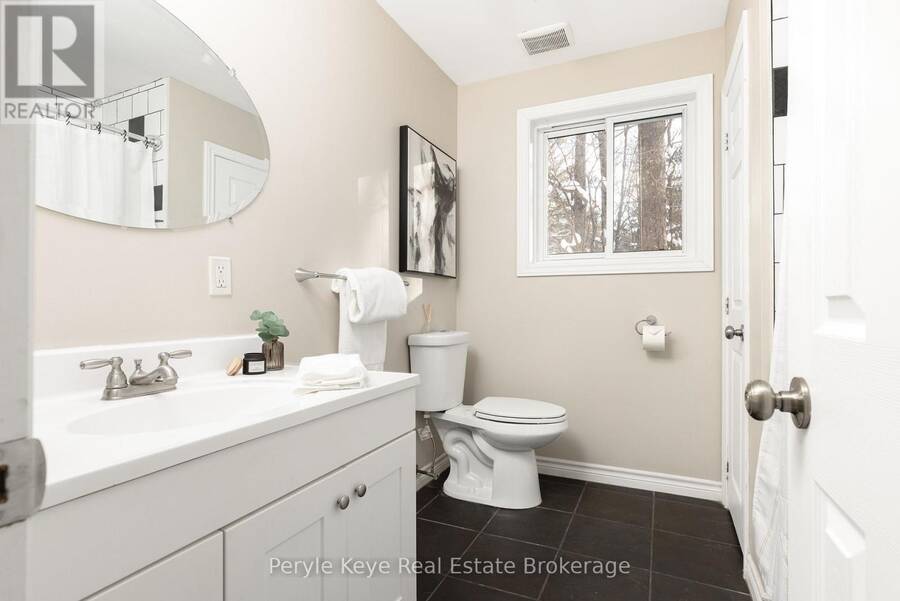
- 2 bathrooms
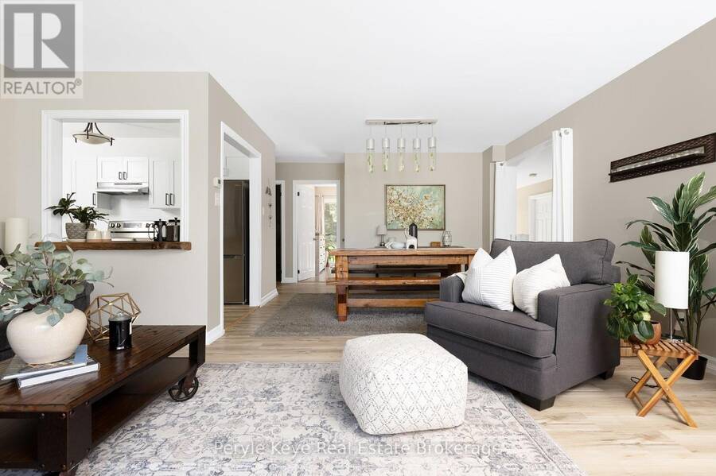
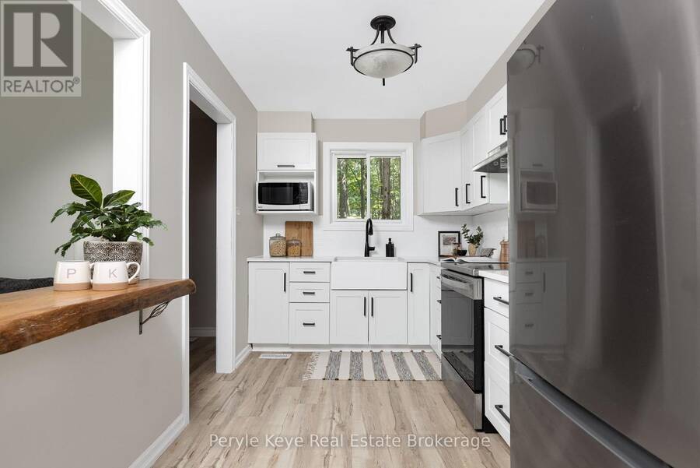
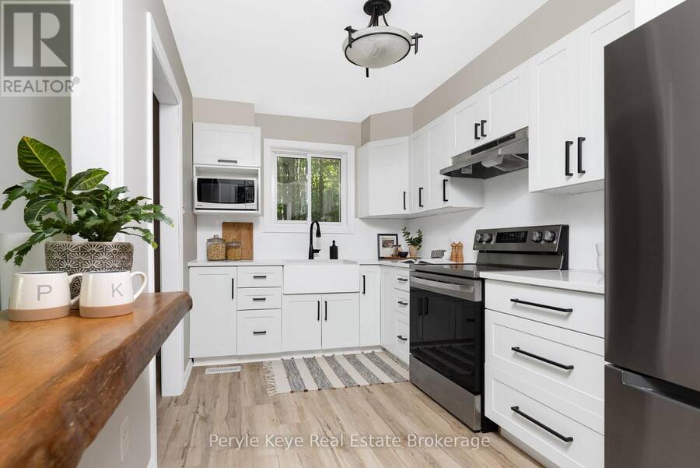
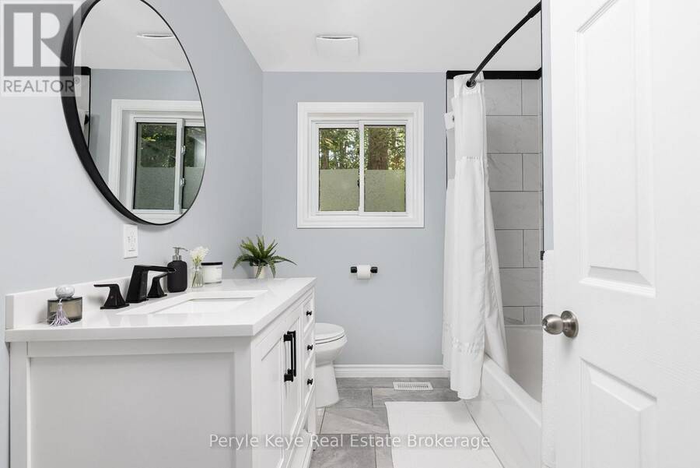
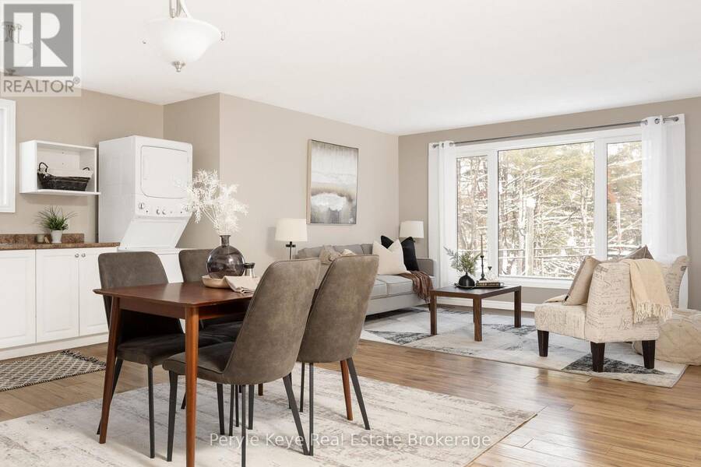
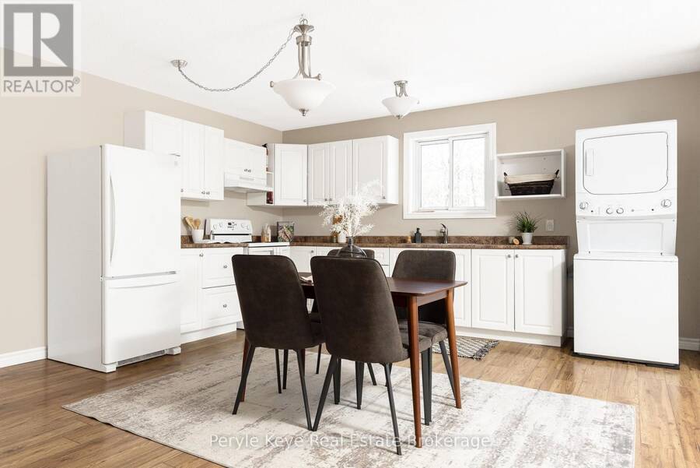
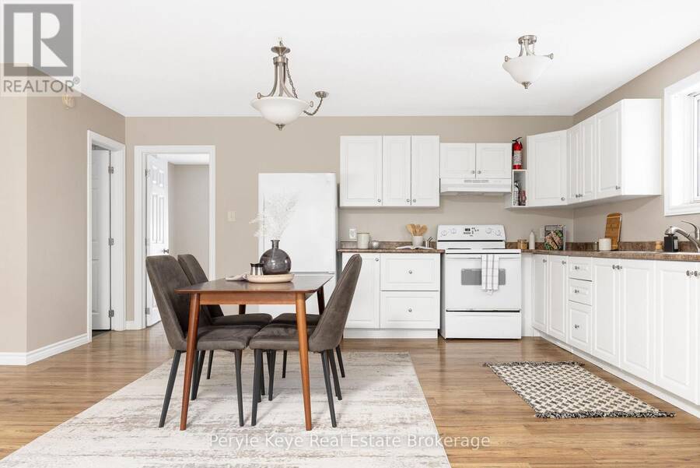
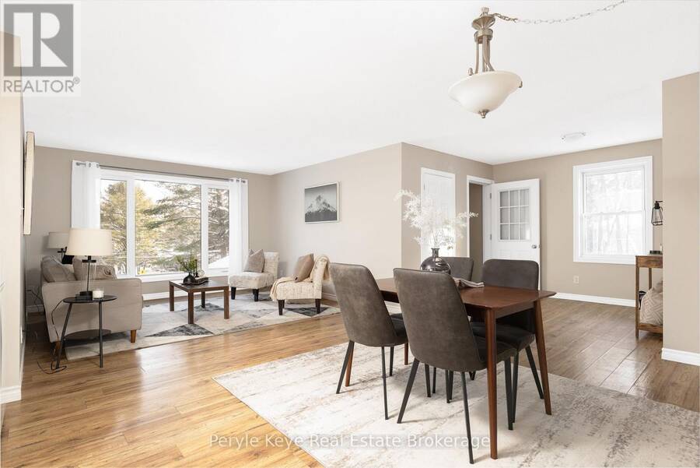
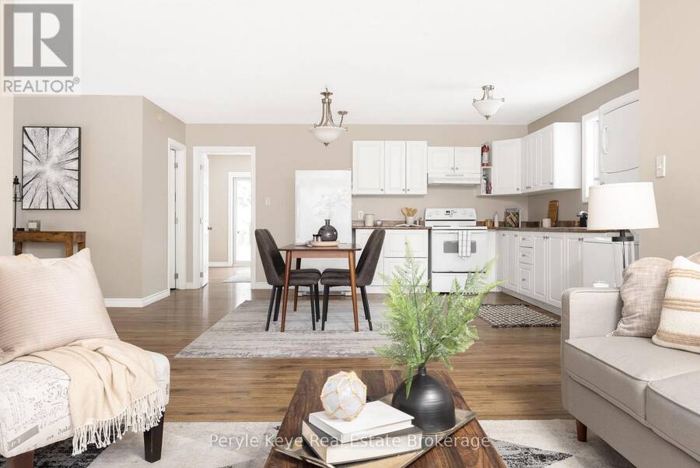
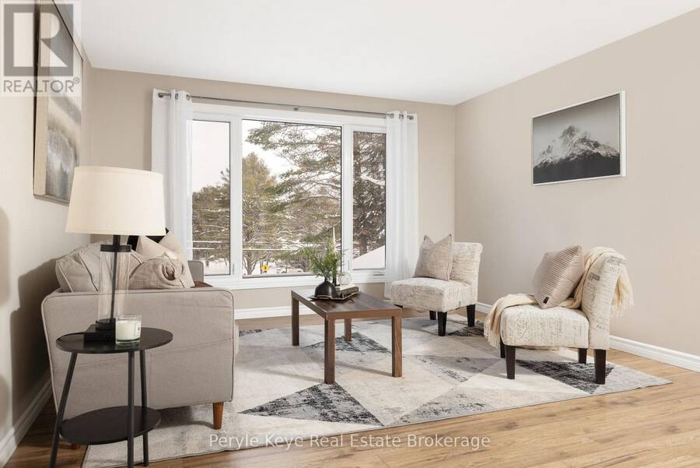
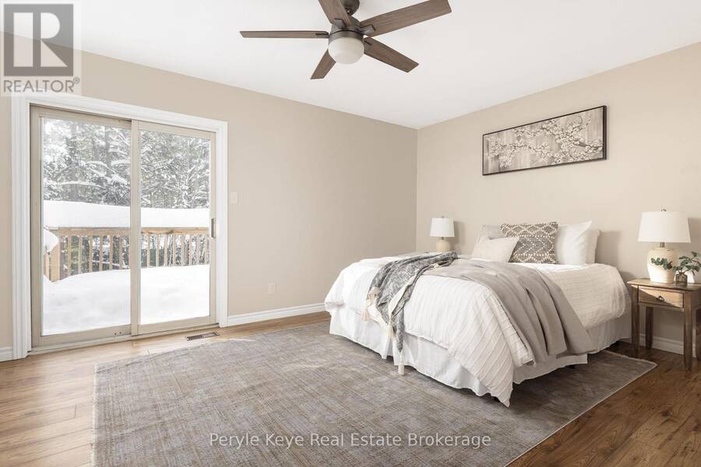
Two Homes in One. Endless Possibilities. Welcome to the kind of flexibility that moves w/ you! This isn't a typical 4-bedroom, 2-bathroom residence it's an incredible opportunity to live, rent, or run a business w/ complete flexibility. Whether you're an investor, entrepreneur, multi-generational family, or someone who just wants space that works harder for your life, this address delivers. One of the many standout features is that the entire second floor is a fully functioning living space w/ a open-concept kitchen, dining, & living area, private laundry, full bathroom, plus a bedroom w/ its own balcony. With both an an exterior entrance & the ... read more
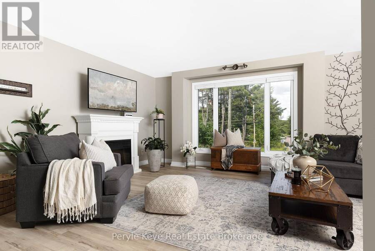
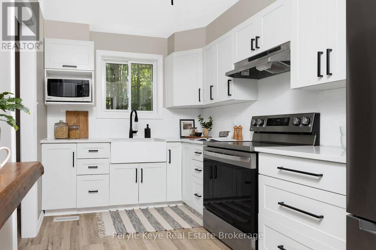
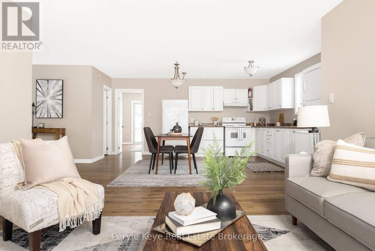
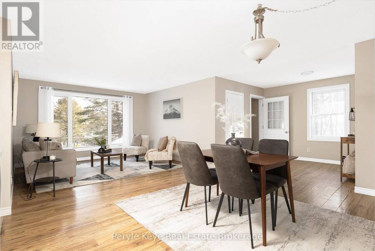
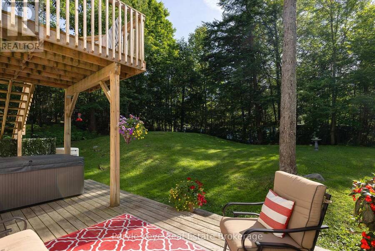
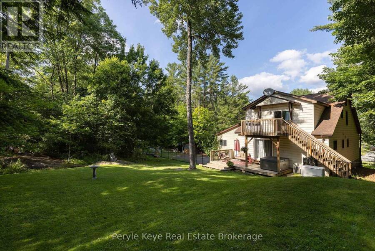
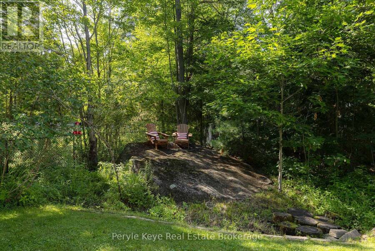
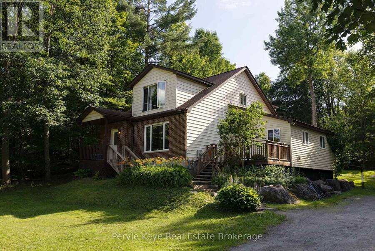
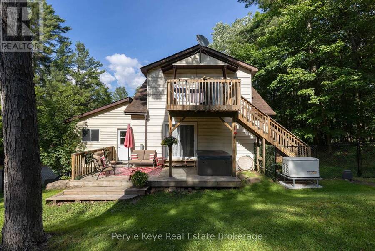
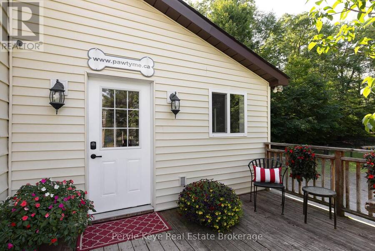
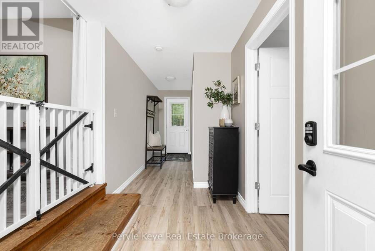
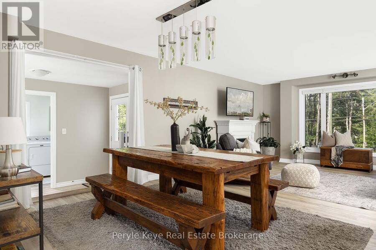
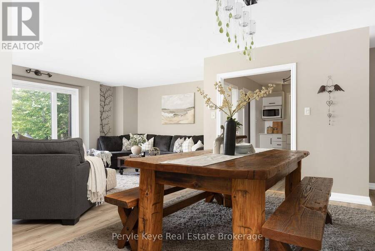
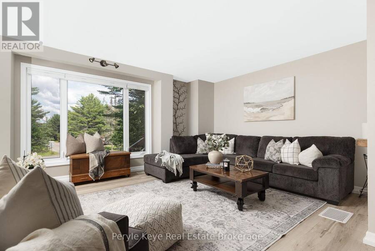
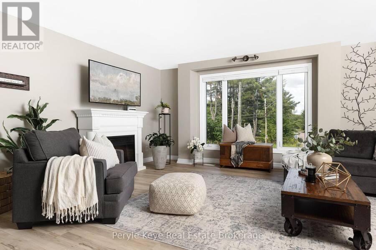
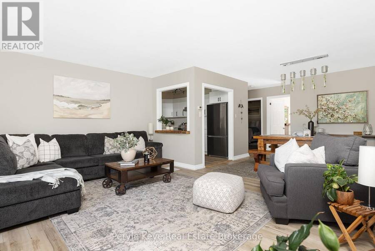
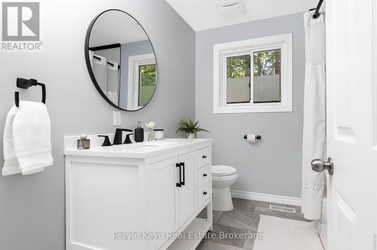
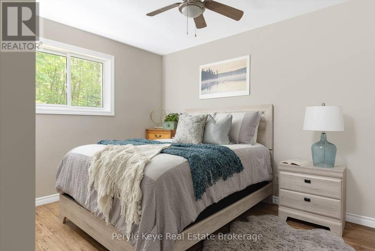
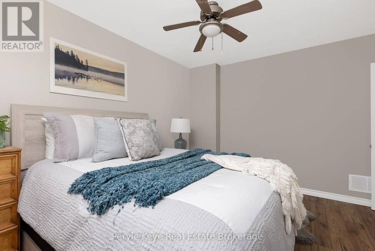
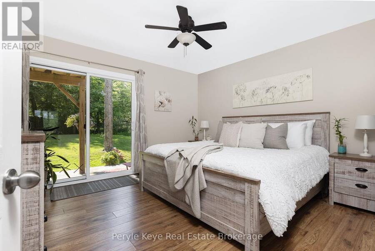
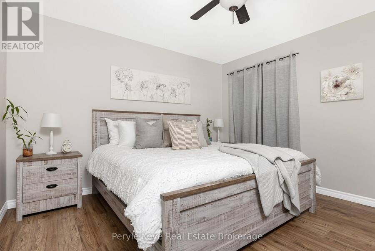
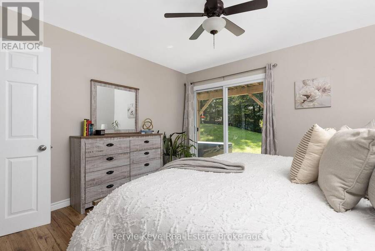
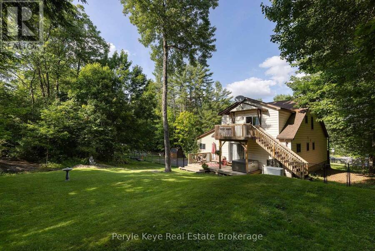
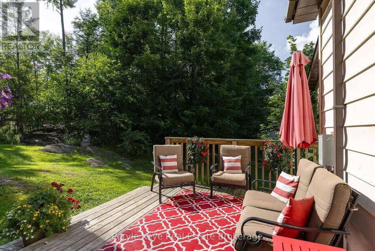
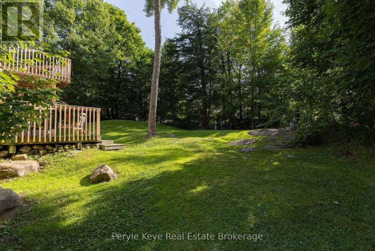
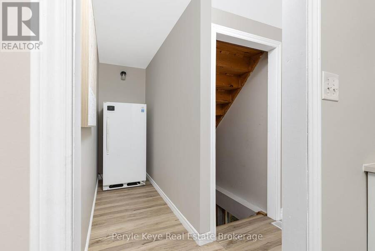
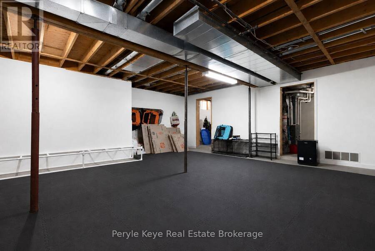
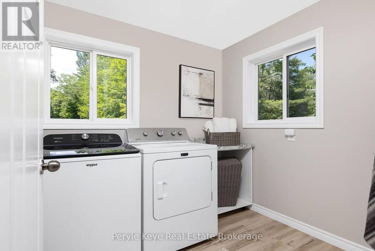
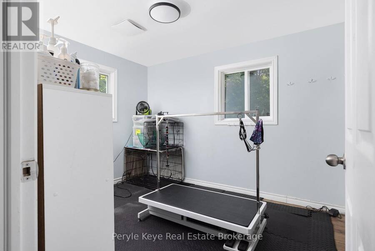
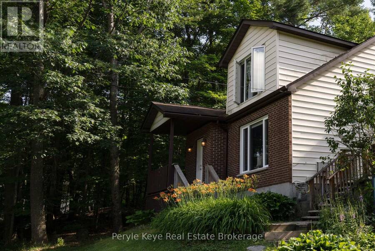
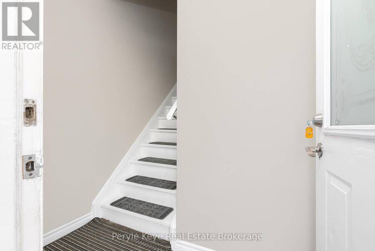
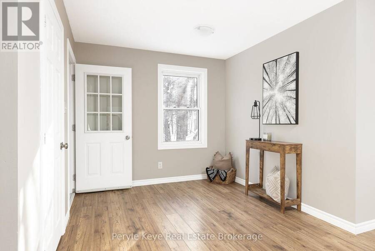
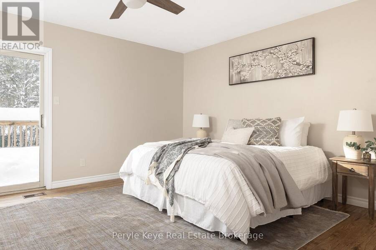
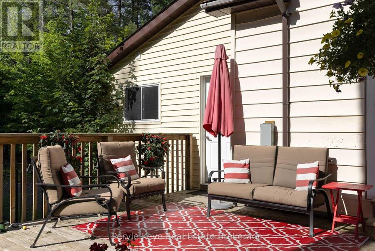
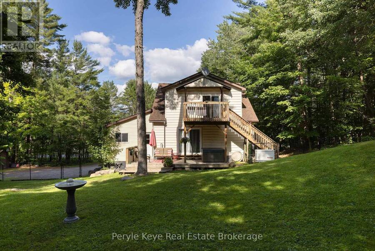
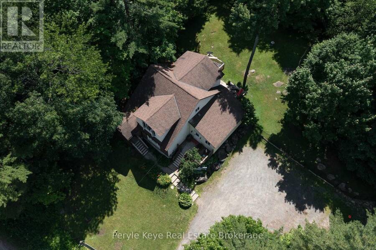
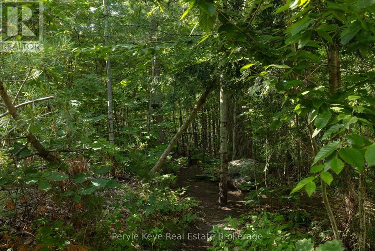
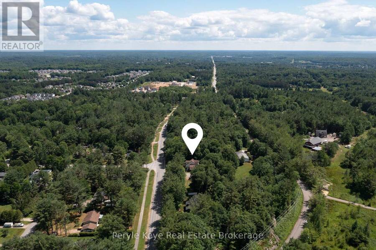
Two Homes in One. Endless Possibilities. Welcome to the kind of flexibility that moves w/ you! This isn't a typical 4-bedroom, 2-bathroom residence it's an incredible opportunity to live, rent, or run a business w/ complete flexibility. Whether you're an investor, entrepreneur, multi-generational family, or someone who just wants space that works harder for your life, this address delivers. One of the many standout features is that the entire second floor is a fully functioning living space w/ a open-concept kitchen, dining, & living area, private laundry, full bathroom, plus a bedroom w/ its own balcony. With both an an exterior entrance & the ability to reconnect internally, its flexible living at its best. The main floor offers 3 additional bedrooms, a very spacious layout & multiple recent upgrades! A bright, modern kitchen, main floor laundry, & a layout that offers both flow & function. One of the bedrooms is currently used as a business space perfectly positioned at the side of the home w/ convenience & privacy if you're thinking live/work. The spacious main floor primary suite opens onto a private back deck an inviting outdoor escape w/ direct access to the hot tub & a beautifully landscaped yard, all beneath a canopy of mature trees & coveted privacy. Tucked at the back of the property, a quiet forest path invites peaceful morning walks or spontaneous mini hikes your own slice of Muskoka woodland, right at home. A full unfinished lower level offers even more room to grow. Outside, you'll find two separately fenced areas ideal for pets, play, or added seclusion. Incredible visibility for a home based business, ample parking already in place, & opportunity to explore adding a garage. A full-house automatic Generac brings peace of mind. All of this just 3km from downtown Bracebridge, where vibrant cafés, boutique shops, scenic trails, and a strong sense of community offer the perfect balance between peaceful living and connected convenience. (id:25417)
- Listing ID: X13690194
- Property Type: Single Family
| Property | |
|---|---|
| Ownership: | Freehold |
| Lot Size: | 310.1 by 175.3 FT|1/2 - 1.99 Acres |
| Parking: | No Garage 8 Spaces |
| Building | |
|---|---|
| Type: | Single Family House |
| Appliances: | Dryer, Refrigerator, Stove, Washer and Blinds |
| HVAC: | Fireplace and Forced Air Natural Gas |
| Exterior: | Concrete and Vinyl Siding |
| Basement: | Full (Unfinished) |
| Utilities: | Septic System |
| Location | |
|---|---|
| Town: | Bracebridge |
| Province: | Ontario |
| Rooms | Level | Dimensions |
|---|---|---|
| Bathroom | Second level | 2.21 m x 2.4 m |
| Living room | Second level | 3.63 m x 3.92 m |
| Bedroom | Second level | 3.53 m x 4.9 m |
| Kitchen | Second level | 4.44 m x 3.81 m |
| Recreational, Games room | Lower level | 7.72 m x 7.32 m |
| Other | Lower level | 4.23 m x 3.59 m |
| Utility room | Lower level | 4.27 m x 3.55 m |
| Bedroom | Main level | 3.62 m x 3.74 m |
| Bedroom | Main level | 3.42 m x 2.8 m |
| Laundry room | Main level | 2.42 m x 2.16 m |
| Kitchen | Main level | 2.32 m x 3.76 m |
| Foyer | Main level | 3.14 m x 1.84 m |
| Primary Bedroom | Main level | 3.63 m x 3.75 m |
| Dining room | Main level | 3.18 m x 3.74 m |
| Living room | Main level | 4 m x 5.44 m |
| Bathroom | Main level | 2.22 m x 2.65 m |
Book a showing to see this Manitoba Street Home in Bracebridge
This property has so much to offer. Book a private showing now, as you do not want to miss out on 820 MANITOBA STREET in Bracebridge, Ontario!
Private Showing Request
Send a request to book a private showing for
.
Please Note: Information you supply in the contact form will be kept fully confidential.
Is this home the right property for you? Start a conversation to find out.
Get Directions to this Property
Not sure where this property is? Get directions to this Manitoba Street Home in Bracebridge.


Provided by Peryle Keye Real Estate Brokerage. MLS®, REALTOR®, and the associated logos are trademarks of the Canadian Real Estate Association.

This REALTOR.ca listing content is owned and licensed by REALTOR® members of the Canadian Real Estate Association.
Have questions or need more information about this home? Don't know where to begin? Then, let us connect you with the best real estate agent to guide you.

Inquiries submitted through this website will be responded to by a local sales representative from Royal LePage®.
Start a Conversation by Text
Provide your full name, phone and email to start a conversation by text message.
Please Note: Information you supply in the contact form will be kept fully confidential.
Start a Conversation by Email
Provide your full name and email to start a conversation by email.
Please Note: Information you supply in the contact form will be kept fully confidential.