
10 - 49 SOUTHBANK DRIVE, Bracebridge, Ontario P1L 1G2


$414,900.00
- 2 bedrooms
- 2 bathrooms
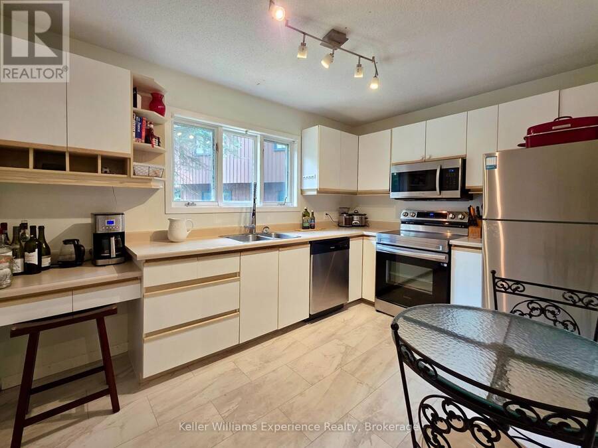
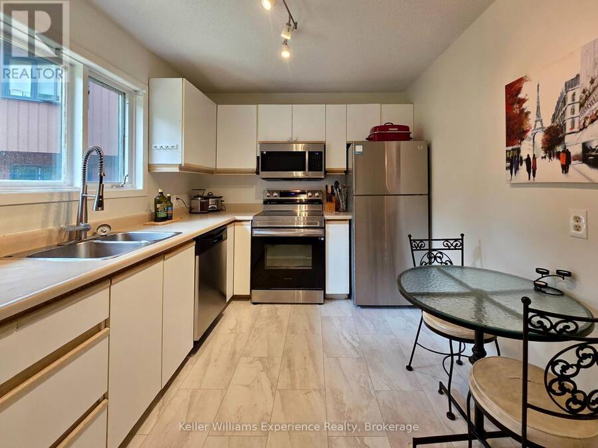
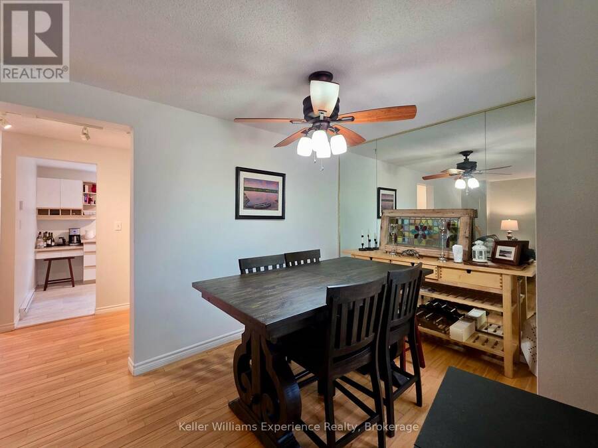
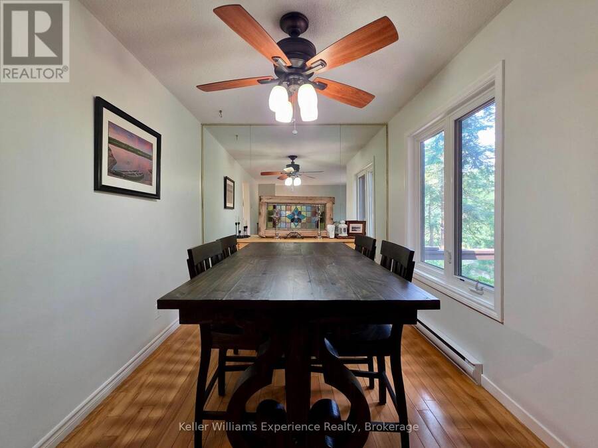
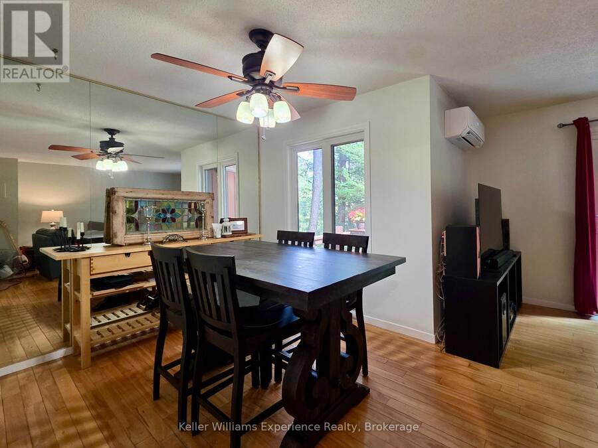
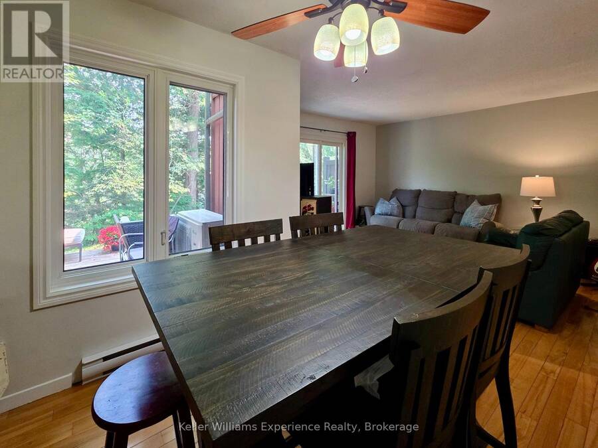
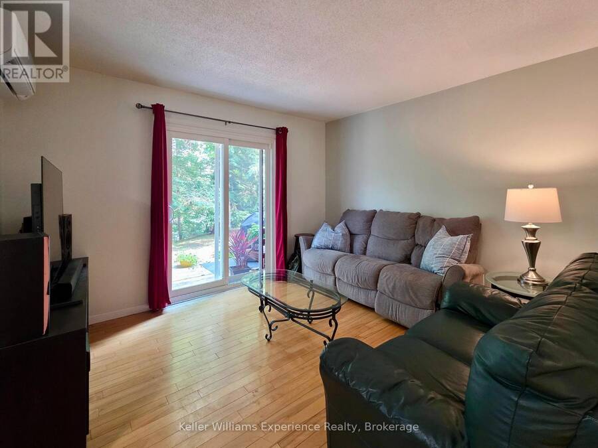
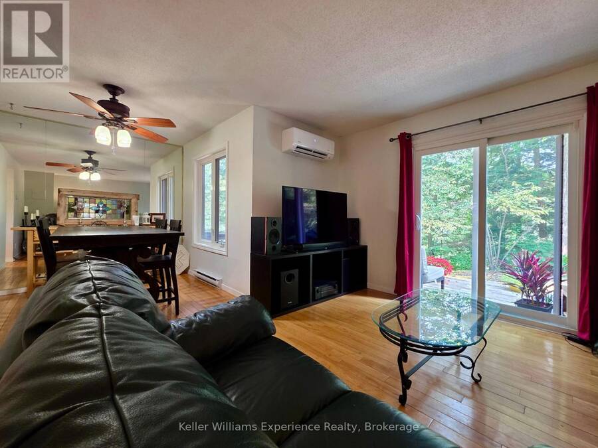
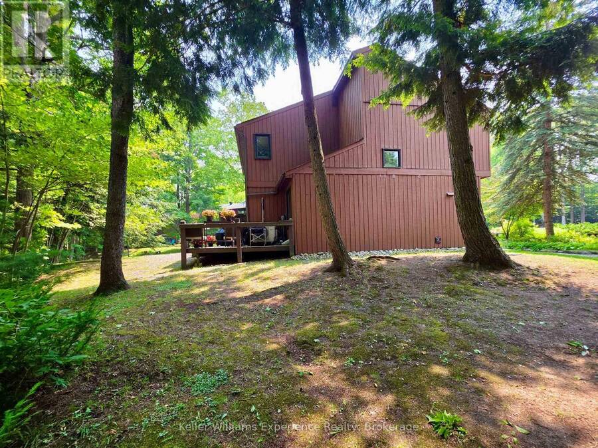
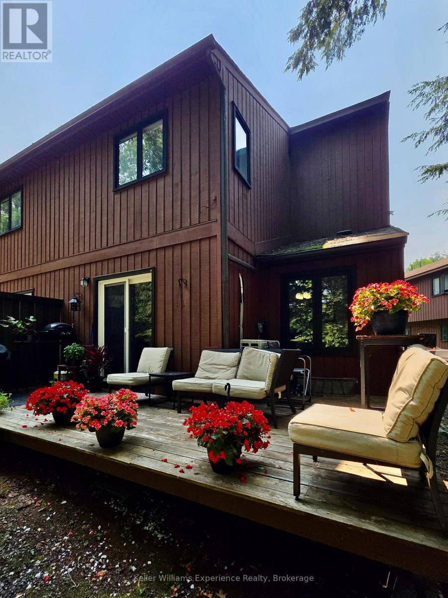
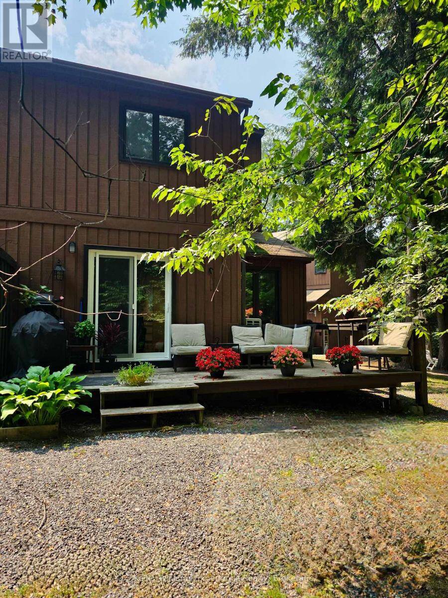
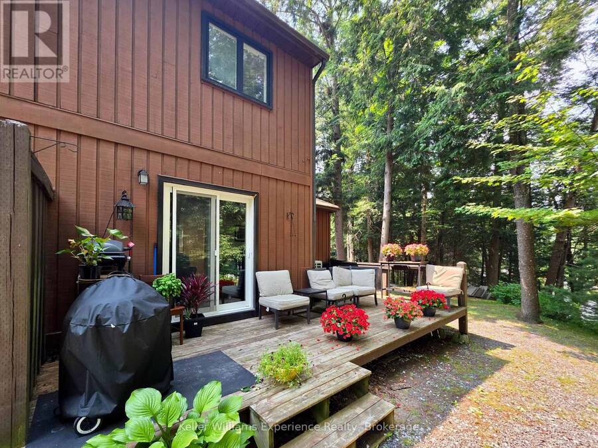
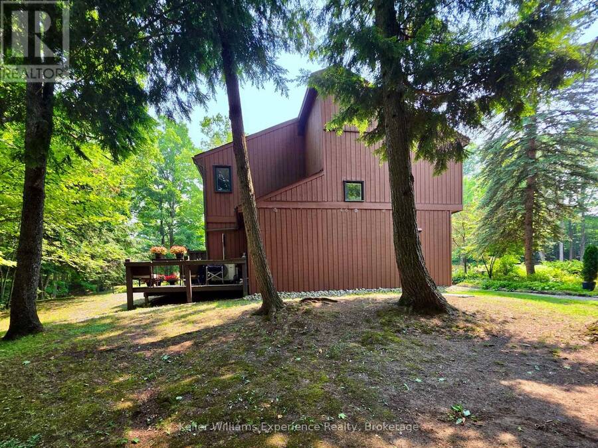
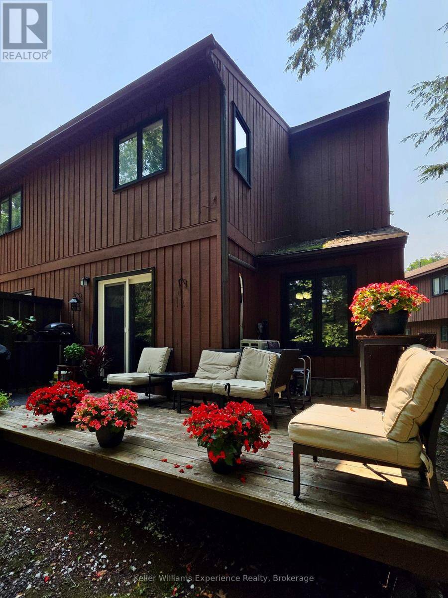
This well cared for end unit condo townhome is situated in a prime location among the trees on the shores of the Muskoka River, but just seconds to all that the heart of downtown Bracebridge has to offer. Enjoy low-maintenance living with direct water access where you can launch your kayak or stand-up paddleboard from the river's edge for fun and exercise on the water. Features include 3 levels of living space with an open main floor living/dining area with hardwood flooring and a walkout to an expansive private deck overlooking the river and perfect for entertaining or dining al fresco, full eat-in kitchen with 4 appliances (included), and convenient ... read more
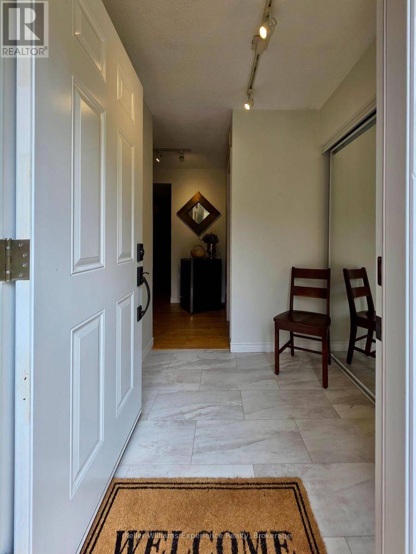
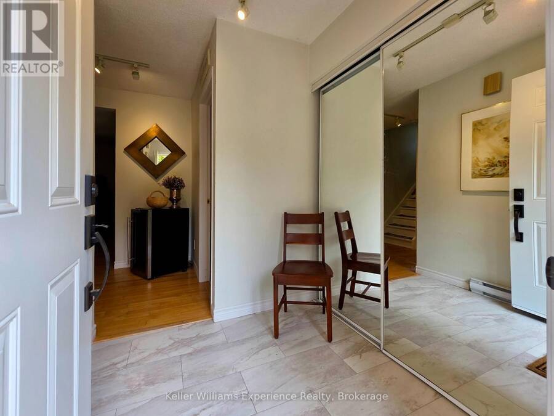
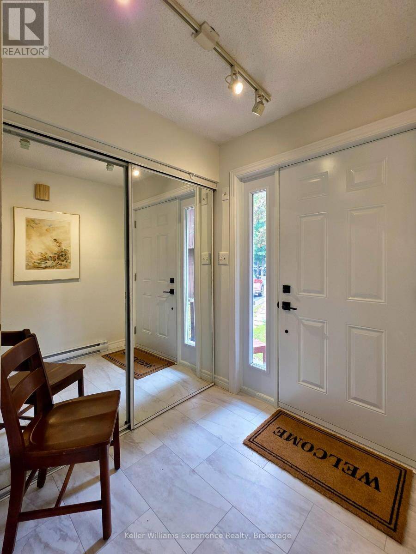
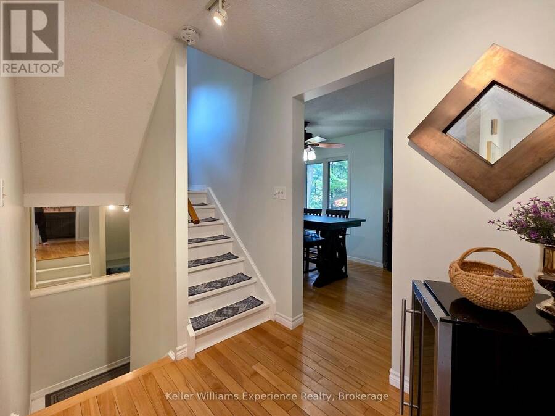
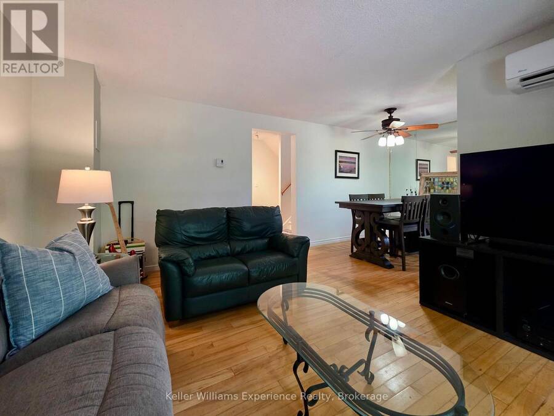
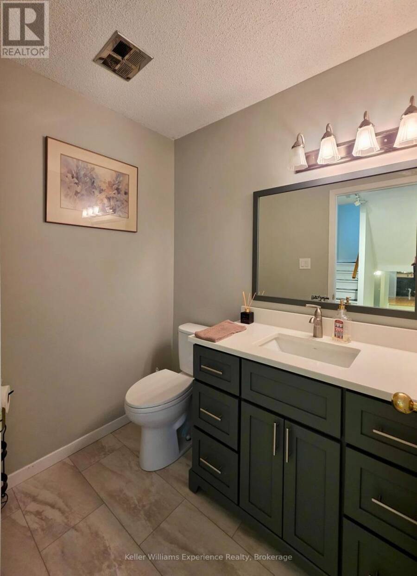
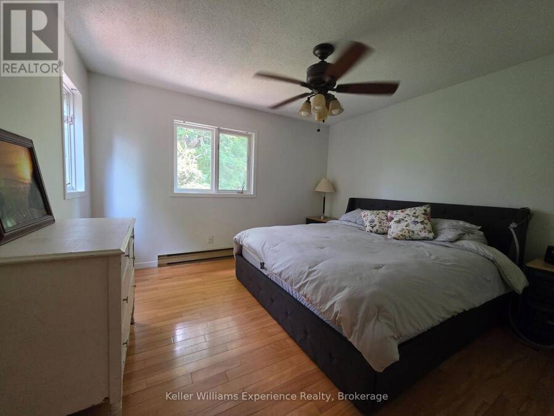
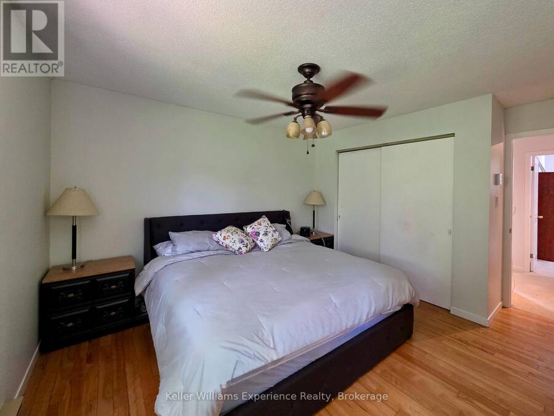
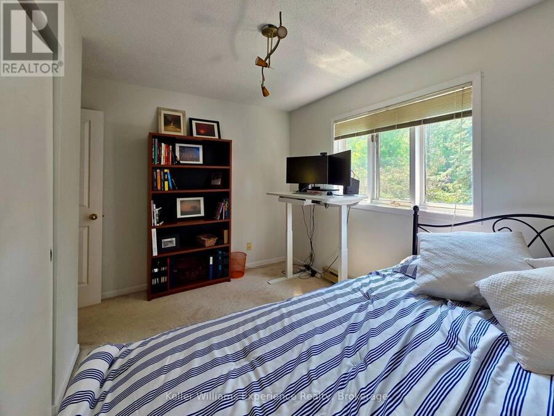
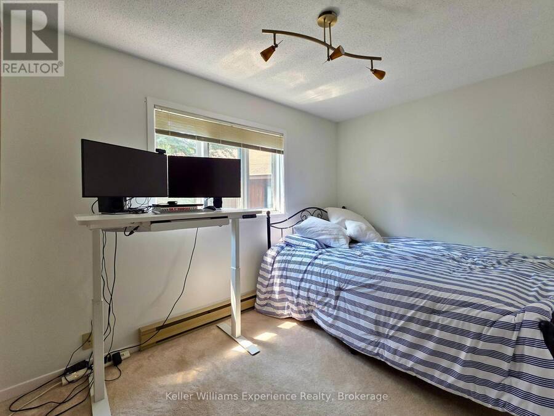
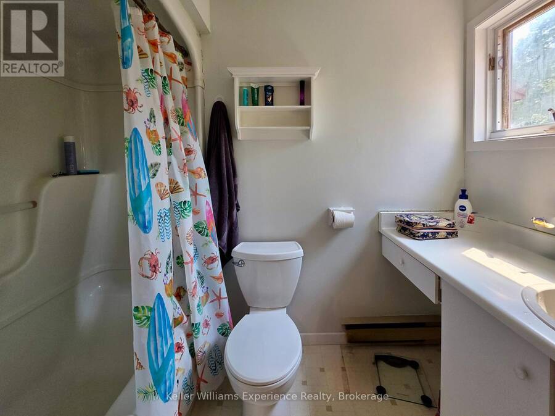
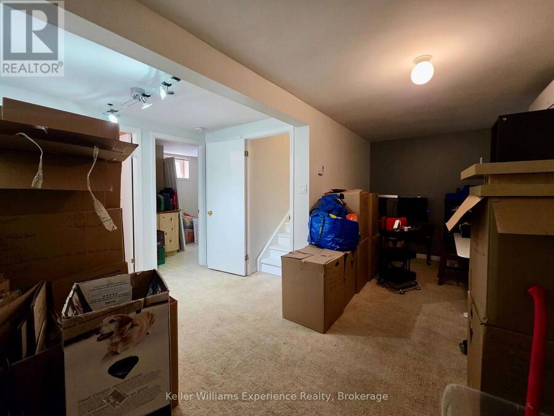
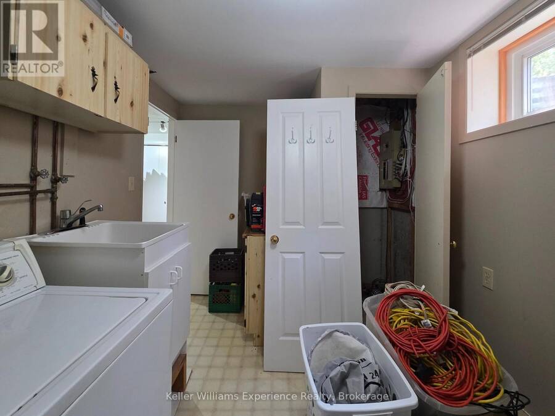
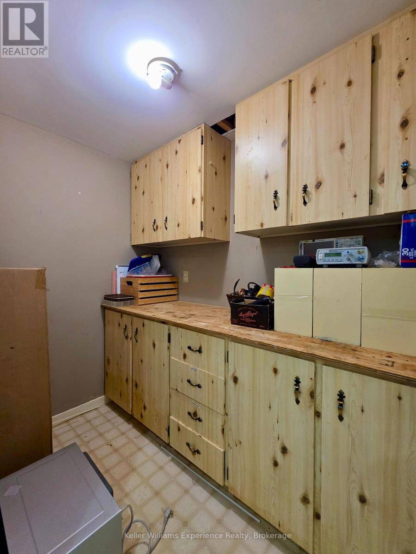
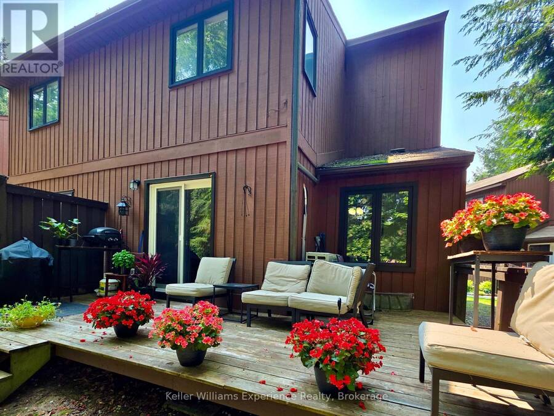
This well cared for end unit condo townhome is situated in a prime location among the trees on the shores of the Muskoka River, but just seconds to all that the heart of downtown Bracebridge has to offer. Enjoy low-maintenance living with direct water access where you can launch your kayak or stand-up paddleboard from the river's edge for fun and exercise on the water. Features include 3 levels of living space with an open main floor living/dining area with hardwood flooring and a walkout to an expansive private deck overlooking the river and perfect for entertaining or dining al fresco, full eat-in kitchen with 4 appliances (included), and convenient main floor 2 pc bathroom all bathed in natural light. Upstairs, there are 2 spacious bedrooms, including a primary with large closet, and a 4 pc main bathroom with trendy barn door closure. Got hobbies/need overflow space? This one has it! The finished basement includes an open recreation that offers endless opportunities... Home gym, family room, game room, guest bedroom... You name it! Additionally, there's a separate storage room with cabinetry and a counter to keep all your 'stuff' organized, and a laundry room (appliances included) with utility sink. There's more! Split units on main level and lower level offer efficient heating and cooling for ultimate comfort. (id:25417)
- Listing ID: X13578002
- Property Type: Single Family
| Property | |
|---|---|
| Ownership: | Condo Corporation $495.00 / Monthly |
| Parking: | No Garage 1 Spaces |
| Waterfront: | Yes |
| Building | |
|---|---|
| Type: | Single Family Row / Townhouse |
| Appliances: | Dryer, Microwave, Refrigerator, Stove, Washer and Dishwasher |
| HVAC: | Baseboard Heaters, Fireplace and Heat Pump Electric |
| Exterior: | Wood |
| Basement: | N/A (Finished) |
| Location | |
|---|---|
| Town: | Bracebridge |
| Province: | Ontario |
| Nearby Amenities: | Pets Allowed With Restrictions |
| Rooms | Level | Dimensions |
|---|---|---|
| Family room | Basement | 2.1589 m x 5.8918 m |
| Other | Basement | 1.5493 m x 2.286 m |
| Laundry room | Basement | 3.5305 m x 2.4637 m |
| Kitchen | Main level | 3.7338 m x 2.667 m |
| Living room | Main level | 3.7582 m x 4.2164 m |
| Dining room | Main level | 2.5146 m x 2.7685 m |
| Bathroom | Main level | 1.4478 m x 1.8541 m |
| Primary Bedroom | Upper Level | 4.2925 m x 3.7338 m |
| Bedroom 2 | Upper Level | 3.7582 m x 2.4637 m |
| Bathroom | Upper Level | 1.4478 m x 1.8541 m |
Book a showing to see this Southbank Drive Condo in Bracebridge
This property has so much to offer. Book a private showing now, as you do not want to miss out on 10 - 49 SOUTHBANK DRIVE in Bracebridge, Ontario!
Private Showing Request
Send a request to book a private showing for
.
Please Note: Information you supply in the contact form will be kept fully confidential.
Is this waterfront condo the right property for you? Start a conversation to find out.
Get Directions to this Property
Not sure where this property is? Get directions to this Southbank Drive Condo in Bracebridge.


Provided by Keller Williams Experience Realty. MLS®, REALTOR®, and the associated logos are trademarks of the Canadian Real Estate Association.

This REALTOR.ca listing content is owned and licensed by REALTOR® members of the Canadian Real Estate Association.
Have questions or need more information about this condo? Don't know where to begin? Then, let us connect you with the best real estate agent to guide you.

Inquiries submitted through this website will be responded to by a local sales representative from Royal LePage®.
Start a Conversation by Text
Provide your full name, phone and email to start a conversation by text message.
Please Note: Information you supply in the contact form will be kept fully confidential.
Start a Conversation by Email
Provide your full name and email to start a conversation by email.
Please Note: Information you supply in the contact form will be kept fully confidential.