
36 DEER RIDGE LANE, Bayfield, Ontario N0M 1G0

$695,000.00
- 3 bedrooms
- 3 bathrooms
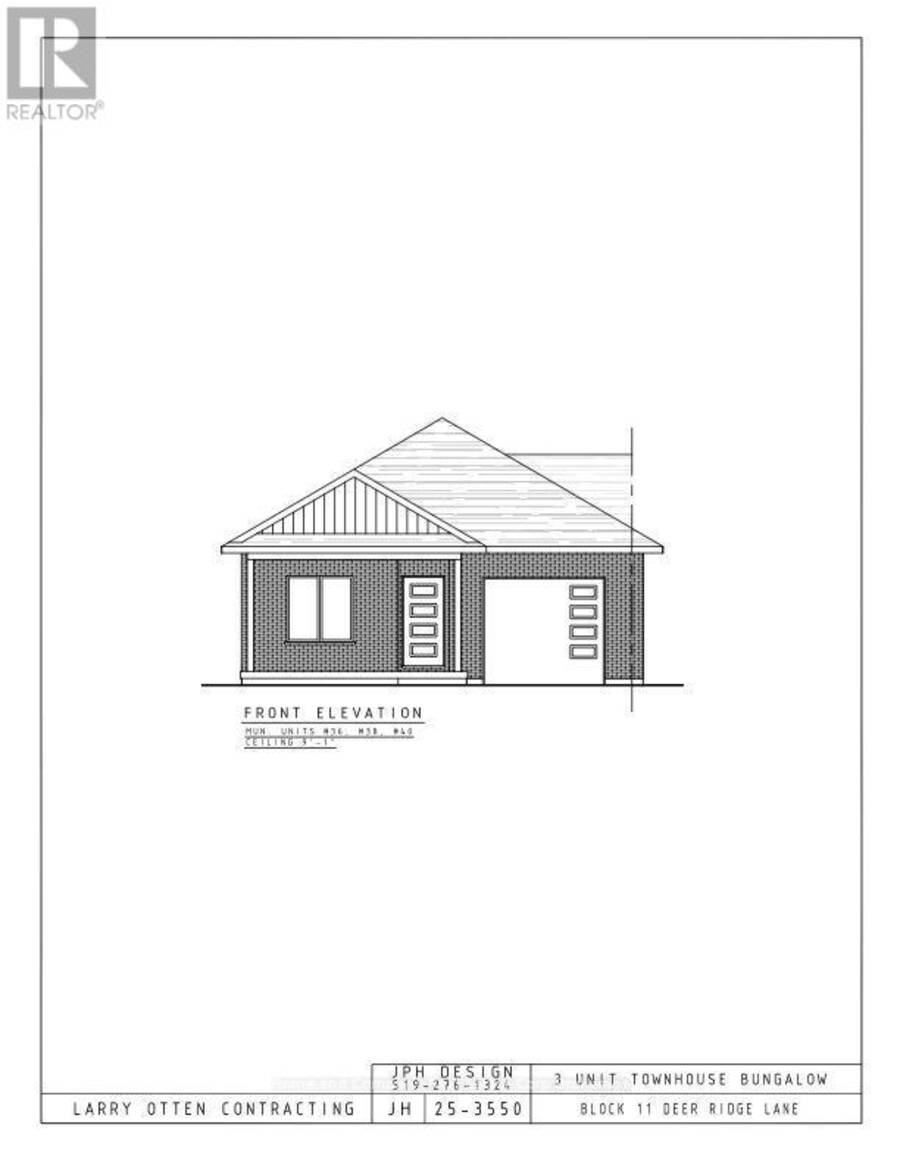
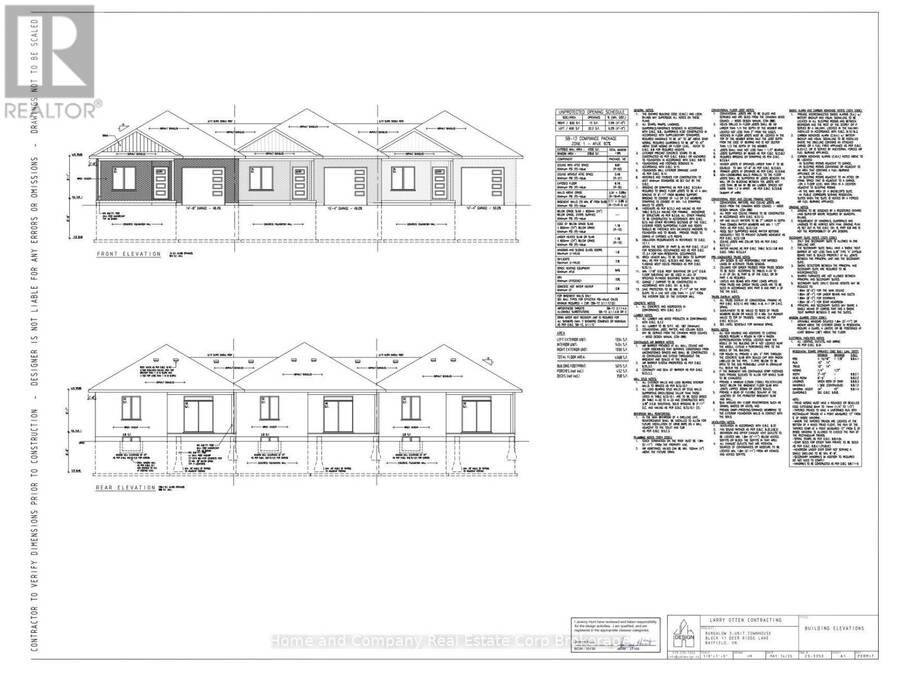
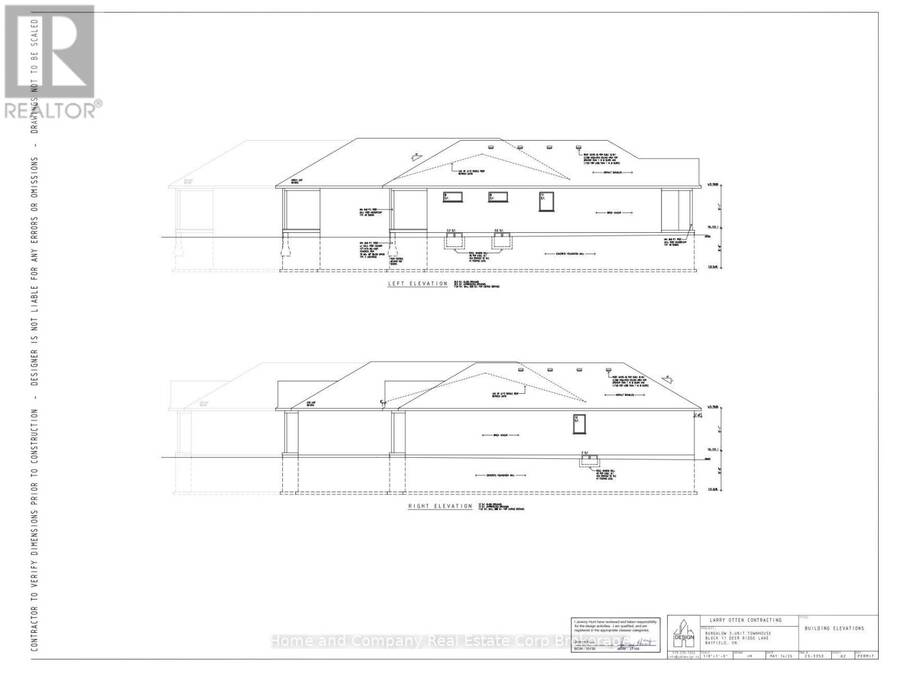
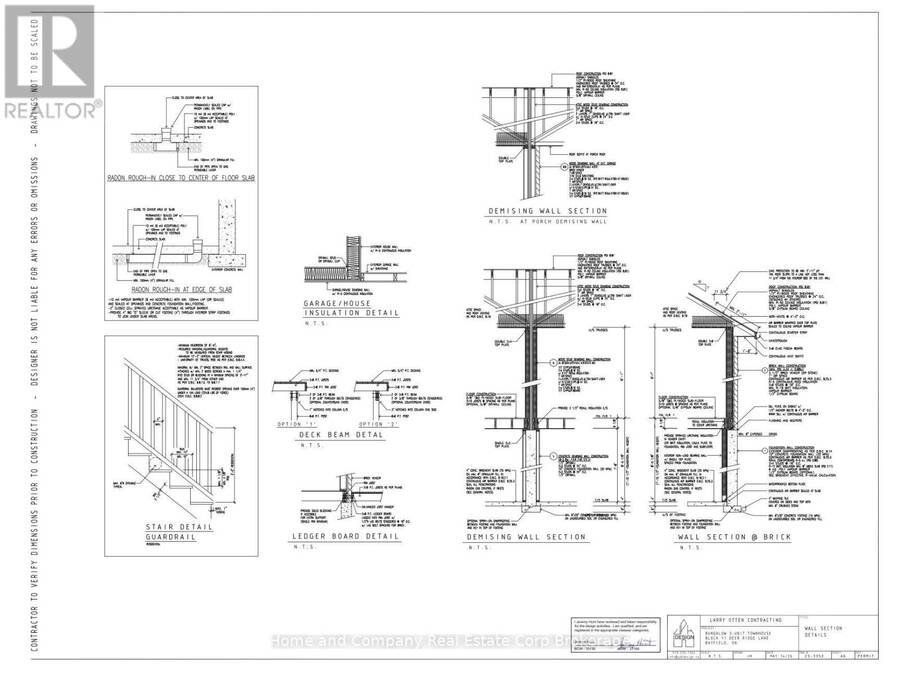
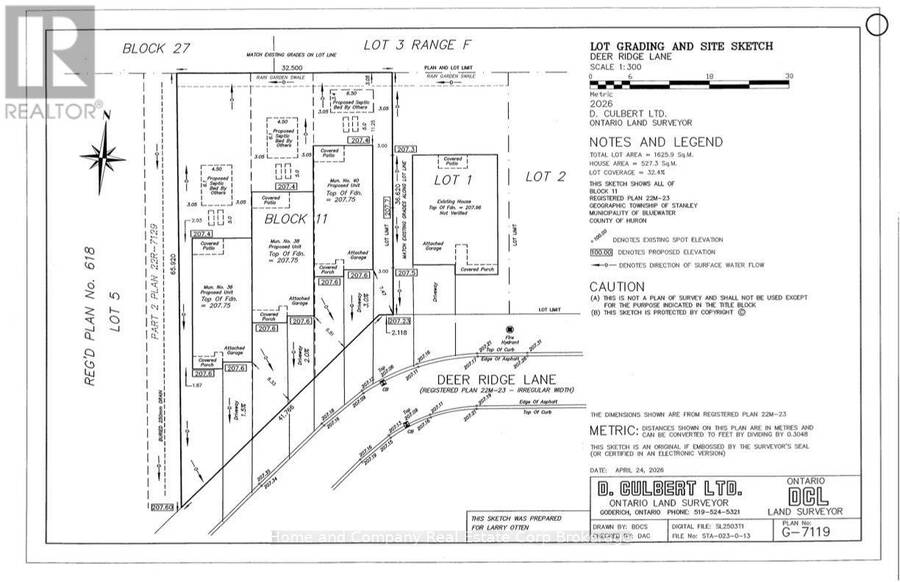
The Chase at Deer Ridge is a picturesque residential community, currently nestled amongst a mature natural setting, surrounded by a wooded area in the south east portion of Bayfield, a quintessential Ontario Village at the shores of Lake Huron. This special enclave of 23 dwellings, built by Larry Otten Contracting, is well underway it it's development, and includes 13 beautiful Bungalow Townhomes, and 9 Detached Bungalow homes. The three Townhomes in Block 11 Units will be between 1,330 sq. ft. and 1404 sq. ft. on the main level to include the primary bedroom with 5pc ensuite, Den/Bedroom, open concept Kitchen with centre island, plus living/dining ... read more
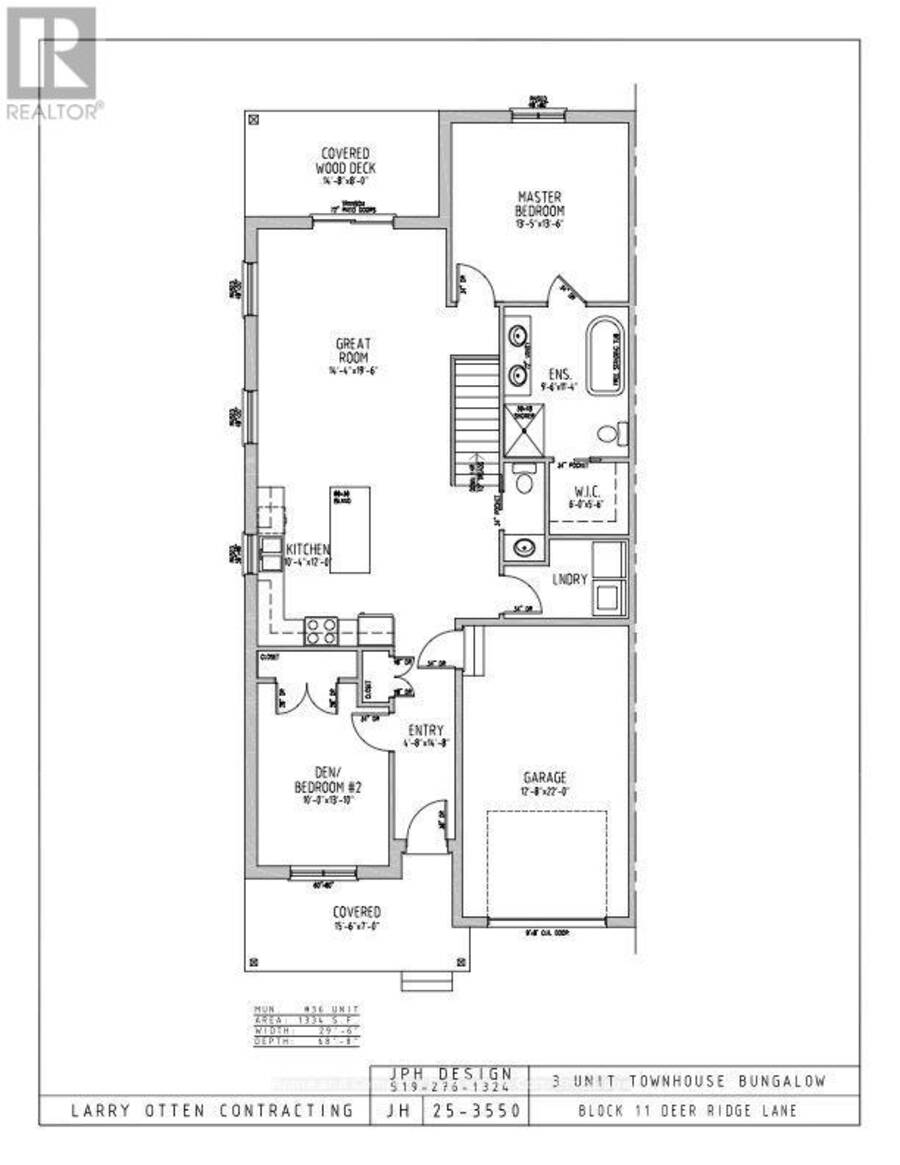
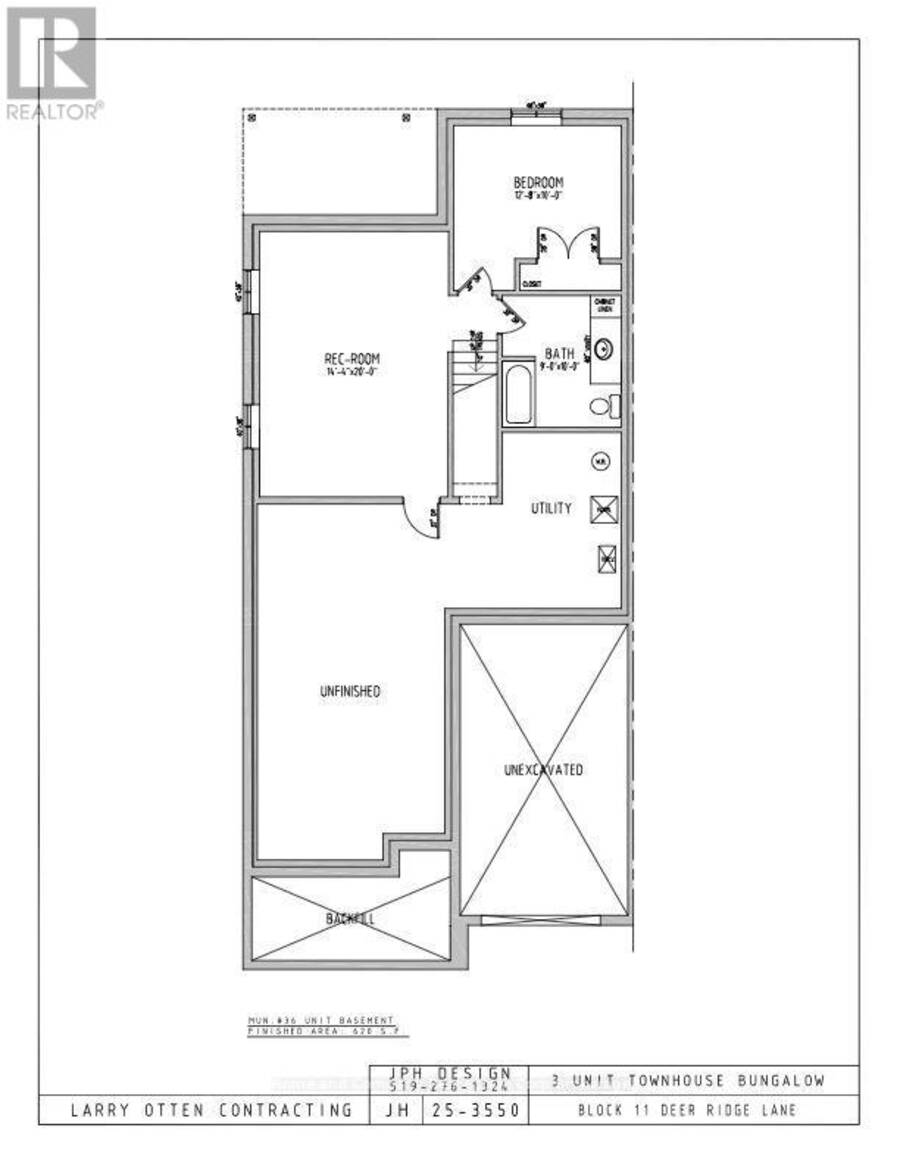
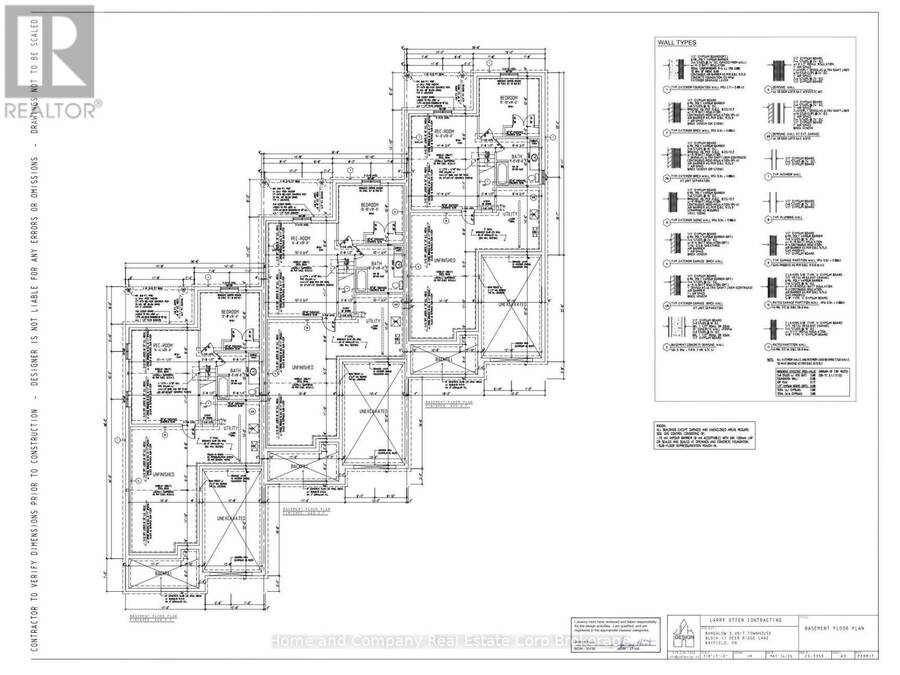
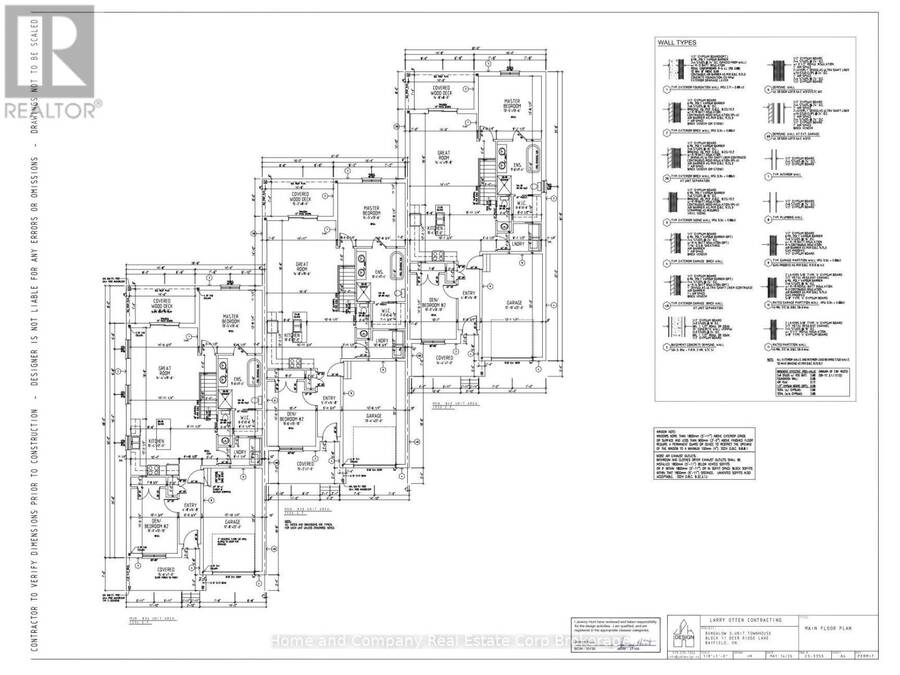
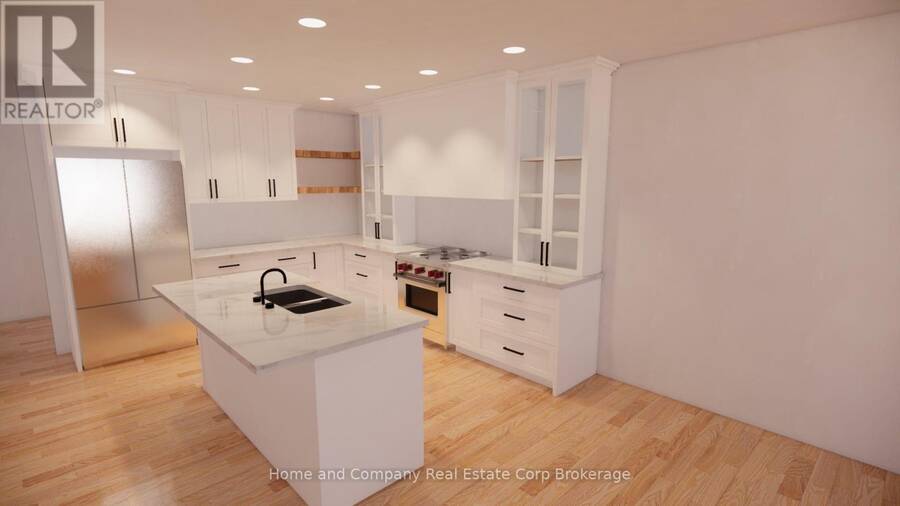
The Chase at Deer Ridge is a picturesque residential community, currently nestled amongst a mature natural setting, surrounded by a wooded area in the south east portion of Bayfield, a quintessential Ontario Village at the shores of Lake Huron. This special enclave of 23 dwellings, built by Larry Otten Contracting, is well underway it it's development, and includes 13 beautiful Bungalow Townhomes, and 9 Detached Bungalow homes. The three Townhomes in Block 11 Units will be between 1,330 sq. ft. and 1404 sq. ft. on the main level to include the primary bedroom with 5pc ensuite, Den/Bedroom, open concept Kitchen with centre island, plus living/dining area with walk-out, 2pc bathroom, laundry and spacious single car garage. Finished basement with additional bedroom, rec-room, and 4pc bathroom, plus ample storage. Standard inclusions: Paved drive, sodded lot, central air, 2 stage gas furnace, HVAC system, belt driven garage door opener, and water softener. The possession date can be as early as Feb 26th, 2027, flexible. (id:25417)
- Listing ID: X13601980
- Property Type: Single Family
| Property | |
|---|---|
| Style: | Bungalow |
| Ownership: | Freehold |
| Lot Size: | 29.6 by 164 FT |
| Parking: | Attached Garage 2 Spaces |
| Building | |
|---|---|
| Type: | Single Family Row / Townhouse |
| Appliances: | Garage Door Opener, Hood Fan, Water Heater, Water Meter, Water Softener and Garage Door Opener Remote(s) |
| HVAC: | Air Exchanger, Central Air Conditioning, Fireplace and Forced Air Natural Gas |
| Exterior: | Brick |
| Basement: | N/A (Finished) |
| Utilities: | Sanitary Sewer |
| Location | |
|---|---|
| Village: | Bayfield |
| Province: | Ontario |
| Rooms | Level | Dimensions |
|---|---|---|
| Utility room | Basement | 4.27 m x 2.95 m |
| Cold room | Basement | 3.4 m x 1.93 m |
| Recreational, Games room | Basement | 4.37 m x 6.1 m |
| Bedroom 3 | Basement | 3.86 m x 3.05 m |
| Bathroom | Basement | 2.74 m x 3.05 m |
| Great room | Main level | 4.37 m x 5.94 m |
| Kitchen | Main level | 3.15 m x 3.66 m |
| Primary Bedroom | Main level | 4.09 m x 4.11 m |
| Bathroom | Main level | 2.87 m x 3.45 m |
| Bedroom 2 | Main level | 3.05 m x 4.22 m |
| Laundry room | Main level | 2.93 m x 1.97 m |
| Bathroom | Main level | 1.07 m x 2.39 m |
Book a showing to see this DEER RIDGE Lane Home in Bayfield
This property has so much to offer. Book a private showing now, as you do not want to miss out on 36 DEER RIDGE LANE in Bayfield, Ontario!
Private Showing Request
Send a request to book a private showing for
.
Please Note: Information you supply in the contact form will be kept fully confidential.
Is this home the right property for you? Start a conversation to find out.
Get Directions to this Property
Not sure where this property is? Get directions to this DEER RIDGE Lane Home in Bayfield.


Provided by Home and Company Real Estate Corp Brokerage. MLS®, REALTOR®, and the associated logos are trademarks of the Canadian Real Estate Association.

This REALTOR.ca listing content is owned and licensed by REALTOR® members of the Canadian Real Estate Association.
Have questions or need more information about this home? Don't know where to begin? Then, let us connect you with the best real estate agent to guide you.

Inquiries submitted through this website will be responded to by a local sales representative from Royal LePage®.
Start a Conversation by Text
Provide your full name, phone and email to start a conversation by text message.
Please Note: Information you supply in the contact form will be kept fully confidential.
Start a Conversation by Email
Provide your full name and email to start a conversation by email.
Please Note: Information you supply in the contact form will be kept fully confidential.