
154 BROOKER BOULEVARD, The Blue Mountains, Ontario L9Y 0M2

$1,995,000.00
- 5 bedrooms
- 5 bathrooms
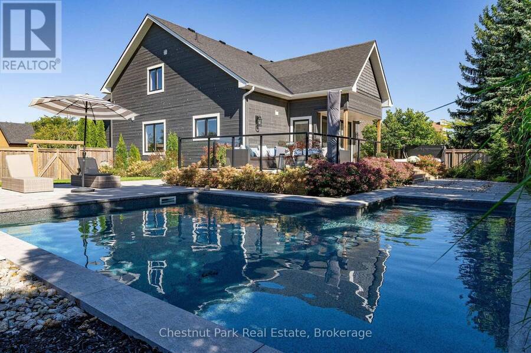
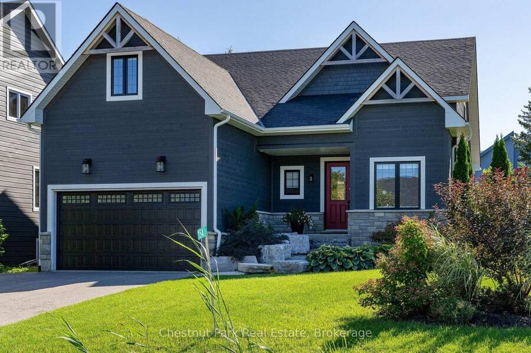
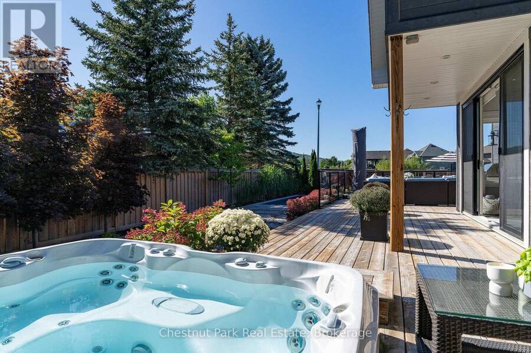
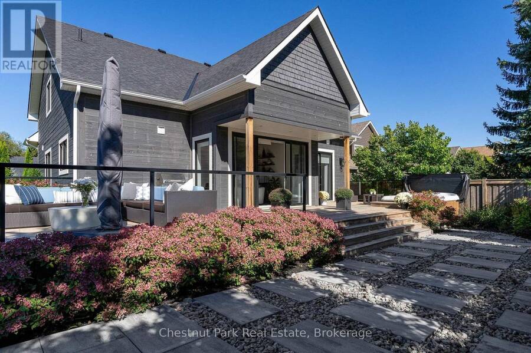
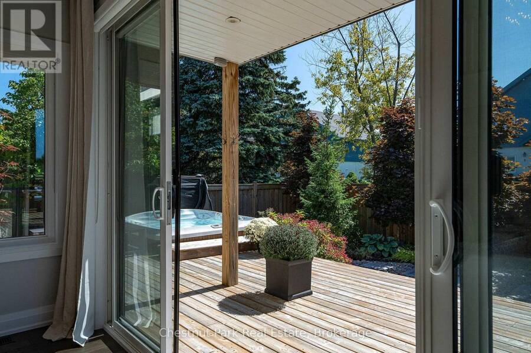
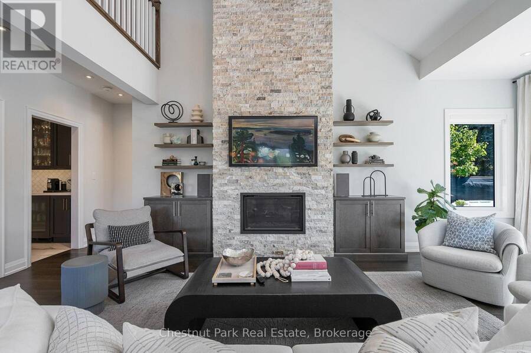
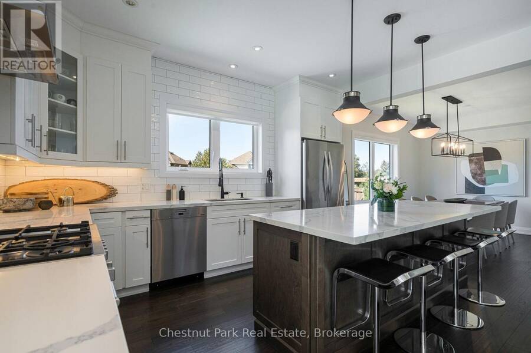
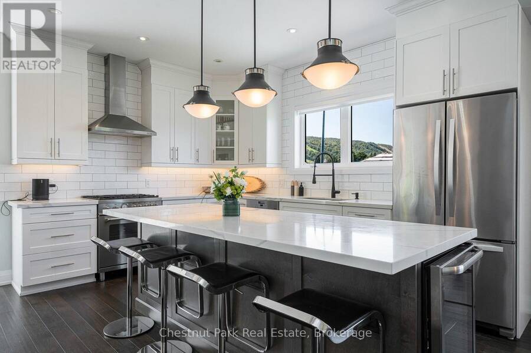
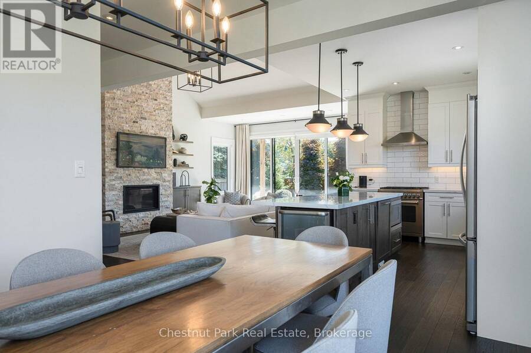
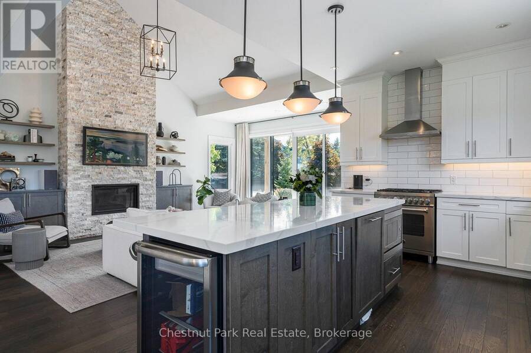
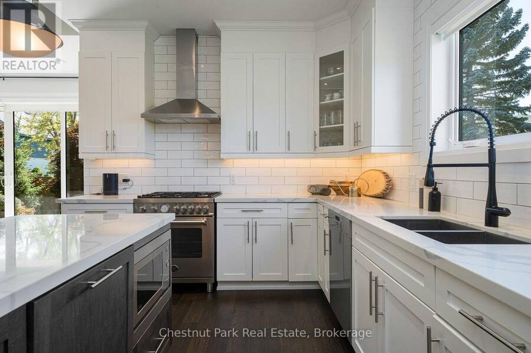
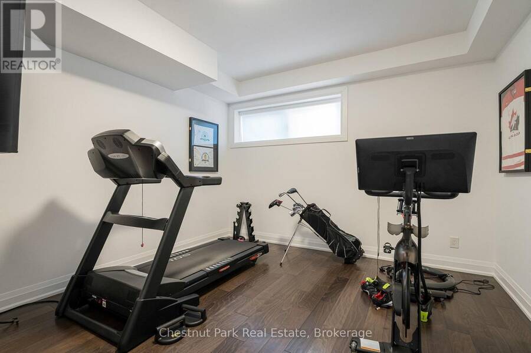
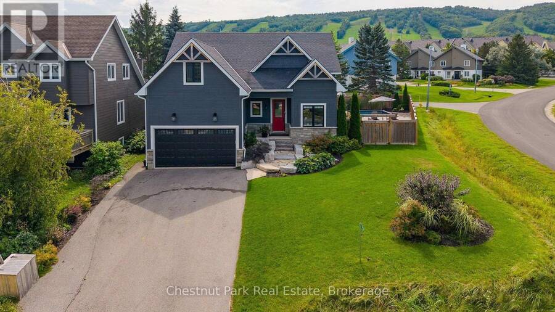
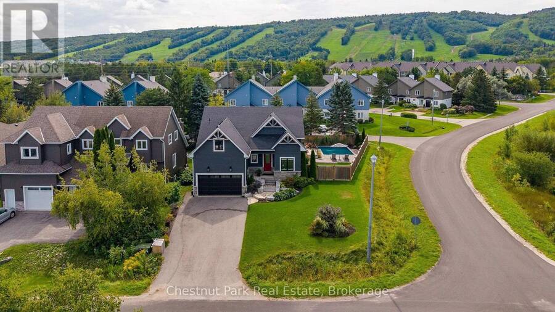
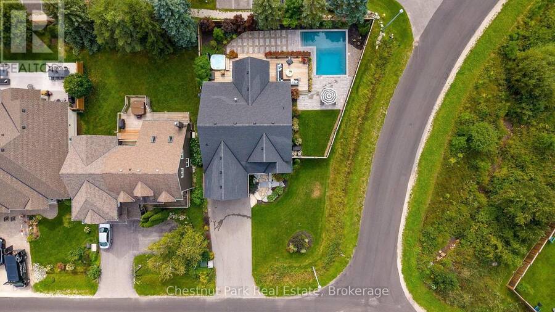
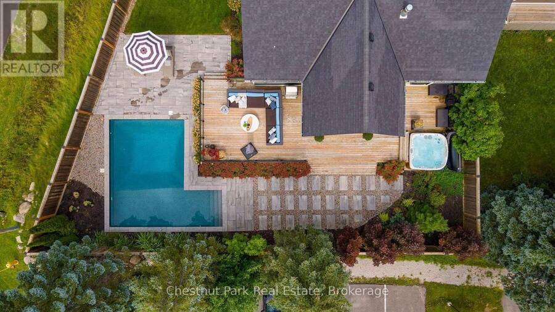
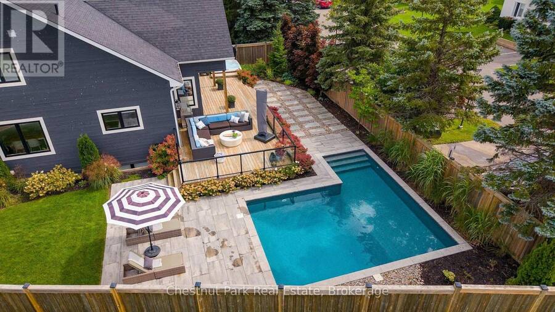
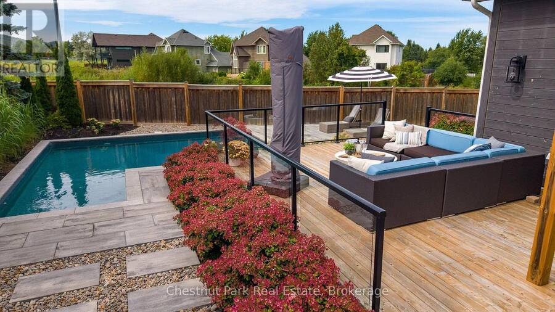
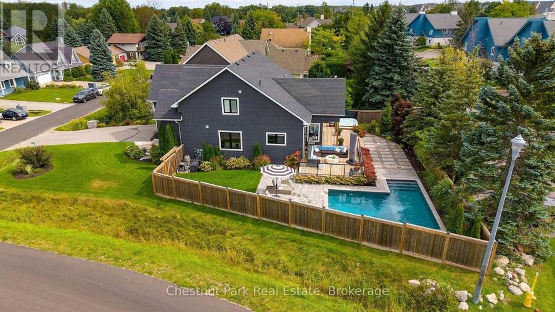
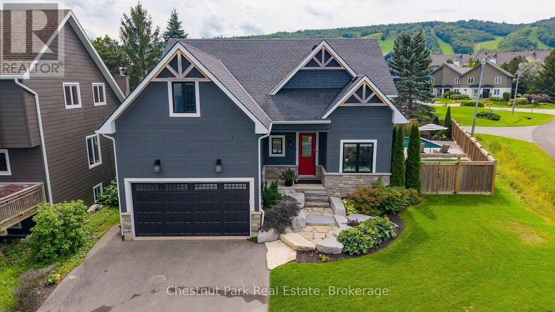
Mountain Resort Living at Blue Mountain. Your life. Your space. Your sanctuary. Set at the foot of the Niagara Escarpment with views toward the Blue Mountain ski hills, this is a home designed around the way you want to live. Rich, enduring interiors, thoughtful details and generous spaces create a private retreat where everyday living feels a little more like a getaway. Imagine starting the morning with a workout in your dedicated exercise room, followed by coffee poolside and a swim in your private inground pool. Entertain in the open floor plan gourmet kitchen, dining & great room with floor to ceiling gas fireplace. Oversized main floor glass ... read more
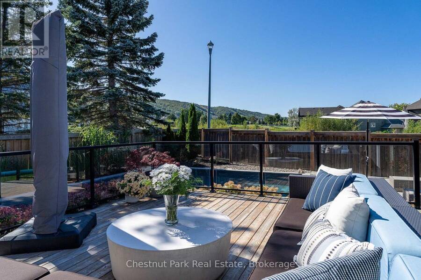
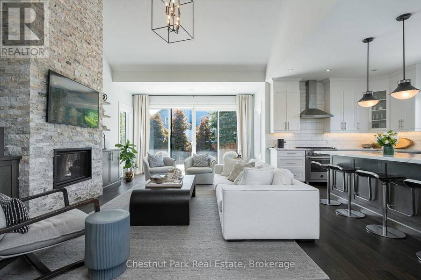
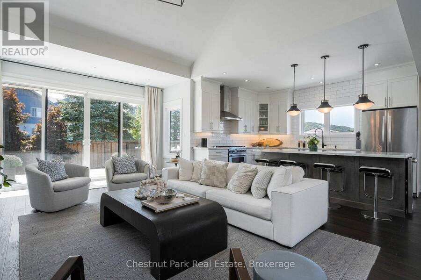
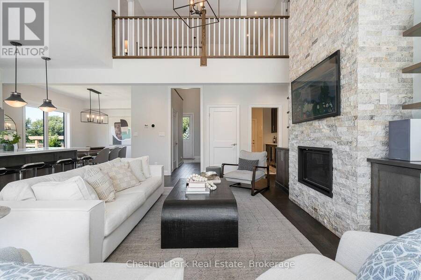
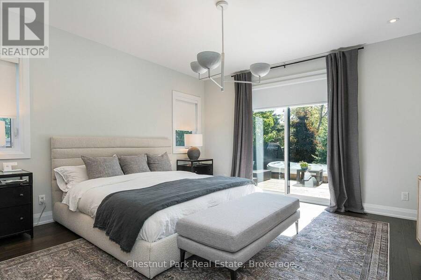
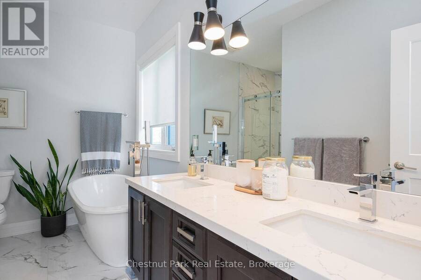
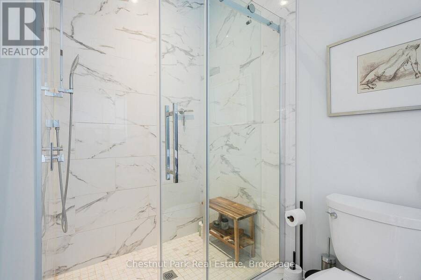
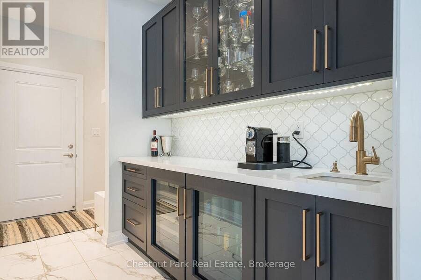
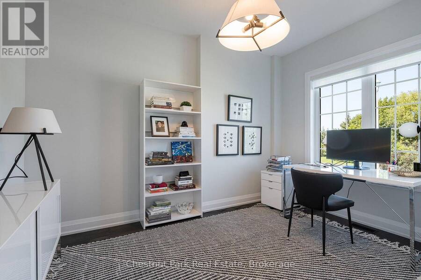
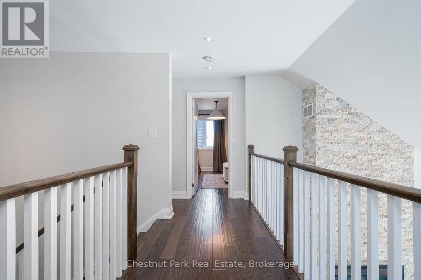
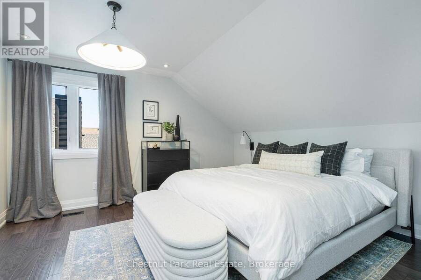
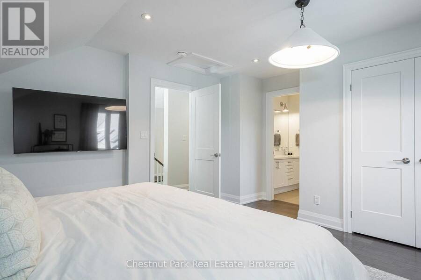
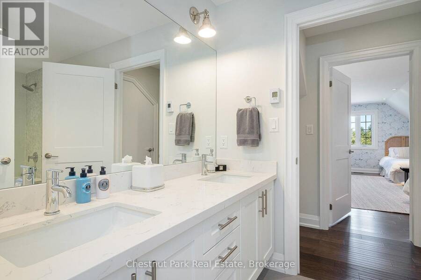
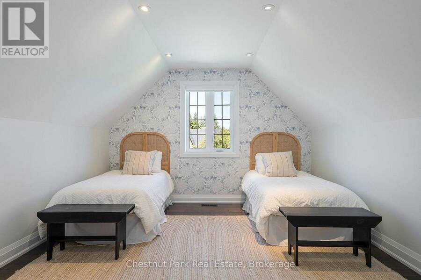
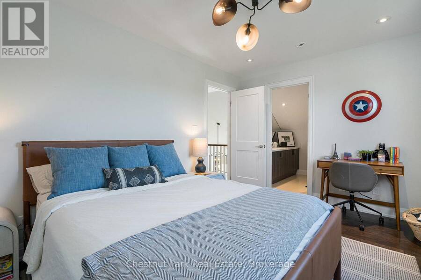
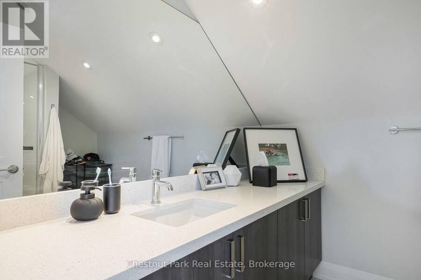
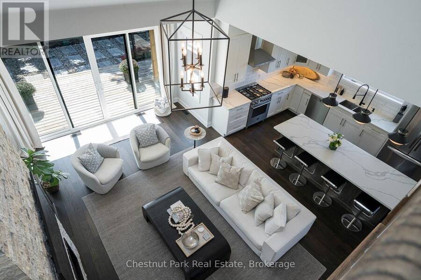
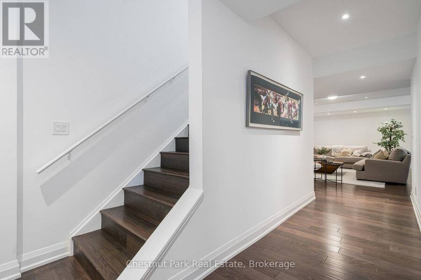
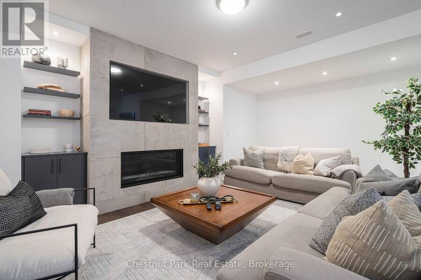
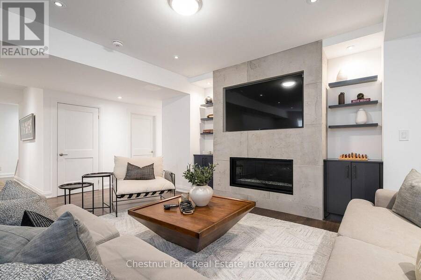
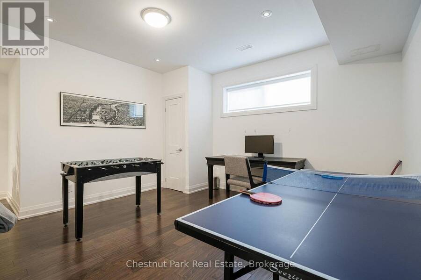
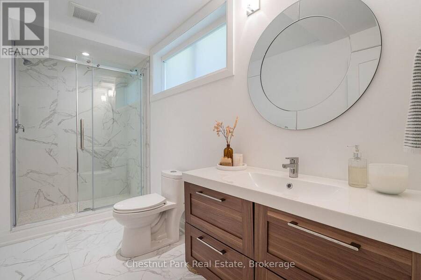
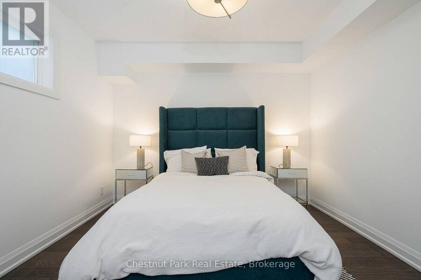
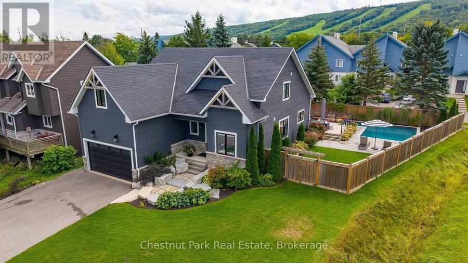
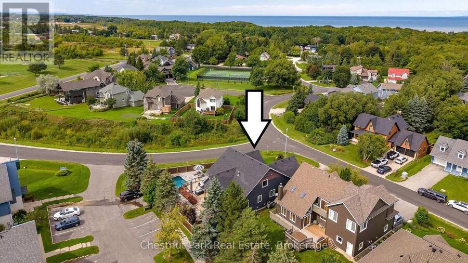
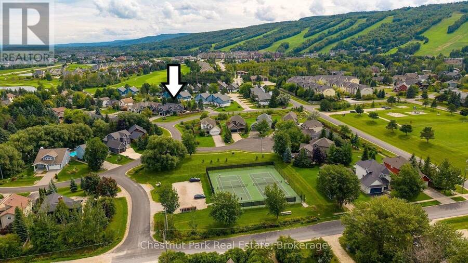
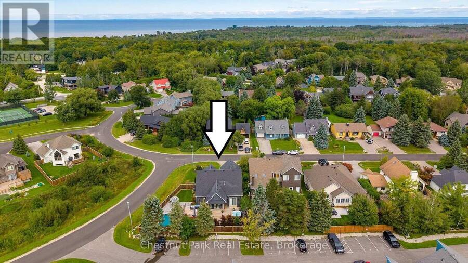
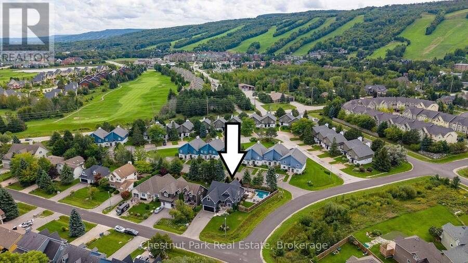
Mountain Resort Living at Blue Mountain. Your life. Your space. Your sanctuary. Set at the foot of the Niagara Escarpment with views toward the Blue Mountain ski hills, this is a home designed around the way you want to live. Rich, enduring interiors, thoughtful details and generous spaces create a private retreat where everyday living feels a little more like a getaway. Imagine starting the morning with a workout in your dedicated exercise room, followed by coffee poolside and a swim in your private inground pool. Entertain in the open floor plan gourmet kitchen, dining & great room with floor to ceiling gas fireplace. Oversized main floor glass doors/windows bring the inside to the outside. Step from the main-floor primary suite onto the private back deck and poolside terrace or walk to the Village at Blue for a round of golf, an afternoon on the slopes, a little shopping or dinner and drinks with friends. Then come home to quiet, comfort and the feeling that you never really had to leave the resort. The main-floor primary suite is a sanctuary of its own, with a luxurious 5-piece ensuite and walkout to the private back deck and hot tub. 3626 finished sq.ft, 4 additional bdrms and 4.5 baths provide plenty of space for family/visiting friends, while a dedicated office and exercise room offer flexibility for work, wellness or additional sleeping space when needed. The basement provides extra living space with a cozy recroom/games room and gas fireplace. Engineered hardwood floors and upgraded tile flooring flow throughout, reflecting a commitment to quality that goes beyond the surface. A double attached garage with inside entry adds effortless everyday convenience for entry directly to the home. Every element has been considered with intention, creating a lifestyle that balances adventure, wellness and relaxation in equal measure. Here, resort amenities are at your doorstep, but the sanctuary is entirely your own. It's not simply where you live. It's how you live. (id:25417)
- Listing ID: X13810698
- Property Type: Single Family
| Property | |
|---|---|
| Ownership: | Freehold |
| Lot Size: | 60.2 by 123.7 FT Fenced Yard, Landscaped and Lawn Sprinkler |
| Parking: | Attached Garage 6 Spaces |
| Pool: | Inground Pool |
| Building | |
|---|---|
| Type: | Single Family House |
| Appliances: | Central Vacuum, Garage Door Opener Remote(s), Water Heater, Water Meter and Hot Tub |
| HVAC: | Central Air Conditioning, Fireplace and Forced Air Natural Gas |
| Exterior: | Stone and Wood |
| Basement: | Full (Finished) |
| Utilities: | Sanitary Sewer |
| Location | |
|---|---|
| Town: | The Blue Mountains |
| Province: | Ontario |
| Nearby Amenities: | Golf Nearby, Park and Ski Area |
| Community Features: | School Bus |
| Rooms | Level | Dimensions |
|---|---|---|
| Bathroom | Second level | 3.02 m x 2.32 m |
| Bedroom 3 | Second level | 4.27 m x 4.76 m |
| Bathroom | Second level | 4.17 m x 1.77 m |
| Bedroom 4 | Second level | 3.6 m x 6.06 m |
| Bedroom 2 | Second level | 3.03 m x 4.22 m |
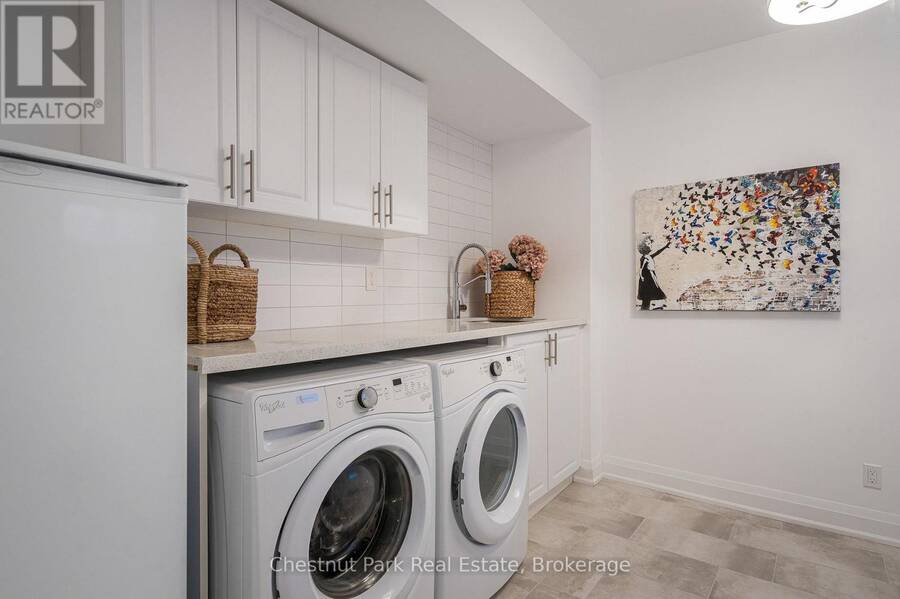
| Laundry room | Basement | 3.35 m x 4.16 m |
| Exercise room | Basement | 3.5 m x 3.55 m |
| Recreational, Games room | Basement | 7.64 m x 6.95 m |
| Bedroom 5 | Basement | 3.53 m x 4.29 m |
| Bathroom | Basement | 1.77 m x 3.91 m |
| Utility room | Basement | 3.96 m x 3.35 m |
| Foyer | Main level | 3.3 m x 4.84 m |
| Office | Main level | 3.03 m x 3.78 m |
| Great room | Main level | 5.41 m x 6.96 m |
| Kitchen | Main level | 3.13 m x 4.22 m |
| Dining room | Main level | 3.13 m x 4.13 m |
| Pantry | Main level | 4.7 m x 4.79 m |
| Primary Bedroom | Main level | 4.26 m x 4.46 m |
| Bathroom | Main level | 3.21 m x 3.62 m |
| Bathroom | Main level | 3.03 m x 3.78 m |
Book a showing to see this Brooker Boulevard Home in The Blue Mountains
This property has so much to offer. Book a private showing now, as you do not want to miss out on 154 BROOKER BOULEVARD in The Blue Mountains, Ontario!
Private Showing Request
Send a request to book a private showing for
.
Please Note: Information you supply in the contact form will be kept fully confidential.
Is this home the right property for you? Start a conversation to find out.
Get Directions to this Property
Not sure where this property is? Get directions to this Brooker Boulevard Home in The Blue Mountains.


Provided by Chestnut Park Real Estate. MLS®, REALTOR®, and the associated logos are trademarks of the Canadian Real Estate Association.

This REALTOR.ca listing content is owned and licensed by REALTOR® members of the Canadian Real Estate Association.
Have questions or need more information about this home? Don't know where to begin? Then, let us connect you with the best real estate agent to guide you.

Inquiries submitted through this website will be responded to by a local sales representative from Royal LePage®.
Start a Conversation by Text
Provide your full name, phone and email to start a conversation by text message.
Please Note: Information you supply in the contact form will be kept fully confidential.
Start a Conversation by Email
Provide your full name and email to start a conversation by email.
Please Note: Information you supply in the contact form will be kept fully confidential.