
147 ALTA ROAD, The Blue Mountains, Ontario L9Y 0T2

$2,900,000.00
- 5 bedrooms
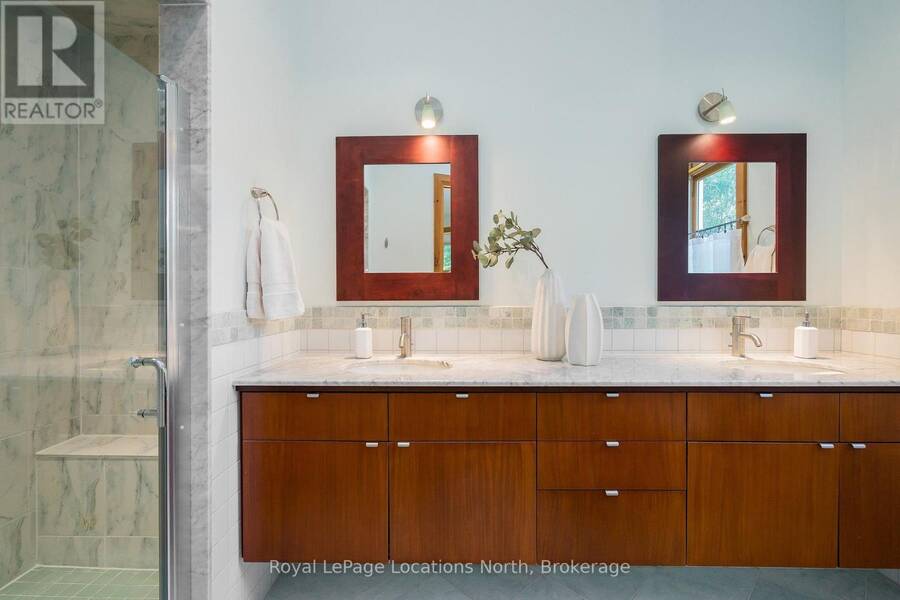
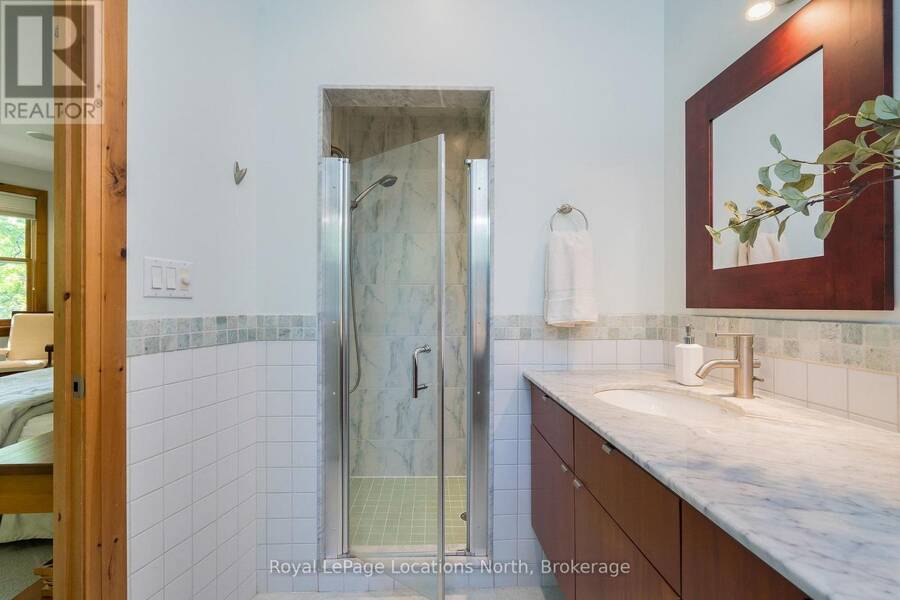
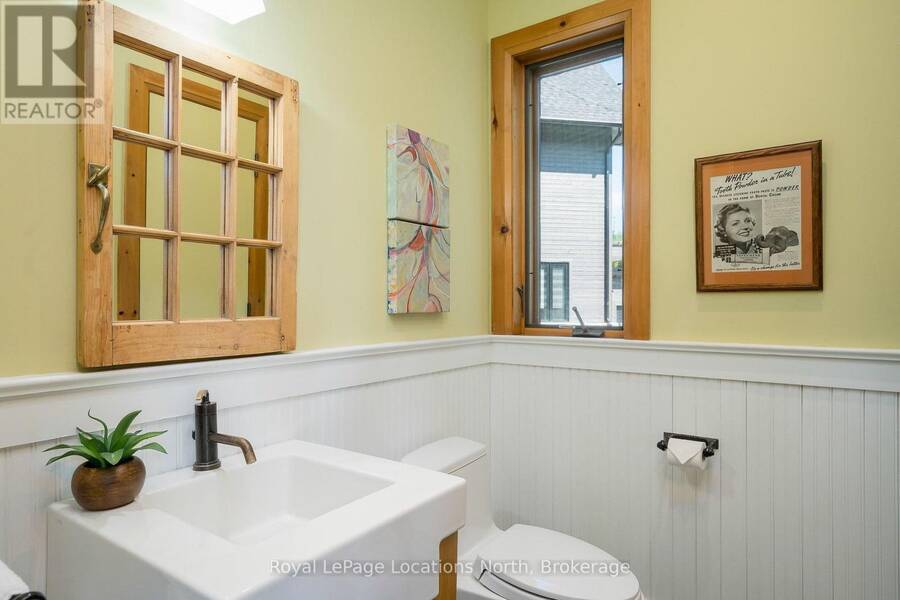
- 5 bathrooms
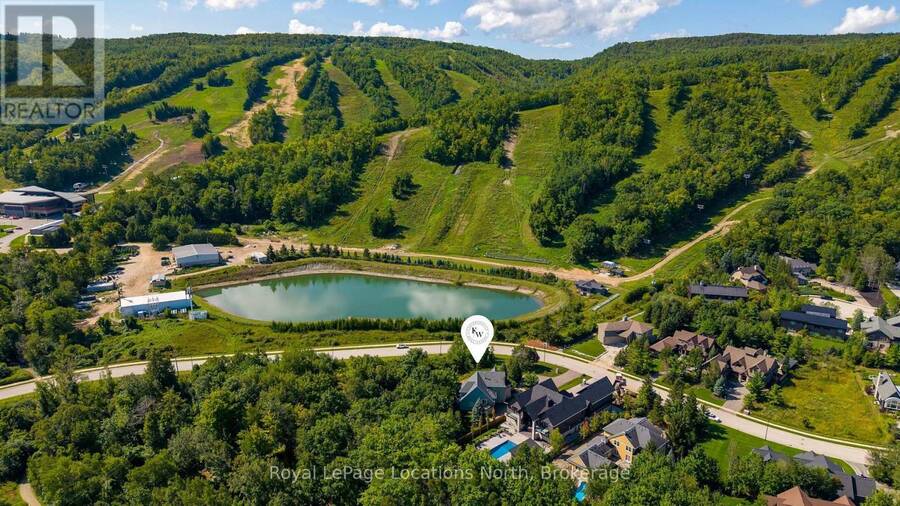
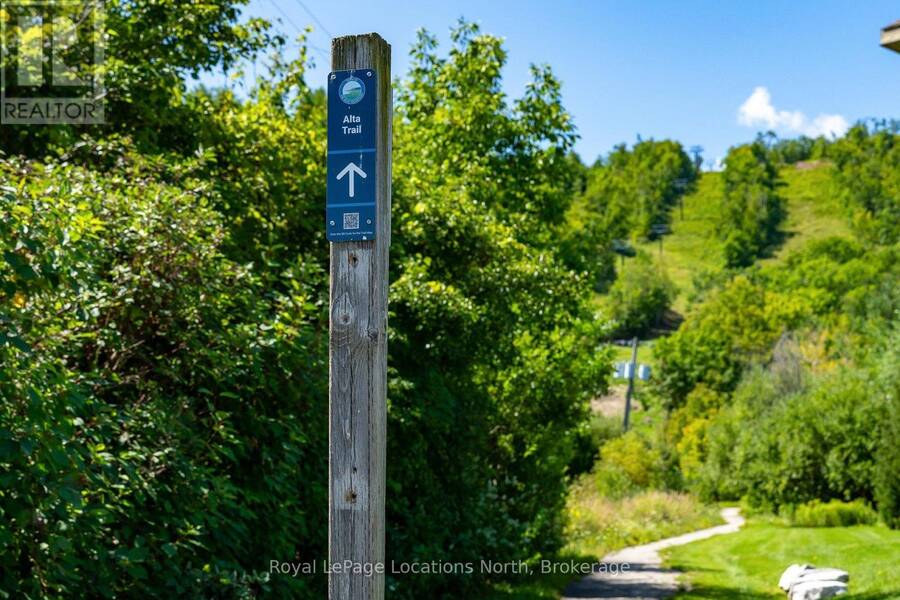
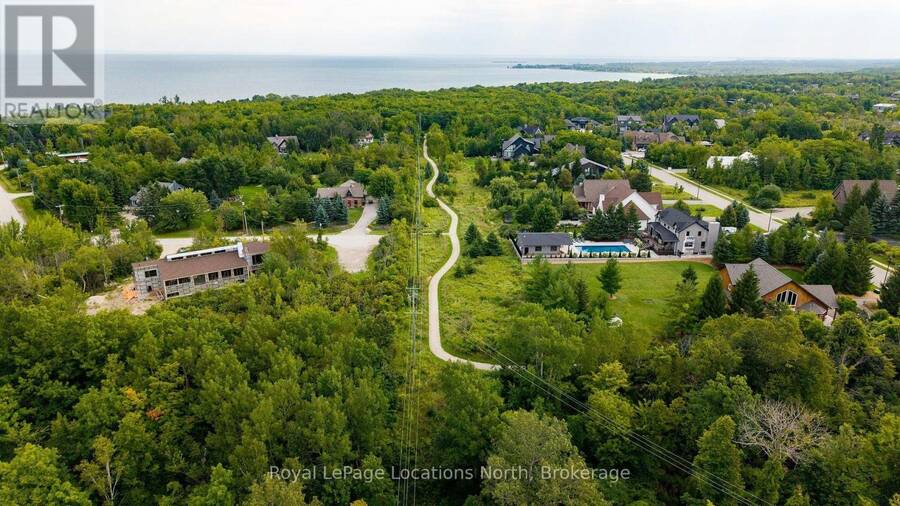
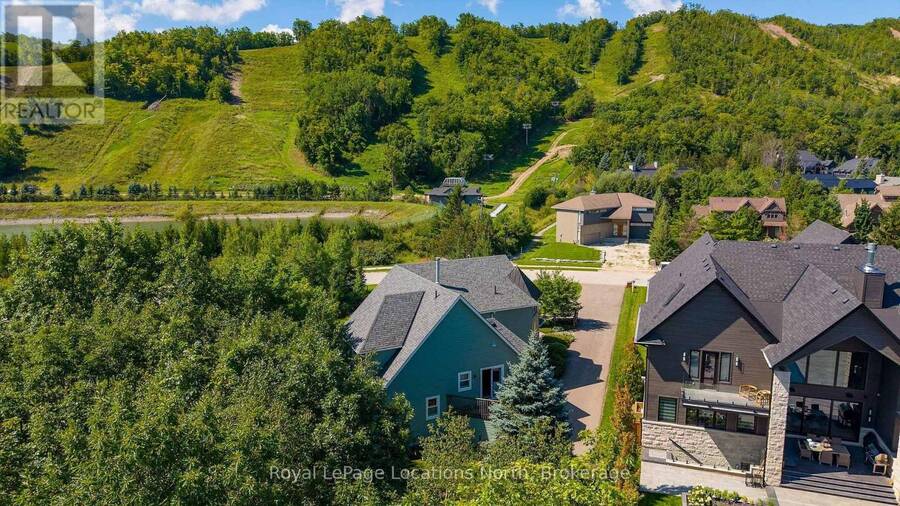
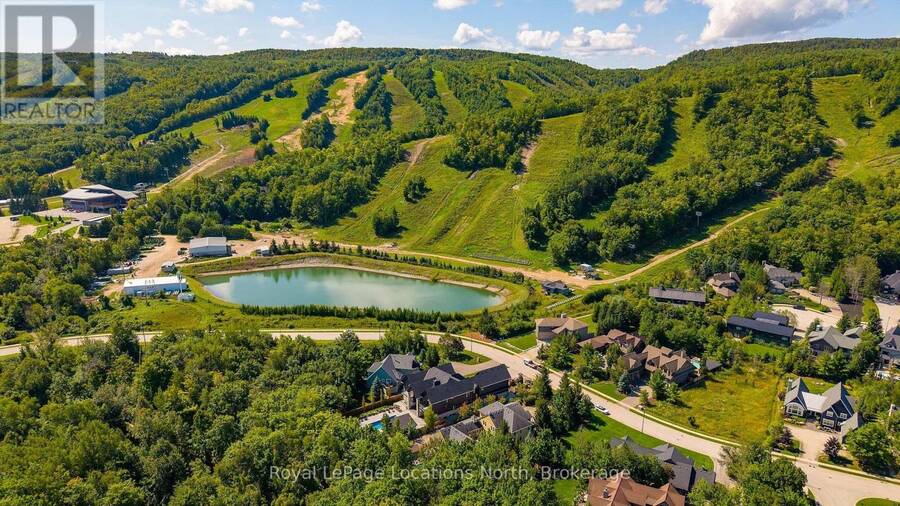
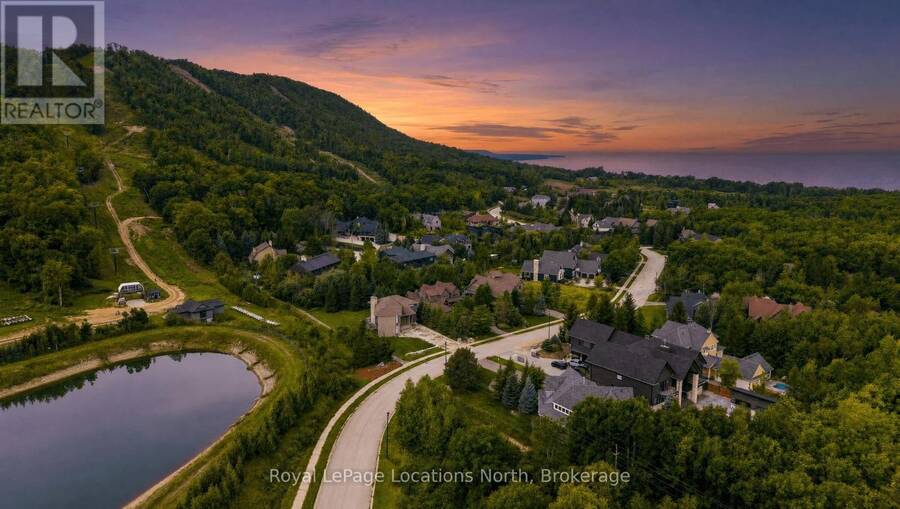
Just a 100-metre walk to the Millennium Chair at Alpine Ski Club! Imagine a winter where everyone in the family can come and go from the slopes on their own schedule. No driving, no coordinating pickups, just the freedom to enjoy Alpine whenever you choose. Kids can ski or ride until the lifts close, parents can linger over coffee or enjoy the weekly après-ski, and everyone can ski home when they're ready.Home is this stunning custom chalet in the prestigious Alta community, where exceptional craftsmanship, privacy and four-season living come together. Built with old-school quality and designed for family and entertaining, this remarkable home ... read more
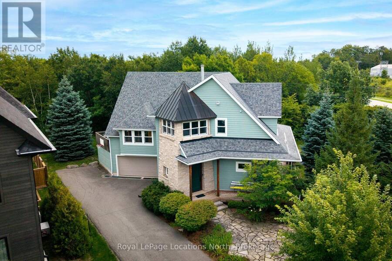
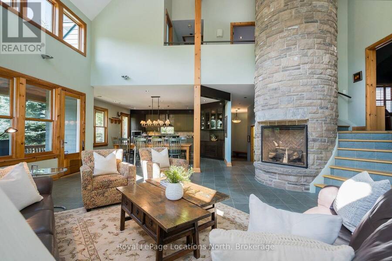
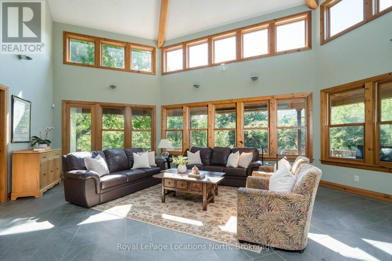
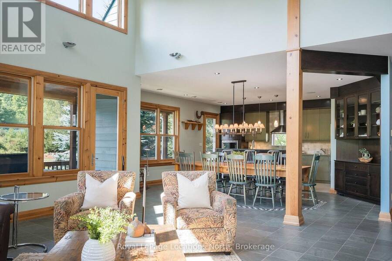
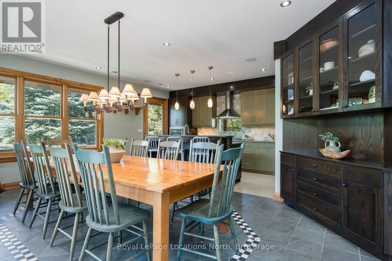
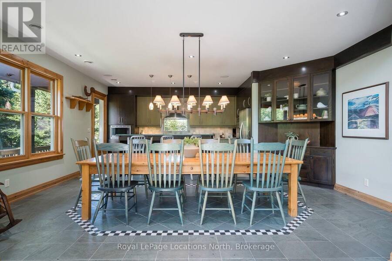
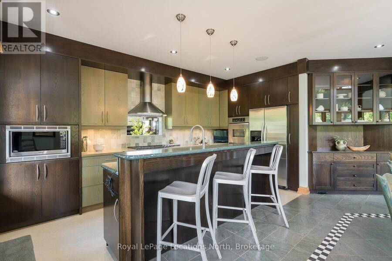
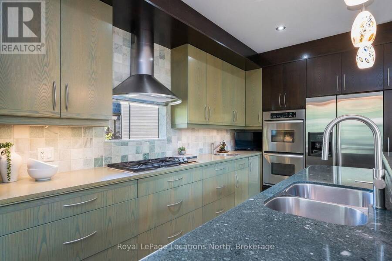
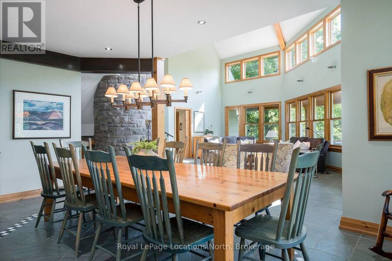
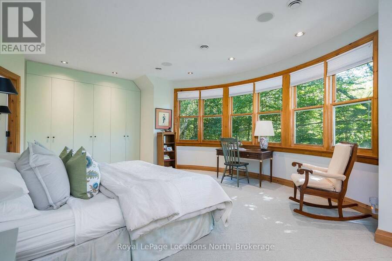
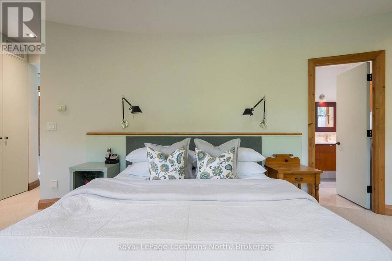
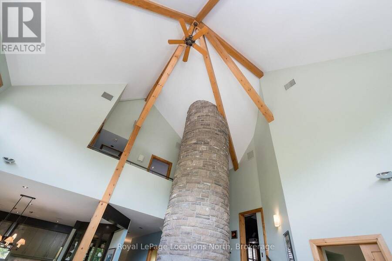
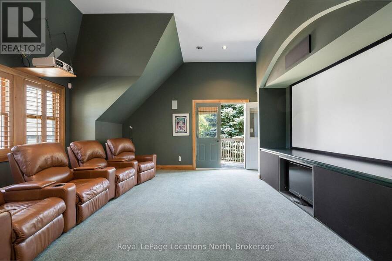
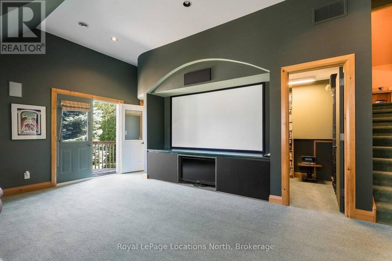
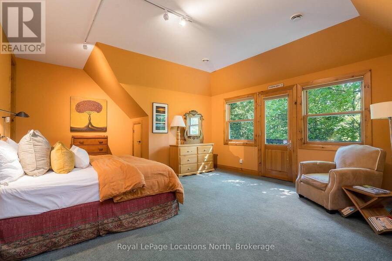
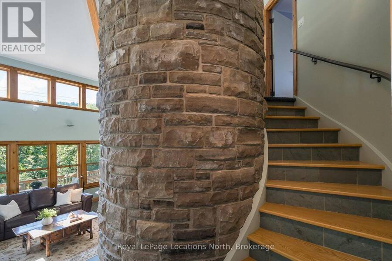
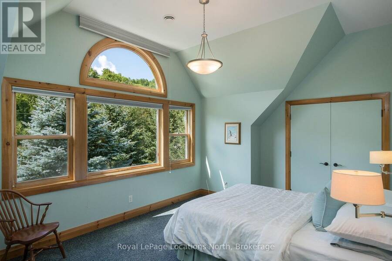
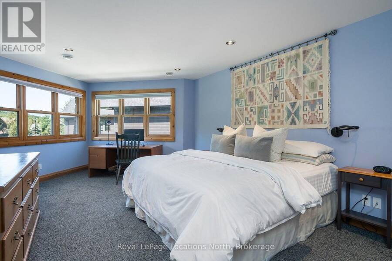
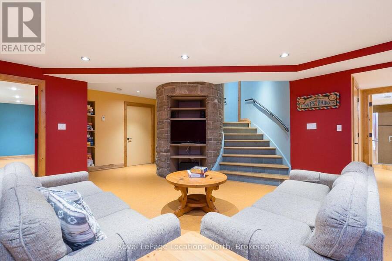
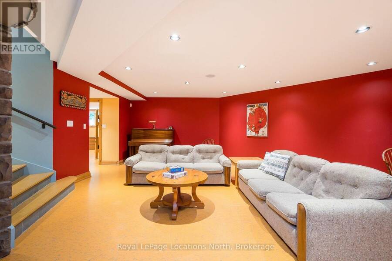
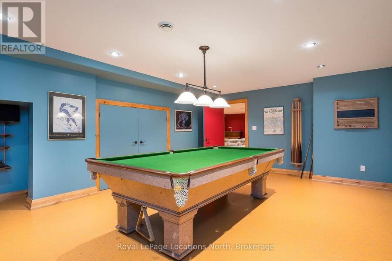
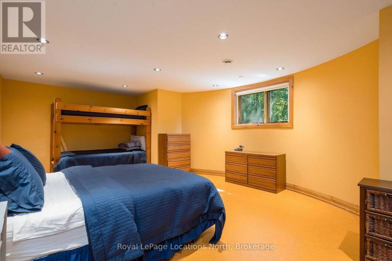
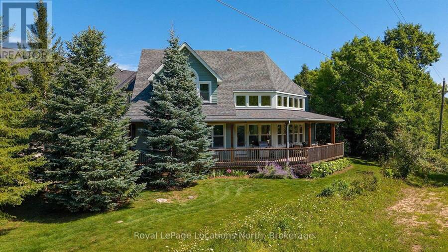
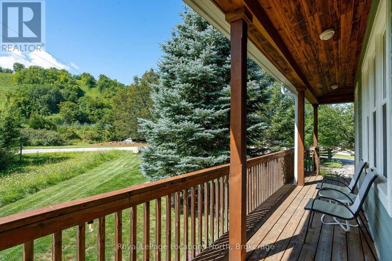
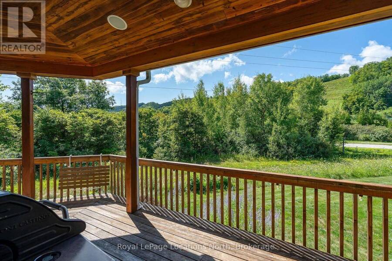
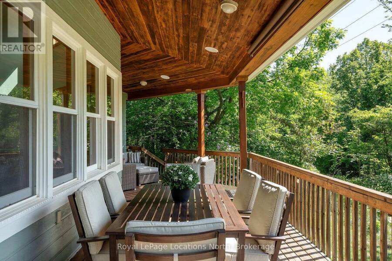
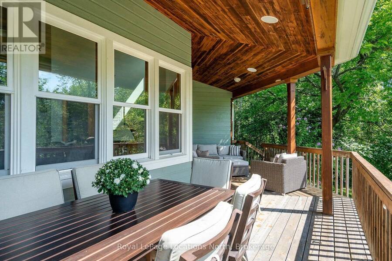
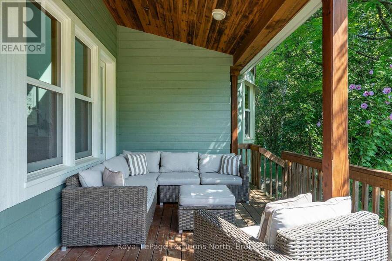
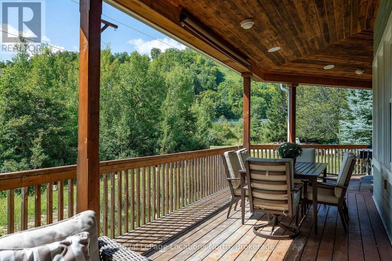
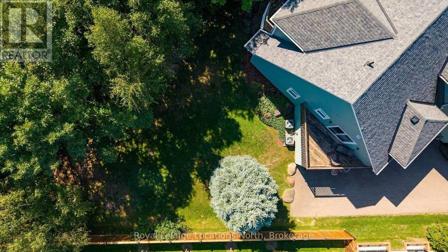
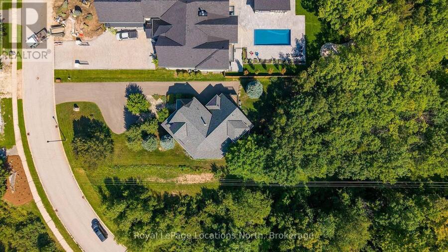
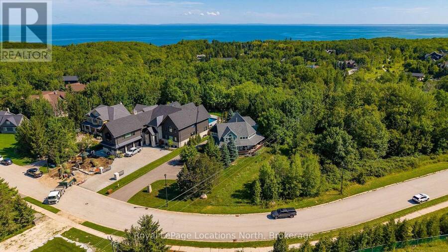
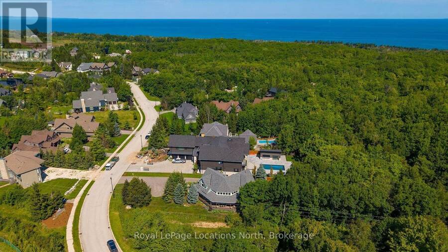
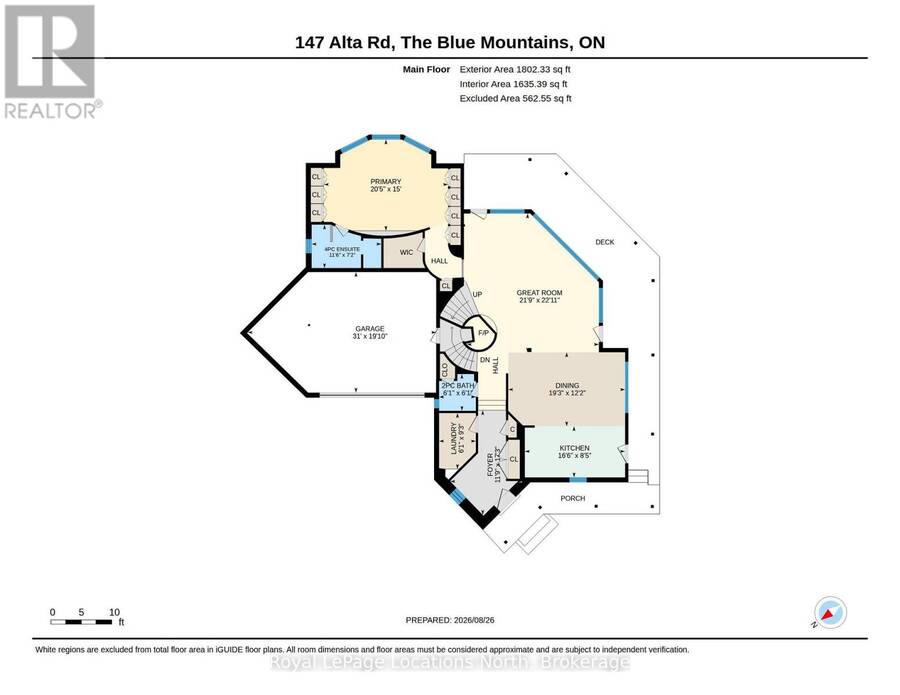
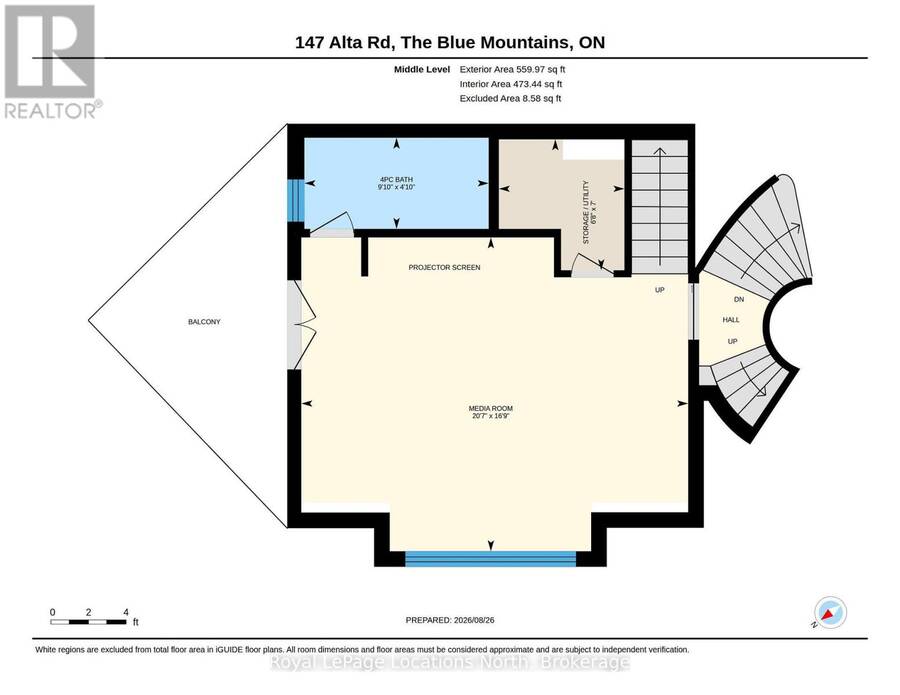
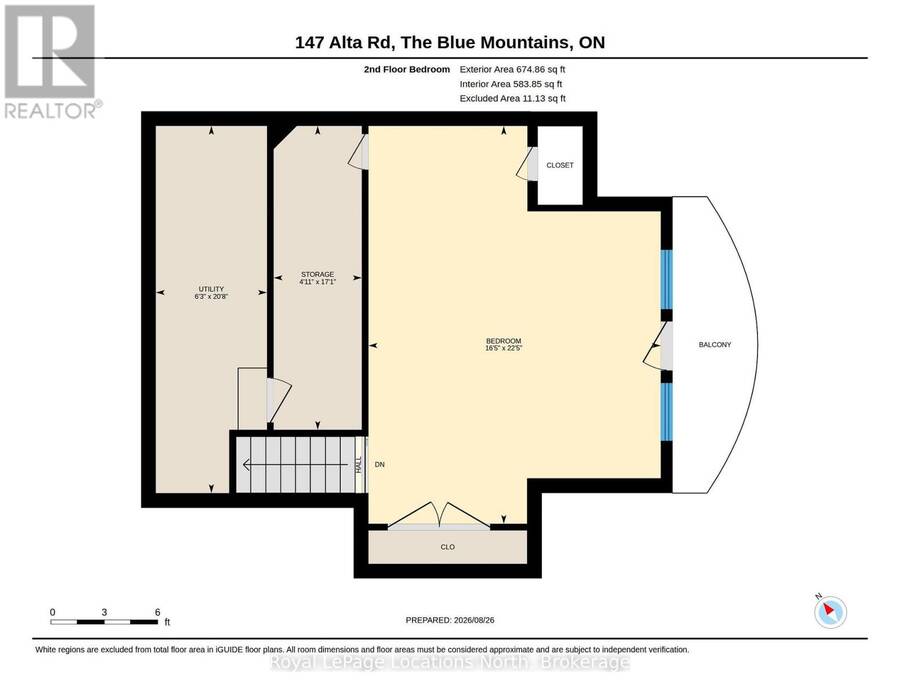
Just a 100-metre walk to the Millennium Chair at Alpine Ski Club! Imagine a winter where everyone in the family can come and go from the slopes on their own schedule. No driving, no coordinating pickups, just the freedom to enjoy Alpine whenever you choose. Kids can ski or ride until the lifts close, parents can linger over coffee or enjoy the weekly après-ski, and everyone can ski home when they're ready.Home is this stunning custom chalet in the prestigious Alta community, where exceptional craftsmanship, privacy and four-season living come together. Built with old-school quality and designed for family and entertaining, this remarkable home features a spectacular round stone fireplace anchoring the soaring great room, expansive windows overlooking the woods, and a covered wraparound porch with views toward the escarpment and ski slopes. The thoughtfully designed kitchen is equipped with multiple sinks, a five-burner stove and double ovens, while the dining area comfortably accommodates 12 to 14 guests. Radiant in-floor heating throughout seven individually controlled zones ensures year-round comfort. The main-floor primary suite is a peaceful retreat with a beautiful six-panel bow window overlooking the woods, generous built-ins and a walk-in closet. Three additional bedrooms are thoughtfully positioned in separate upper-level wings. A theatre room just steps from the great room adds another place to gather, while a spacious bunk room, billiard room and family room in the lower level offer plenty of space for family and guests of all ages.Surrounded by nature yet connected to community walking trails, with Georgian Bay just minutes away, this is more than a ski chalet. It's a warm, light-filled place where family traditions begin, friendships grow and every season is worth celebrating. (id:25417)
- Listing ID: X13714956
- Property Type: Single Family
| Property | |
|---|---|
| Ownership: | Freehold |
| Lot Size: | 87.8 by 237.9 FT Lawn sprinkler |
| Parking: | Attached Garage 9 Spaces |
| Building | |
|---|---|
| Type: | Single Family House |
| Appliances: | Alarm System, Central Vacuum, Cooktop, Dishwasher, Dryer, Freezer, Garage Door Opener, Microwave, Oven, Oven - Built-In, Refrigerator, Washer, Water Heater, Water Meter, Window Coverings and Garage Door Opener Remote(s) |
| HVAC: | Central Air Conditioning, Fireplace and Radiant Heat Natural Gas, Other |
| Exterior: | Wood and Stone |
| Basement: | Full (Finished) |
| Utilities: | Sanitary Sewer |
| Location | |
|---|---|
| Town: | The Blue Mountains |
| Province: | Ontario |
| Community Features: | School Bus |
| Rooms | Level | Dimensions |
|---|---|---|
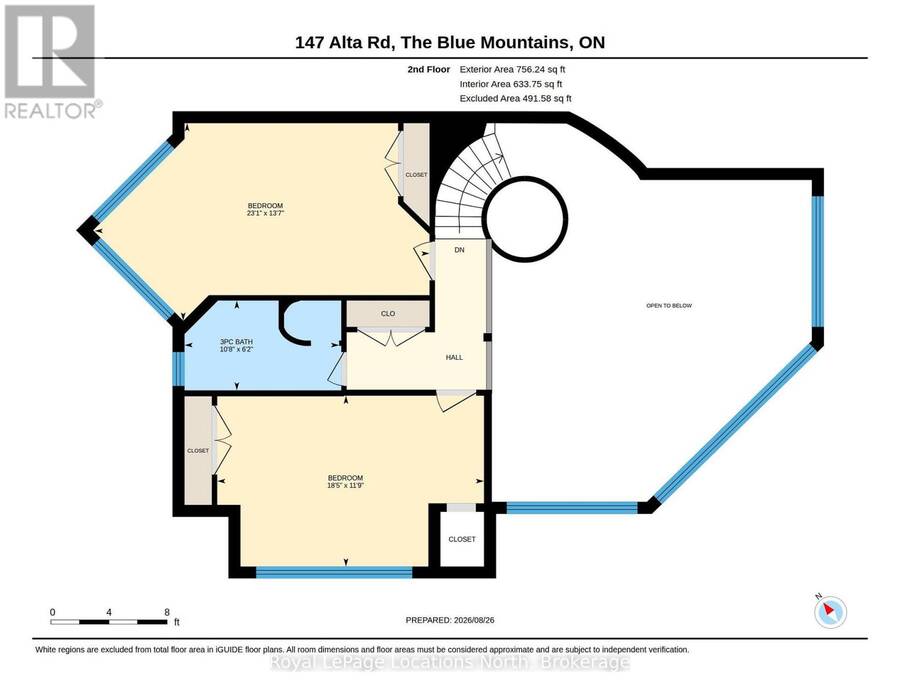
| Bedroom | Second level | 6.86 m x 5.03 m |
| Bedroom | Second level | 3.63 m x 5.64 m |
| Bedroom | Second level | 4.18 m x 7.04 m |
| Bathroom | Second level | 1.89 m x 3.29 m |
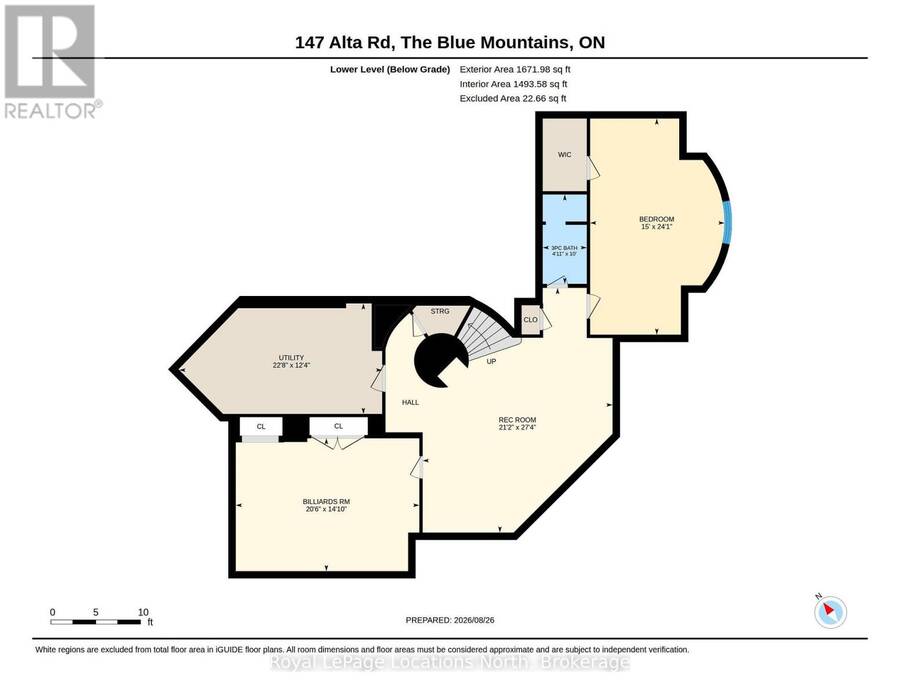
| Recreational, Games room | Lower level | 8.35 m x 6.46 m |
| Games room | Lower level | 4.3 m x 6.28 m |
| Bedroom | Lower level | 7.35 m x 4.57 m |
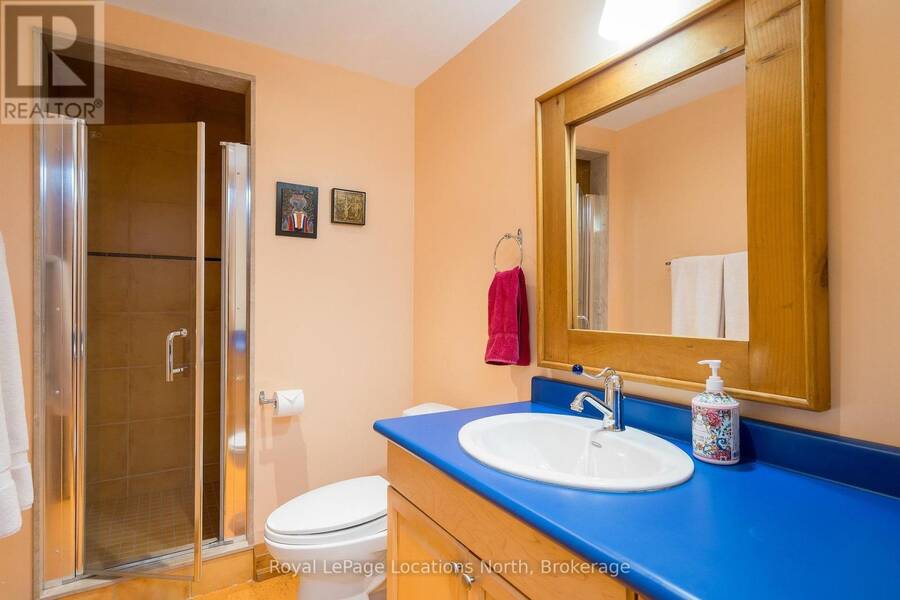
| Bathroom | Lower level | 3.05 m x 1.25 m |
| Utility room | Lower level | 3.78 m x 6.95 m |
| Foyer | Main level | 3.63 m x 5.27 m |
| Great room | Main level | 6.68 m x 6.74 m |
| Dining room | Main level | 5.88 m x 3.72 m |
| Kitchen | Main level | 5.06 m x 2.59 m |
| Primary Bedroom | Main level | 6.25 m x 4.57 m |
| Bathroom | Main level | 3.54 m x 2.2 m |
| Laundry room | Main level | 1.86 m x 2.84 m |
| Bathroom | Main level | 1.86 m x 1.86 m |
| Media | In between | 6.31 m x 5.15 m |
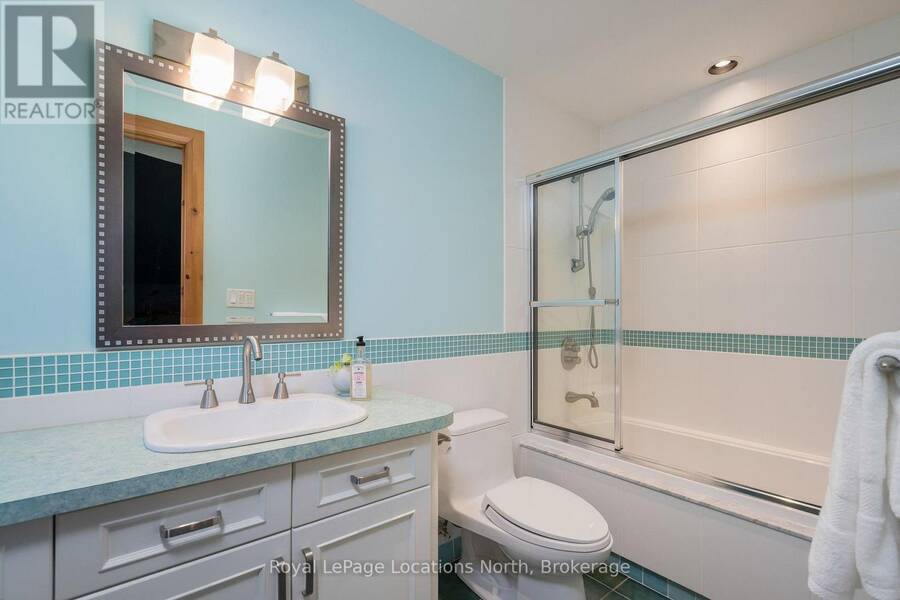
| Bathroom | In between | 2.77 m x 1.25 m |
Book a showing to see this Alta Road Home in The Blue Mountains
This property has so much to offer. Book a private showing now, as you do not want to miss out on 147 ALTA ROAD in The Blue Mountains, Ontario!
Private Showing Request
Send a request to book a private showing for
.
Please Note: Information you supply in the contact form will be kept fully confidential.
Is this home the right property for you? Start a conversation to find out.
Get Directions to this Property
Not sure where this property is? Get directions to this Alta Road Home in The Blue Mountains.


Provided by Royal LePage Locations North. MLS®, REALTOR®, and the associated logos are trademarks of the Canadian Real Estate Association.

This REALTOR.ca listing content is owned and licensed by REALTOR® members of the Canadian Real Estate Association.
Have questions or need more information about this home? Don't know where to begin? Then, let us connect you with the best real estate agent to guide you.

Inquiries submitted through this website will be responded to by a local sales representative from Royal LePage®.
Start a Conversation by Text
Provide your full name, phone and email to start a conversation by text message.
Please Note: Information you supply in the contact form will be kept fully confidential.
Start a Conversation by Email
Provide your full name and email to start a conversation by email.
Please Note: Information you supply in the contact form will be kept fully confidential.