
101 DEER LANE, The Blue Mountains, Ontario N0H 1J0


$3,195,000.00
- 4 bedrooms
- 5 bathrooms
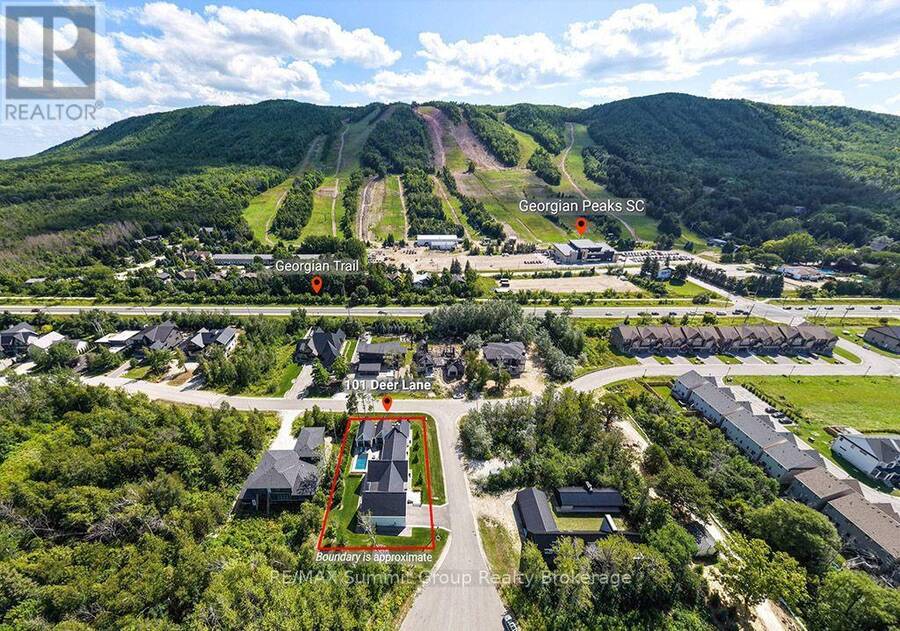
Summer afternoons are spent around the saltwater pool, while winter days end with dinner by the fire after a day on the ski hills. Directly across from Georgian Peaks Ski Club & a short walk from Georgian Bay, this home makes the most of every season, whether you live here full-time or use it as a weekend place for family & friends. Built in 2021, this custom bungalow has timeless architecture & thoughtful design. The 4,100 sq. ft. main level flows naturally from one generous space to the next, with another 946 sq. ft. of finished living space downstairs. Vaulted ceilings & floor-to-ceiling windows create an open, light-filled interior, while a ... read more
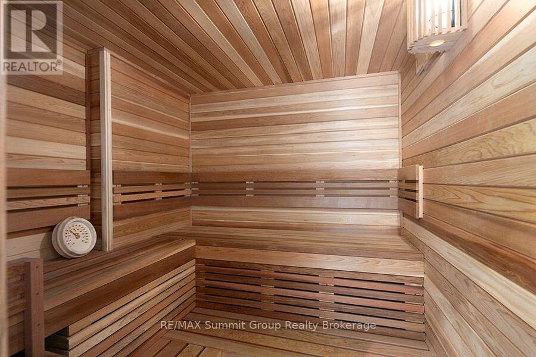
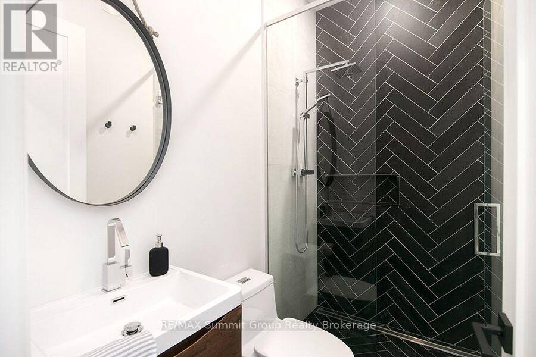
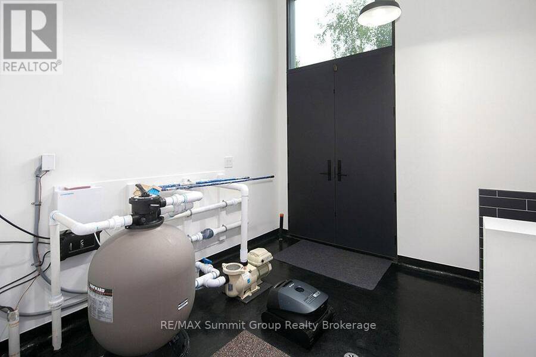
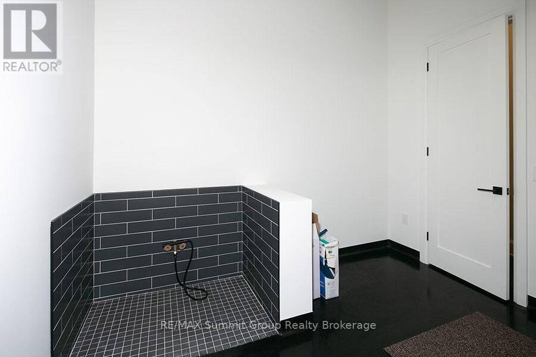
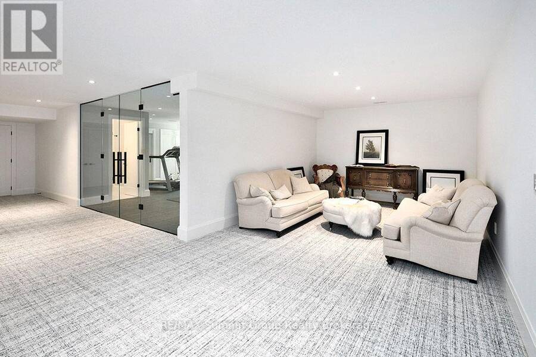
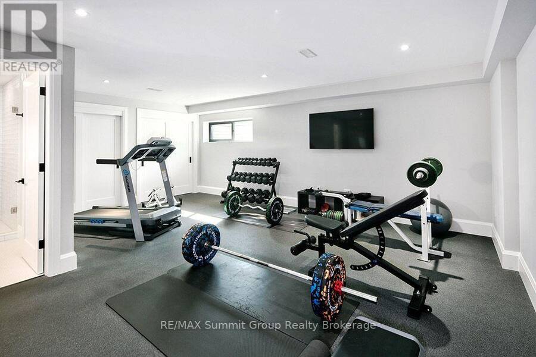
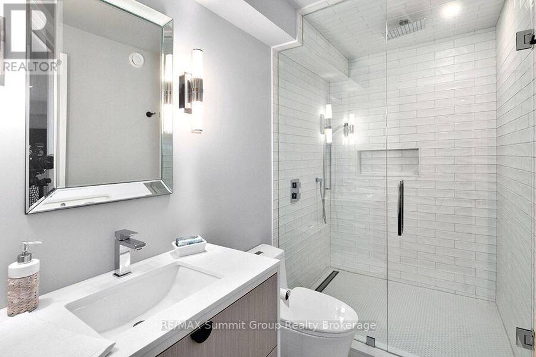
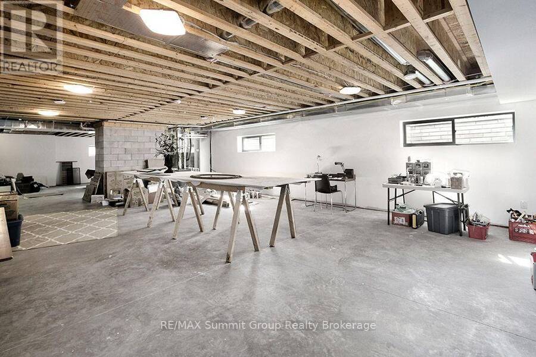
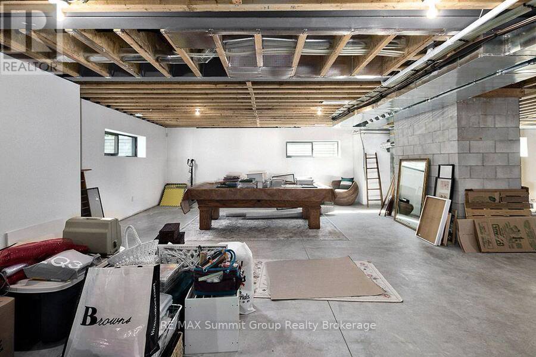
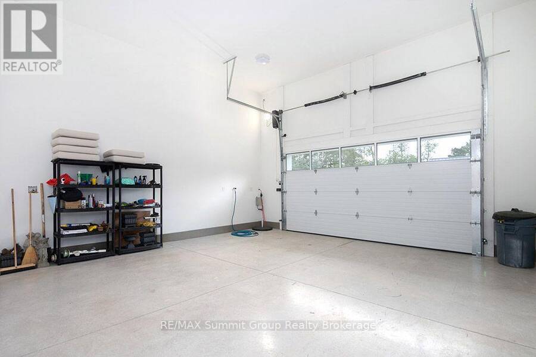
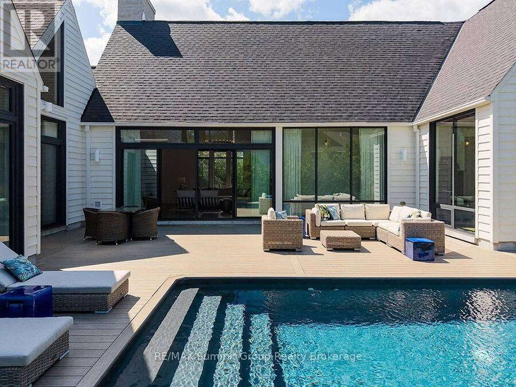
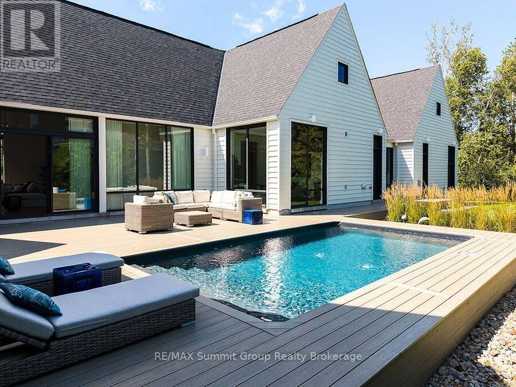
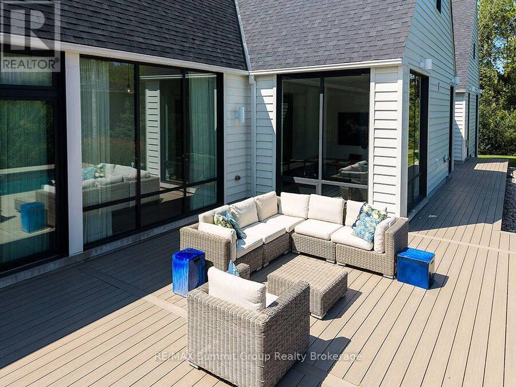
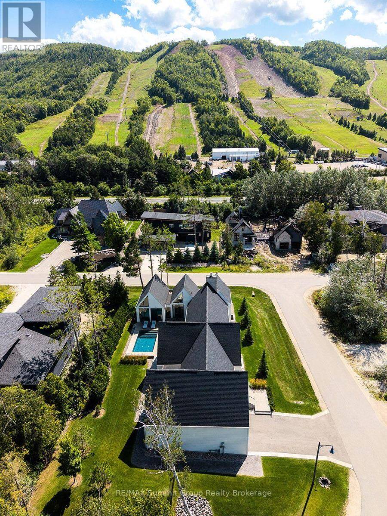
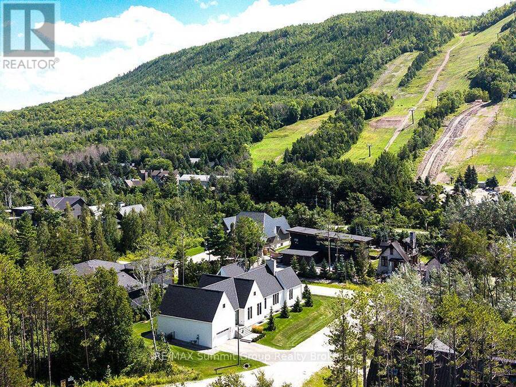
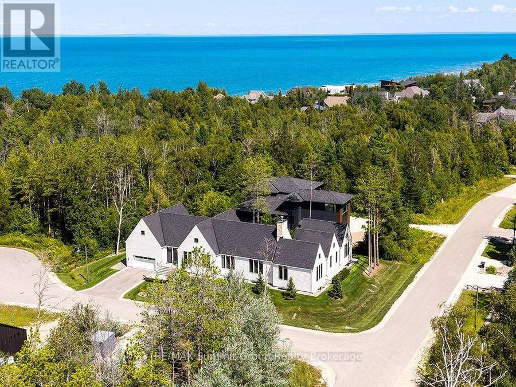
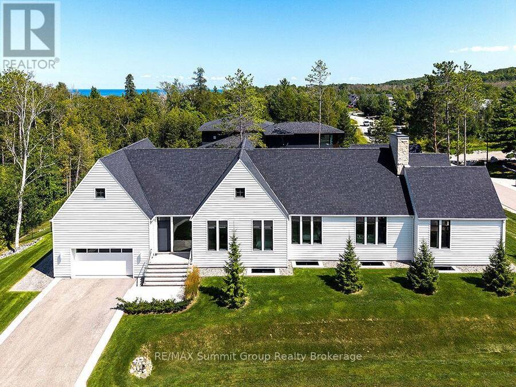
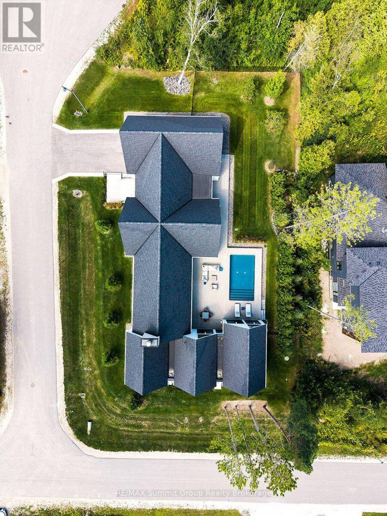
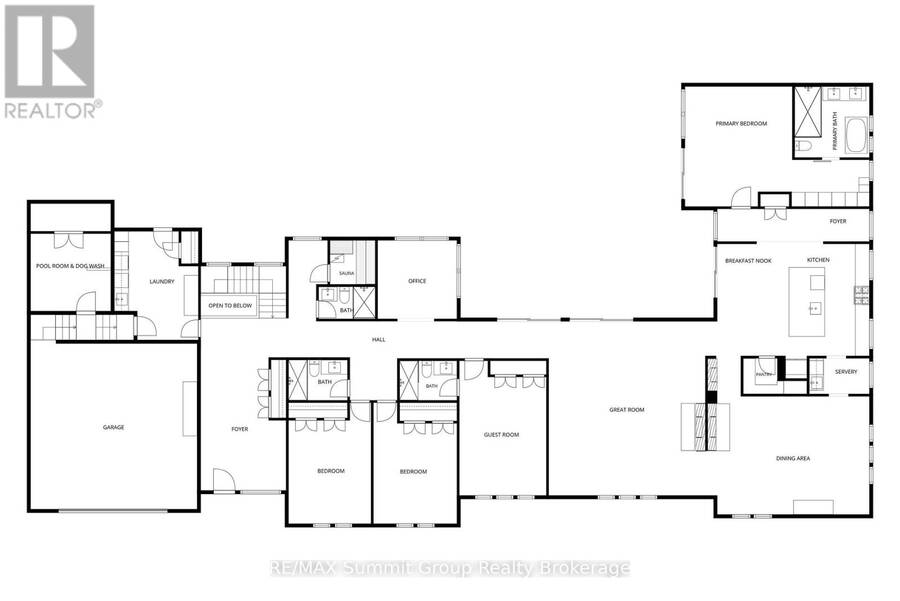
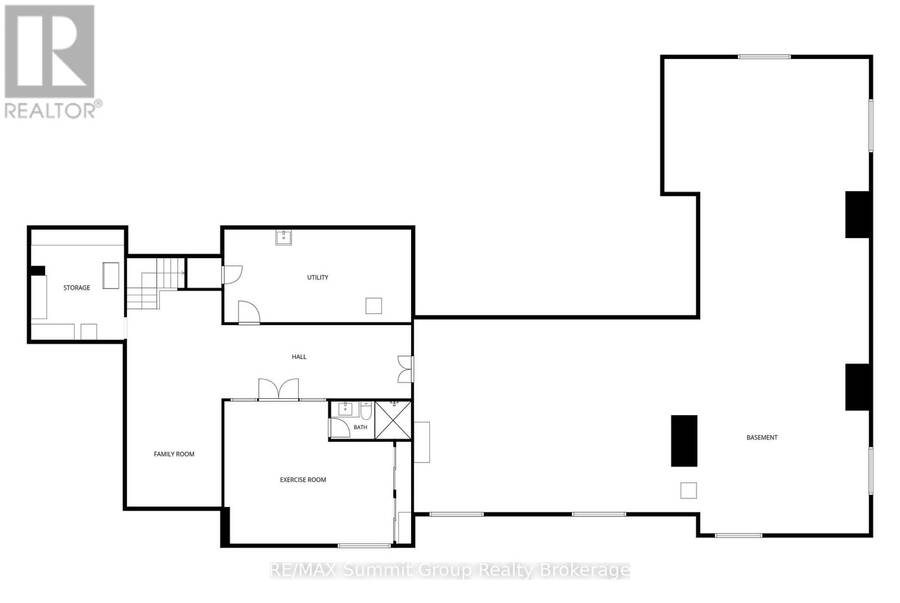
Summer afternoons are spent around the saltwater pool, while winter days end with dinner by the fire after a day on the ski hills. Directly across from Georgian Peaks Ski Club & a short walk from Georgian Bay, this home makes the most of every season, whether you live here full-time or use it as a weekend place for family & friends. Built in 2021, this custom bungalow has timeless architecture & thoughtful design. The 4,100 sq. ft. main level flows naturally from one generous space to the next, with another 946 sq. ft. of finished living space downstairs. Vaulted ceilings & floor-to-ceiling windows create an open, light-filled interior, while a double-sided Stûv wood-burning fireplace wrapped in Indiana limestone brings warmth & character to the great room & dining room. With so many inviting gathering spaces, entertaining feels effortless. The kitchen overlooks the ski hills & features an oversized island, JennAir appliances, quartz surfaces, a walk-in pantry & servery with a wine fridge & bar sink. Both the kitchen & great room open onto the 1,200 sq. ft. deck & heated saltwater pool. Ski hill views continue from the dining room, while access from the mudroom & sauna with an adjoining three-piece bath makes pool days especially convenient. Four bedrooms provide space for family & guests. The primary suite offers deck access, a custom dressing area & a spa-like ensuite with a freestanding tub & spacious walk-in shower designed for two. The office has a wall of windows framing the ski hills, making working from home feel like a getaway. A pool room with dog wash, lower-level gym with adjoining bath & insulated double garage with 15' ceilings offering potential for a car lift add everyday practicality, while nearly 3,000 sq. ft. of addt'l lower-level space offers flexibility for future finishing. A complete list of upgrades & property details is available upon request. There is something a little bit magical about this property. It's easy to feel once you're here. (id:25417)
- Listing ID: X13702158
- Property Type: Single Family
| Property | |
|---|---|
| Style: | Bungalow |
| Ownership: | Freehold |
| Lot Size: | 143.8 by 102.5 FT|under 1/2 Acre Landscaped, Lawn sprinkler |
| Parking: | Attached Garage 6 Spaces |
| Pool: | Inground Pool |
| Building | |
|---|---|
| Type: | Single Family House |
| Appliances: | Dishwasher, Dryer, Garage Door Opener, Microwave, Refrigerator, Stove, Washer, Water Heater, Water Heater - Tankless, Wine Fridge and Central Vacuum |
| HVAC: | Central Air Conditioning, Fireplace and Forced Air Natural Gas |
| Exterior: | Hardboard |
| Basement: | Full (Partially Finished) |
| Utilities: | Natural Gas Available, Municipal Water and Sanitary Sewer |
| Location | |
|---|---|
| Town: | The Blue Mountains |
| Province: | Ontario |
| Nearby Amenities: | Golf Nearby and Ski Area |
| Rooms | Level | Dimensions |
|---|---|---|
| Family room | Lower level | 6.27 m x 3.53 m |
| Exercise room | Lower level | 6.4 m x 5.49 m |
| Other | Lower level | 4.24 m x 3.35 m |
| Other | Lower level | 18.14 m x 17.37 m |
| Utility room | Lower level | 7.14 m x 3.56 m |
| Kitchen | Main level | 6.38 m x 4.95 m |
| Other | Main level | 1.93 m x 1.85 m |
| Foyer | Main level | 7.32 m x 3.28 m |
| Dining room | Main level | 6.43 m x 4.98 m |
| Great room | Main level | 7.14 m x 6.71 m |
| Primary Bedroom | Main level | 4.98 m x 4.45 m |
| Bedroom 2 | Main level | 4.57 m x 3.33 m |
| Bedroom 3 | Main level | 4.06 m x 3.51 m |
| Bedroom 4 | Main level | 4.06 m x 3.51 m |
| Office | Main level | 3.51 m x 3.43 m |
| Laundry room | Main level | 4.5 m x 3.51 m |
| Other | Main level | 3.33 m x 3.3 m |
Book a showing to see this Deer Lane Home in The Blue Mountains
This property has so much to offer. Book a private showing now, as you do not want to miss out on 101 DEER LANE in The Blue Mountains, Ontario!
Private Showing Request
Send a request to book a private showing for
.
Please Note: Information you supply in the contact form will be kept fully confidential.
Is this home the right property for you? Start a conversation to find out.
Get Directions to this Property
Not sure where this property is? Get directions to this Deer Lane Home in The Blue Mountains.


Provided by RE/MAX Summit Group Realty Brokerage. MLS®, REALTOR®, and the associated logos are trademarks of the Canadian Real Estate Association.

This REALTOR.ca listing content is owned and licensed by REALTOR® members of the Canadian Real Estate Association.
Have questions or need more information about this home? Don't know where to begin? Then, let us connect you with the best real estate agent to guide you.

Inquiries submitted through this website will be responded to by a local sales representative from Royal LePage®.
Start a Conversation by Text
Provide your full name, phone and email to start a conversation by text message.
Please Note: Information you supply in the contact form will be kept fully confidential.
Start a Conversation by Email
Provide your full name and email to start a conversation by email.
Please Note: Information you supply in the contact form will be kept fully confidential.