
7 SUTTON DRIVE, Goderich, Ontario N7A 3Y3

$269,900.00
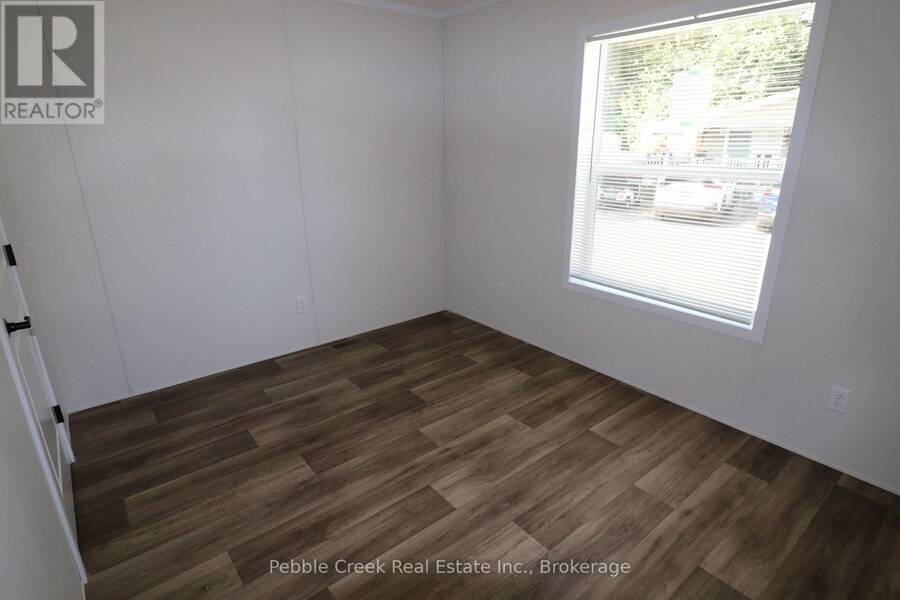
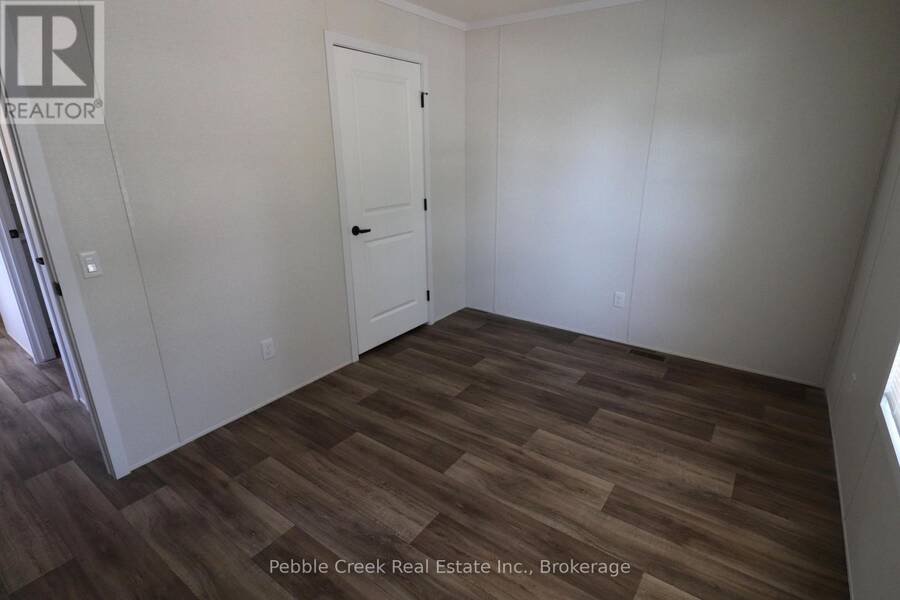
- 2 bedrooms
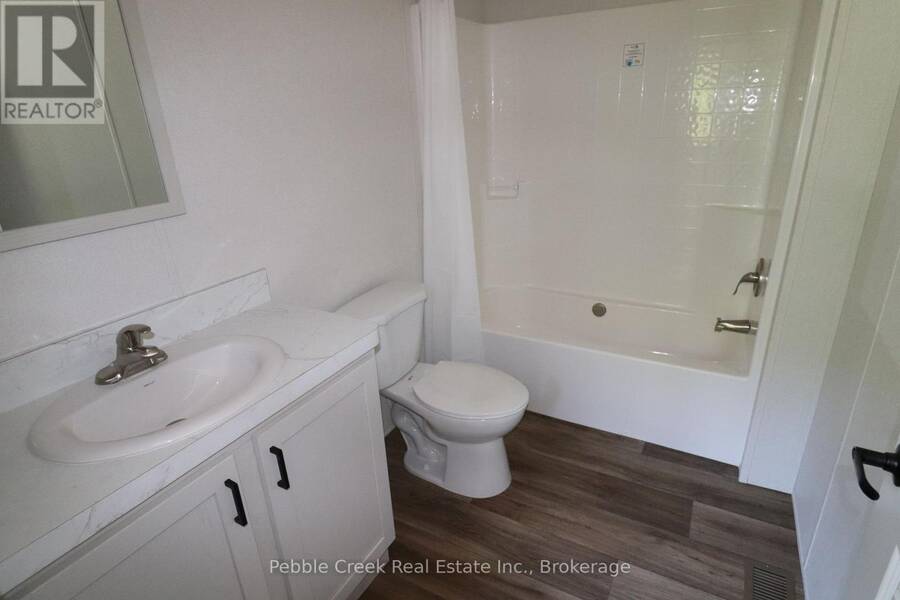
- 2 bathrooms
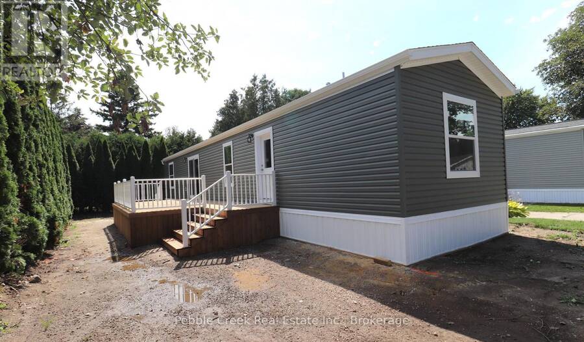
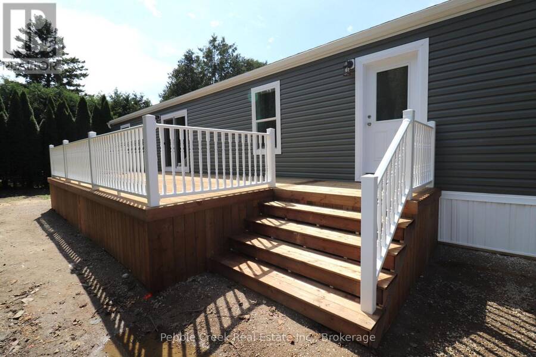
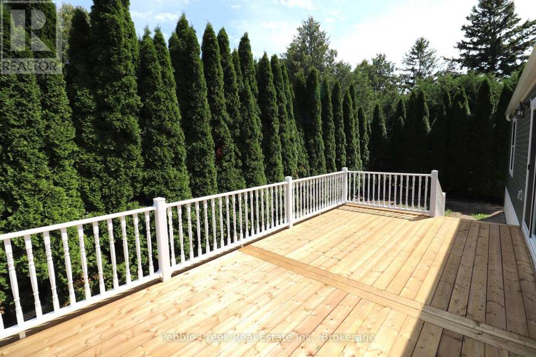
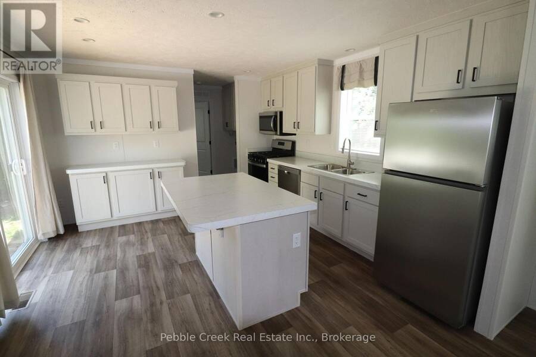
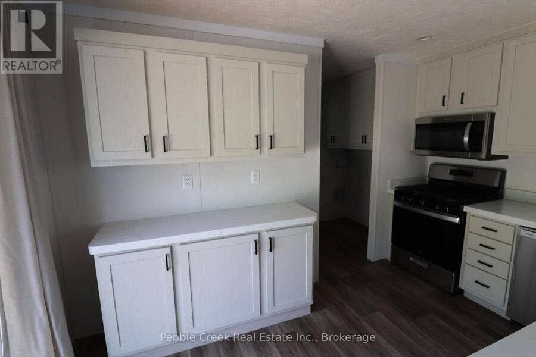
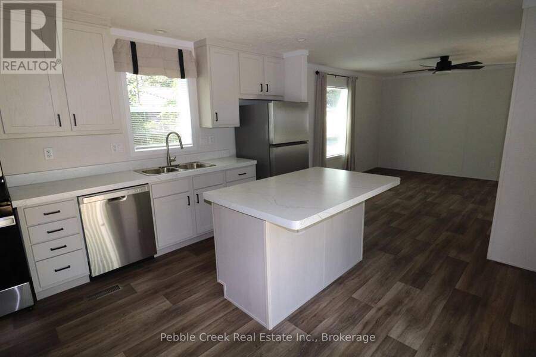
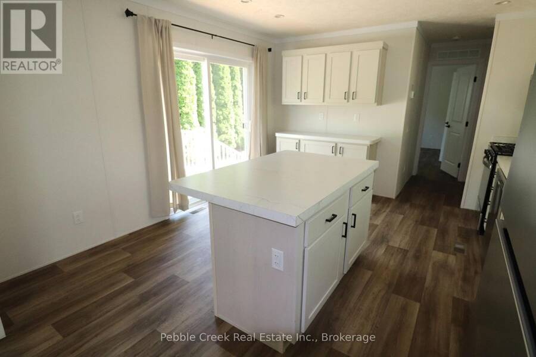
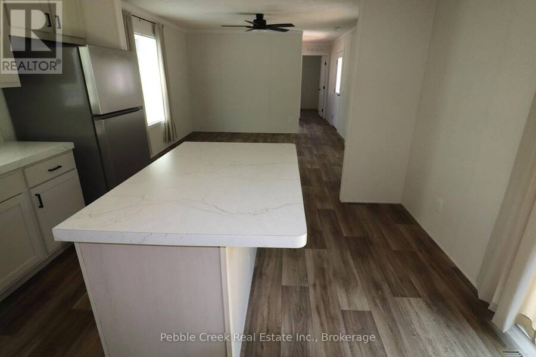
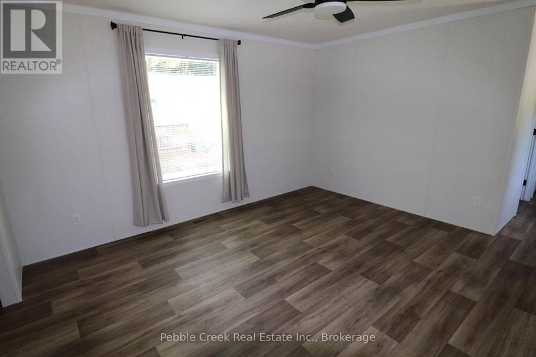
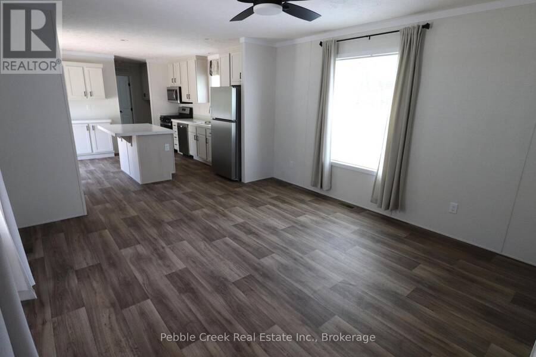
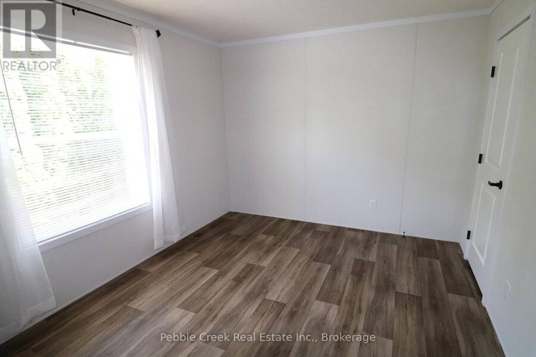
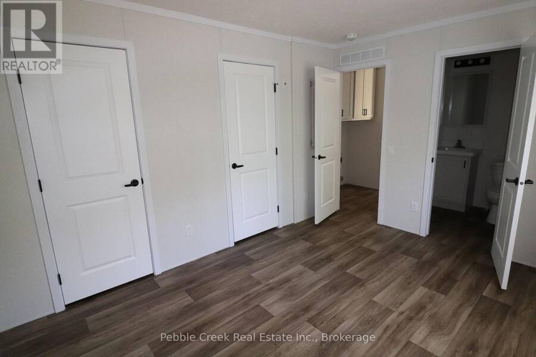
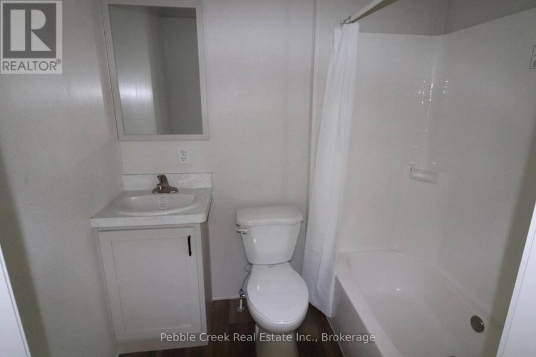
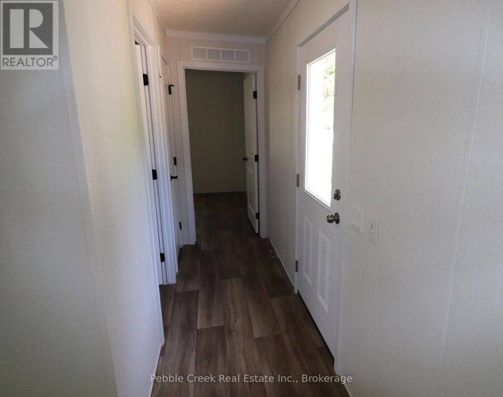
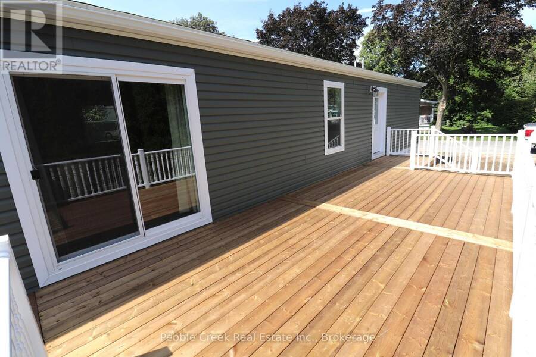
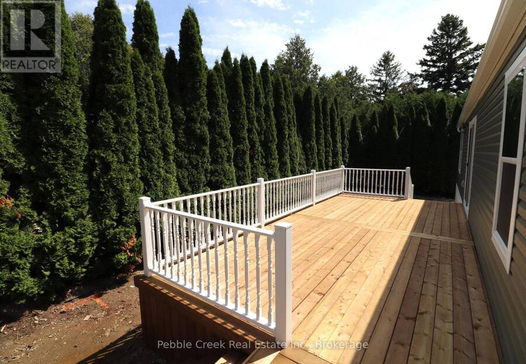
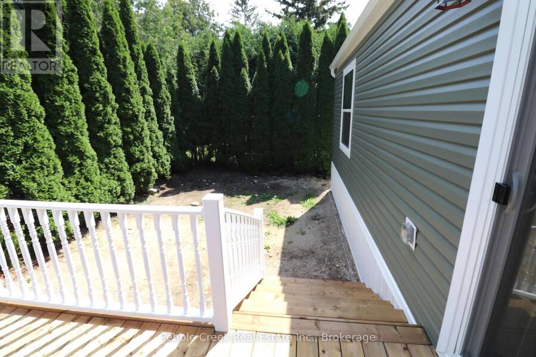
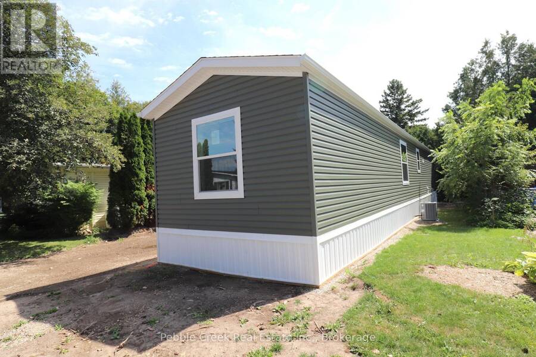
BRAND NEW! This beautiful new modular home has just been placed in Huron Haven Village, a charming year-round land lease community located minutes north of Goderich. The 2 bedroom, 2 bath home features a large kitchen with an abundance of cabinets and center island, 4 appliances and patio doors leading to a huge private deck. There is also a spacious living room, large primary bedroom with ensuite bath and plenty of closet space throughout for storage. Heating is provided by a high efficiency propane furnace and includes central A/C. Outside, there's a row of tall cedar trees surrounding much of the property, offering the utmost in privacy! This ... read more
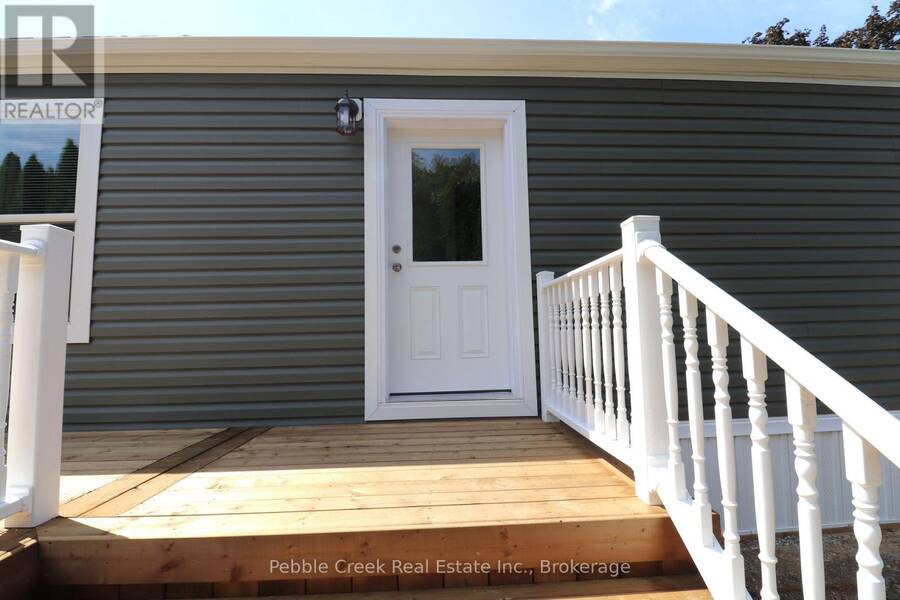
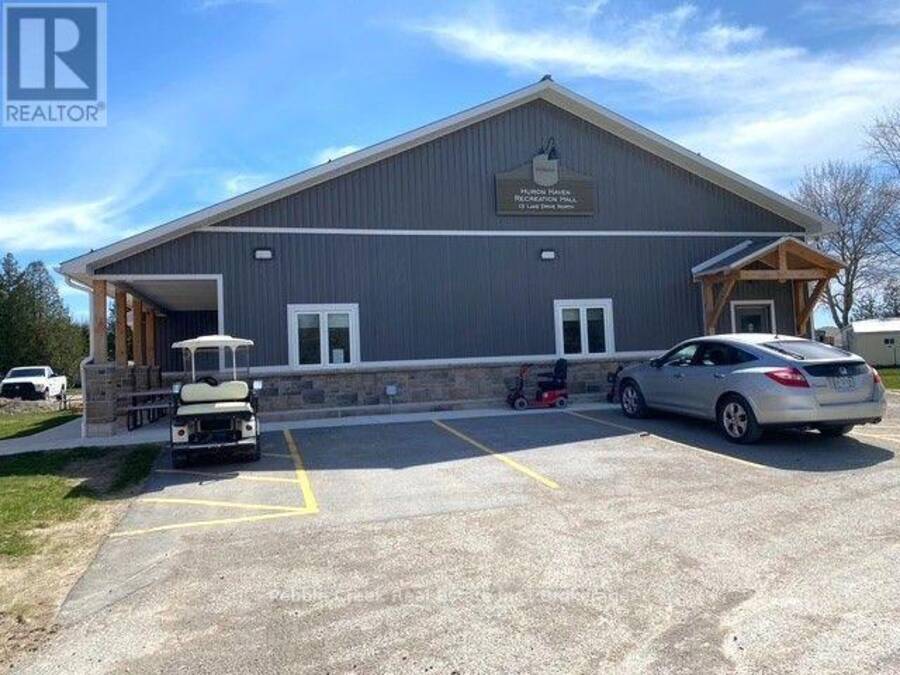
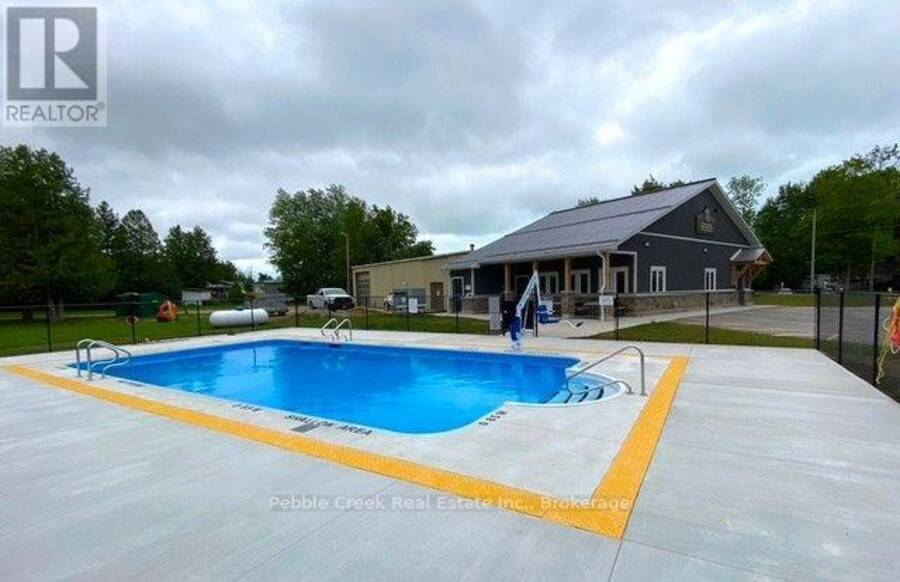
BRAND NEW! This beautiful new modular home has just been placed in Huron Haven Village, a charming year-round land lease community located minutes north of Goderich. The 2 bedroom, 2 bath home features a large kitchen with an abundance of cabinets and center island, 4 appliances and patio doors leading to a huge private deck. There is also a spacious living room, large primary bedroom with ensuite bath and plenty of closet space throughout for storage. Heating is provided by a high efficiency propane furnace and includes central A/C. Outside, there's a row of tall cedar trees surrounding much of the property, offering the utmost in privacy! This fabulous home is situated just a short walk from the village rec center which features an outdoor swimming pool and is located close to several golf courses, shopping and the shores of Lake Huron! (id:25417)
- Listing ID: X13711968
- Property Type: Single Family
| Property | |
|---|---|
| Style: | Bungalow |
| Ownership: | Freehold |
| Lot Size: | Under 1/2 Acre |
| Parking: | No Garage 2 Spaces |
| Pool: | Outdoor Pool |
| Building | |
|---|---|
| Type: | Single Family Modular |
| Appliances: | Dishwasher, Microwave, Refrigerator, Stove and Water Heater |
| HVAC: | Air Exchanger, Central Air Conditioning, Fireplace and Forced Air Propane |
| Exterior: | Vinyl Siding |
| Basement: | None |
| Utilities: | Cable |
| Location | |
|---|---|
| Town: | Goderich |
| Province: | Ontario |
| Nearby Amenities: | Beach, Community Centre, Golf Nearby, Hospital, Place Of Worship and School Bus |
| Rooms | Level | Dimensions |
|---|---|---|
| Foyer | Main level | 2.77 m x 1.08 m |
| Kitchen | Main level | 4.4 m x 3.88 m |
| Living room | Main level | 4.13 m x 3.88 m |
| Primary Bedroom | Main level | 3.9 m x 3.08 m |
| Bathroom | Main level | 2.63 m x 1.7 m |
| Bedroom 2 | Main level | 3.88 m x 2.81 m |
| Bathroom | Main level | 2.06 m x 1.6 m |
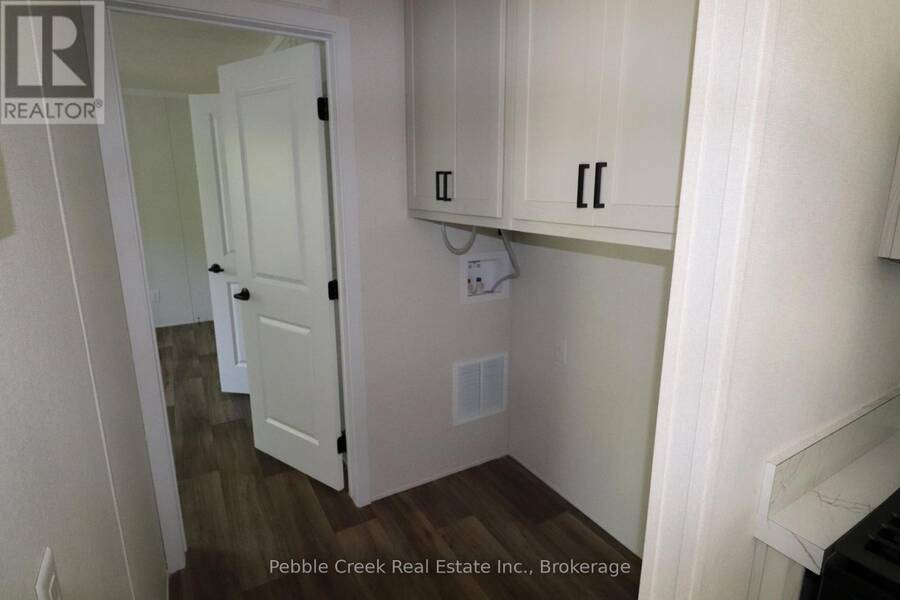
| Laundry room | Main level | 1.5 m x 0.9 m |
Book a showing to see this Sutton Drive Home in Goderich
This property has so much to offer. Book a private showing now, as you do not want to miss out on 7 SUTTON DRIVE in Goderich, Ontario!
Private Showing Request
Send a request to book a private showing for
.
Please Note: Information you supply in the contact form will be kept fully confidential.
Is this home the right property for you? Start a conversation to find out.
Get Directions to this Property
Not sure where this property is? Get directions to this Sutton Drive Home in Goderich.


Provided by Pebble Creek Real Estate Inc.. MLS®, REALTOR®, and the associated logos are trademarks of the Canadian Real Estate Association.

This REALTOR.ca listing content is owned and licensed by REALTOR® members of the Canadian Real Estate Association.
Have questions or need more information about this home? Don't know where to begin? Then, let us connect you with the best real estate agent to guide you.

Inquiries submitted through this website will be responded to by a local sales representative from Royal LePage®.
Start a Conversation by Text
Provide your full name, phone and email to start a conversation by text message.
Please Note: Information you supply in the contact form will be kept fully confidential.
Start a Conversation by Email
Provide your full name and email to start a conversation by email.
Please Note: Information you supply in the contact form will be kept fully confidential.