
5-7 MAPLES Lane, Wilmot Valley, Prince Edward Island C1N 4B6

$800,000
- 6 bedrooms
- 4 bathrooms
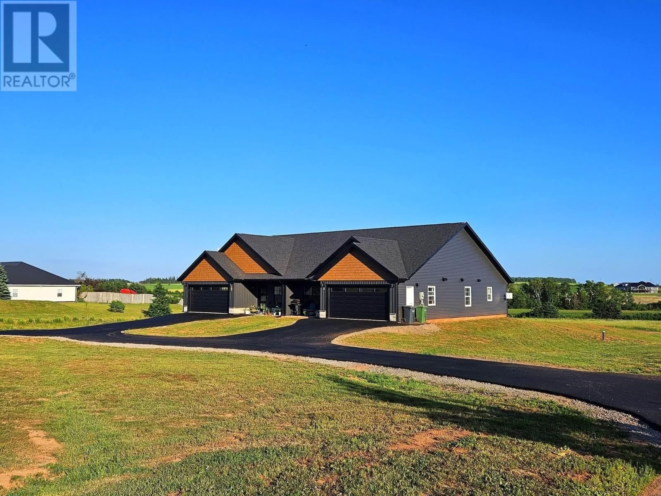
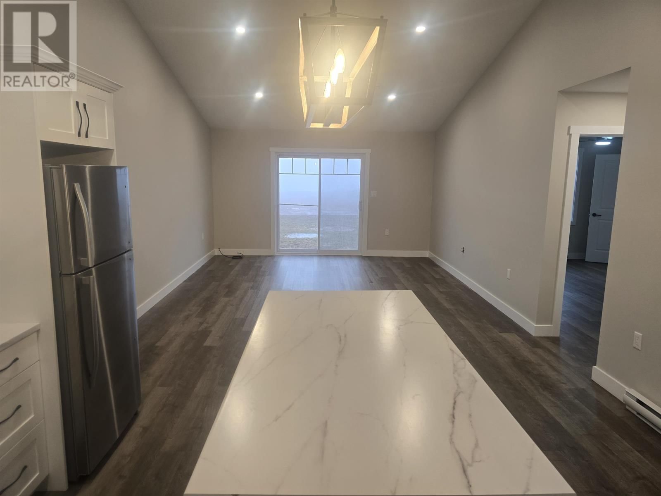
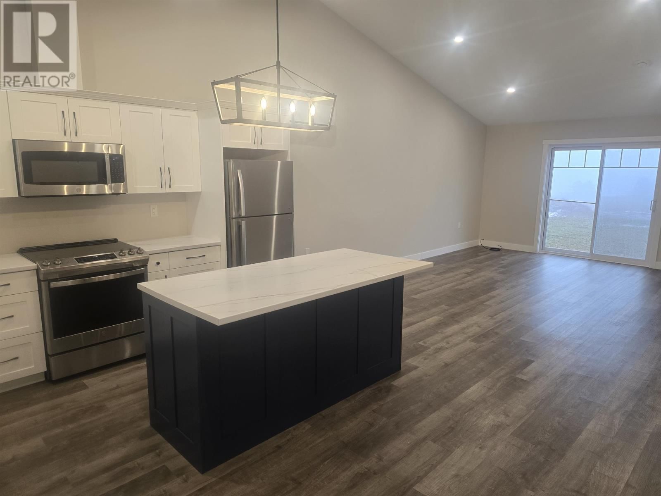
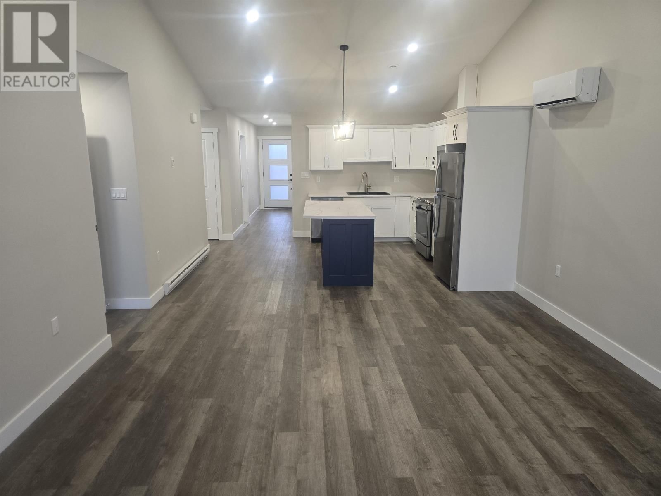
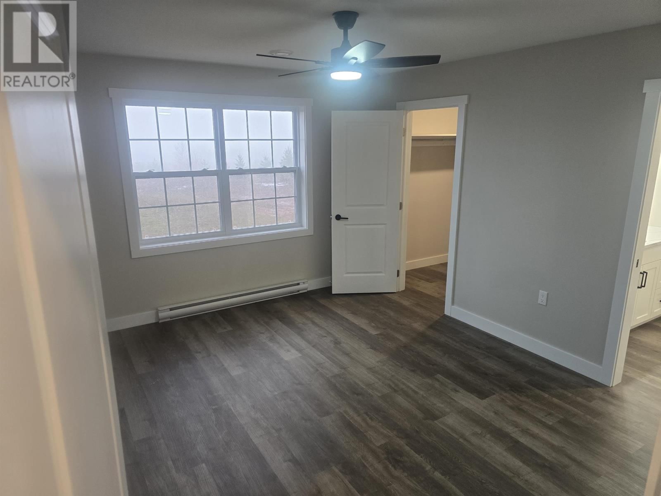
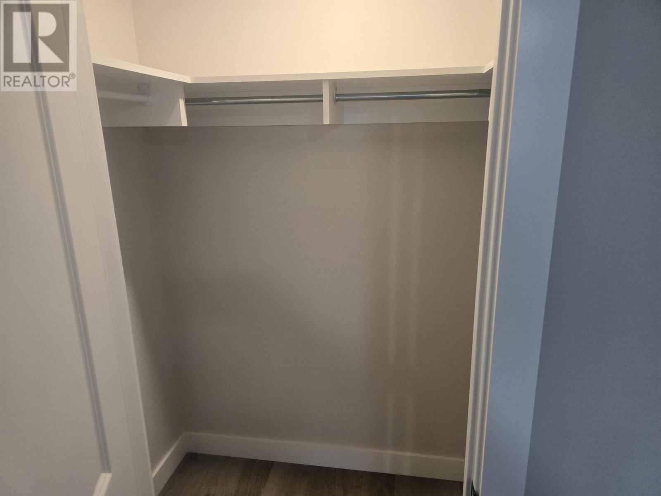
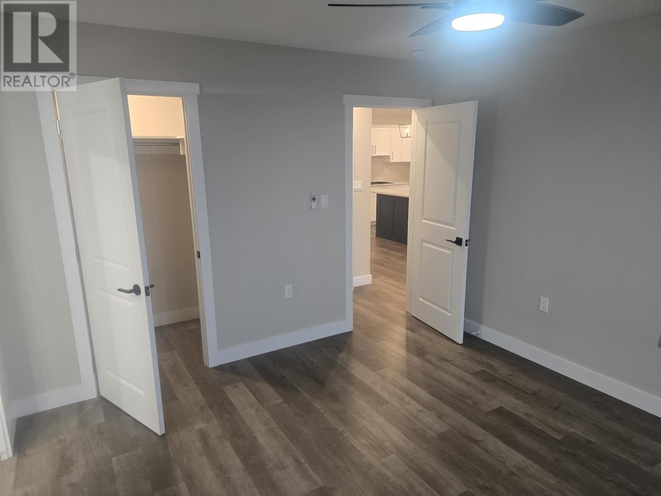
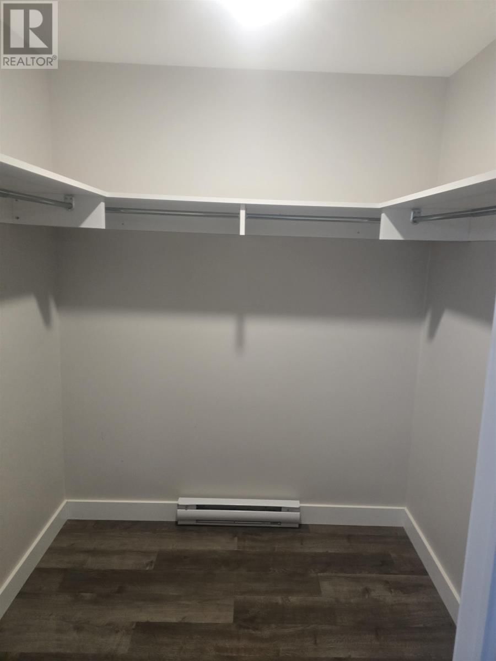
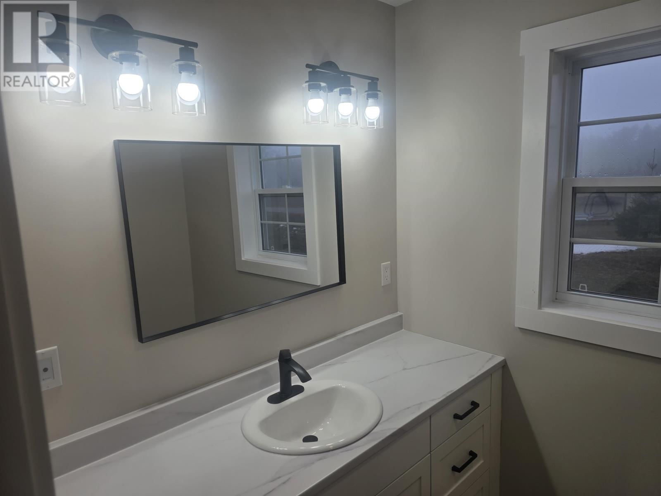
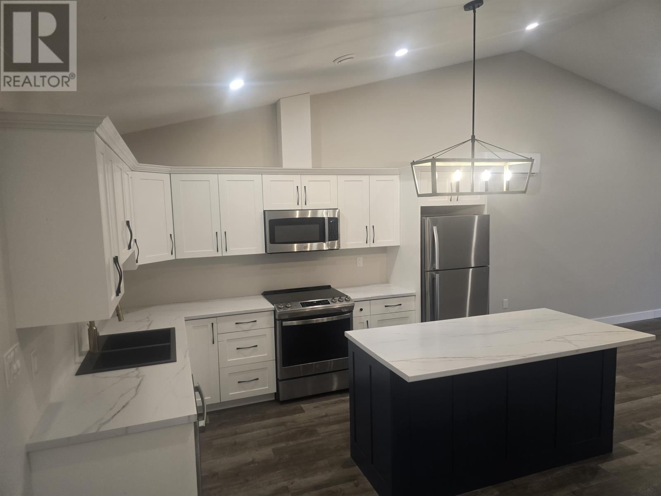
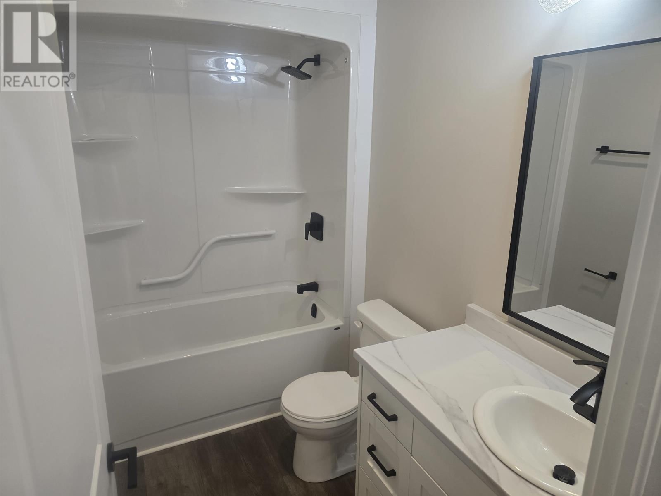
INVESTMENT OPPORTUNITY with 4.4 Acres. Built in 2024, this duplex is located at 5-7 Maples Lane. Full duplex boasts great curb appeal with contemporary Black Atlantic Windows, complimented with Ironstone vinyl siding and vinyl shakes. Each side features 3 bedrooms and 2 full baths. Primary bedroom with walk in closet and large ensuite bath with double sinks. Heating and cooling with energy efficient 18,000 BTU ductless heat pump and convection heaters, large 2 car heated garage, custom kitchen with a large island with under counter lighting. All stainless steel kitchen appliances are included in the listing price. Features luxury vinyl plank ... read more
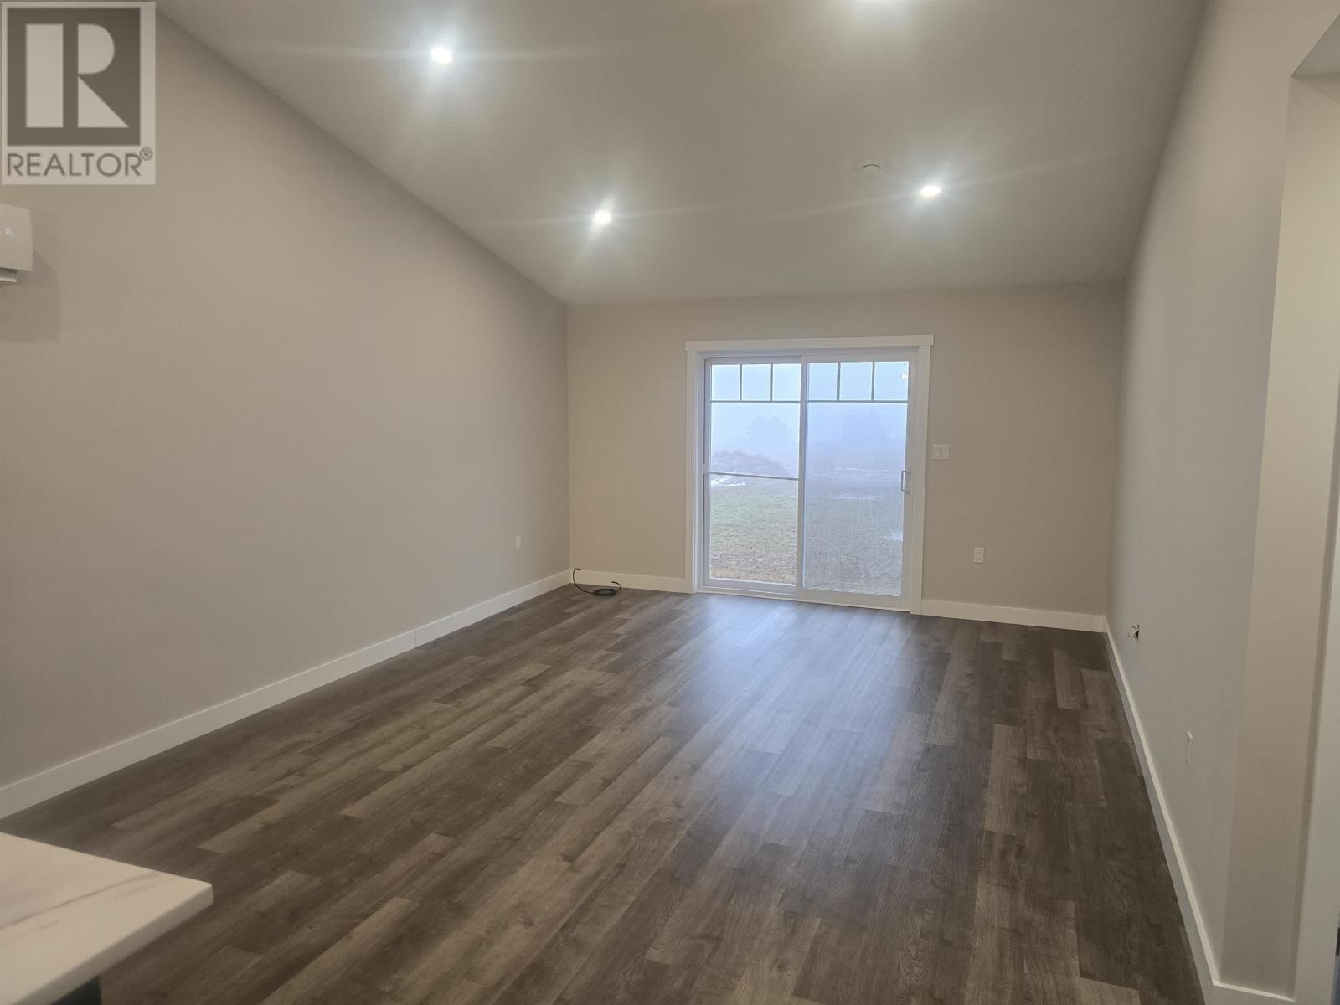
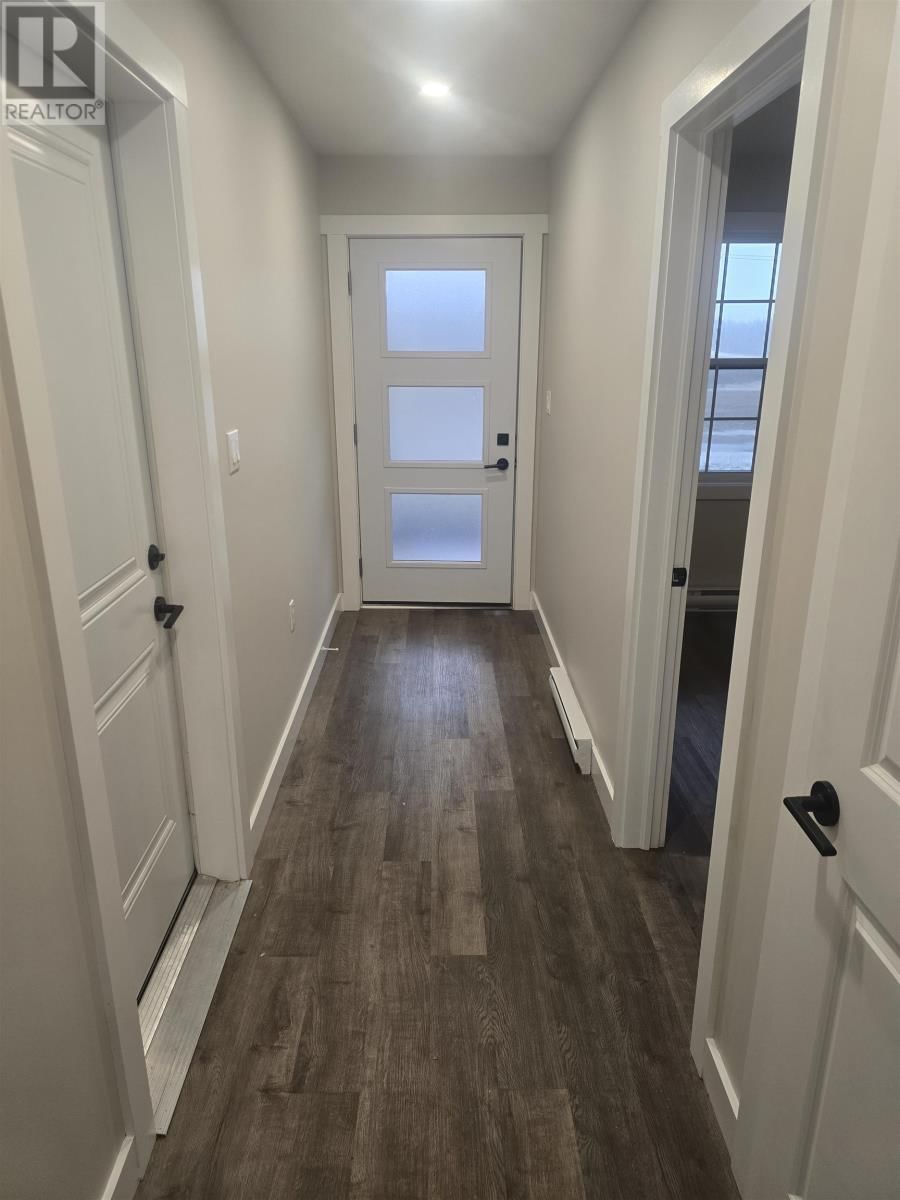
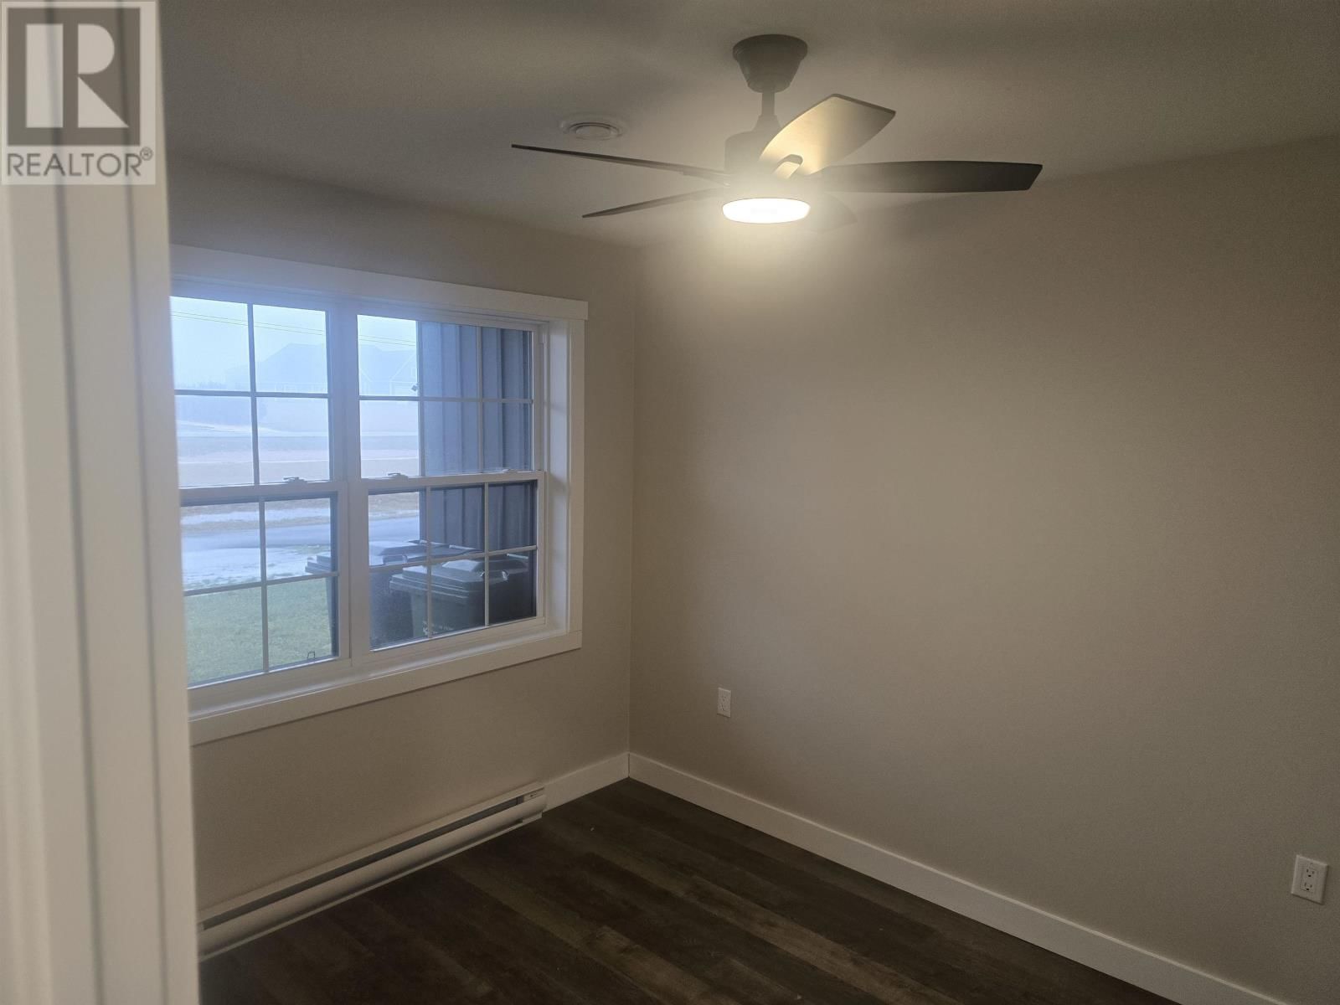
INVESTMENT OPPORTUNITY with 4.4 Acres. Built in 2024, this duplex is located at 5-7 Maples Lane. Full duplex boasts great curb appeal with contemporary Black Atlantic Windows, complimented with Ironstone vinyl siding and vinyl shakes. Each side features 3 bedrooms and 2 full baths. Primary bedroom with walk in closet and large ensuite bath with double sinks. Heating and cooling with energy efficient 18,000 BTU ductless heat pump and convection heaters, large 2 car heated garage, custom kitchen with a large island with under counter lighting. All stainless steel kitchen appliances are included in the listing price. Features luxury vinyl plank flooring, high end finishes throughout from some of the Islands top trades people. Exquisite lighting throughout. Pressure treated decks with privacy, patio doors, front covered porch. Energy efficient ICF foundation and party wall for added sound proofing, R24 insulation in walls and R50 in attic. Paved driveway. This location is close to all of Summerside's amenities and only a 7 minute drive to the downtown. All measurements are approximate and should be verified by purchaser. Listing is for the entire duplex. HST included in purchase price if applicable; to be determined by lawyer at closing. HST rebate to be assigned to builder on closing. Comes with balance of New Home Warranty. (id:39198)
- Listing ID: 202607228
- Property Type: Single Family
- Year Built: 2024
| Property | |
|---|---|
| Ownership: | Freehold |
| Land Size: | 4.4 Ac (3 - 10 Acres) |
| Parking: | Attached Garage |
| Building | |
|---|---|
| Type: | Single Family Duplex |
| Appliances: | Dishwasher, Dryer, Microwave, Refrigerator, Washer and Stove |
| HVAC: | Air Exchanger, Fireplace, Radiant Heat and Wall Mounted Heat Pump Electric |
| Exterior: | Vinyl |
| Basement: | None |
| Utilities: | Municipal Sewage System |
| Location | |
|---|---|
| Town: | Wilmot Valley |
| Province: | Prince Edward Island |
| Nearby Amenities: | Golf Course, Park, Playground, Public Transit and Shopping |
| Community Features: | School Bus |
| Rooms | Level | Dimensions |
|---|---|---|
| Other | Main level | 14.2 dining/liv rm/kit x 21 |
| Primary Bedroom | Main level | 29 (unit 5) x 12 |
| Ensuite (# pieces 2-6) | Main level | 6.6 (unit 5) x 13 |
| Bedroom | Main level | 12.8 (unit 5) x 10.8 |
| Bath (# pieces 1-6) | Main level | 9.2 (unit 5) x 6.3 |
| Bedroom | Main level | 11.8 (unit 5) x 10.2 |
| Other | Main level | 14.2 (din rm/ liv rm/ kit x 21 |
| Primary Bedroom | Main level | 29 (unit 7) x 12 |
| Ensuite (# pieces 2-6) | Main level | 6.6 (unit 7) x 13 |
| Bedroom | Main level | 12.8 (unit 7) x 10.8 |
| Bath (# pieces 1-6) | Main level | 9.2 (unit 7) x 6.3 |
| Bedroom | Main level | 11.8 (unit 7) x 10.2 |
Book a showing to see this MAPLES Home in Wilmot Valley
This property has so much to offer. Book a private showing now, as you do not want to miss out on 5-7 MAPLES Lane in Wilmot Valley, Prince Edward Island!
Private Showing Request
Send a request to book a private showing for
.
Please Note: Information you supply in the contact form will be kept fully confidential.
Is this waterfront home the right property for you? Start a conversation to find out.

Provided by EXIT Realty PEI. MLS®, REALTOR®, and the associated logos are trademarks of the Canadian Real Estate Association.

This REALTOR.ca listing content is owned and licensed by REALTOR® members of the Canadian Real Estate Association.
Have questions or need more information about this home? Don't know where to begin? Then, let us connect you with the best real estate agent to guide you.

Inquiries submitted through this website will be responded to by a local sales representative from Royal LePage®.
Start a Conversation by Text
Provide your full name, phone and email to start a conversation by text message.
Please Note: Information you supply in the contact form will be kept fully confidential.
Start a Conversation by Email
Provide your full name and email to start a conversation by email.
Please Note: Information you supply in the contact form will be kept fully confidential.