
3548 Route 3, Summerville, Prince Edward Island C0A 1R0





$529,900
- 4 bedrooms
- 3 bathrooms
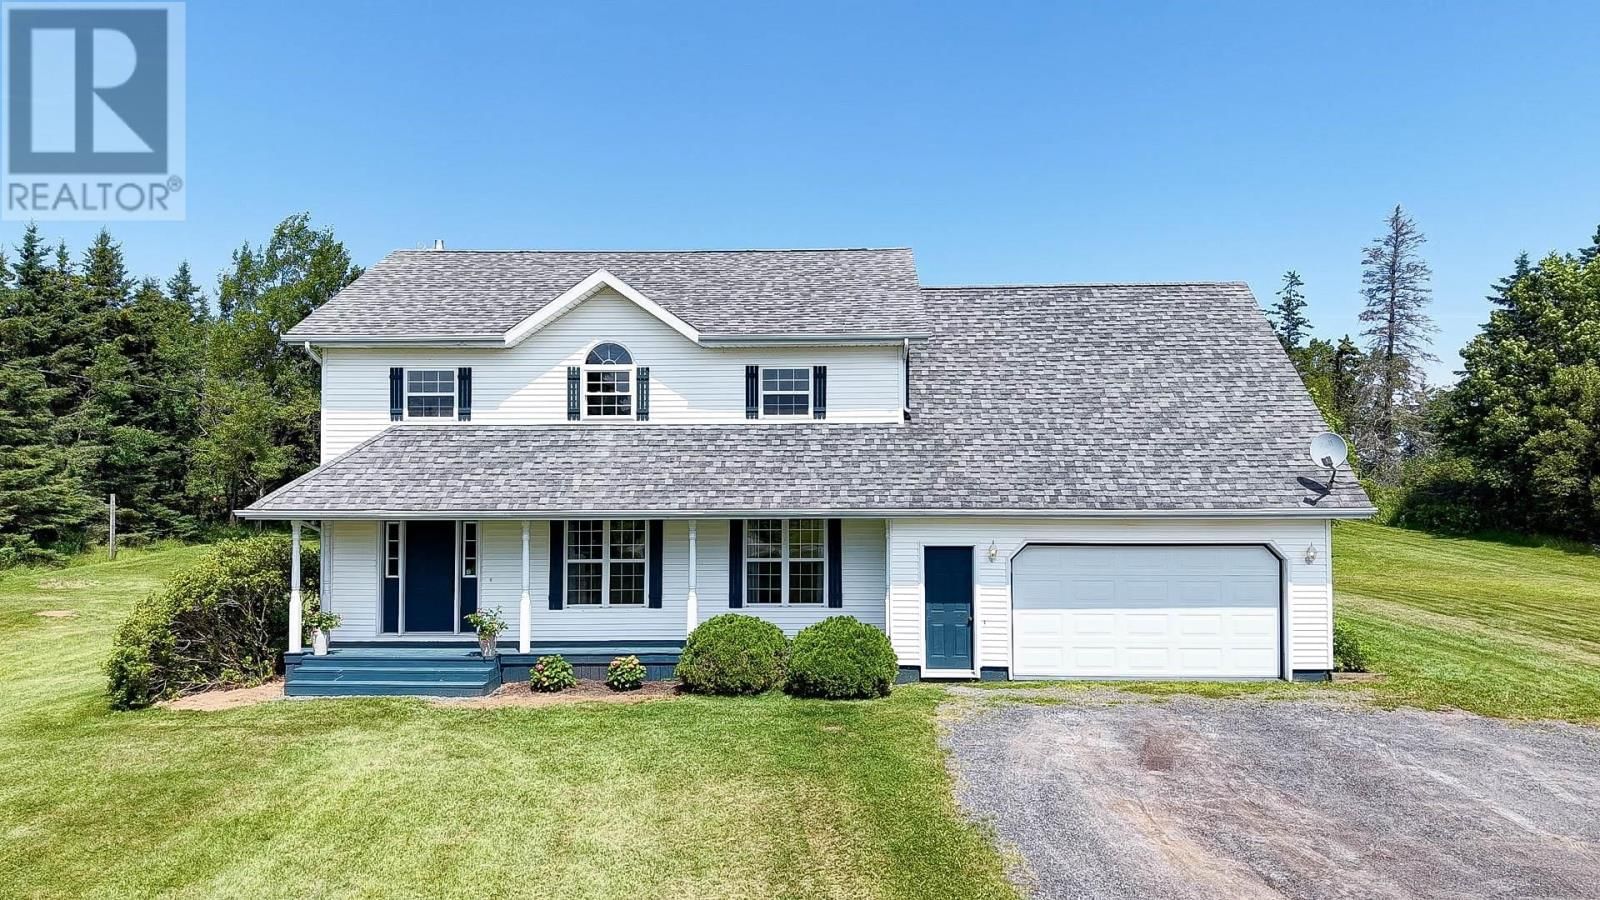
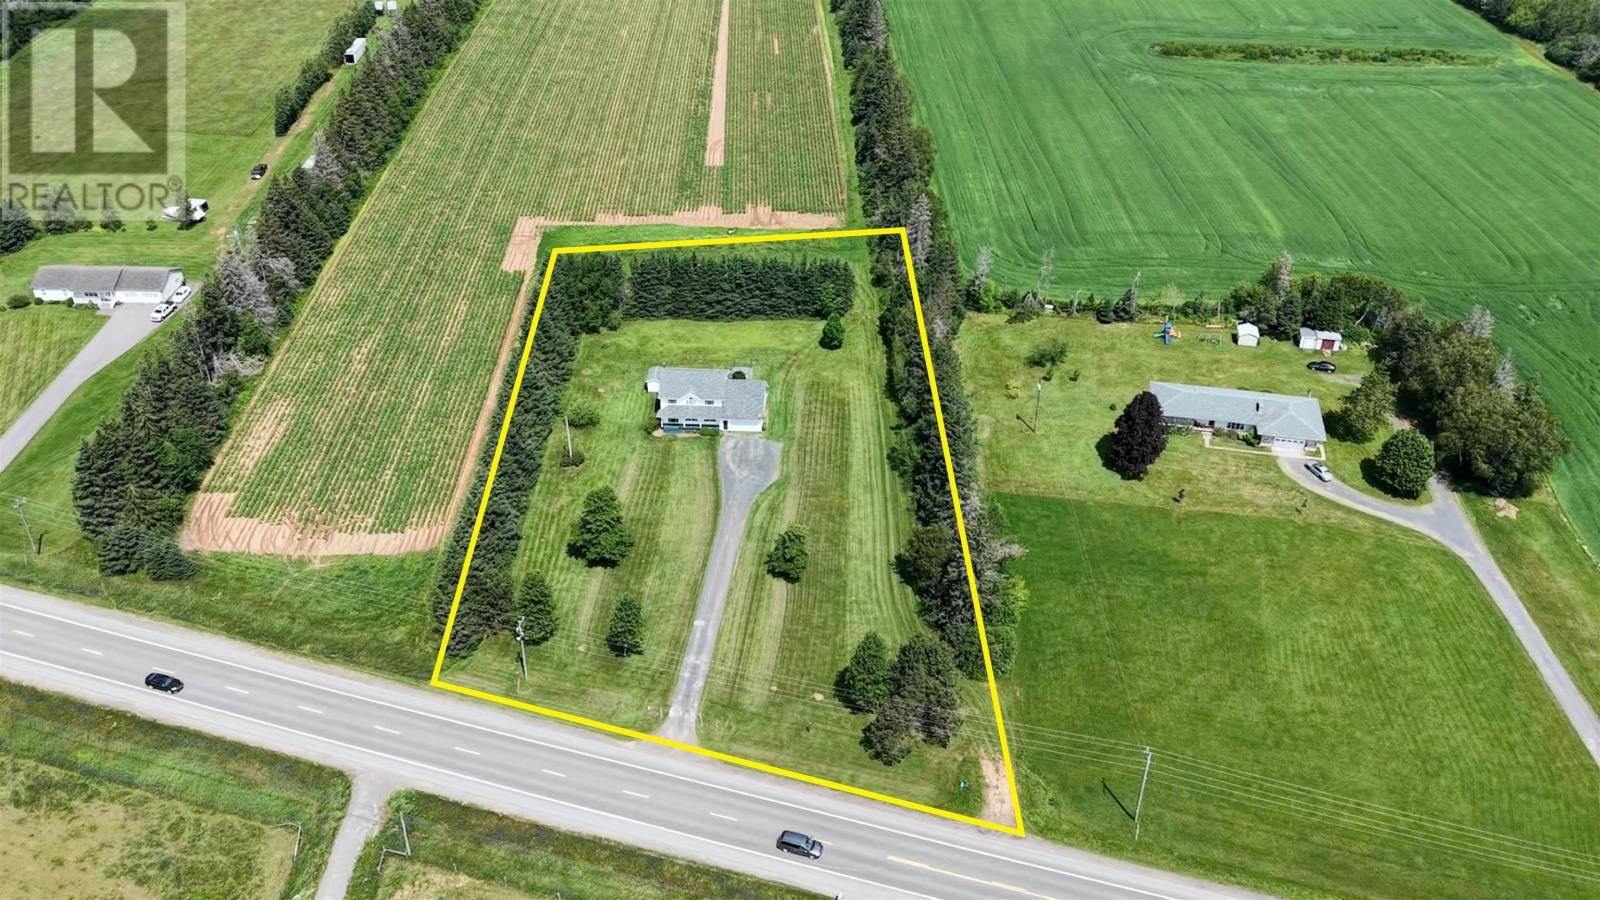
Embrace the peace and privacy of country living with this beautiful 4-bedroom, 3 full bathroom Family Home. Perfectly situated on approximately 2 acres set back from the road, with the property lined by mature trees. Step inside to discover a lovely front foyer that welcomes you into a bright and spacious layout. The Spacious Country Kitchen is designed as the perfect backdrop for large gatherings and memorable family dinners. The Kitchen is open to a comfortable family sitting area and large Dining Area, ideal for everyday relaxation and entertaining. For those working from home, the main floor offers a unique floor plan with two private office ... read more
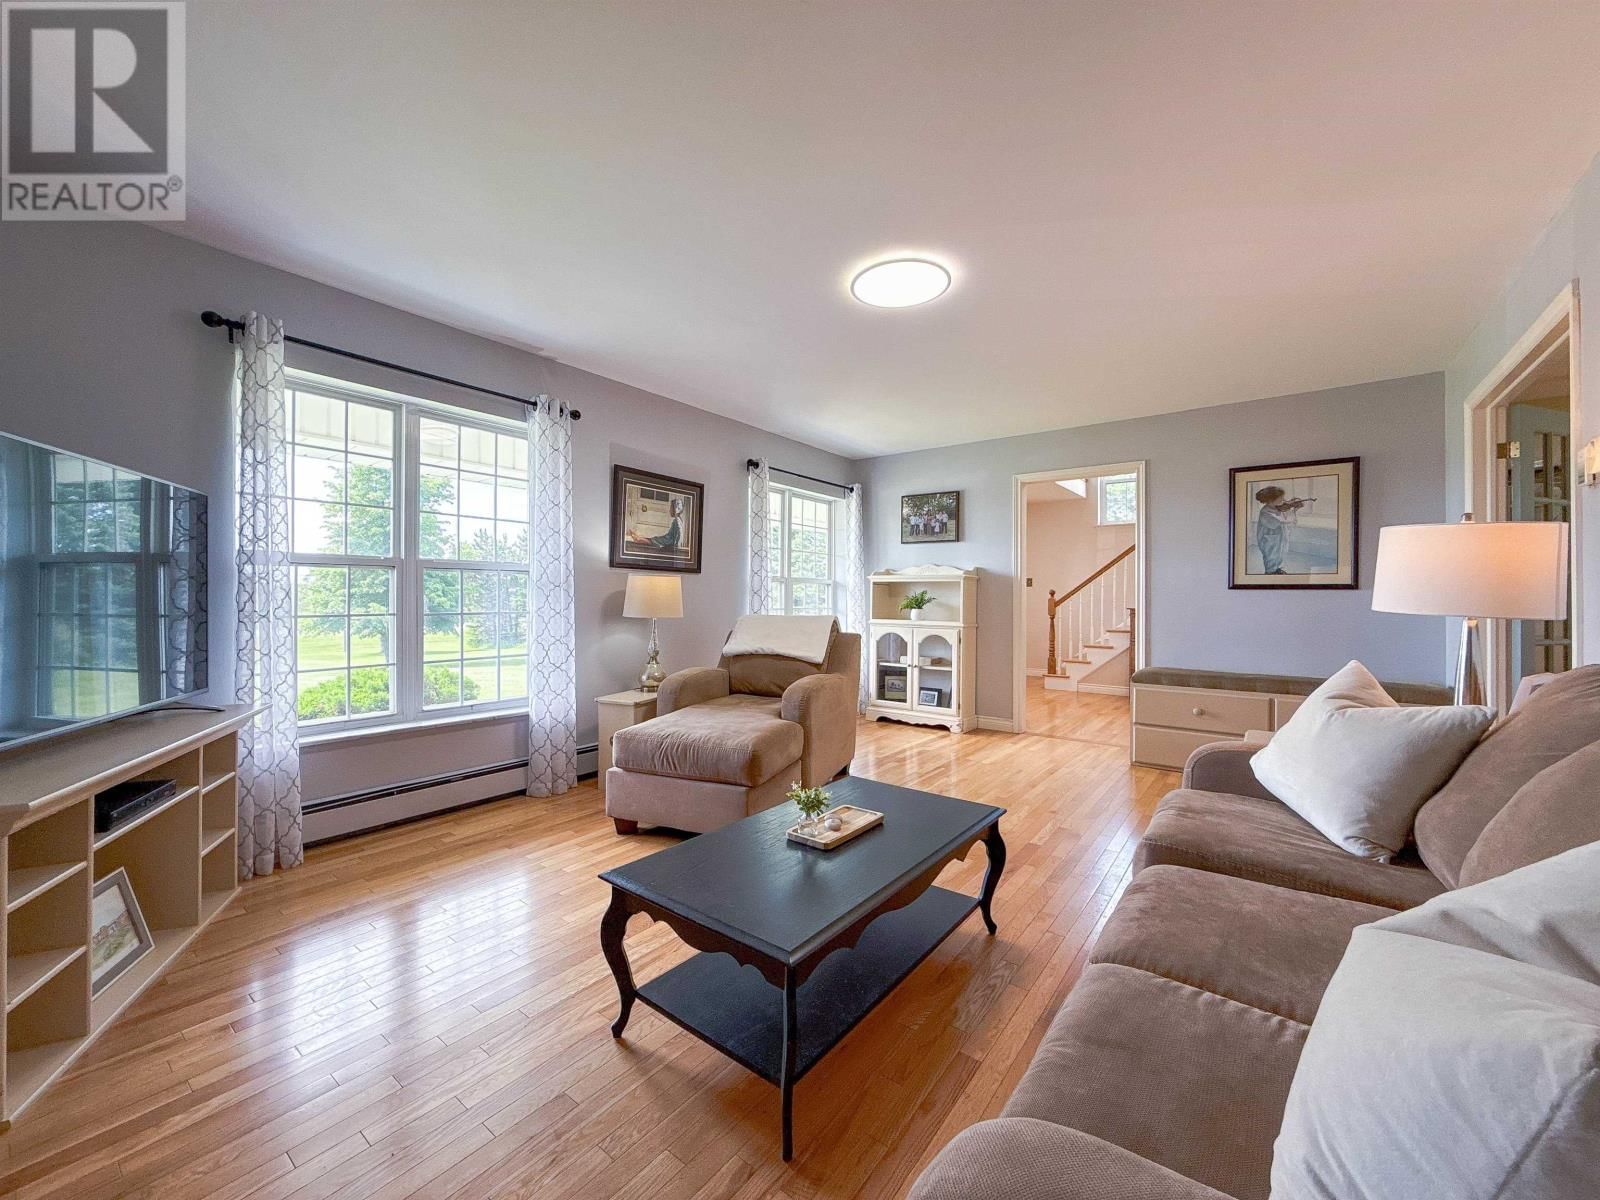
Embrace the peace and privacy of country living with this beautiful 4-bedroom, 3 full bathroom Family Home. Perfectly situated on approximately 2 acres set back from the road, with the property lined by mature trees. Step inside to discover a lovely front foyer that welcomes you into a bright and spacious layout. The Spacious Country Kitchen is designed as the perfect backdrop for large gatherings and memorable family dinners. The Kitchen is open to a comfortable family sitting area and large Dining Area, ideal for everyday relaxation and entertaining. For those working from home, the main floor offers a unique floor plan with two private office spaces just off the Kitchen, providing quiet and functional areas for productivity. The Family Living Room is off the Kitchen with 2 Large Windows and space for everyone. There is a dedicated main floor laundry room and a main floor full bathroom. Upstairs, the Primary Bedroom features an ensuite bath with a soaker tub and separate shower plus a walk in closet. 3 more very large Bedrooms and a full bathroom complete this level. The home continues to offer flexibility with a partially finished room in the basement that just requires some flooring. Outside, the property is equipped with a large outbuilding and a separate shed, offering abundant space for storage, hobbies, or equipment. Whether you are looking for room to grow or simply a tranquil setting to call home, this property offers it all. Located just 10 minutes outside of Montague and 20 minutes to Stratford. (id:39198)
- Listing ID: 202617525
- Property Type: Single Family
| Property | |
|---|---|
| Ownership: | Freehold |
| Land Size: | 2.0000 (1 - 3 Acres) |
| Parking: | Attached Garage |
| Building | |
|---|---|
| Type: | Single Family House |
| Appliances: | Dishwasher, Dryer, Refrigerator, Washer and Stove |
| HVAC: | Air Exchanger, Fireplace, Furnace, Radiant Heat and Wall Mounted Heat Pump Electric, Oil, Wood |
| Exterior: | Vinyl |
| Basement: | Full (Partially Finished) |
| Utilities: | Septic System |
| Location | |
|---|---|
| Town: | Summerville |
| Province: | Prince Edward Island |
| Rooms | Level | Dimensions |
|---|---|---|
| Living room | Main level | 13. x 19. |
| Den | Main level | 8. x 6. |
| Den | Main level | 6.9 x 8.9 |
| Dining room | Main level | 11. x 13. |
| Kitchen | Main level | 13. x 10. |
| Family room | Main level | 12. x 11. |
| Bath (# pieces 1-6) | Main level | 8. x 6. |
| Laundry room | Main level | 9. x 6. |
| Primary Bedroom | Second level | 15. x 11. |
| Ensuite (# pieces 2-6) | Second level | 8. x 8. |
| Bedroom | Second level | 9.8 x 15. |
| Bedroom | Second level | 9.6 x 15. |
| Bath (# pieces 1-6) | Second level | 7. x 8. |
| Bedroom | Second level | 17. x 21. |
| Recreational, Games room | Basement | 13. x 27. |
Book a showing to see this Route 3 Home in Summerville
This property has so much to offer. Book a private showing now, as you do not want to miss out on 3548 Route 3 in Summerville, Prince Edward Island!
Private Showing Request
Send a request to book a private showing for
.
Please Note: Information you supply in the contact form will be kept fully confidential.
Is this home the right property for you? Start a conversation to find out.

Provided by ROYAL LEPAGE PRINCE EDWARD REALTY. MLS®, REALTOR®, and the associated logos are trademarks of the Canadian Real Estate Association.

This REALTOR.ca listing content is owned and licensed by REALTOR® members of the Canadian Real Estate Association.
Have questions or need more information about this home? Don't know where to begin? Then, let us connect you with the best real estate agent to guide you.

Inquiries submitted through this website will be responded to by a local sales representative from Royal LePage®.
Start a Conversation by Text
Provide your full name, phone and email to start a conversation by text message.
Please Note: Information you supply in the contact form will be kept fully confidential.
Start a Conversation by Email
Provide your full name and email to start a conversation by email.
Please Note: Information you supply in the contact form will be kept fully confidential.