
71 REBECCA DRIVE, Summerside, Prince Edward Island C1N 0A4





$629,900
- 4 bedrooms
- 4 bathrooms
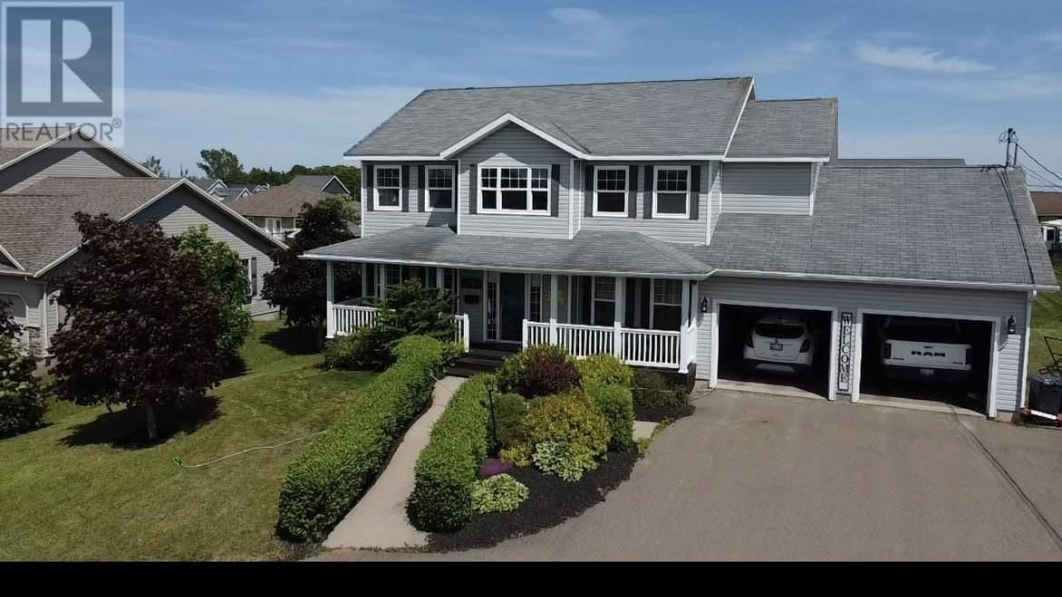
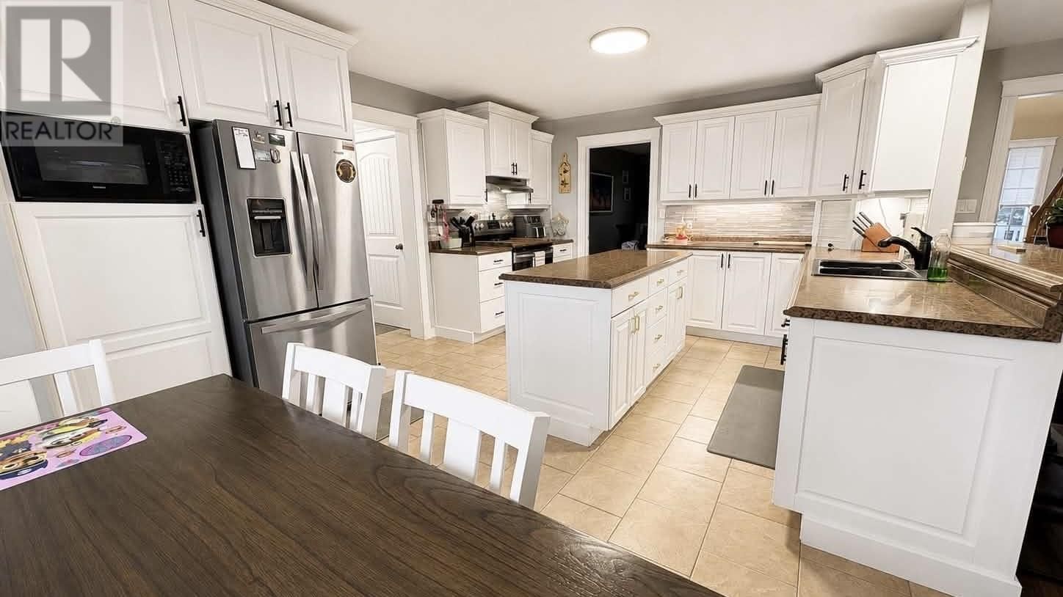
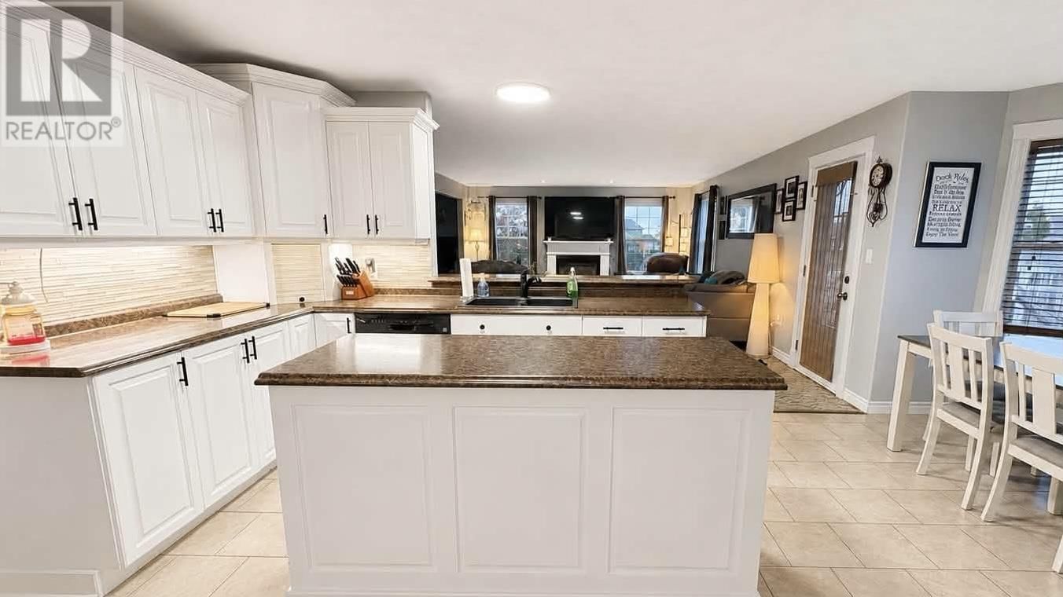
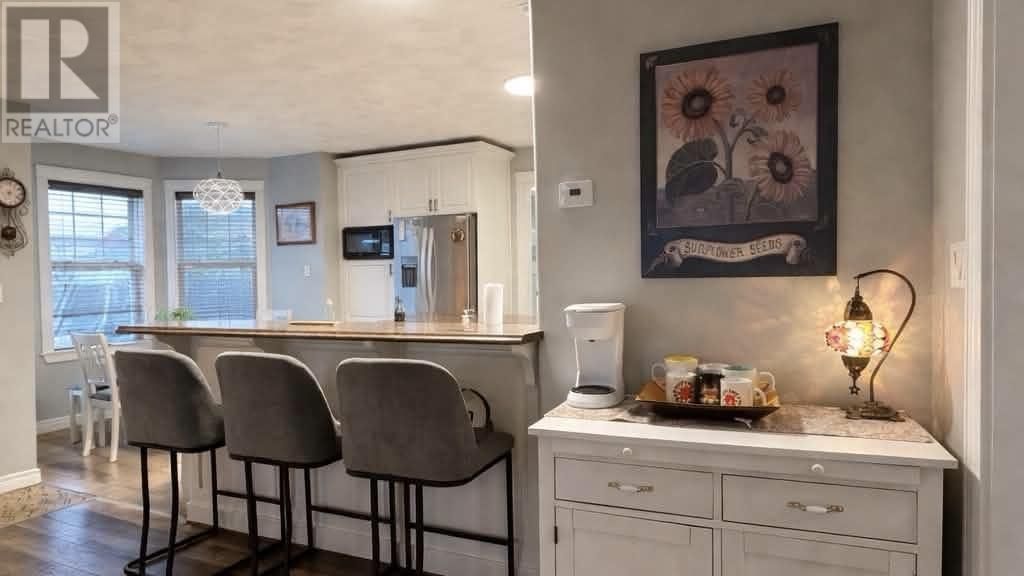
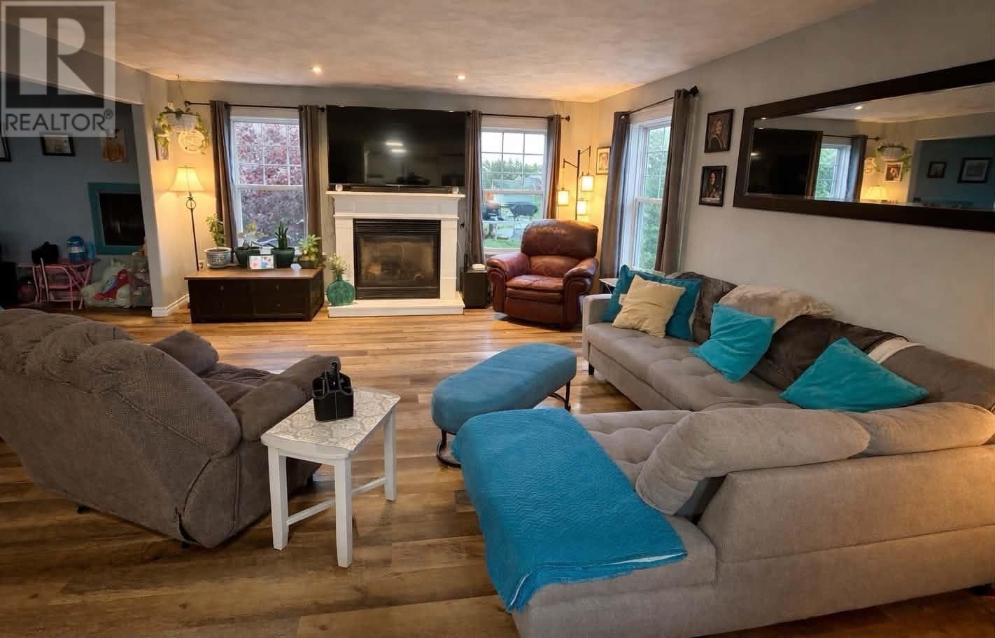
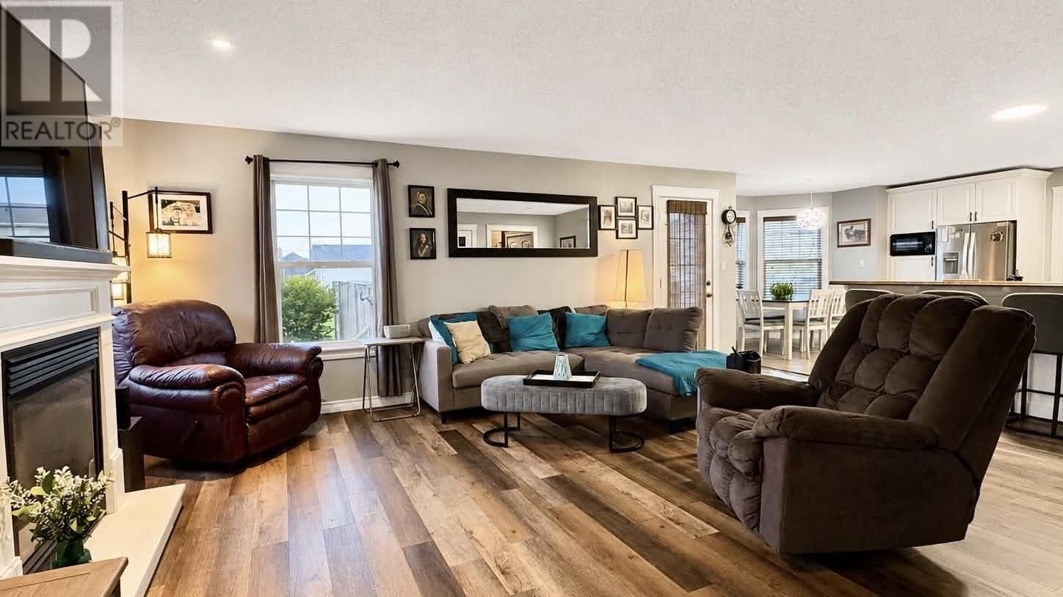
Beautiful and well appointed with great curb appeal! This tastefully finished and decorated 4 bedroom, 3.5 bathroom 2 storey home with covered veranda is situated on a mature landscaped lot. Boasting 3,300 sq.ft. of living area with in-floor heat this spacious home consists of an impressive main level with a bright open foyer, formal dining and living rooms, a family room with propane fireplace that is open to the kitchen with breakfast bar and dining nook, as well as a half bath. The second level consists of the primary bedroom with 3 piece ensuite and walk-in closet(7'.5" x 7'.4"), 3 additional spacious bedrooms, a full bathroom and laundry room. ... read more
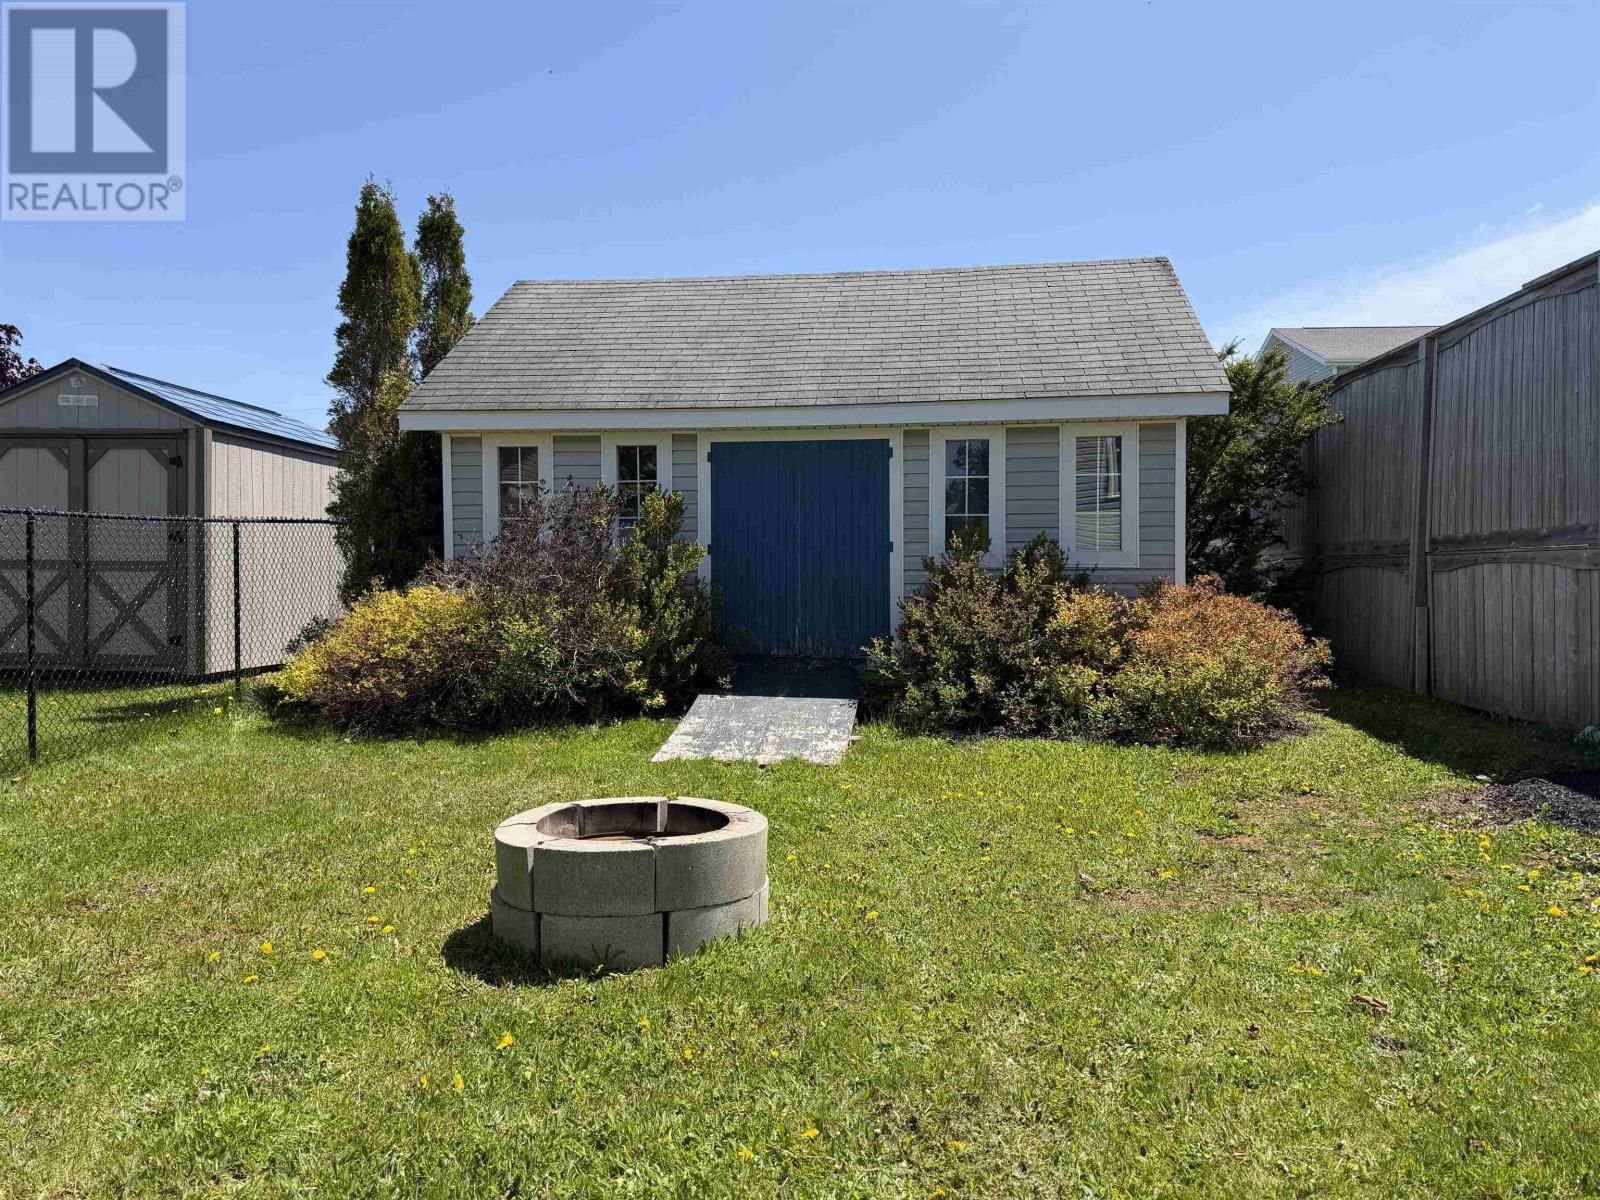
Beautiful and well appointed with great curb appeal! This tastefully finished and decorated 4 bedroom, 3.5 bathroom 2 storey home with covered veranda is situated on a mature landscaped lot. Boasting 3,300 sq.ft. of living area with in-floor heat this spacious home consists of an impressive main level with a bright open foyer, formal dining and living rooms, a family room with propane fireplace that is open to the kitchen with breakfast bar and dining nook, as well as a half bath. The second level consists of the primary bedroom with 3 piece ensuite and walk-in closet(7'.5" x 7'.4"), 3 additional spacious bedrooms, a full bathroom and laundry room. The lower level consists of a rec. room, a theater room/games room, a full bathroom with separate soaker tub plus a stand alone shower, a storage room and utility room. This wonderful property also includes a 51'.6" x 42'.6" private deck that is wired with plugs and lights and there is an above ground 33' round pool in the middle to be enjoyed throughout the summer. Between the home and the pool deck there is a 12' x 13' deck and a 16' x 20' wired shed. (id:39198)
- Listing ID: 202612813
- Property Type: Single Family
- Year Built: 2008
| Property | |
|---|---|
| Ownership: | Freehold |
| Lot Size: | .29 0F AN ACRE (Under 1/2 Acre) Landscaped |
| Parking: | Attached Garage |
| Building | |
|---|---|
| Type: | Single Family House |
| Appliances: | Dishwasher, Dryer - Electric, Jetted Tub, Refrigerator, Satellite Dish, Stove, Washer and Central Vacuum |
| HVAC: | Air Exchanger, Fireplace and Radiant Heat Electric |
| Exterior: | Vinyl |
| Basement: | Full |
| Utilities: | Municipal Sewage System |
| Location | |
|---|---|
| Town: | Summerside |
| Province: | Prince Edward Island |
| Nearby Amenities: | Park, Playground and Shopping |
| Community Features: | Recreational Facilities and School Bus |
| Rooms | Level | Dimensions |
|---|---|---|
| Family room | Main level | 15.6 x 20.8 |
| Living room | Main level | 11.7 x 13.1 |
| Kitchen | Main level | 17 x 15 |
| Dining nook | Main level | 8 x 10 |
| Dining room | Main level | 11.1 13.1 x 13.1 |
| Bath (# pieces 1-6) | Main level | 5 x 8 |
| Foyer | Main level | 15 x 10 |
| Primary Bedroom | Second level | 13 x 16 |
| Ensuite (# pieces 2-6) | Second level | 8.2 x 8.9 |
| Bedroom | Second level | 10.4 x 11.1 |
| Bedroom | Second level | 13.1 x 11.7 |
| Bedroom | Second level | 11.7 x 10.11 |
| Bath (# pieces 1-6) | Second level | 5 x 8.9 |
| Laundry room | Second level | 6.7 x 7.5 |
| Recreational, Games room | Lower level | 11 x 27.10 |
| Media | Lower level | 21 x 14.8 |
| Bath (# pieces 1-6) | Lower level | 13 x 8 |
| Storage | Lower level | 13 x 6 |
| Utility room | Lower level | 11 x 7.10 |
Book a showing to see this REBECCA DRIVE Home in Summerside
This property has so much to offer. Book a private showing now, as you do not want to miss out on 71 REBECCA DRIVE in Summerside, Prince Edward Island!
Private Showing Request
Send a request to book a private showing for
.
Please Note: Information you supply in the contact form will be kept fully confidential.
Is this home the right property for you? Start a conversation to find out.

Provided by RE/MAX HARBOURSIDE REALTY. MLS®, REALTOR®, and the associated logos are trademarks of the Canadian Real Estate Association.

This REALTOR.ca listing content is owned and licensed by REALTOR® members of the Canadian Real Estate Association.
Have questions or need more information about this home? Don't know where to begin? Then, let us connect you with the best real estate agent to guide you.

Inquiries submitted through this website will be responded to by a local sales representative from Royal LePage®.
Start a Conversation by Text
Provide your full name, phone and email to start a conversation by text message.
Please Note: Information you supply in the contact form will be kept fully confidential.
Start a Conversation by Email
Provide your full name and email to start a conversation by email.
Please Note: Information you supply in the contact form will be kept fully confidential.