
49 Birchwood Heights, Summerside, Prince Edward Island C1N 4C2





$499,900
- 3 bedrooms
- 2 bathrooms
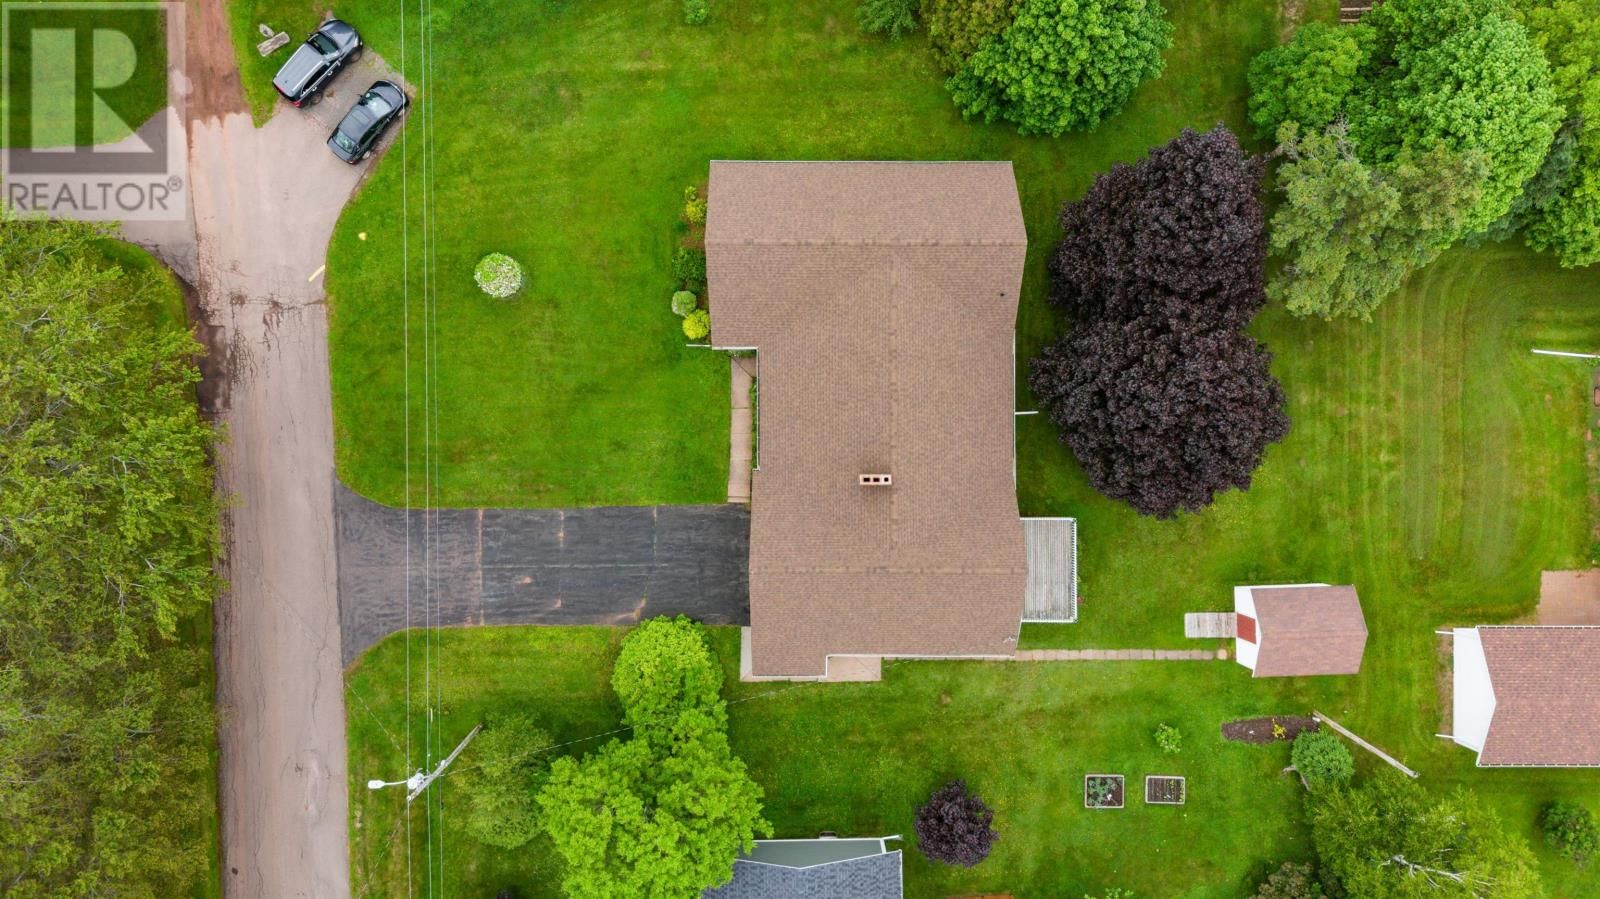
Welcome to 49 Birchwood Heights, a custom-built, one-owner home that has been exceptionally maintained since the day it was built. Pride of ownership is evident throughout, with high-end finishes, quality craftsmanship, and meticulous preventative maintenance leaving the home in outstanding, move-in-ready condition. This spacious 2,116 sq. ft. rancher offers three large bedrooms, two full bathrooms, and an excellent layout designed for comfortable living. The oversized living room features a beautiful built-in fireplace, while the attached double garage adds everyday convenience. The timeless brick exterior, mature landscaping, and quiet dead-end ... read more
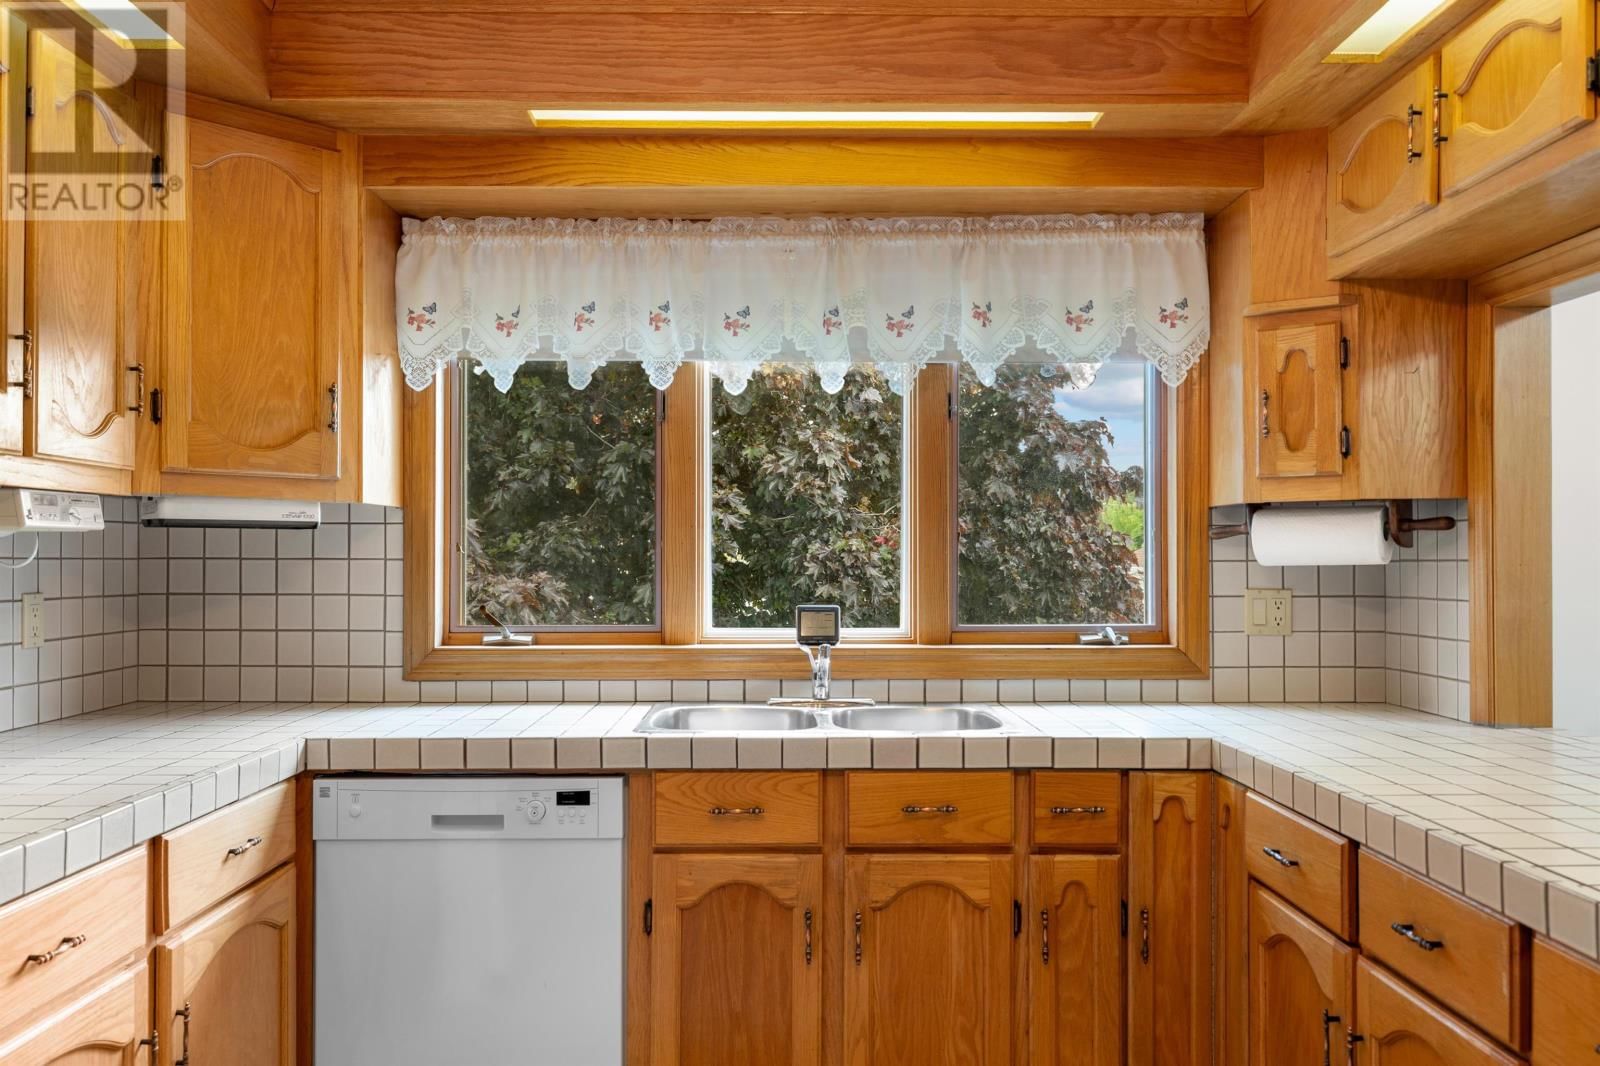
Welcome to 49 Birchwood Heights, a custom-built, one-owner home that has been exceptionally maintained since the day it was built. Pride of ownership is evident throughout, with high-end finishes, quality craftsmanship, and meticulous preventative maintenance leaving the home in outstanding, move-in-ready condition. This spacious 2,116 sq. ft. rancher offers three large bedrooms, two full bathrooms, and an excellent layout designed for comfortable living. The oversized living room features a beautiful built-in fireplace, while the attached double garage adds everyday convenience. The timeless brick exterior, mature landscaping, and quiet dead-end street create exceptional curb appeal. The full unfinished basement features high ceilings and large windows, offering endless potential to create additional bedrooms, a spacious family room, a home gym, or whatever best suits your lifestyle. Located just minutes from grocery stores, shopping, schools, the Tax Centre, the hospital, and all of Summerside?s amenities, this home combines a peaceful setting with unbeatable convenience. (id:39198)
- Listing ID: 202616180
- Property Type: Single Family
- Year Built: 1987
| Property | |
|---|---|
| Ownership: | Freehold |
| Lot Size: | 0.33 Ac (Under 1/2 Acre) Landscaped |
| Parking: | Attached Garage |
| Building | |
|---|---|
| Type: | Single Family House |
| Appliances: | Cooktop, Dishwasher, Dryer, Jetted Tub, Microwave, Oven, Refrigerator, Washer and Central Vacuum |
| HVAC: | Baseboard Heaters, Fireplace, Furnace, Stove and Wall Mounted Heat Pump Electric, Oil, Wood |
| Exterior: | Brick and Vinyl |
| Basement: | Full (Partially Finished) |
| Utilities: | Municipal Sewage System |
| Location | |
|---|---|
| Town: | Summerside |
| Province: | Prince Edward Island |
| Nearby Amenities: | Park, Playground, Public Transit and Shopping |
| Community Features: | Recreational Facilities and School Bus |
| Rooms | Level | Dimensions |
|---|---|---|
| Living room | Main level | 13.4 x 22.4 |
| Dining room | Main level | 11.8 x 13.10 |
| Kitchen | Main level | 9.11 x 13.9 |
| Dining room | Main level | 13.11 x 15.5 |
| Laundry room | Main level | 8.3 x 6.7 |
| Bath (# pieces 1-6) | Main level | 7.7 x 4.11 |
| Bath (# pieces 1-6) | Main level | 8.9 x 10.3 |
| Bedroom | Main level | 13.10 x 14.4 |
| Bedroom | Main level | 11.9 x 14.4 |
| Bedroom | Main level | 18.3 x 13 |
Book a showing to see this Birchwood Home in Summerside
This property has so much to offer. Book a private showing now, as you do not want to miss out on 49 Birchwood Heights in Summerside, Prince Edward Island!
Private Showing Request
Send a request to book a private showing for
.
Please Note: Information you supply in the contact form will be kept fully confidential.
Is this home the right property for you? Start a conversation to find out.

Provided by KELLER WILLIAMS SELECT REALTY. MLS®, REALTOR®, and the associated logos are trademarks of the Canadian Real Estate Association.

This REALTOR.ca listing content is owned and licensed by REALTOR® members of the Canadian Real Estate Association.
Have questions or need more information about this home? Don't know where to begin? Then, let us connect you with the best real estate agent to guide you.

Inquiries submitted through this website will be responded to by a local sales representative from Royal LePage®.
Start a Conversation by Text
Provide your full name, phone and email to start a conversation by text message.
Please Note: Information you supply in the contact form will be kept fully confidential.
Start a Conversation by Email
Provide your full name and email to start a conversation by email.
Please Note: Information you supply in the contact form will be kept fully confidential.