
273 Centennial Drive, Summerside, Prince Edward Island C1N 4M2











$379,000
- 4 bedrooms
- 2 bathrooms
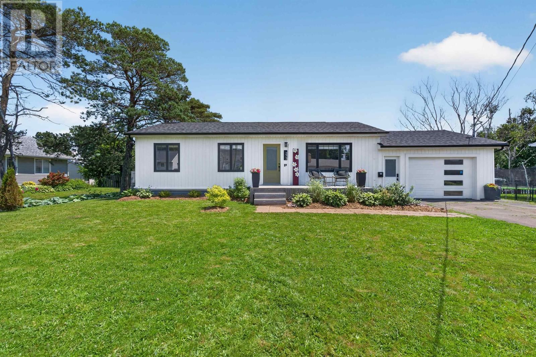
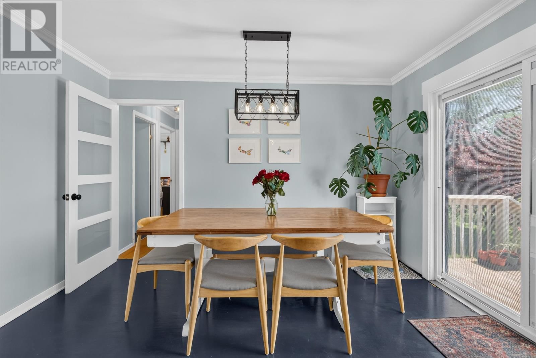
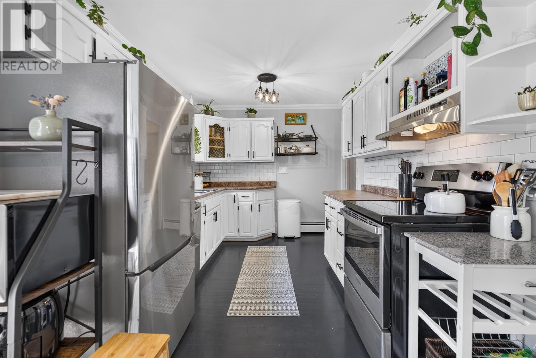
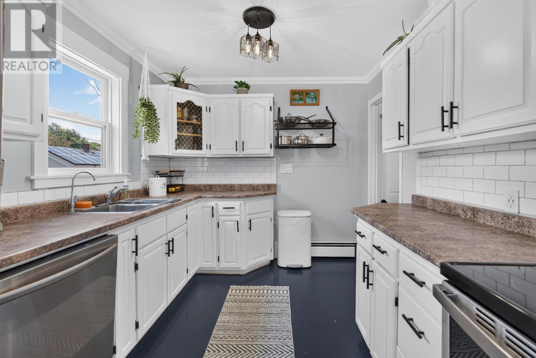
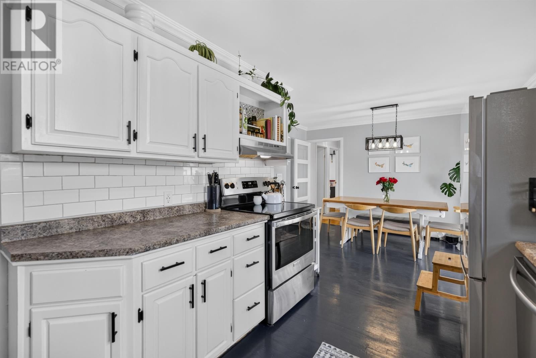
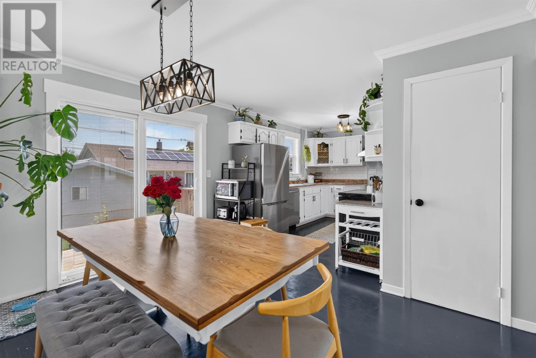
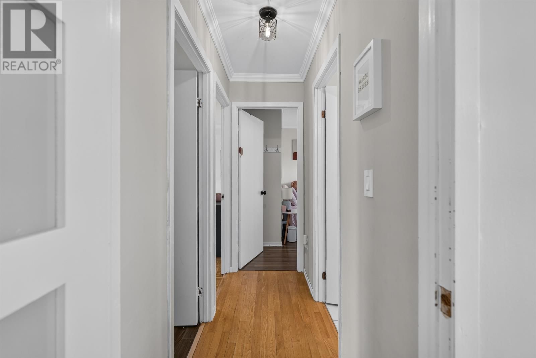
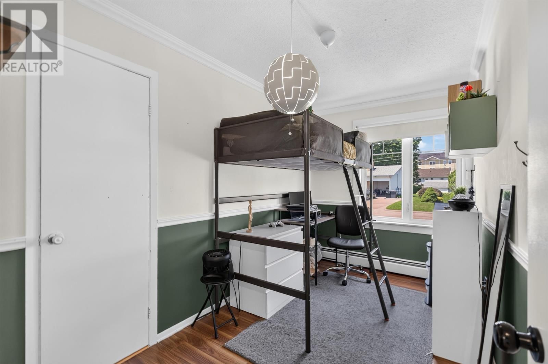
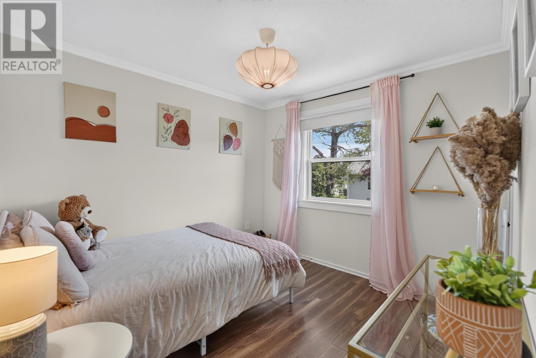
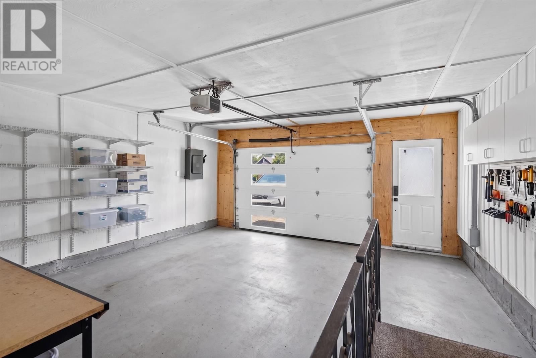
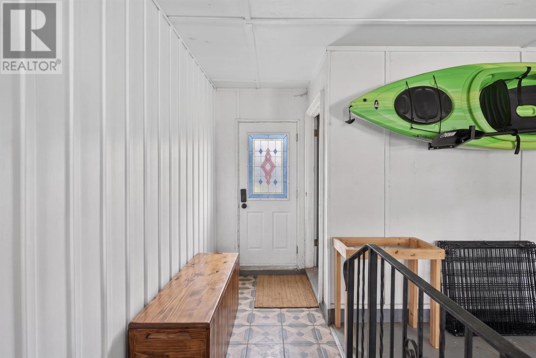
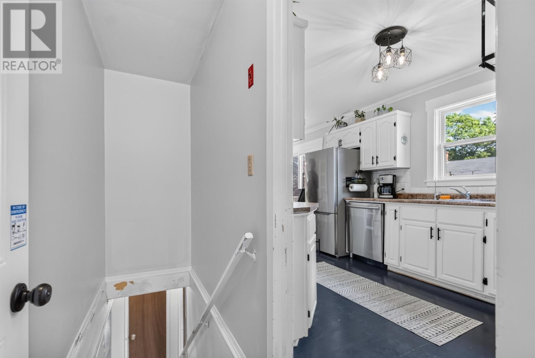
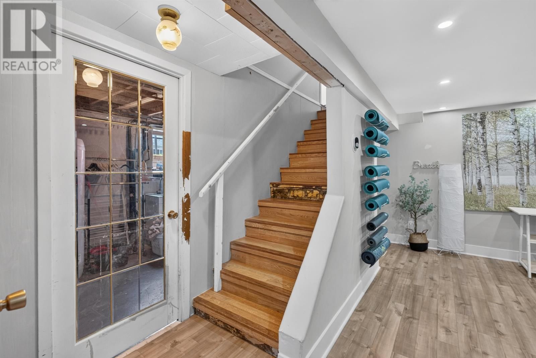
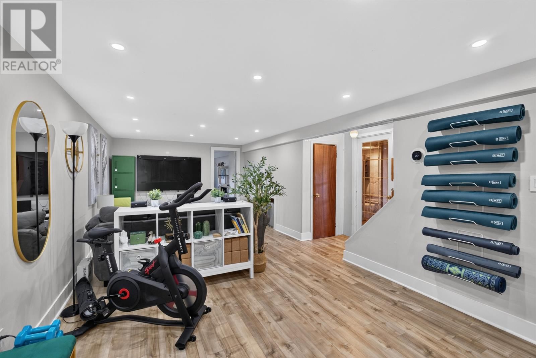
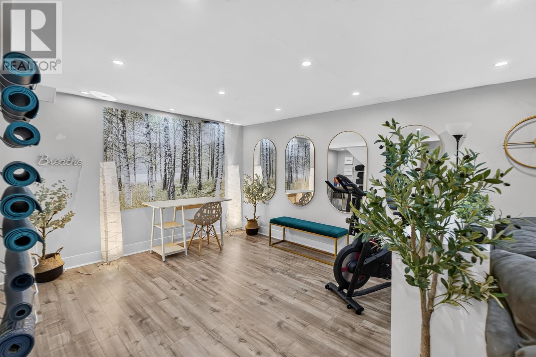
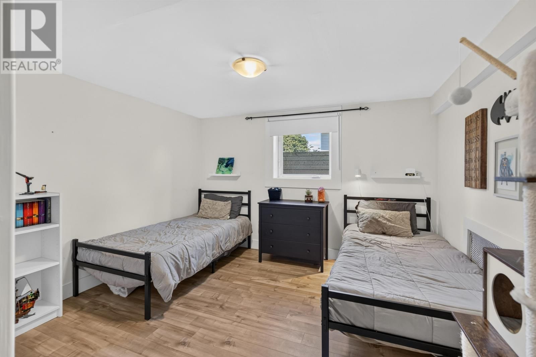
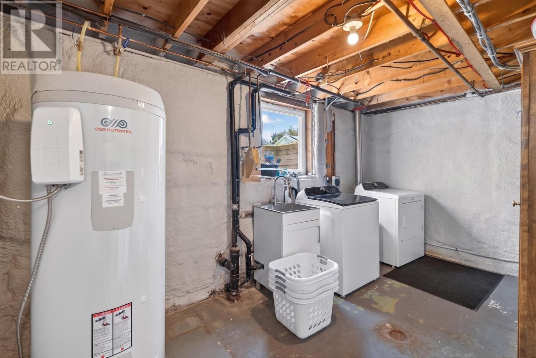
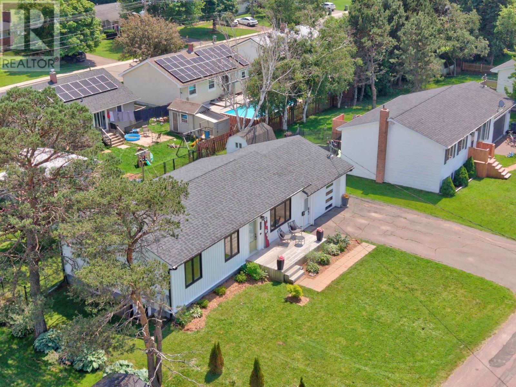
Whether you are looking for the perfect place to raise a growing family or searching for a forever home that simplifies retirement, look no further. Step inside this bright home, which features a spacious kitchen and dining area along with a cozy living room. This home offers a large master bedroom alongside 2 additional bedrooms on the main floor, plus a large bedroom on the lower level that has an egress window. The lower level offers a large finished recreation room for the kids' living space, a laundry area, and storage. The home received new windows, vinyl siding, and a new garage in 2023. The home is efficient, featuring a new ETS furnace and ... read more
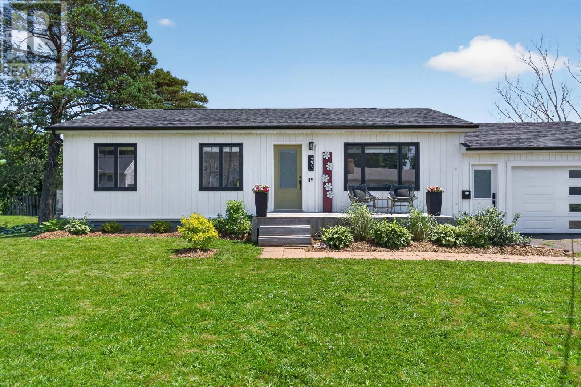
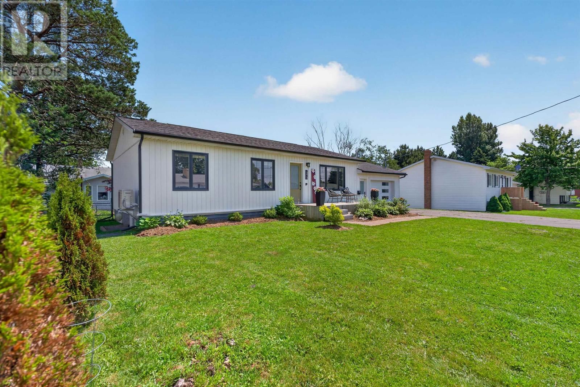
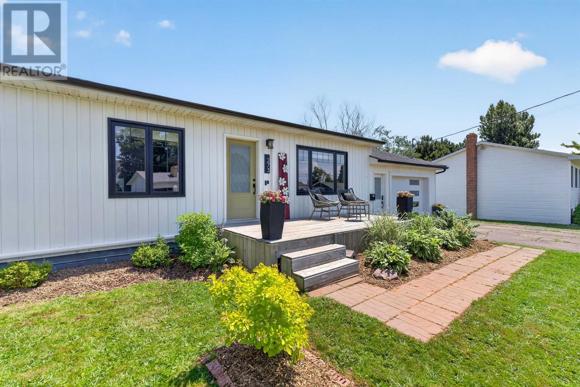
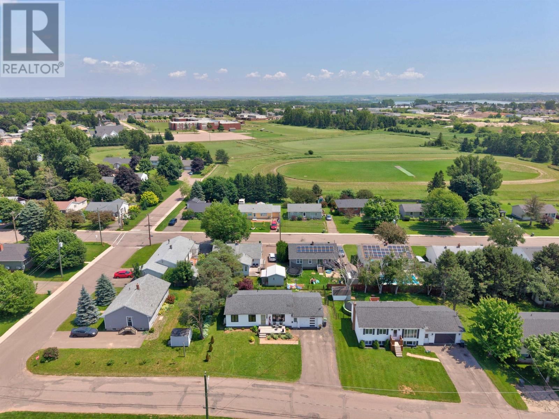
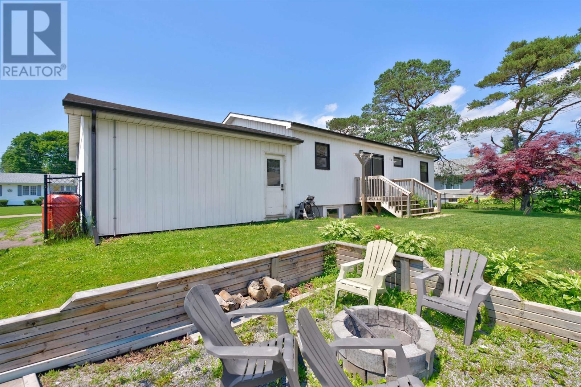
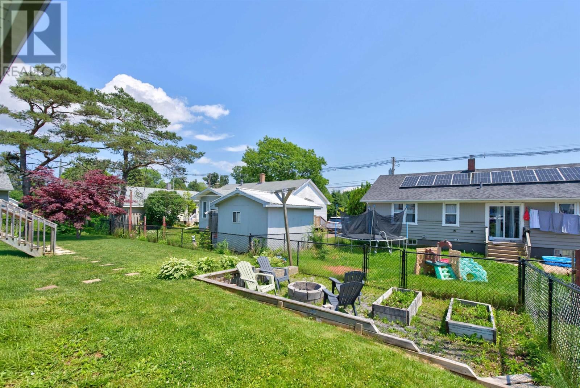
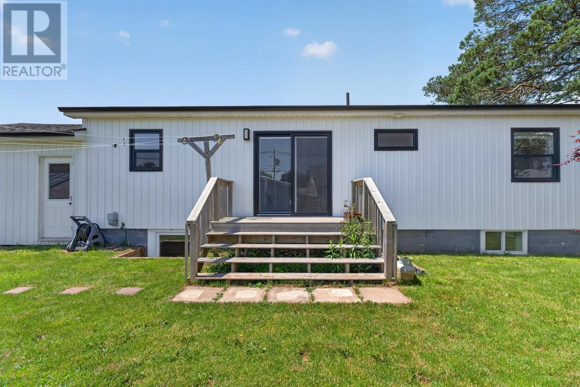
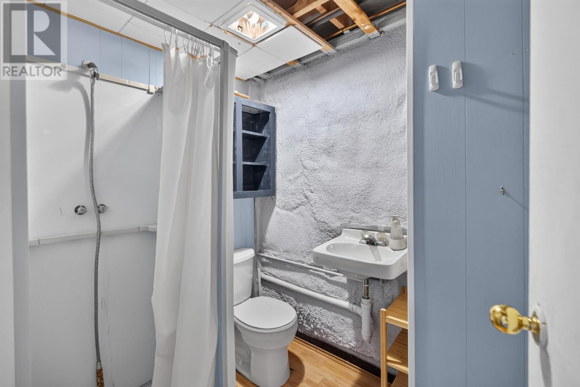
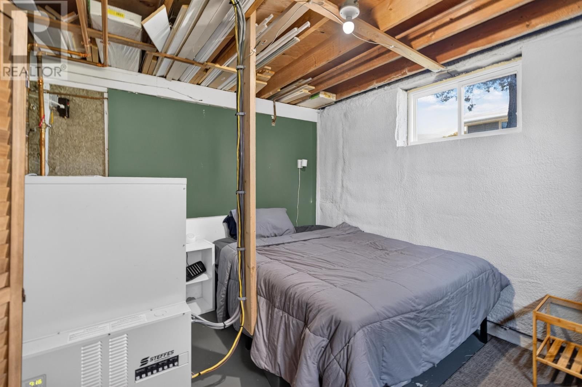
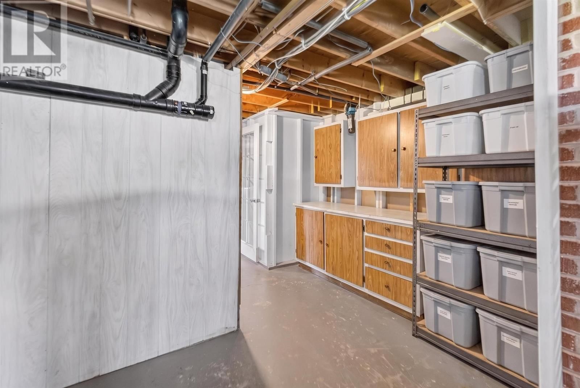
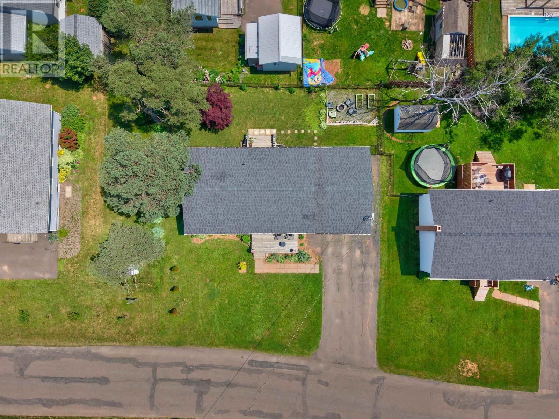
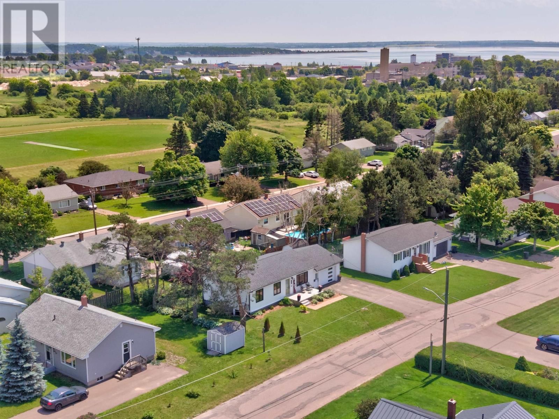
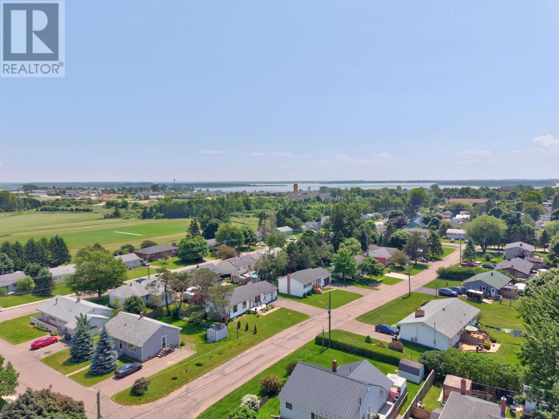
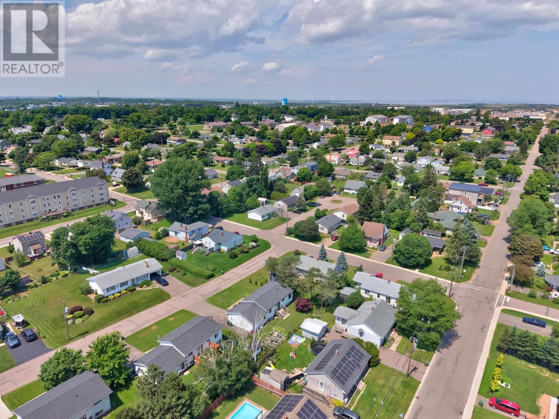
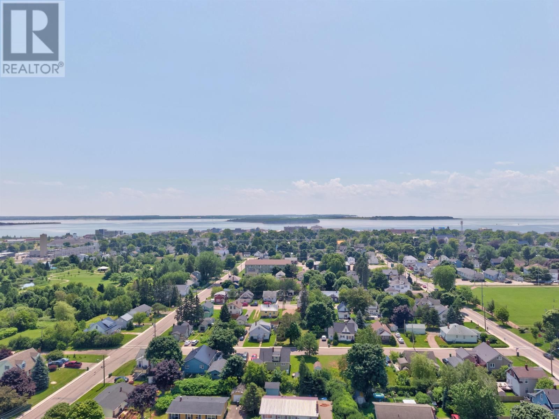
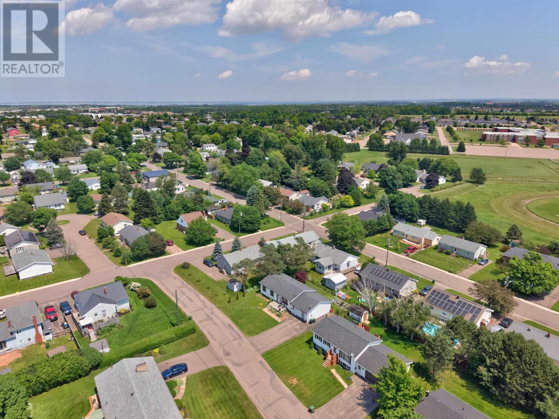
Whether you are looking for the perfect place to raise a growing family or searching for a forever home that simplifies retirement, look no further. Step inside this bright home, which features a spacious kitchen and dining area along with a cozy living room. This home offers a large master bedroom alongside 2 additional bedrooms on the main floor, plus a large bedroom on the lower level that has an egress window. The lower level offers a large finished recreation room for the kids' living space, a laundry area, and storage. The home received new windows, vinyl siding, and a new garage in 2023. The home is efficient, featuring a new ETS furnace and electric hot water tank installed in 2022 and a new heat pump installed in 2024. Energy audit was done with insulation added to basement and attic in 2025. Enjoy your morning coffee on the front deck while watching the kids drive their bikes on this peaceful, low traffic street. The yard is partially fenced, which is great for kids or pets. The backyard also has a fire pit area for those family bonfires. The home is also conveniently located within walking distance to schools, parks, churches, and shopping uptown or downtown! (id:39198)
- Listing ID: 202616664
- Property Type: Single Family
- Year Built: 1973
| Property | |
|---|---|
| Style: | Character |
| Ownership: | Freehold |
| Lot Size: | 0.2 Ac (Under 1/2 Acre) Partially Fenced and Landscaped |
| Parking: | Attached Garage |
| Building | |
|---|---|
| Type: | Single Family House |
| Appliances: | Dishwasher, Dryer, Microwave, Refrigerator, Washer and Oven |
| HVAC: | Fireplace, Furnace, Hot Water and Not Known Electric |
| Exterior: | Aluminum Siding |
| Basement: | Full (Partially Finished) |
| Utilities: | Municipal Sewage System |
| Location | |
|---|---|
| Town: | Summerside |
| Province: | Prince Edward Island |
| Nearby Amenities: | Park, Playground and Shopping |
| Rooms | Level | Dimensions |
|---|---|---|
| Kitchen | Main level | 12 x 8.9 |
| Dining room | Main level | 8.9 x 12.3 |
| Living room | Main level | 16.4 x 12.5 |
| Primary Bedroom | Main level | 12 x 12 |
| Bedroom | Main level | 10 x 9.5 |
| Bedroom | Main level | 12 x 7 |
| Bath (# pieces 1-6) | Main level | 4.8 x 8.7 |
| Recreational, Games room | Lower level | 24 x 11 |
| Bedroom | Lower level | 11.5 x 12 |
| Bath (# pieces 1-6) | Lower level | 6.2 x 5.2 |
| Laundry room | Lower level | 8.4 x 14 |
| Utility room | Lower level | 11 x 16 |
Book a showing to see this Centennial Home in Summerside
This property has so much to offer. Book a private showing now, as you do not want to miss out on 273 Centennial Drive in Summerside, Prince Edward Island!
Private Showing Request
Send a request to book a private showing for
.
Please Note: Information you supply in the contact form will be kept fully confidential.
Is this home the right property for you? Start a conversation to find out.

Provided by CENTURY 21 NORTHUMBERLAND REALTY. MLS®, REALTOR®, and the associated logos are trademarks of the Canadian Real Estate Association.

This REALTOR.ca listing content is owned and licensed by REALTOR® members of the Canadian Real Estate Association.
Have questions or need more information about this home? Don't know where to begin? Then, let us connect you with the best real estate agent to guide you.

Inquiries submitted through this website will be responded to by a local sales representative from Royal LePage®.
Start a Conversation by Text
Provide your full name, phone and email to start a conversation by text message.
Please Note: Information you supply in the contact form will be kept fully confidential.
Start a Conversation by Email
Provide your full name and email to start a conversation by email.
Please Note: Information you supply in the contact form will be kept fully confidential.