
26 Starlite Street, Summerside, Prince Edward Island C1N 4J3




$369,000
- 3 bedrooms
- 2 bathrooms
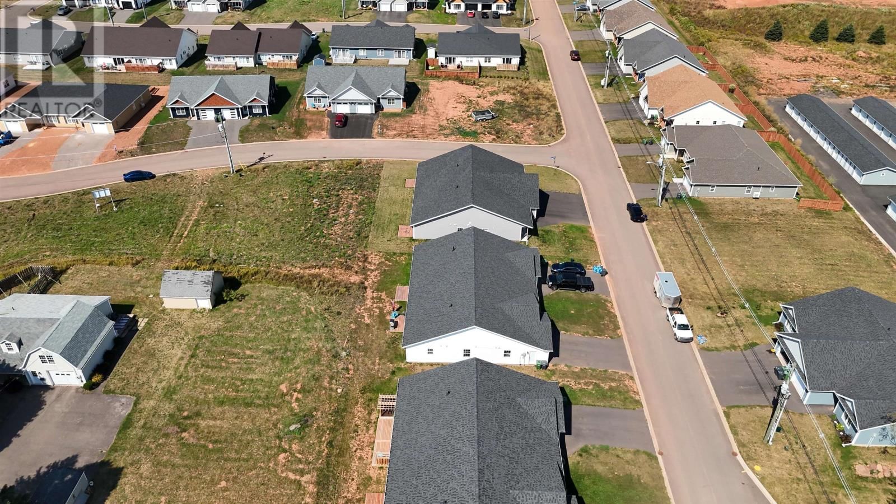
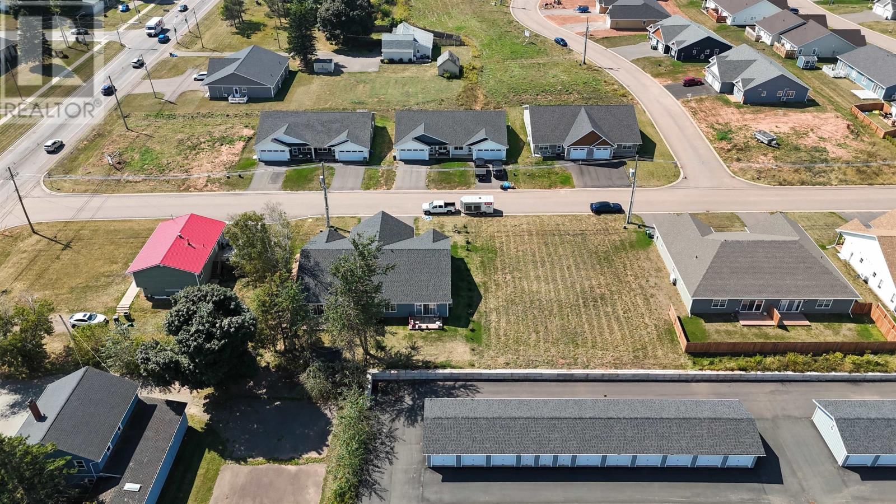
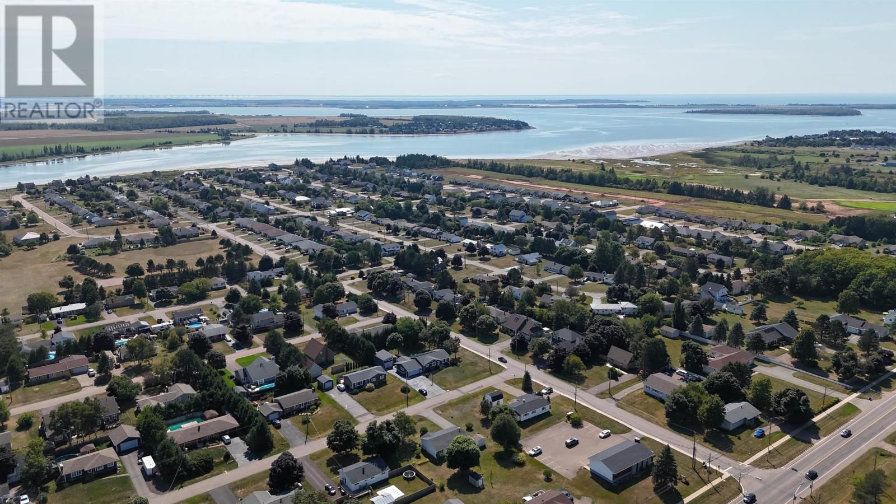
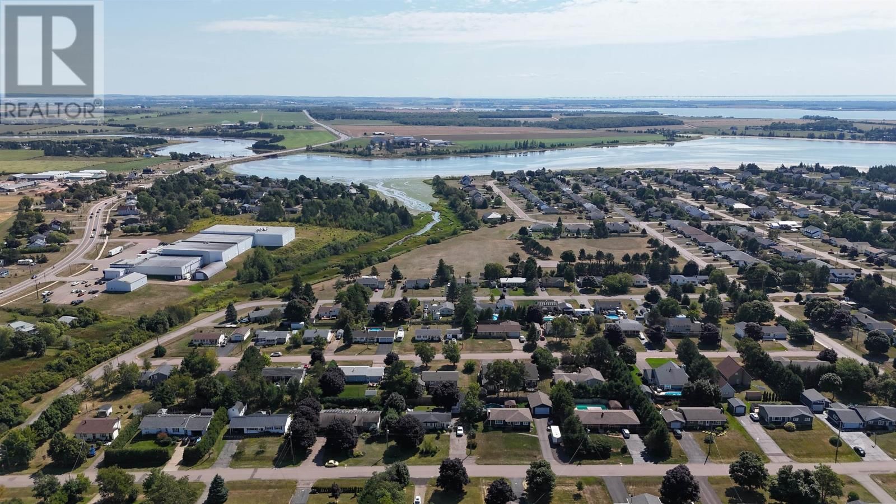
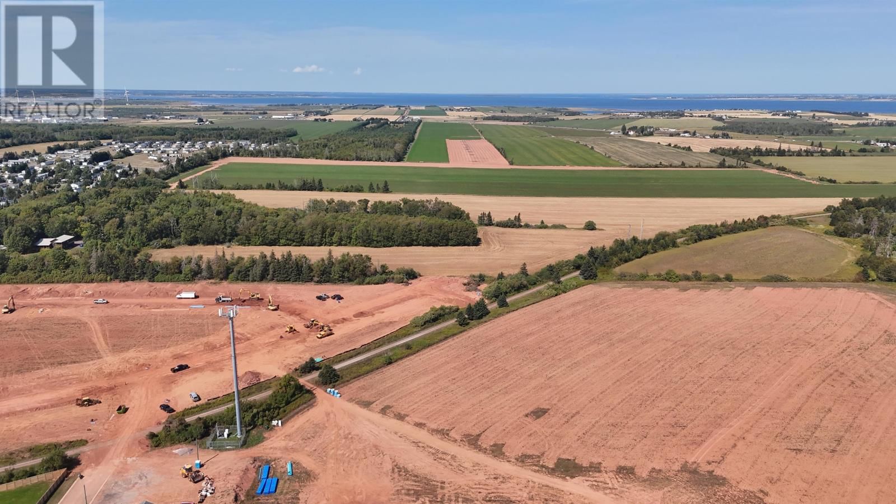
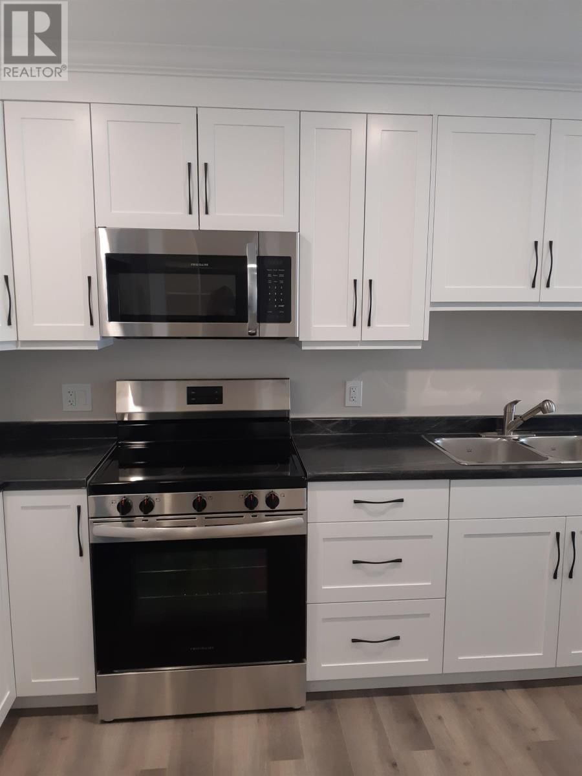
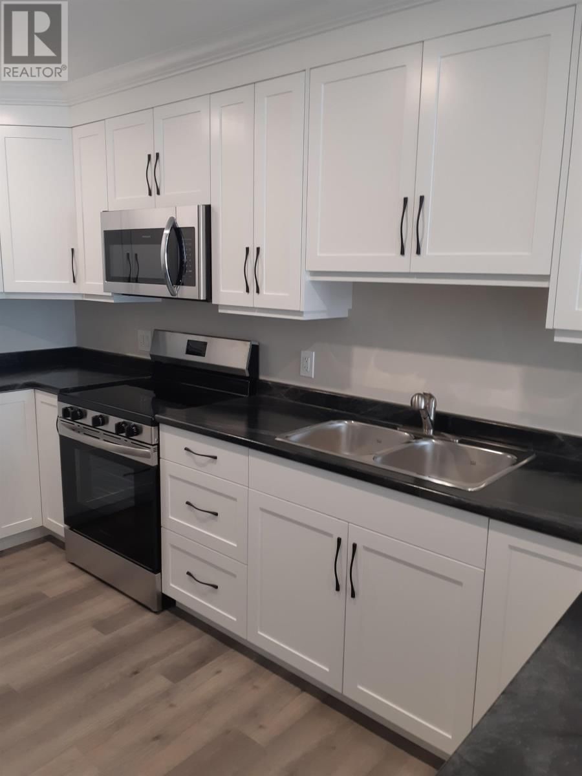
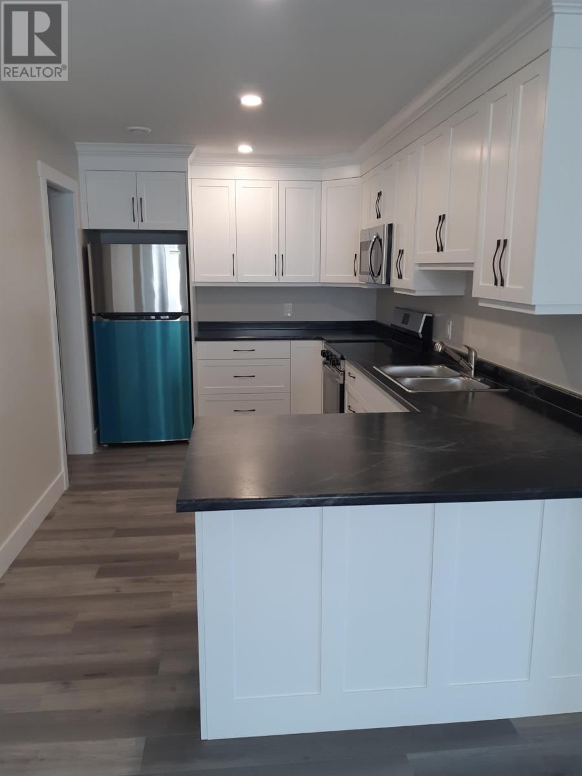
Being Sold as Investment Property with long-term tenants. Beautiful 4 year old 3 bedroom, 2 bath with single car garage. Beautiful open concept Livingroom and kitchen with Stainless Steel kitchen appliances. Duplex located in a new expanding neighborhood in the east end of Summerside. Just mins away from downtown Summerside and 15 Minutes to Confederation Bridge. This Property can be purchased with 2 other units 22 and 24 Starlite if looking for large investment. Pictures are from when build was new and at anytime with 48 hrs notice can do walk through. All Measurements are approximate. Newer Pics will follow. (id:39198)
- Listing ID: 202608633
- Property Type: Single Family
- Year Built: 2024
| Property | |
|---|---|
| Ownership: | Freehold |
| Lot Size: | Under 1/2 Acre |
| Parking: | Shared |
| Building | |
|---|---|
| Type: | Single Family Duplex |
| Appliances: | Dishwasher, Dryer, Microwave, Refrigerator, Washer and Stove |
| HVAC: | Baseboard Heaters, Central Heat Pump, Fireplace and Radiant Heat Electric |
| Exterior: | Vinyl |
| Basement: | None |
| Utilities: | Municipal Sewage System |
| Location | |
|---|---|
| Town: | Summerside |
| Province: | Prince Edward Island |
| Rooms | Level | Dimensions |
|---|---|---|
| Kitchen | Main level | 29 x 14 |
| Primary Bedroom | Main level | 12.6 x 13.2 |
| Bedroom | Main level | 11.10 x 10.6 |
| Bedroom | Main level | 12.4 x 11.10 |
| Other | Main level | 6 walk in closet x 8 |
| Laundry room | Main level | 6 x 9 |
Book a showing to see this Starlite Home in Summerside
This property has so much to offer. Book a private showing now, as you do not want to miss out on 26 Starlite Street in Summerside, Prince Edward Island!
Private Showing Request
Send a request to book a private showing for
.
Please Note: Information you supply in the contact form will be kept fully confidential.
Is this home the right property for you? Start a conversation to find out.

Provided by NORTHERN LIGHTS REALTY LTD.. MLS®, REALTOR®, and the associated logos are trademarks of the Canadian Real Estate Association.

This REALTOR.ca listing content is owned and licensed by REALTOR® members of the Canadian Real Estate Association.
Have questions or need more information about this home? Don't know where to begin? Then, let us connect you with the best real estate agent to guide you.

Inquiries submitted through this website will be responded to by a local sales representative from Royal LePage®.
Start a Conversation by Text
Provide your full name, phone and email to start a conversation by text message.
Please Note: Information you supply in the contact form will be kept fully confidential.
Start a Conversation by Email
Provide your full name and email to start a conversation by email.
Please Note: Information you supply in the contact form will be kept fully confidential.