
25 Charlotte Drive, Summerside, Prince Edward Island C1N 4W2




$619,900
- 4 bedrooms
- 3 bathrooms
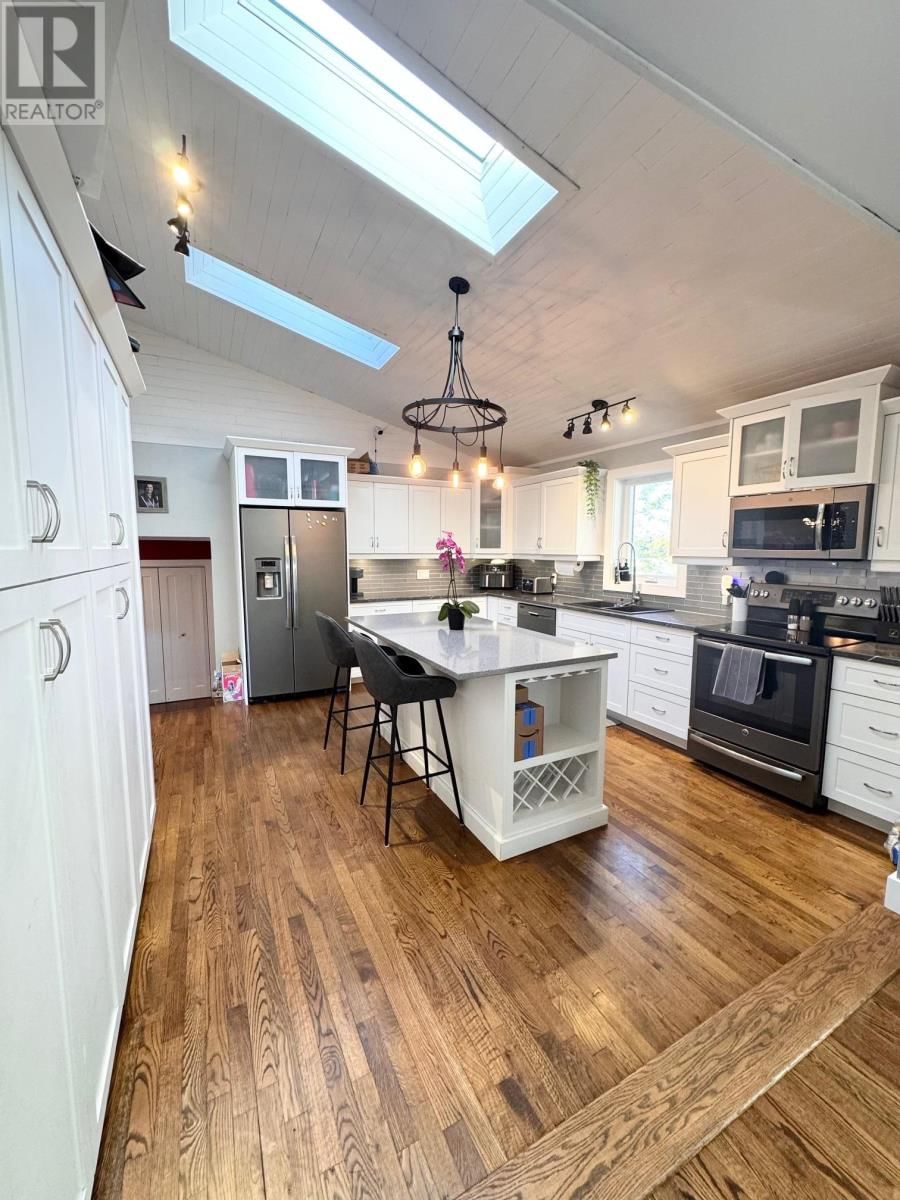
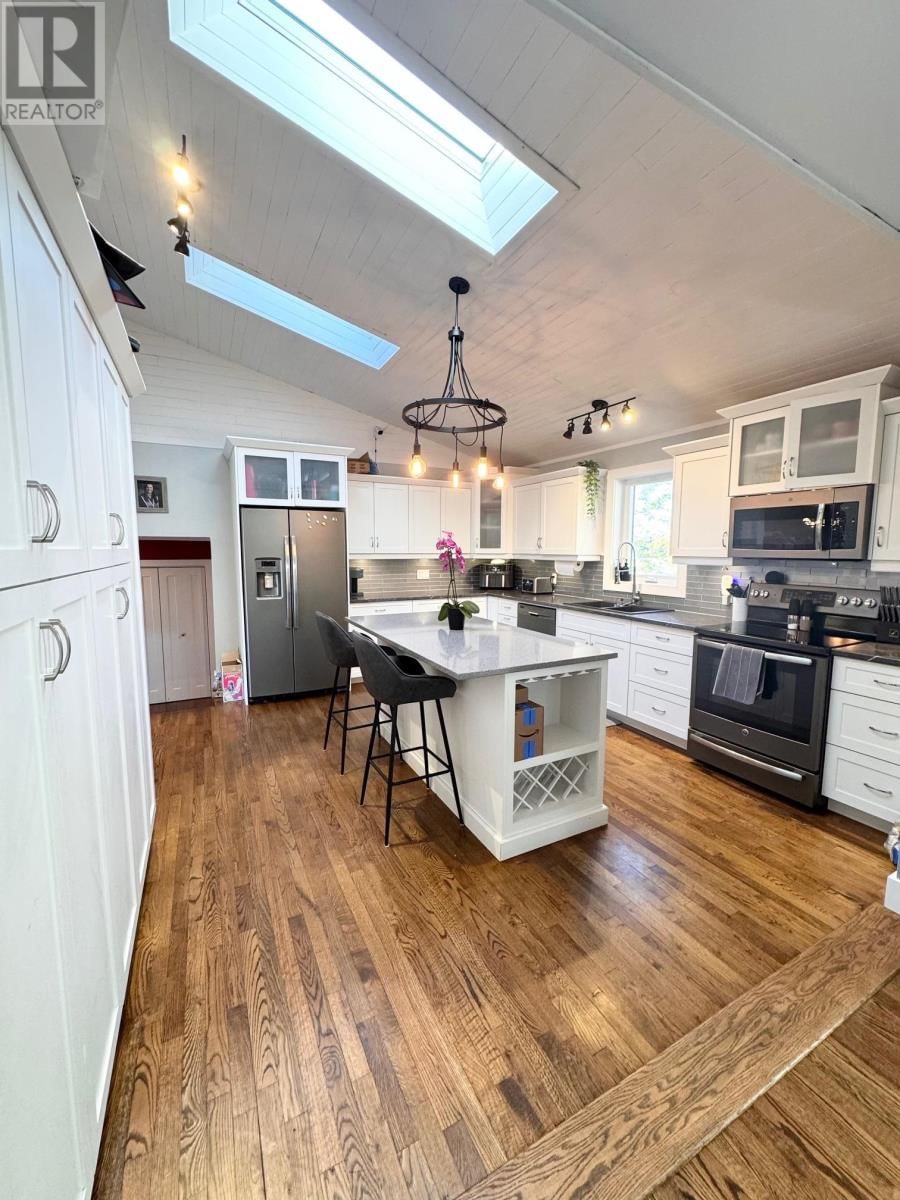
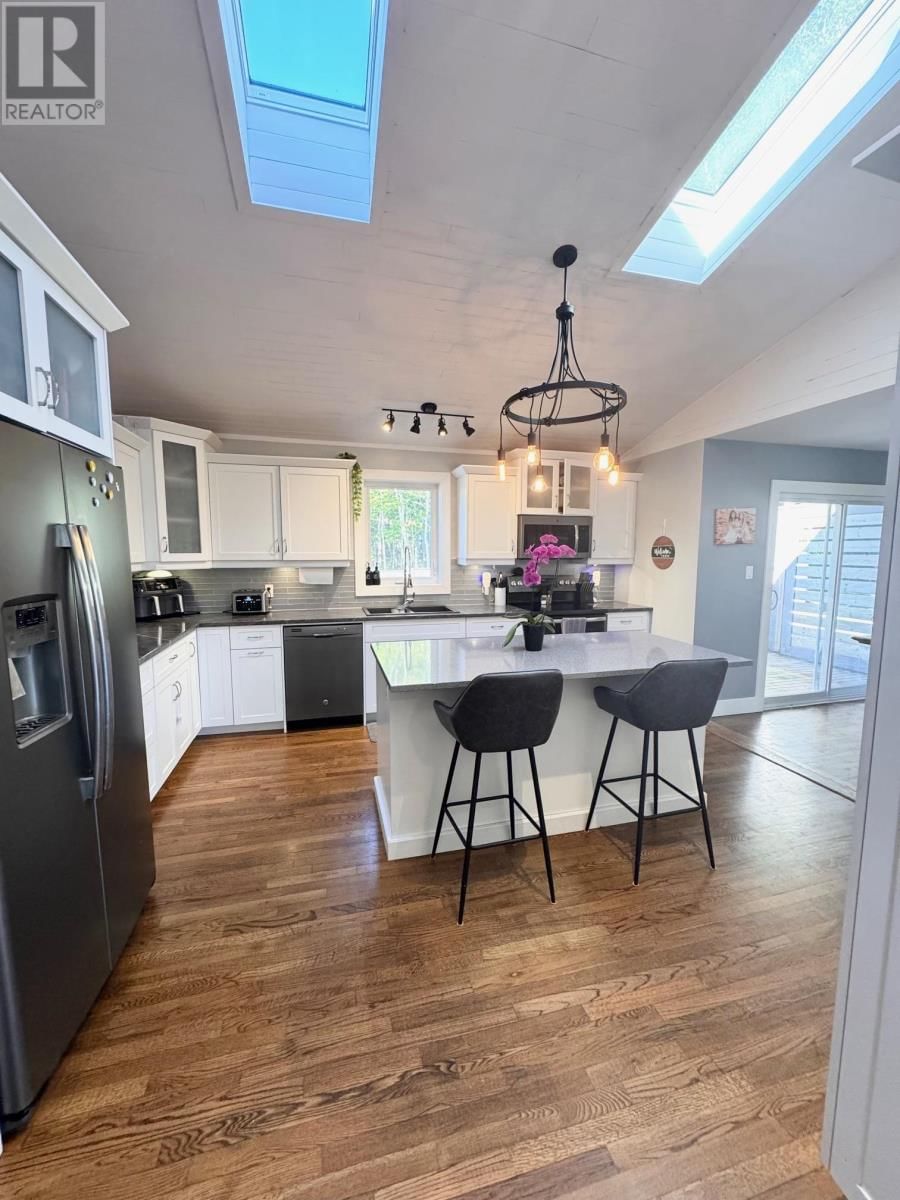
Tucked away on a quiet dead-end street, this beautifully renovated home offers the perfect blend of comfort, style, and outdoor living. Fully updated in 2016/2017 with a new roof, windows, doors, siding, and more?this home is move-in ready and designed for modern family living. Step into your own backyard paradise featuring an 8-foot deep in-ground pool, a spacious multi-level deck, and a fully wired and insulated pool house?perfect for entertaining, relaxing, or even hosting outdoor movie nights. Inside, the home boasts an open-concept kitchen with a large quartz island, sloped vaulted ceilings, and ample cabinetry. With three separate living ... read more
Tucked away on a quiet dead-end street, this beautifully renovated home offers the perfect blend of comfort, style, and outdoor living. Fully updated in 2016/2017 with a new roof, windows, doors, siding, and more?this home is move-in ready and designed for modern family living. Step into your own backyard paradise featuring an 8-foot deep in-ground pool, a spacious multi-level deck, and a fully wired and insulated pool house?perfect for entertaining, relaxing, or even hosting outdoor movie nights. Inside, the home boasts an open-concept kitchen with a large quartz island, sloped vaulted ceilings, and ample cabinetry. With three separate living spaces?family room, living room, and rec room?there?s room for everyone to spread out. The primary bedroom is a true retreat, complete with a walk-in closet, full ensuite bath, and a private balcony overlooking the pool area. Cozy up by the wood stove on cool winter nights, and enjoy year-round comfort thanks to the efficient heat pump. Don?t miss this rare opportunity to own a turnkey family home with a resort-style backyard in a peaceful setting. (id:39198)
- Listing ID: 202520958
- Property Type: Single Family
- Year Built: 1976
| Property | |
|---|---|
| Style: | 4 Level |
| Ownership: | Freehold |
| Lot Size: | 0.34 Ac (Under 1/2 Acre) Landscaped |
| Parking: | Attached Garage |
| Pool: | Inground Pool |
| Building | |
|---|---|
| Type: | Single Family House |
| Appliances: | Dryer, Refrigerator, Washer and Range - Electric |
| HVAC: | Air Exchanger, Baseboard Heaters, Fireplace, Furnace, Stove and Wall Mounted Heat Pump Electric, Oil, Wood |
| Exterior: | Brick and Vinyl |
| Utilities: | Municipal Sewage System |
| Location | |
|---|---|
| Town: | Summerside |
| Province: | Prince Edward Island |
| Nearby Amenities: | Park, Playground, Public Transit and Shopping |
| Community Features: | Recreational Facilities and School Bus |
| Rooms | Level | Dimensions |
|---|---|---|
| Living room | Main level | 16 x 18.6 |
| Kitchen | Main level | 14.8 x 15 |
| Dining room | Main level | 11 x 10 |
| Foyer | Main level | 6.6 x 9 |
| Family room | Main level | 12 x 21 |
| Bedroom | Second level | 8.9 x 12.3 |
| Bath (# pieces 1-6) | Basement | 6 x 5 |
| Bedroom | Second level | 11.5 x 17 |
| Ensuite (# pieces 2-6) | Second level | 6.10 x 9.6 |
| Bedroom | Second level | 9.3 x 12 |
| Bedroom | Second level | 9.3 x 12 |
| Bath (# pieces 1-6) | Second level | 7 x 8 |
| Recreational, Games room | Basement | 14.5 x 24.5 |
Book a showing to see this Charlotte Home in Summerside
This property has so much to offer. Book a private showing now, as you do not want to miss out on 25 Charlotte Drive in Summerside, Prince Edward Island!
Private Showing Request
Send a request to book a private showing for
.
Please Note: Information you supply in the contact form will be kept fully confidential.
Is this home the right property for you? Start a conversation to find out.

Provided by ROYAL LEPAGE COUNTRY ESTATES 1985 LTD. MLS®, REALTOR®, and the associated logos are trademarks of the Canadian Real Estate Association.

This REALTOR.ca listing content is owned and licensed by REALTOR® members of the Canadian Real Estate Association.
Have questions or need more information about this home? Don't know where to begin? Then, let us connect you with the best real estate agent to guide you.

Inquiries submitted through this website will be responded to by a local sales representative from Royal LePage®.
Start a Conversation by Text
Provide your full name, phone and email to start a conversation by text message.
Please Note: Information you supply in the contact form will be kept fully confidential.
Start a Conversation by Email
Provide your full name and email to start a conversation by email.
Please Note: Information you supply in the contact form will be kept fully confidential.