
233 Mountain Avenue, Summerside, Prince Edward Island C1N 6V6





$679,900
- 4 bedrooms
- 4 bathrooms
Welcome to 233 Mountain Ave, a beautifully maintained executive home in one of Summerside's most desirable neighbourhoods. Set on what was originally the builder's lot, this rare double lot is the largest in the area, offering exceptional space, privacy, and outdoor potential. The main level features a spacious kitchen with ample cabinetry and a central island, flowing into a bright eat-in area and an inviting living room with hardwood floors, a propane fireplace, and a heat pump. Floor heating throughout the main level adds an extra level of comfort and efficiency. A formal dining room at the front of the home is perfect for entertaining, while a ... read more
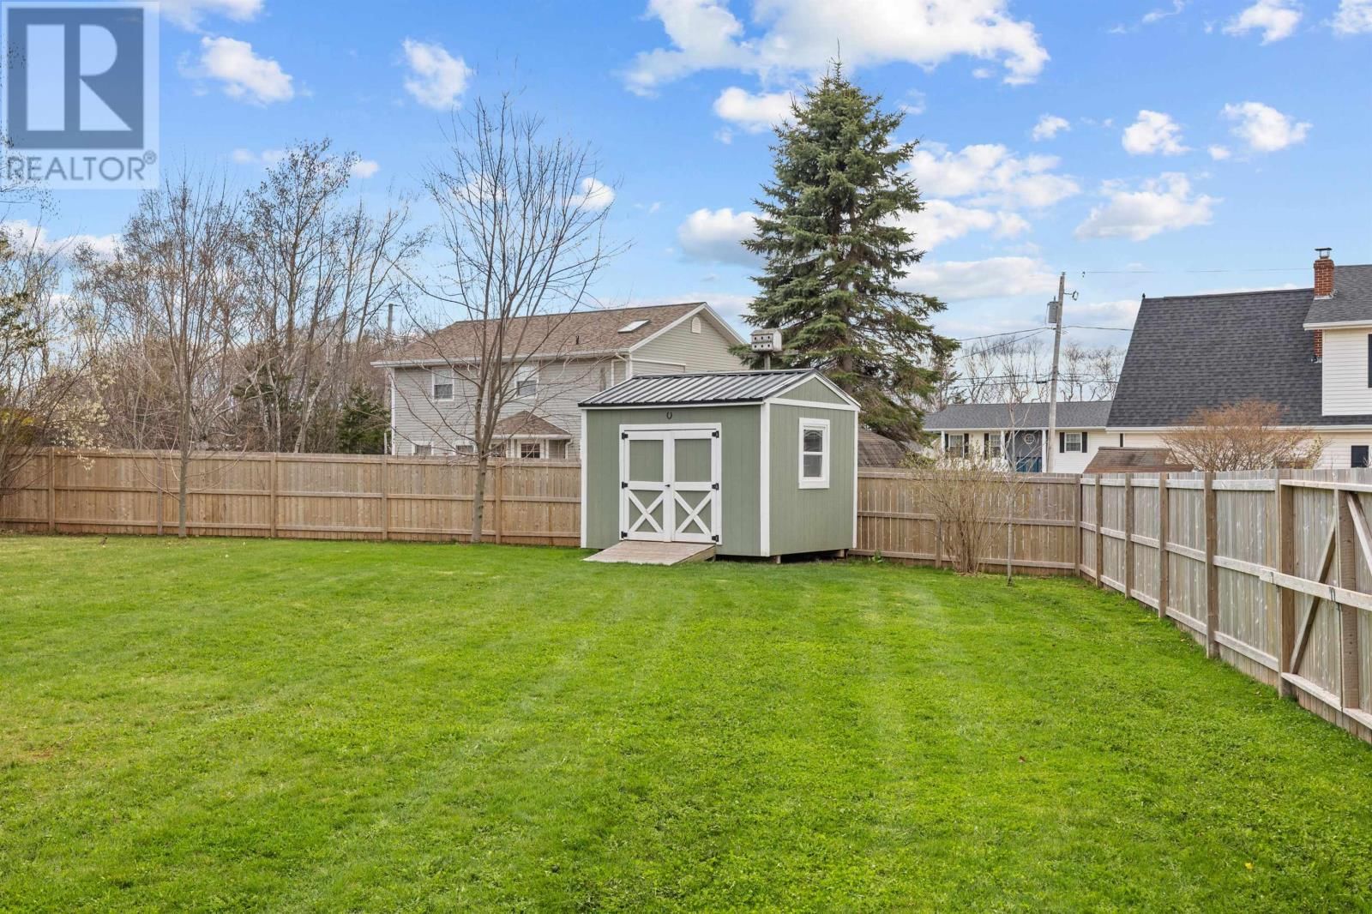
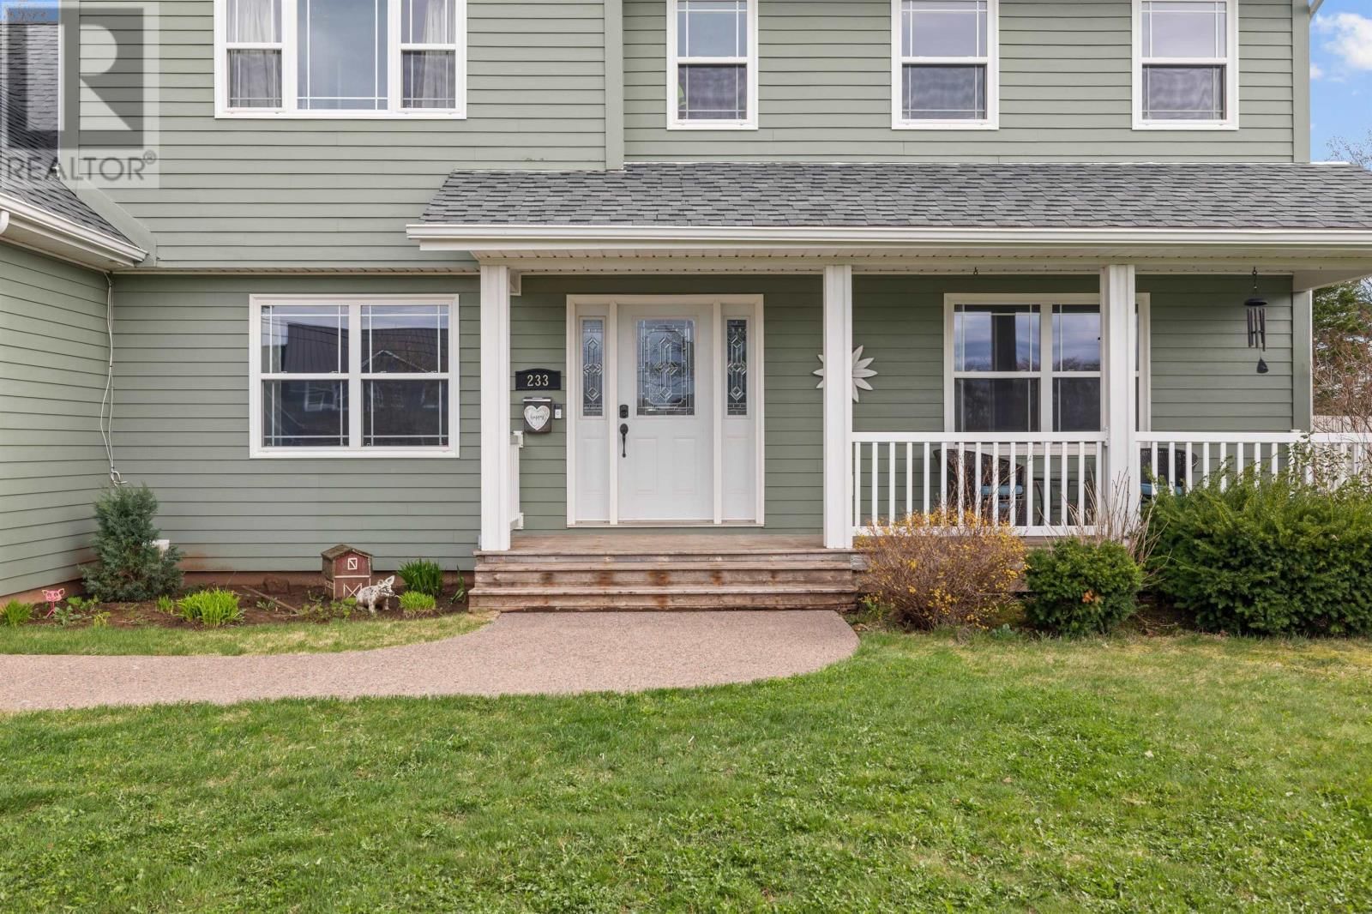
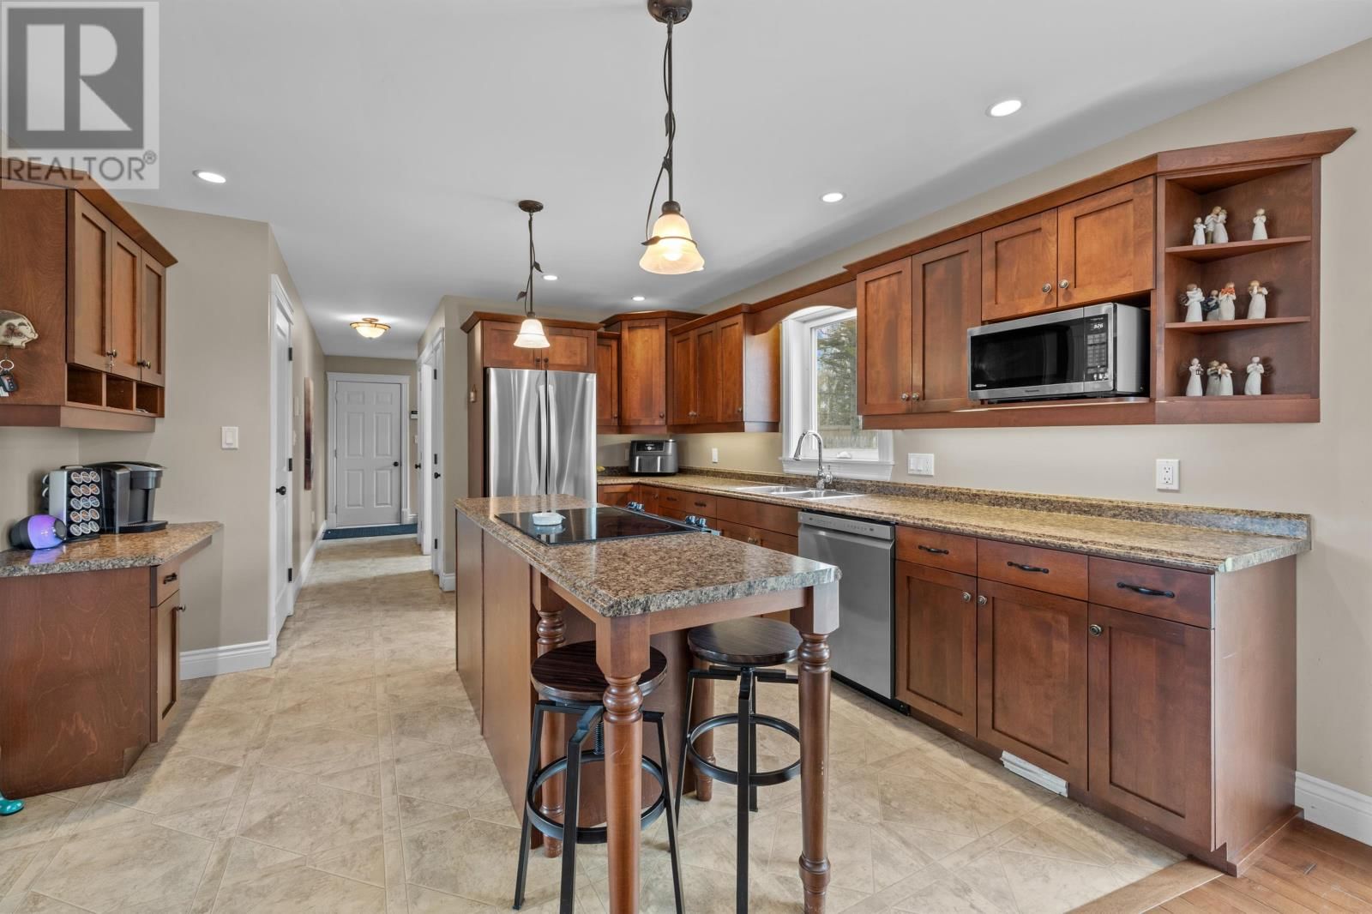
Welcome to 233 Mountain Ave, a beautifully maintained executive home in one of Summerside's most desirable neighbourhoods. Set on what was originally the builder's lot, this rare double lot is the largest in the area, offering exceptional space, privacy, and outdoor potential. The main level features a spacious kitchen with ample cabinetry and a central island, flowing into a bright eat-in area and an inviting living room with hardwood floors, a propane fireplace, and a heat pump. Floor heating throughout the main level adds an extra level of comfort and efficiency. A formal dining room at the front of the home is perfect for entertaining, while a main-floor bedroom provides flexibility for guests or a home office. A half bath, a functional back entry with locker-style storage, and access to the oversized double-attached garage complete this level. Upstairs, the primary suite offers a comfortable retreat with its own heat pump, walk-in closet, and a well-appointed ensuite with a jacuzzi tub, separate shower, and in-floor heating. Two additional bedrooms provide excellent space, one with a walk-in closet and the other with two closets. A full bathroom, dedicated laundry room, and bonus space ideal for a home office or playroom complete this level. The lower level includes a large rec room, a half bathroom, and a dedicated gym area with new flooring. Floor heating continues throughout the basement, providing consistent comfort. A utility room offers excellent built-in storage. Recent updates include a new roof, two heat pumps, new basement and gym flooring, an electric hot water heater, updated lighting, new walkways, a new shed, and a fully fenced backyard. Outside, enjoy a private backyard surrounded by mature trees, a large deck, and a six-person hot tub, perfect for relaxing or entertaining. A move-in-ready home offering space, upgrades, and one of the best lots in the area. (id:39198)
- Listing ID: 202610607
- Property Type: Single Family
- Year Built: 2007
| Property | |
|---|---|
| Ownership: | Freehold |
| Lot Size: | 0.6 Ac (1/2 - 1 Acre) |
| Parking: | Attached Garage |
| Building | |
|---|---|
| Type: | Single Family House |
| Appliances: | Dishwasher, Dryer, Refrigerator, Washer and Stove |
| HVAC: | Baseboard Heaters, Fireplace, Furnace, Hot Water, In Floor Heating and Wall Mounted Heat Pump Electric, Oil, Propane |
| Exterior: | Wood Siding |
| Basement: | Full (Partially Finished) |
| Utilities: | Municipal Sewage System |
| Location | |
|---|---|
| Town: | Summerside |
| Province: | Prince Edward Island |
| Rooms | Level | Dimensions |
|---|---|---|
| Kitchen | Main level | 12 x 16.4 |
| Living room | Main level | 14 x 12 |
| Dining room | Main level | 11.10 x 12.4 |
| Bedroom | Main level | 11.8 x 12 |
| Primary Bedroom | Second level | 18.8 x 14.11 |
| Bedroom | Second level | 14.1 x 10.8 |
| Bedroom | Second level | 10.6 x 14.3 |
| Den | Second level | 13.11 x 22.11 |
| Laundry room | Second level | 6.6 x 6.1 |
| Recreational, Games room | Basement | 26 x 15 |
Book a showing to see this Mountain Home in Summerside
This property has so much to offer. Book a private showing now, as you do not want to miss out on 233 Mountain Avenue in Summerside, Prince Edward Island!
Private Showing Request
Send a request to book a private showing for
.
Please Note: Information you supply in the contact form will be kept fully confidential.
Is this home the right property for you? Start a conversation to find out.

Provided by RE/MAX HARBOURSIDE REALTY. MLS®, REALTOR®, and the associated logos are trademarks of the Canadian Real Estate Association.

This REALTOR.ca listing content is owned and licensed by REALTOR® members of the Canadian Real Estate Association.
Have questions or need more information about this home? Don't know where to begin? Then, let us connect you with the best real estate agent to guide you.

Inquiries submitted through this website will be responded to by a local sales representative from Royal LePage®.
Start a Conversation by Text
Provide your full name, phone and email to start a conversation by text message.
Please Note: Information you supply in the contact form will be kept fully confidential.
Start a Conversation by Email
Provide your full name and email to start a conversation by email.
Please Note: Information you supply in the contact form will be kept fully confidential.