
15 HARRIS Court, Summerside, Prince Edward Island C1N 5R7





$624,000
- 4 bedrooms
- 3 bathrooms
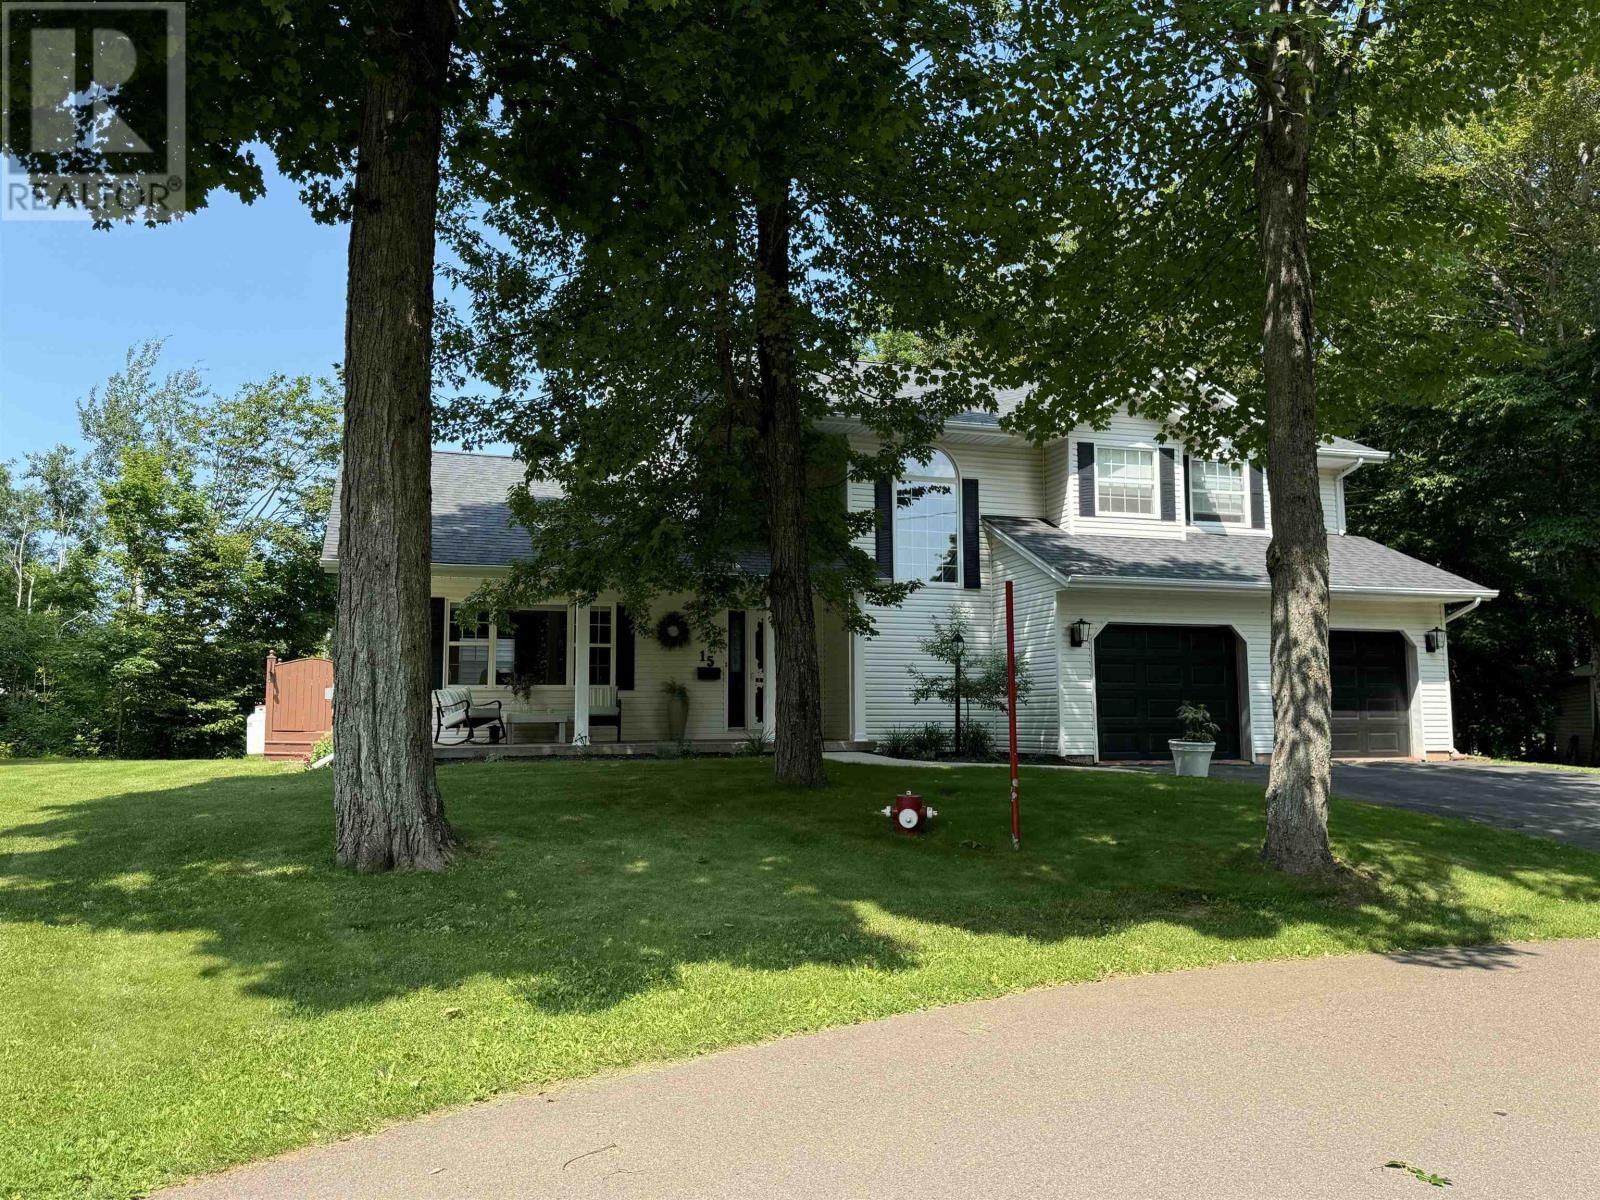
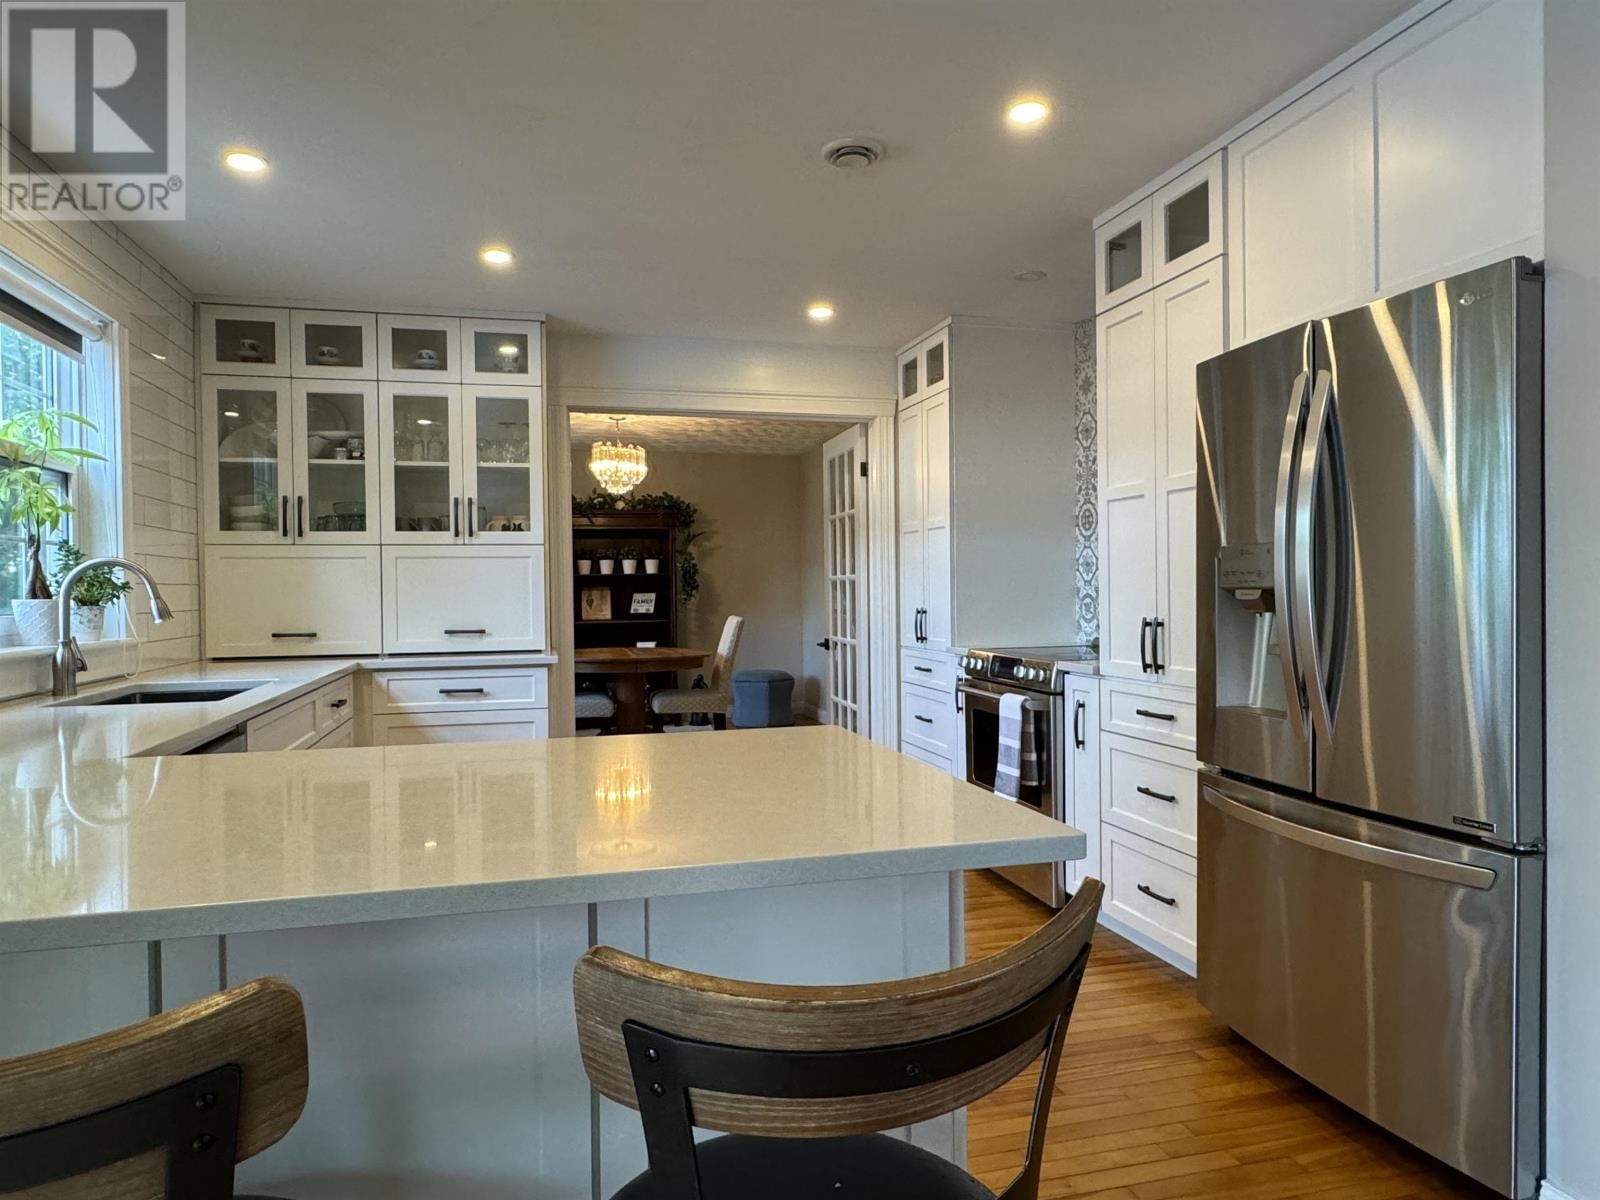
Beautiful home for you and your family! Pride of ownership is very evident in this beautiful, 4 bedroom, 2.5 bathroom, two storey home with attached 2 car garage. that Nestled amongst the trees lot at the top of a cul-du-sac, you will find this home in a sought after area in the city. As you step into this home, you are greeted by a spacious foyer. The elegant kitchen, which is open to the dining room/den, features quartz counter tops, a lovely back splash, stainless steel appliances and a breakfast bar. The dining room and a section of the large living room features a cathedral ceiling and a propane fireplace, which is a wonderful area for ... read more
Beautiful home for you and your family! Pride of ownership is very evident in this beautiful, 4 bedroom, 2.5 bathroom, two storey home with attached 2 car garage. that Nestled amongst the trees lot at the top of a cul-du-sac, you will find this home in a sought after area in the city. As you step into this home, you are greeted by a spacious foyer. The elegant kitchen, which is open to the dining room/den, features quartz counter tops, a lovely back splash, stainless steel appliances and a breakfast bar. The dining room and a section of the large living room features a cathedral ceiling and a propane fireplace, which is a wonderful area for entertaining. Off the dining room there are patio doors that lead to the massive 45' x 50' deck that includes a 28' round pool and a fenced in section of the yard offering another fantastic area to entertain family and guests. From the deck, there is access to the extra lot that presently includes the shed. The 2nd level of this wonderful home is made up of the primary bedroom with his and hers closets and a stylish ensuite bathroom, 3 additional bedrooms (one of which is presently used as an office), and a full bathroom. In the basement of the home there is a 12' x 26' rec room with a 3 side electric fireplace, a multi-purpose area, a large storage/mechanical room and a cold room. If you?re looking for a beautiful home and property that you and your loved ones will enjoy making memories in, this is one you will want to take a look at!! Please note: Lot PID. 743609 can also be purchase at an additional cost. (id:39198)
- Listing ID: 202504205
- Property Type: Single Family
- Year Built: 1996
| Property | |
|---|---|
| Ownership: | Freehold |
| Lot Size: | .17 Of An Acre (Under 1/2 Acre) Partially Fenced and Landscaped |
| Parking: | Detached Garage |
| Pool: | Above Ground Pool |
| Building | |
|---|---|
| Type: | Single Family House |
| Appliances: | Dishwasher, Dryer - Electric, Microwave, Range, Refrigerator, Washer, Water Softener and Central Vacuum |
| HVAC: | Air Exchanger, Baseboard Heaters, Fireplace, Furnace and Hot Water Oil, Propane |
| Exterior: | Vinyl |
| Basement: | Full (Partially Finished) |
| Utilities: | Municipal Sewage System |
| Location | |
|---|---|
| Town: | Summerside |
| Province: | Prince Edward Island |
| Nearby Amenities: | Park, Playground and Shopping |
| Community Features: | School Bus |
| Rooms | Level | Dimensions |
|---|---|---|
| Foyer | Main level | 8 x 11 |
| Living room | Main level | 15 x 25 |
| Dining room | Main level | 10.4 x 15 |
| Kitchen | Main level | 12 x 13.6 |
| Dining room | Main level | 12.6 formal dining/den x 13.6 |
| Laundry / Bath | Main level | 5.6 x 10.5 |
| Primary Bedroom | Second level | 13 x 20 |
| Ensuite (# pieces 2-6) | Second level | 13 x 7 |
| Bedroom | Second level | 12 x 14 |
| Bedroom | Second level | 12 x 14 |
| Bedroom | Second level | 9.5 (used as an office) x 13.6 |
| Bath (# pieces 1-6) | Second level | 8.4 x 10.6 |
| Recreational, Games room | Basement | 26 x 12 |
Book a showing to see this HARRIS Home in Summerside
This property has so much to offer. Book a private showing now, as you do not want to miss out on 15 HARRIS Court in Summerside, Prince Edward Island!
Private Showing Request
Send a request to book a private showing for
.
Please Note: Information you supply in the contact form will be kept fully confidential.
Is this home the right property for you? Start a conversation to find out.

Provided by RE/MAX HARBOURSIDE REALTY. MLS®, REALTOR®, and the associated logos are trademarks of the Canadian Real Estate Association.

This REALTOR.ca listing content is owned and licensed by REALTOR® members of the Canadian Real Estate Association.
Have questions or need more information about this home? Don't know where to begin? Then, let us connect you with the best real estate agent to guide you.

Inquiries submitted through this website will be responded to by a local sales representative from Royal LePage®.
Start a Conversation by Text
Provide your full name, phone and email to start a conversation by text message.
Please Note: Information you supply in the contact form will be kept fully confidential.
Start a Conversation by Email
Provide your full name and email to start a conversation by email.
Please Note: Information you supply in the contact form will be kept fully confidential.