
148 Key Avenue, Summerside, Prince Edward Island C1N 6G3






$439,900
- 3 bedrooms
- 2 bathrooms
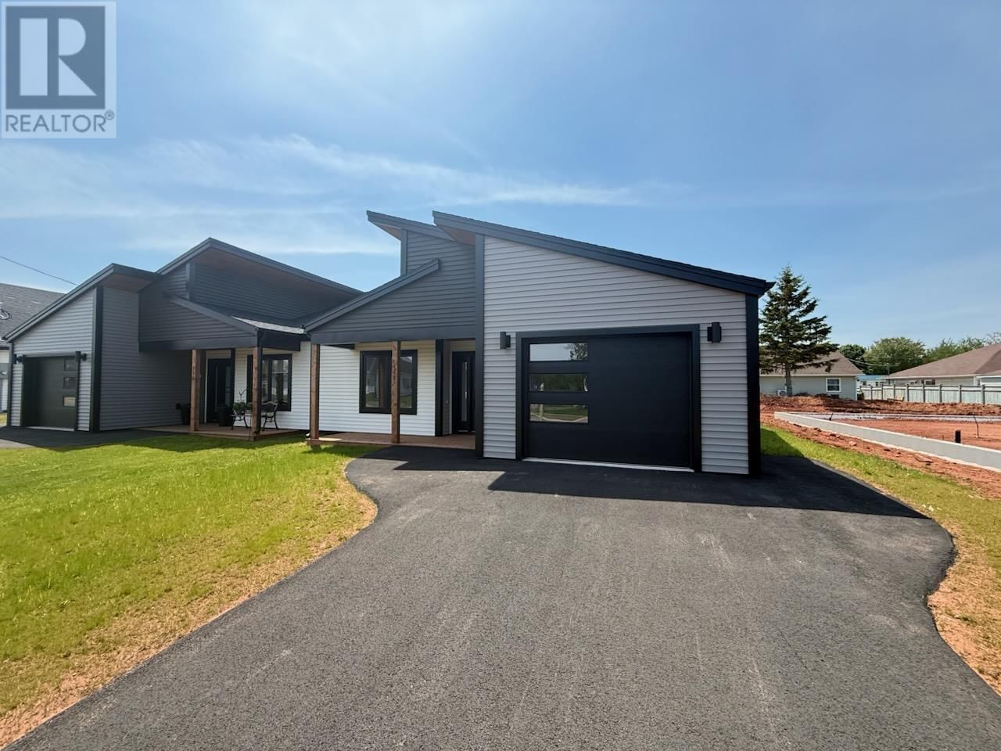
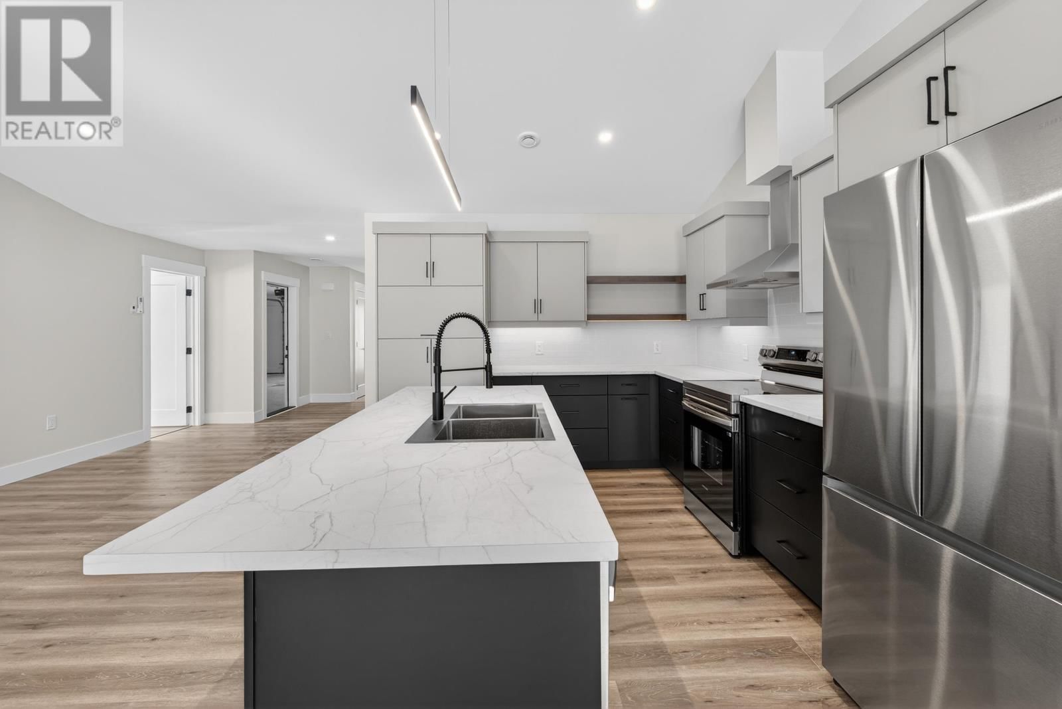
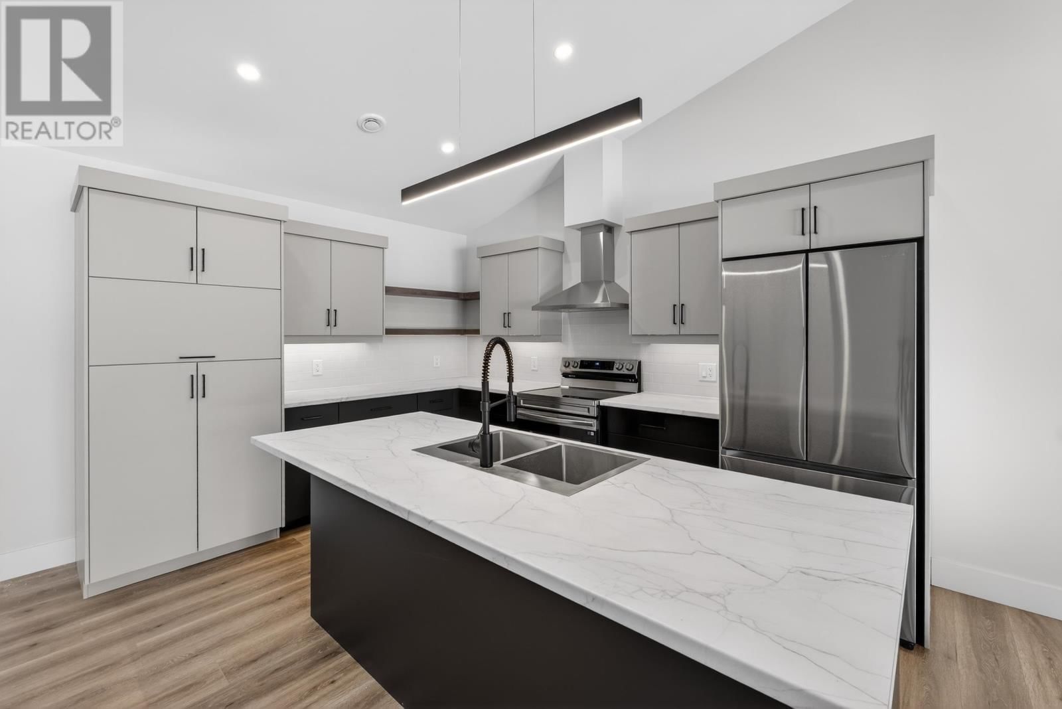
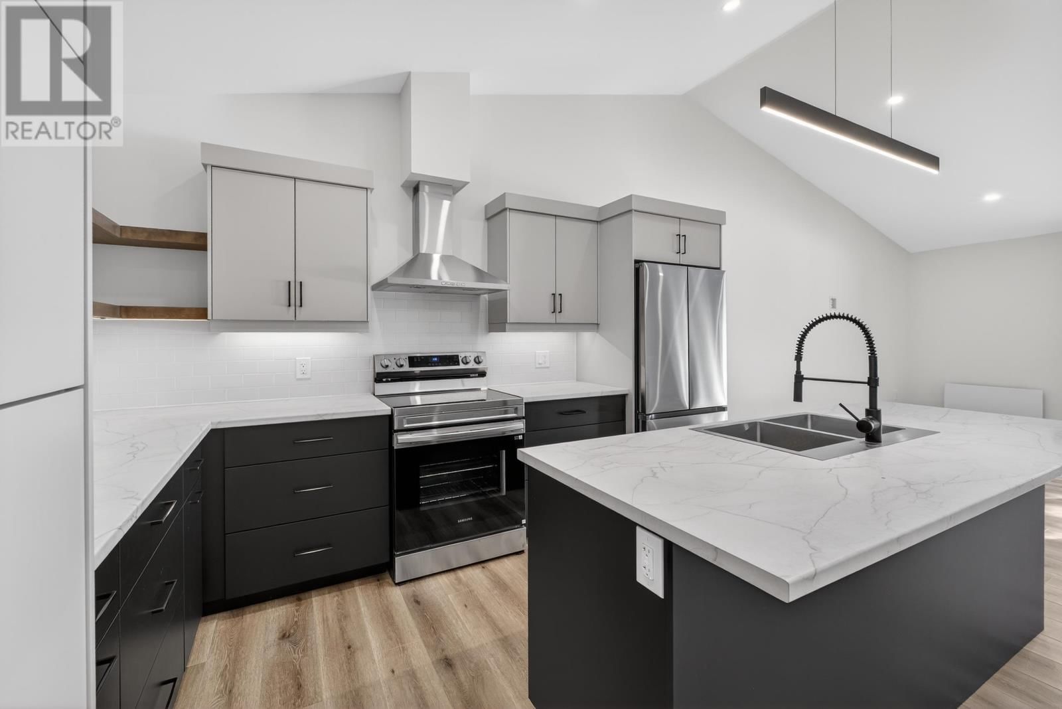
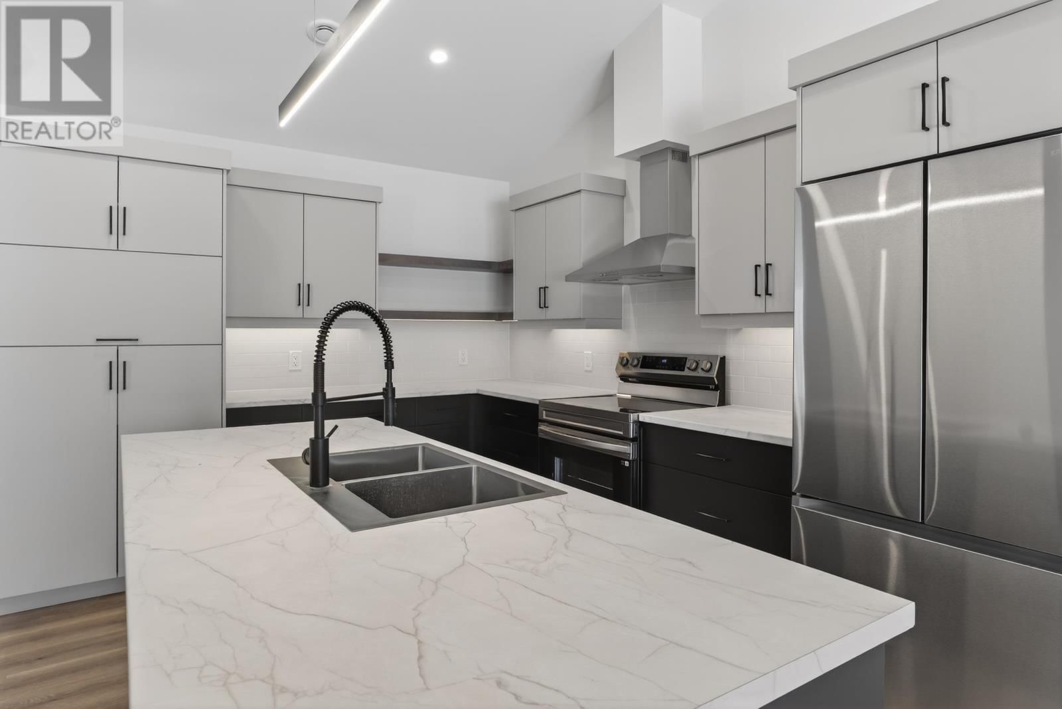
Exceptional 3-Bedroom Semi Detached Home at 148 & 150 Key Avenue. Step into your ideal living space with this remarkable 3-bedroom residence, perfectly positioned in a sought-after neighborhood. Spanning 1,450 square feet, this home seamlessly combines modern elegance and comfort. Highlights include lofty ceilings and ambient lighting that create an open, airy feel with plenty of sunlight, along with five included appliances for your convenience. The separate laundry room features ample shelving for efficient organization, while stylish laminate and slate flooring enhance the home's aesthetic. Bright living areas with casement windows ensure a ... read more
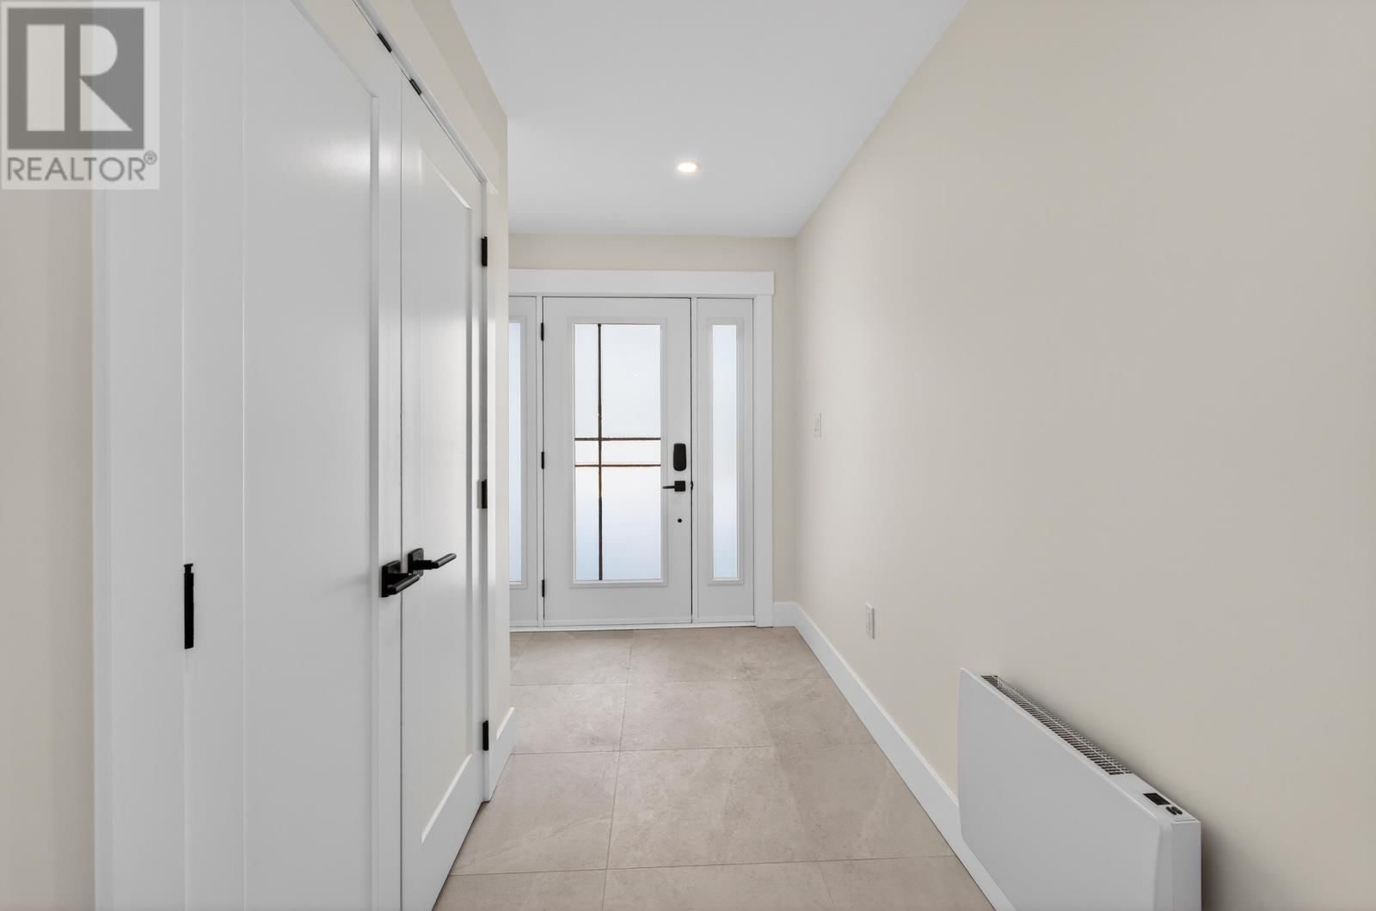
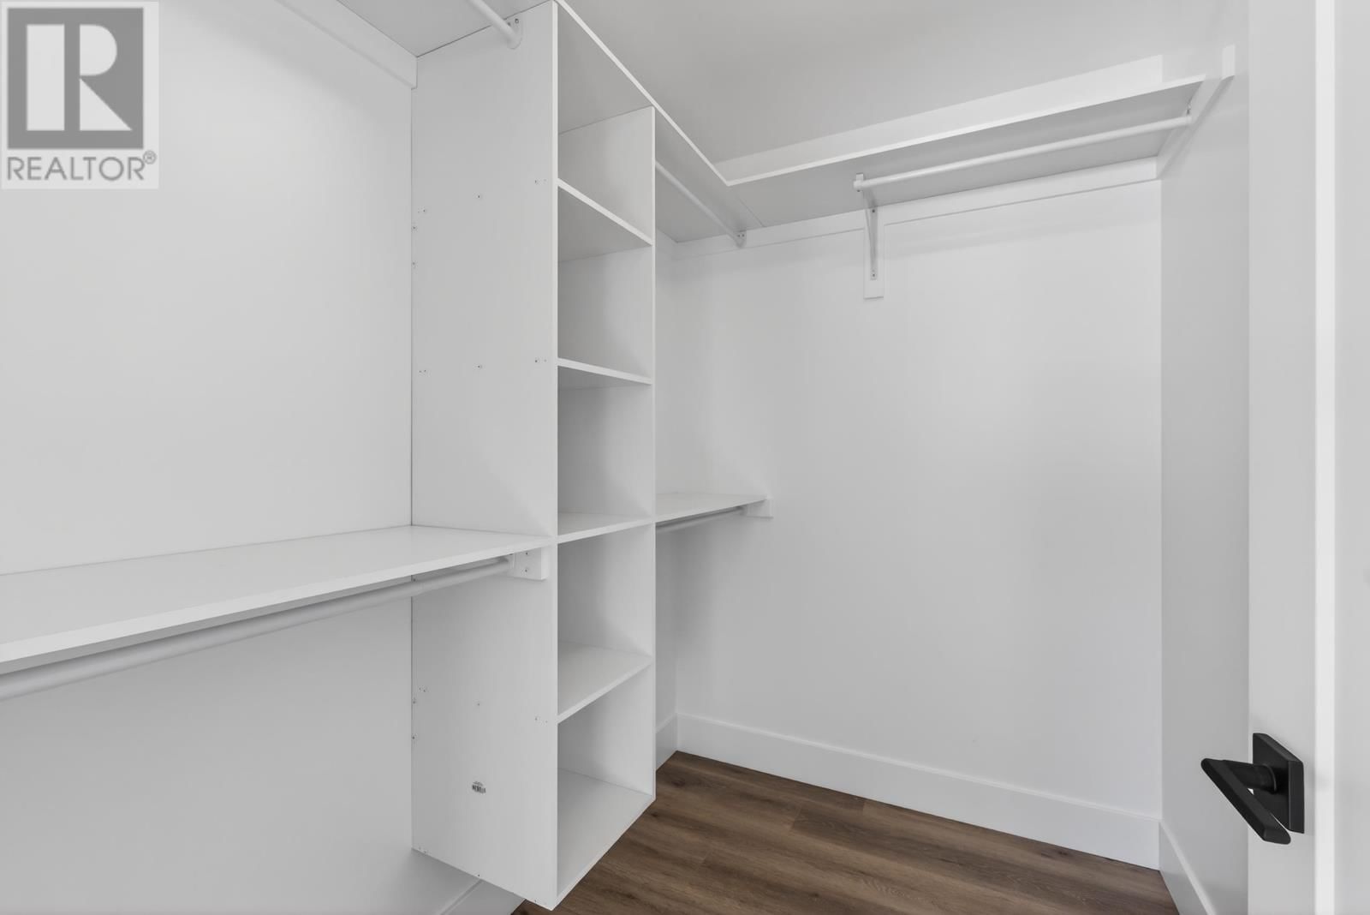
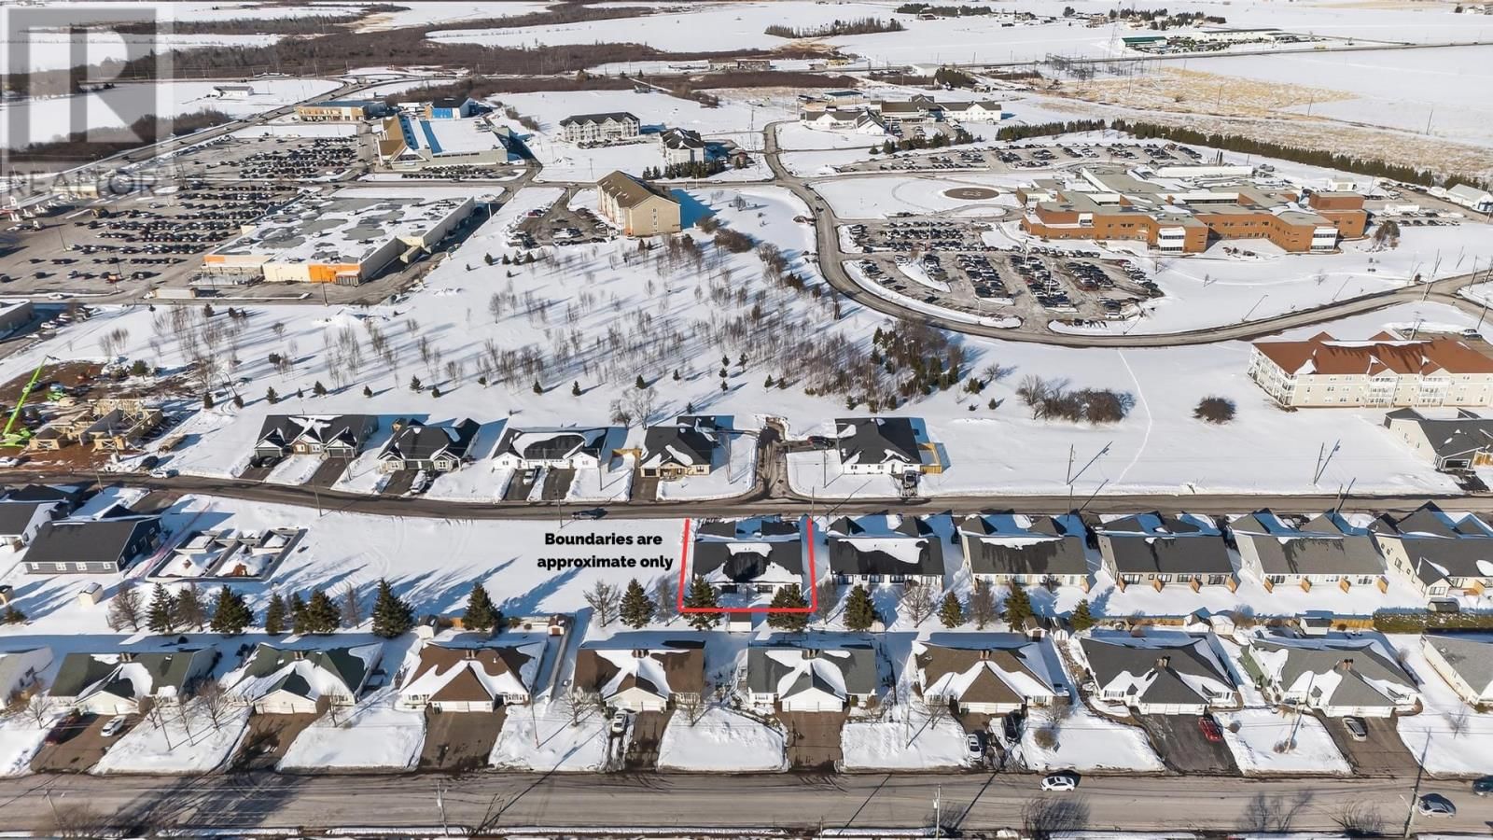
Exceptional 3-Bedroom Semi Detached Home at 148 & 150 Key Avenue. Step into your ideal living space with this remarkable 3-bedroom residence, perfectly positioned in a sought-after neighborhood. Spanning 1,450 square feet, this home seamlessly combines modern elegance and comfort. Highlights include lofty ceilings and ambient lighting that create an open, airy feel with plenty of sunlight, along with five included appliances for your convenience. The separate laundry room features ample shelving for efficient organization, while stylish laminate and slate flooring enhance the home's aesthetic. Bright living areas with casement windows ensure a well-lit and cheerful environment, and the single garage offers a side door for easy access. The spacious kitchen island is ideal for culinary enthusiasts and entertaining guests, complemented by elegant cabinetry throughout. The luxurious primary suite boasts an ensuite bathroom and a spacious walk-in closet, with two additional bedrooms and bathrooms perfect for family, guests, or a home office. Outdoor features include a lovely back deck and a welcoming covered entrance. This property is conveniently located near a hospital, walking trails, shopping centers, and various essential services, making it one of the most desirable streets with everything you need within easy reach. Plus, take advantage of nearby Rotary Park for exercise and outdoor enjoyment. Warranty details include a one-year warranty backed by Josh Warren Construction and an 8-year Lux Warranty for your peace of mind. Seize this incredible opportunity to own a stunning property in a thriving community?contact us to arrange a viewing today! (id:39198)
- Listing ID: 202518569
- Property Type: Single Family
- Year Built: 2025
| Property | |
|---|---|
| Ownership: | Freehold |
| Lot Size: | 0.1100 (Under 1/2 Acre) |
| Parking: | Attached Garage |
| Building | |
|---|---|
| Type: | Single Family House |
| Appliances: | Dishwasher, Dryer, Microwave, Refrigerator, Washer and Stove |
| HVAC: | Air Exchanger, Central Heat Pump, Fireplace and Radiant Heat Electric |
| Exterior: | Vinyl |
| Basement: | None |
| Utilities: | No Sewage System |
| Location | |
|---|---|
| Town: | Summerside |
| Province: | Prince Edward Island |
| Nearby Amenities: | Park and Shopping |
| Community Features: | Recreational Facilities and School Bus |
| Rooms | Level | Dimensions |
|---|---|---|
| Other | Main level | 7 entry x 23.5 |
| Bedroom | Main level | 11.6 x 10.4 |
| Laundry room | Main level | 5.5 x 7.10 |
| Ensuite (# pieces 2-6) | Main level | 10 x 5.4 |
| Primary Bedroom | Main level | 14.6 x 11.5 |
| Other | Main level | 7.6 walk in x 5.2 |
| Kitchen | Main level | 30 x 20 |
| Dining room | Main level | combined |
| Living room | Main level | combined |
| Bedroom | Main level | 12.9 x 10.10 |
| Bath (# pieces 1-6) | Main level | 10 x 6 |
Book a showing to see this Key Home in Summerside
This property has so much to offer. Book a private showing now, as you do not want to miss out on 148 Key Avenue in Summerside, Prince Edward Island!
Private Showing Request
Send a request to book a private showing for
.
Please Note: Information you supply in the contact form will be kept fully confidential.
Is this home the right property for you? Start a conversation to find out.

Provided by CENTURY 21 NORTHUMBERLAND REALTY. MLS®, REALTOR®, and the associated logos are trademarks of the Canadian Real Estate Association.

This REALTOR.ca listing content is owned and licensed by REALTOR® members of the Canadian Real Estate Association.
Have questions or need more information about this home? Don't know where to begin? Then, let us connect you with the best real estate agent to guide you.

Inquiries submitted through this website will be responded to by a local sales representative from Royal LePage®.
Start a Conversation by Text
Provide your full name, phone and email to start a conversation by text message.
Please Note: Information you supply in the contact form will be kept fully confidential.
Start a Conversation by Email
Provide your full name and email to start a conversation by email.
Please Note: Information you supply in the contact form will be kept fully confidential.