
34 Golf View Drive, Stratford, Prince Edward Island C1B 2V6


$598,000
- 3 bedrooms
- 2 bathrooms
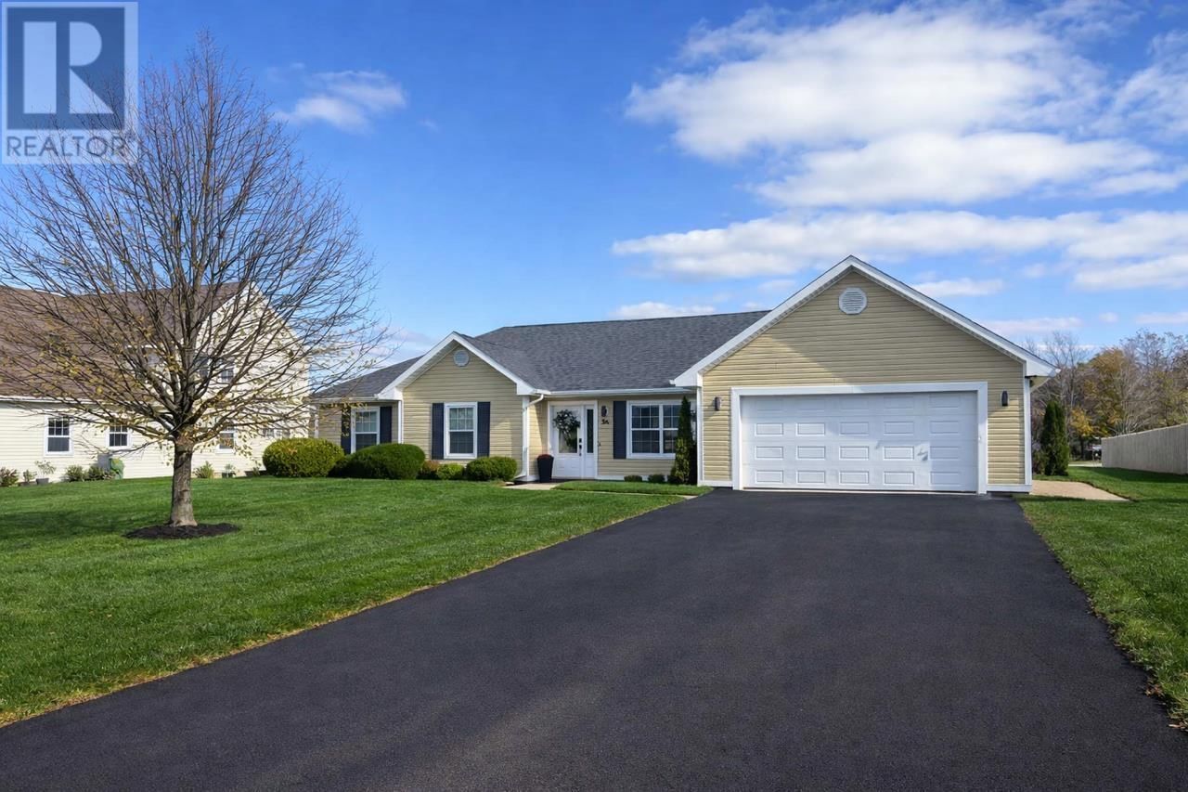
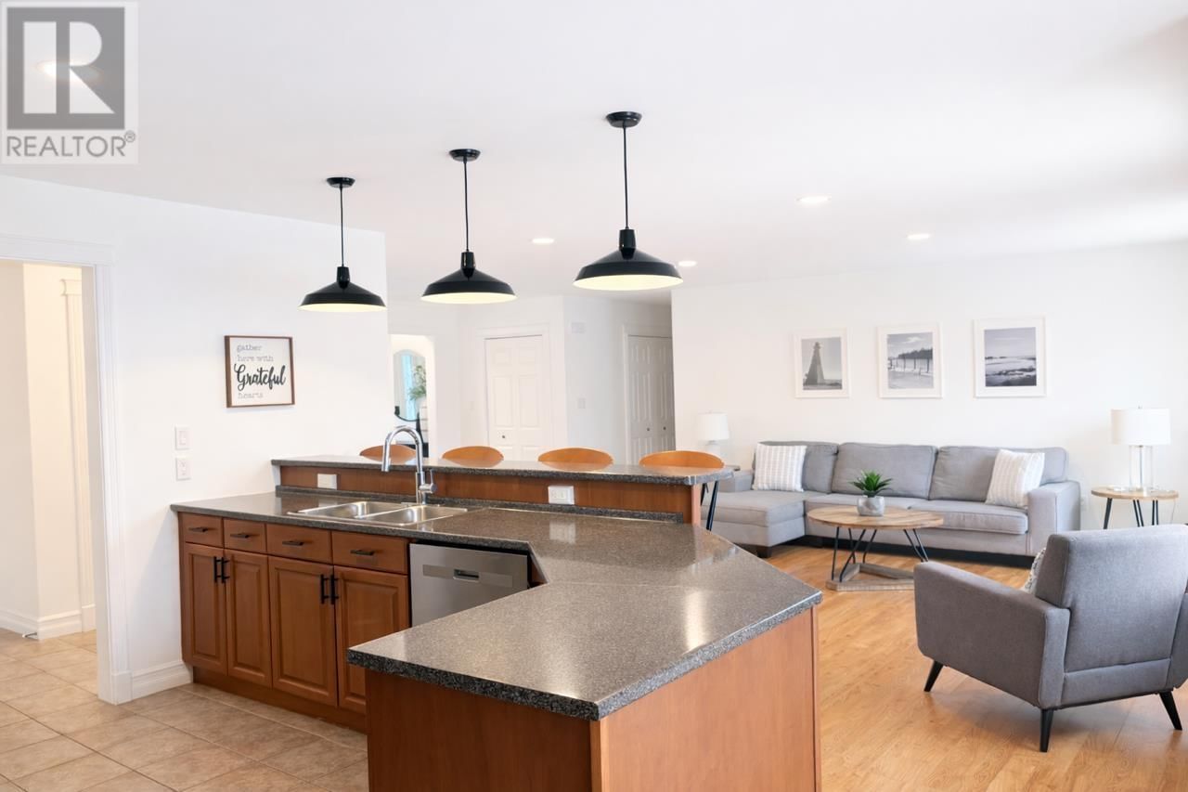
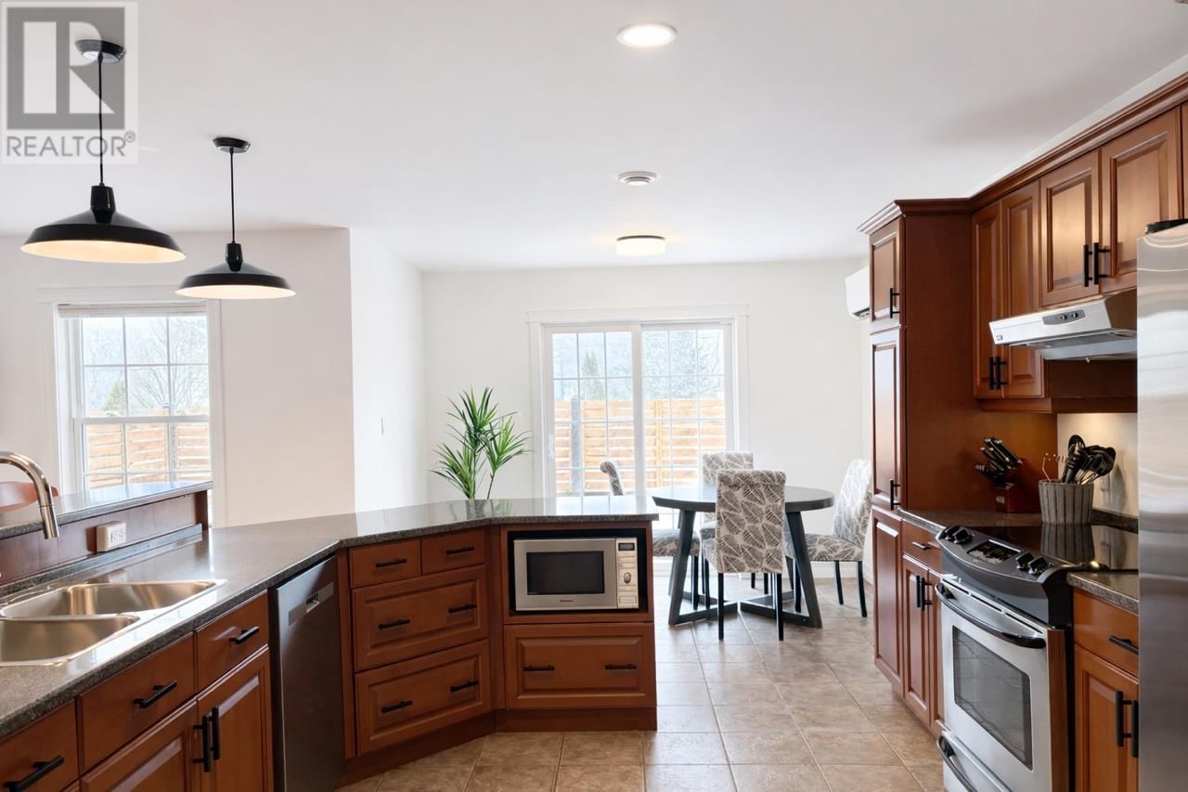
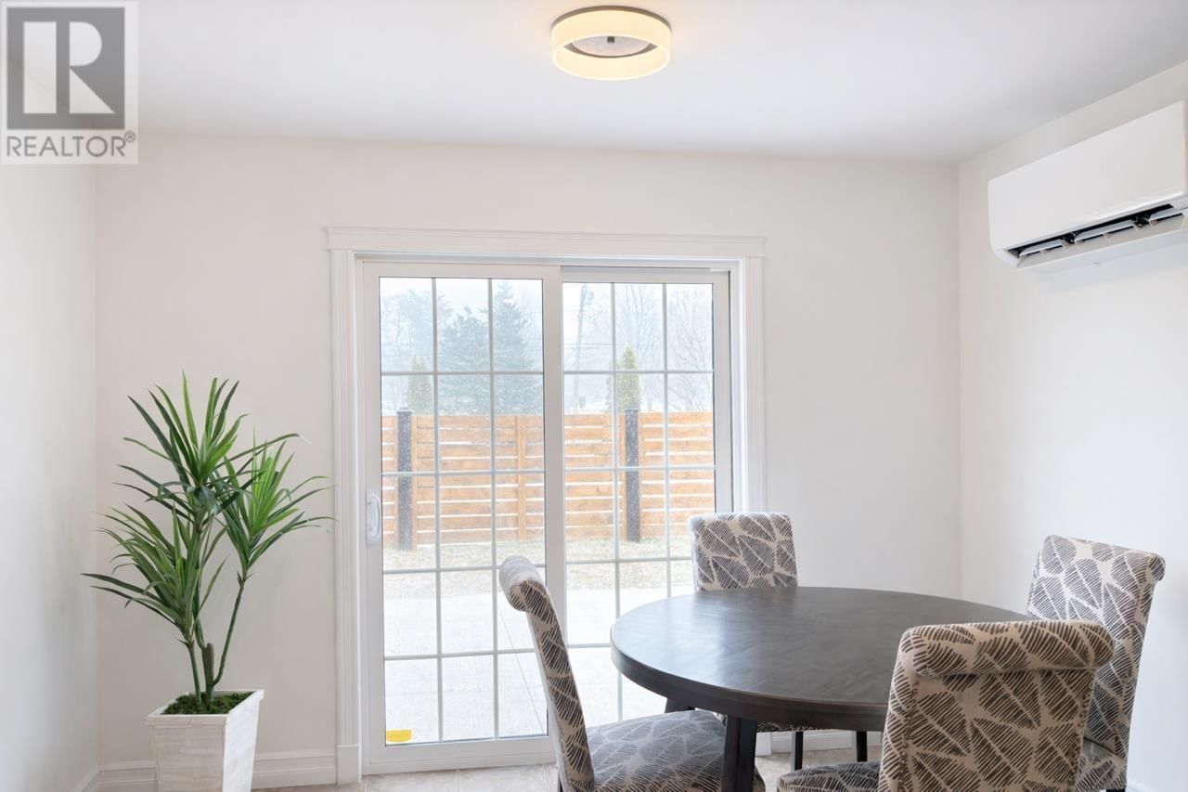
When Viewing This Property On Realtor.ca Please Click On The Multimedia or Virtual Tour Link For More Property Info. Immaculate 3 bed 2 bath home with convenient on slab construction located on beautiful and sought after Golf View Drive in Stratford. Golf View Drive residents receive discounted rates at the Fox Meadow Golf Course. This meticulous home features in-floor heat throughout, a double garage with workshop area, entering into a functional laundry / mudroom area then onto the open concept living area. An attractive eat-in kitchen features stainless appliances and includes sliding glass patio doors leading to a newly constructed backyard area. ... read more
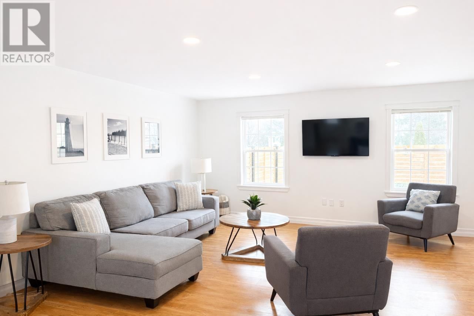
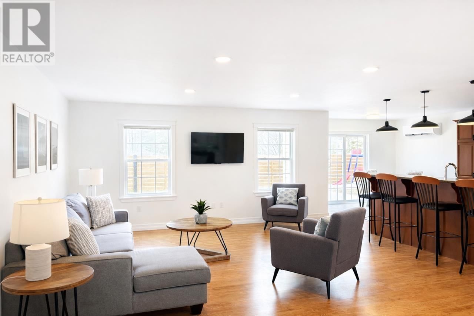
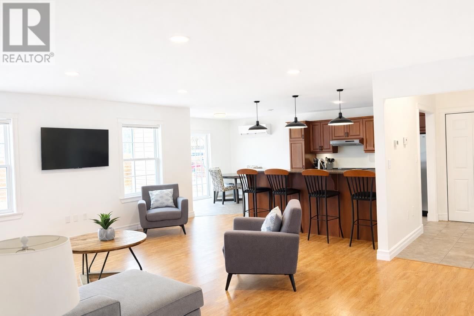
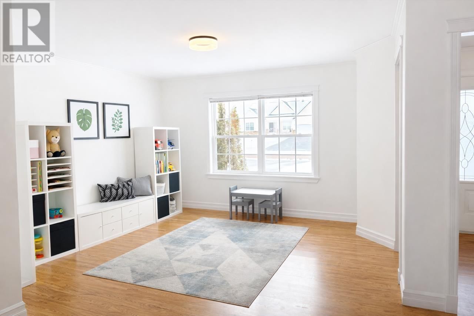
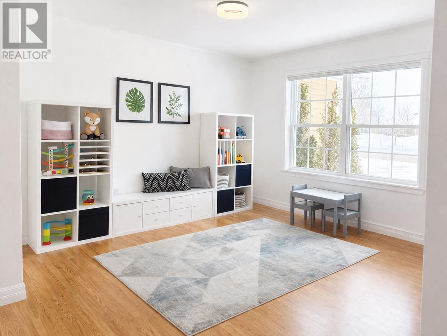
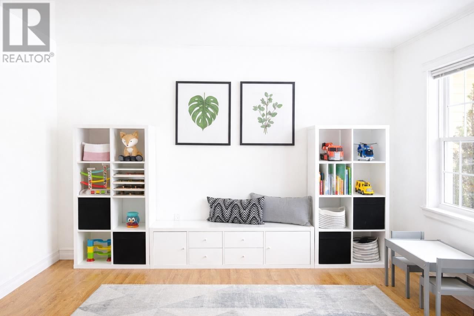
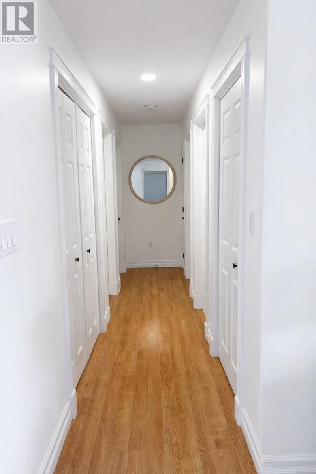
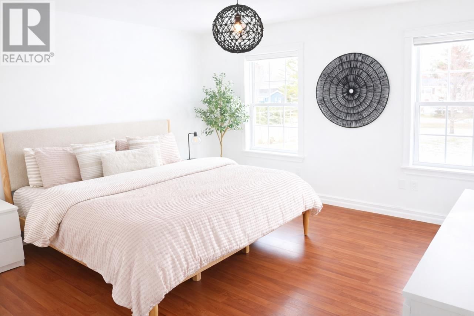
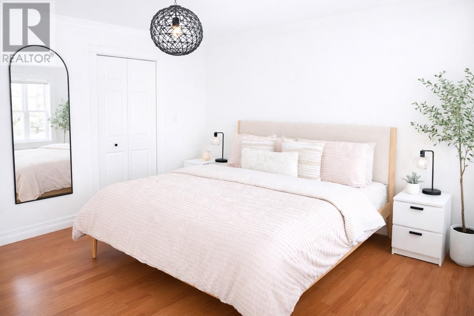
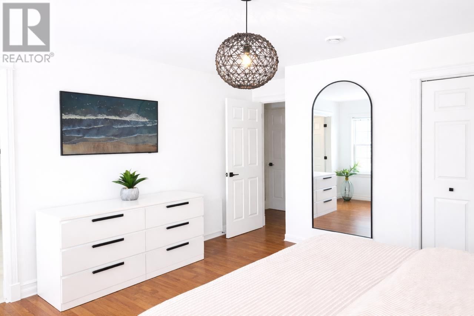
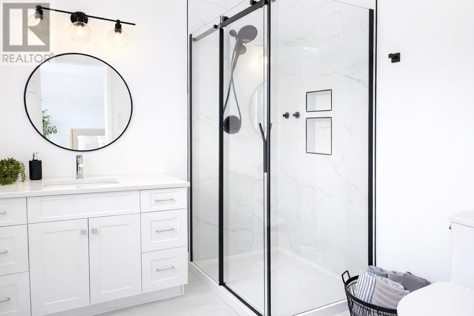
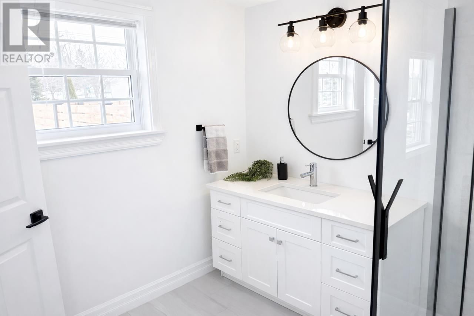
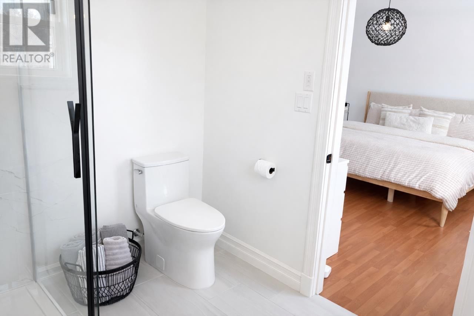
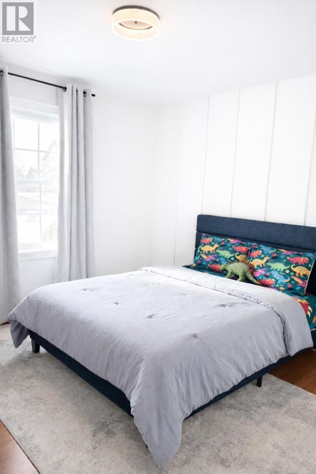
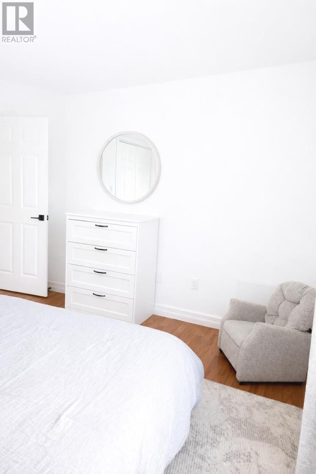
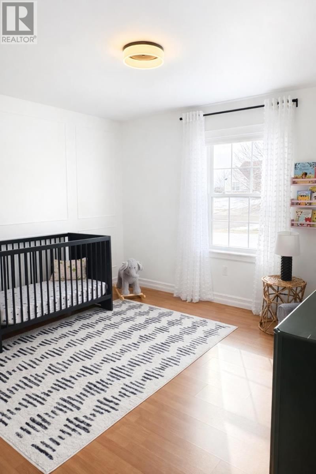
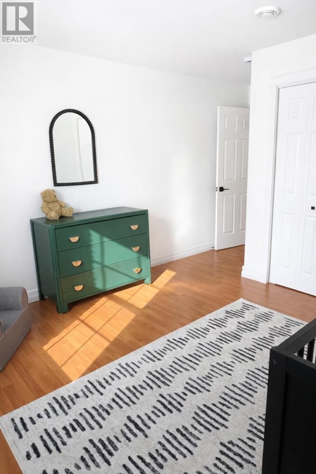
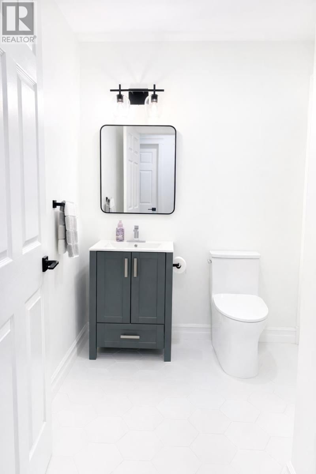
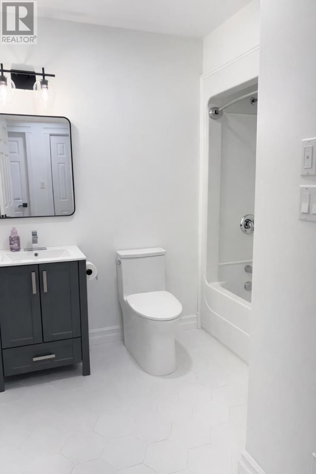
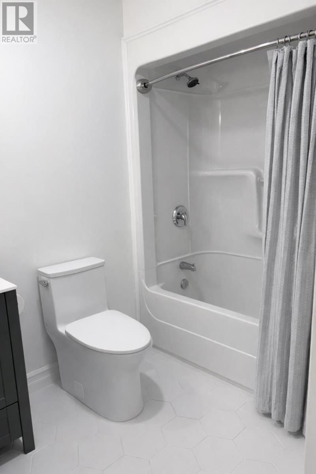
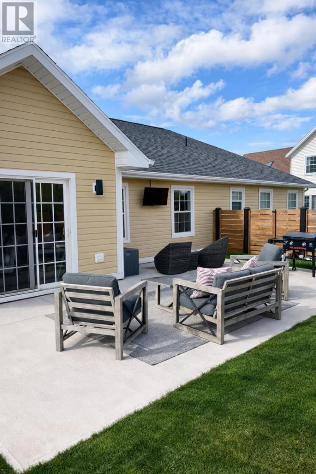
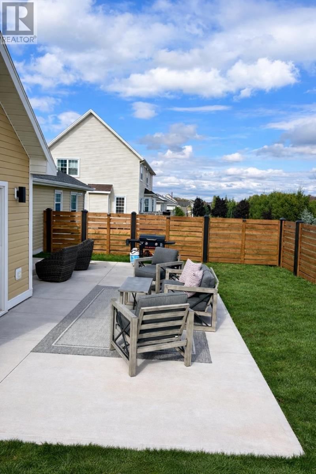
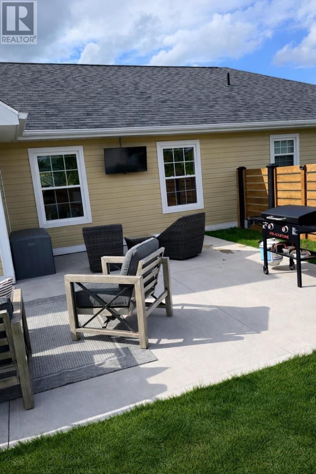
When Viewing This Property On Realtor.ca Please Click On The Multimedia or Virtual Tour Link For More Property Info. Immaculate 3 bed 2 bath home with convenient on slab construction located on beautiful and sought after Golf View Drive in Stratford. Golf View Drive residents receive discounted rates at the Fox Meadow Golf Course. This meticulous home features in-floor heat throughout, a double garage with workshop area, entering into a functional laundry / mudroom area then onto the open concept living area. An attractive eat-in kitchen features stainless appliances and includes sliding glass patio doors leading to a newly constructed backyard area. The patio features a 26x13 concrete pad and a new privacy fence, ideal for family play space or private entertaining. The main living area features a bonus space just off of the living room that can be used for formal dining, office space or a kids playroom. This home has an abundance of storage and closet space, nicely sized bedrooms including the primary bedroom with walk in closet and ensuite bath. Both bathrooms have been completely upgraded with new tile floors and vanities. The ensuite bath also features a new tile and glass shower. This home has built in central vac and air exchange. There is also a hide-away storage area built into the outside of the home which must be seen to be appreciated. Mini split heat pump added in 2022 in main living and kitchen area. New washer, dryer and dishwasher in recent years. Will not disappoint, all measurements approximate. (id:39198)
- Listing ID: 202609643
- Property Type: Single Family
| Property | |
|---|---|
| Style: | Contemporary |
| Ownership: | Freehold |
| Lot Size: | 0.3800 (Under 1/2 Acre) Landscaped |
| Parking: | Attached Garage |
| Building | |
|---|---|
| Type: | Single Family House |
| Appliances: | Dryer, Microwave, Range - Electric, Refrigerator, Washer and Central Vacuum |
| HVAC: | Air Exchanger, Fireplace and In Floor Heating Oil |
| Exterior: | Vinyl |
| Basement: | None |
| Utilities: | Municipal Sewage System |
| Location | |
|---|---|
| Town: | Stratford |
| Province: | Prince Edward Island |
| Nearby Amenities: | Golf Course, Park, Playground, Public Transit and Shopping |
| Community Features: | Recreational Facilities and School Bus |
| Rooms | Level | Dimensions |
|---|---|---|
| Dining room | Main level | 11.11 x 10.2 |
| Living room | Main level | 14.3 x 24.1 |
| Eat in kitchen | Main level | 19.8 x 13.9 |
| Foyer | Main level | 6.6 x 7.8 |
| Primary Bedroom | Main level | 13.5 x 13.5 |
| Ensuite (# pieces 2-6) | Main level | 7.11 4pc x 7.11 |
| Bedroom | Main level | 11.3 x 12 |
| Bedroom | Main level | 11.7 x 10.7 |
| Storage | Main level | 5.9 x 6.9 |
| Bath (# pieces 1-6) | Main level | 8.5 x 7.3 |
Book a showing to see this Golf View Home in Stratford
This property has so much to offer. Book a private showing now, as you do not want to miss out on 34 Golf View Drive in Stratford, Prince Edward Island!
Private Showing Request
Send a request to book a private showing for
.
Please Note: Information you supply in the contact form will be kept fully confidential.
Is this home the right property for you? Start a conversation to find out.

Provided by PG DIRECT REALTY LTD.. MLS®, REALTOR®, and the associated logos are trademarks of the Canadian Real Estate Association.

This REALTOR.ca listing content is owned and licensed by REALTOR® members of the Canadian Real Estate Association.
Have questions or need more information about this home? Don't know where to begin? Then, let us connect you with the best real estate agent to guide you.

Inquiries submitted through this website will be responded to by a local sales representative from Royal LePage®.
Start a Conversation by Text
Provide your full name, phone and email to start a conversation by text message.
Please Note: Information you supply in the contact form will be kept fully confidential.
Start a Conversation by Email
Provide your full name and email to start a conversation by email.
Please Note: Information you supply in the contact form will be kept fully confidential.