
3 Bunbury Road, Stratford, Prince Edward Island C1B 1T8





$475,000
- 4 bedrooms
- 2 bathrooms
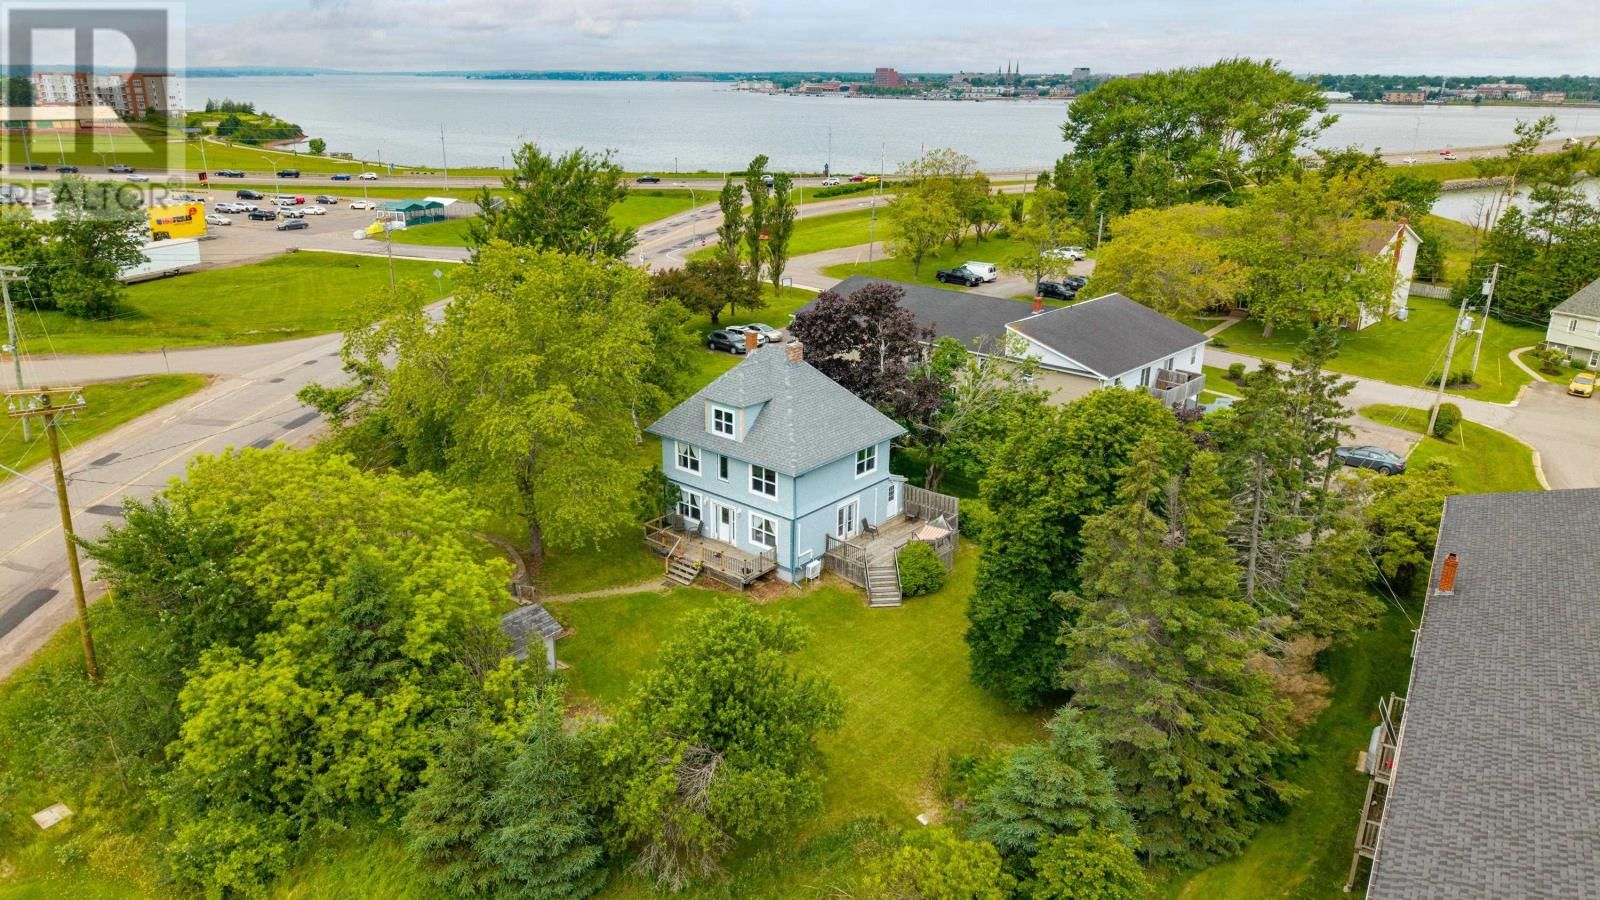
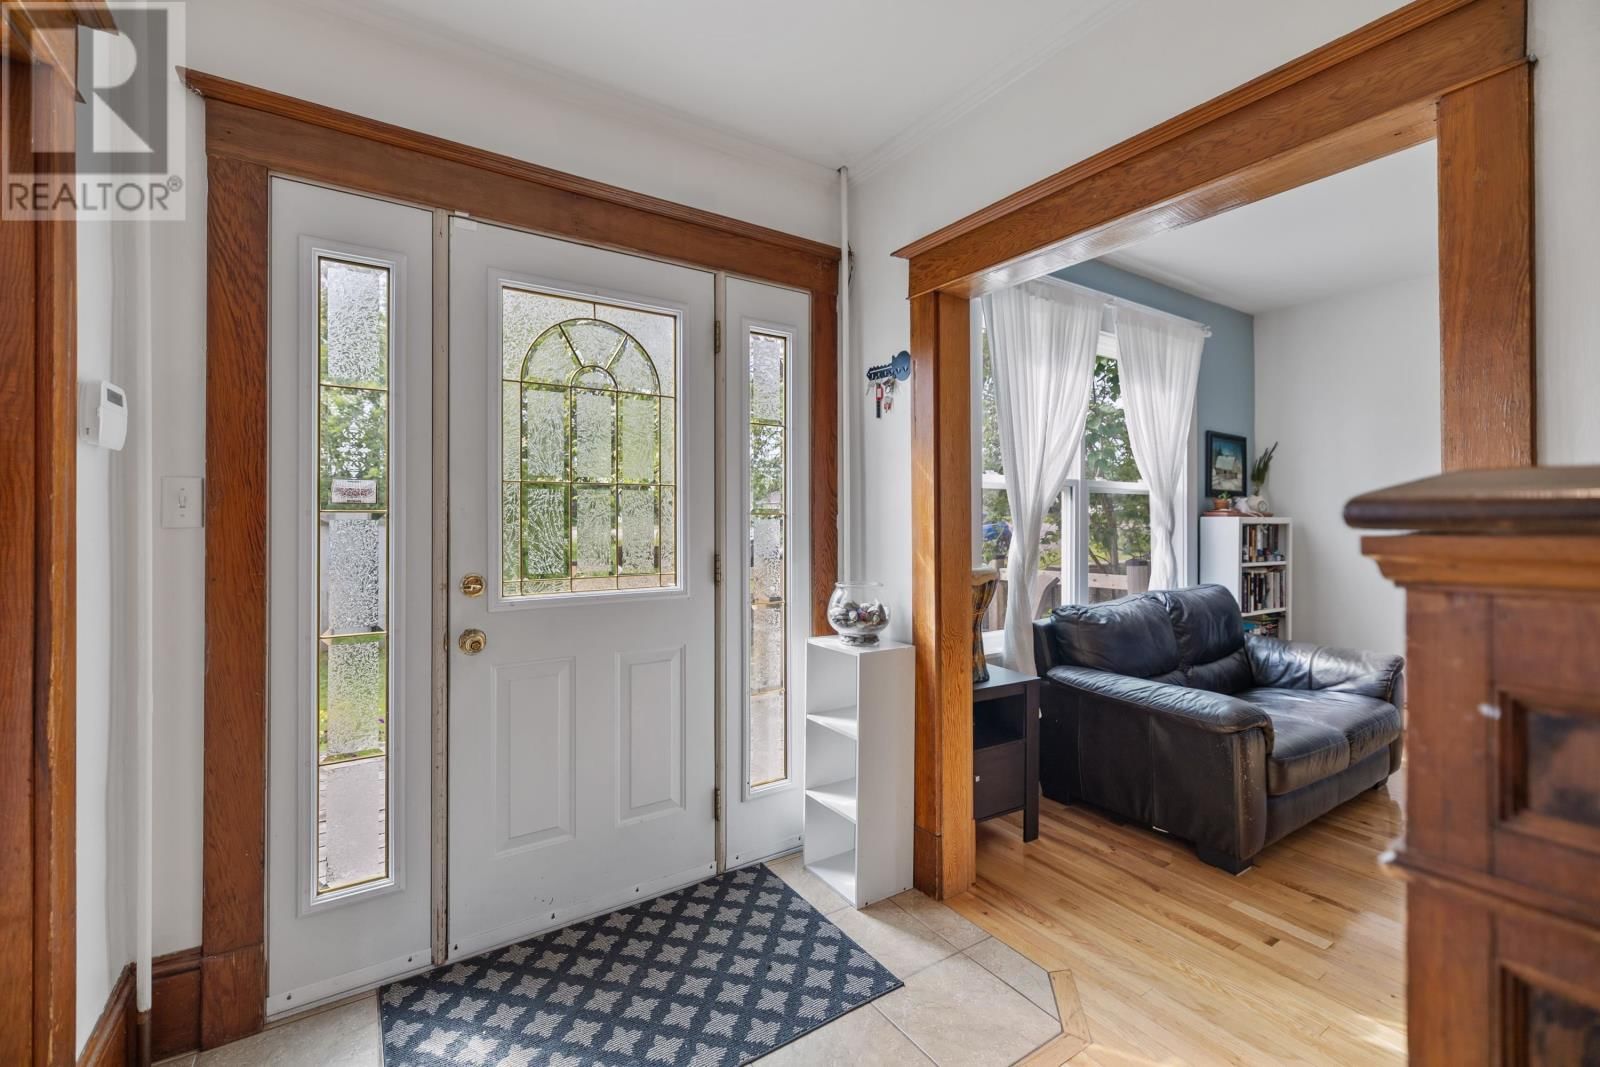
Welcome to 3 Bunbury Road, a striking two-storey character home set on a generous 0.43-acre lot in the heart of Stratford. A wraparound deck and mature shade trees frame the property, while inside, original Douglas fir doors and trim, a wood balustrade staircase, wainscoting and a classic mantled fireplace speak to the home's craftsmanship and history. Sunlight pours through large windows across both levels, highlighting warm hardwood floors throughout. The spacious principal rooms offer flexible living and entertaining space, with a bright second-floor room currently used as a music room showcasing treetop views. Four bedrooms and two full bathrooms ... read more
Welcome to 3 Bunbury Road, a striking two-storey character home set on a generous 0.43-acre lot in the heart of Stratford. A wraparound deck and mature shade trees frame the property, while inside, original Douglas fir doors and trim, a wood balustrade staircase, wainscoting and a classic mantled fireplace speak to the home's craftsmanship and history. Sunlight pours through large windows across both levels, highlighting warm hardwood floors throughout. The spacious principal rooms offer flexible living and entertaining space, with a bright second-floor room currently used as a music room showcasing treetop views. Four bedrooms and two full bathrooms provide comfortable space for family living. Major systems have been thoughtfully updated: a Viessmann propane boiler (2023), hydronic baseboard heating with radiators replaced (2019),, two heat pumps, a new roof (approx. 2023), vinyl windows (2017), new wood siding (approx. 2020) with dormer siding completed (2025) and front and back decks (2017). A large unfinished attic with a charming dormer window offers potential for future development. The location is exceptional: steps to Robert L. Cotton Memorial Park, with its trails, gazebos, and a coastal lookout over the Hillsborough River, and just steps to neighbourhood groceries and everyday essentials. The Hillsborough Bridge is steps away, putting downtown Charlottetown within minutes. All measurements are approximate and should be verified by the buyer. (id:39198)
- Listing ID: 202616109
- Property Type: Single Family
- Year Built: 1937
| Property | |
|---|---|
| Ownership: | Freehold |
| Lot Size: | 0.4000 (Under 1/2 Acre) Landscaped |
| Parking: | Gravel |
| Building | |
|---|---|
| Type: | Single Family House |
| Appliances: | Dishwasher, Dryer, Refrigerator, Washer and Stove |
| HVAC: | Baseboard Heaters, Fireplace, Furnace and Wall Mounted Heat Pump Electric, Propane |
| Exterior: | Wood Siding |
| Utilities: | Municipal Sewage System |
| Location | |
|---|---|
| Town: | Stratford |
| Province: | Prince Edward Island |
| Nearby Amenities: | Golf Course, Park, Playground, Public Transit and Shopping |
| Community Features: | Recreational Facilities and School Bus |
| Rooms | Level | Dimensions |
|---|---|---|
| Kitchen | Main level | 10.8 combined x 25. |
| Living room | Main level | 11.2 x 20. |
| Bedroom | Second level | 14.6 x 9.6 |
| Bedroom | Second level | 10.9 x 10.8 |
| Bedroom | Second level | 11.9 x 10.6 |
| Bedroom | Second level | 10.9 x 12. |
Book a showing to see this Bunbury Home in Stratford
This property has so much to offer. Book a private showing now, as you do not want to miss out on 3 Bunbury Road in Stratford, Prince Edward Island!
Private Showing Request
Send a request to book a private showing for
.
Please Note: Information you supply in the contact form will be kept fully confidential.
Is this home the right property for you? Start a conversation to find out.

Provided by RE/MAX CHARLOTTETOWN REALTY. MLS®, REALTOR®, and the associated logos are trademarks of the Canadian Real Estate Association.

This REALTOR.ca listing content is owned and licensed by REALTOR® members of the Canadian Real Estate Association.
Have questions or need more information about this home? Don't know where to begin? Then, let us connect you with the best real estate agent to guide you.

Inquiries submitted through this website will be responded to by a local sales representative from Royal LePage®.
Start a Conversation by Text
Provide your full name, phone and email to start a conversation by text message.
Please Note: Information you supply in the contact form will be kept fully confidential.
Start a Conversation by Email
Provide your full name and email to start a conversation by email.
Please Note: Information you supply in the contact form will be kept fully confidential.