
26 DR. JOHN KNOX Way, Stratford, Prince Edward Island C1B 4G1








$427,000
- 3 bedrooms
- 3 bathrooms
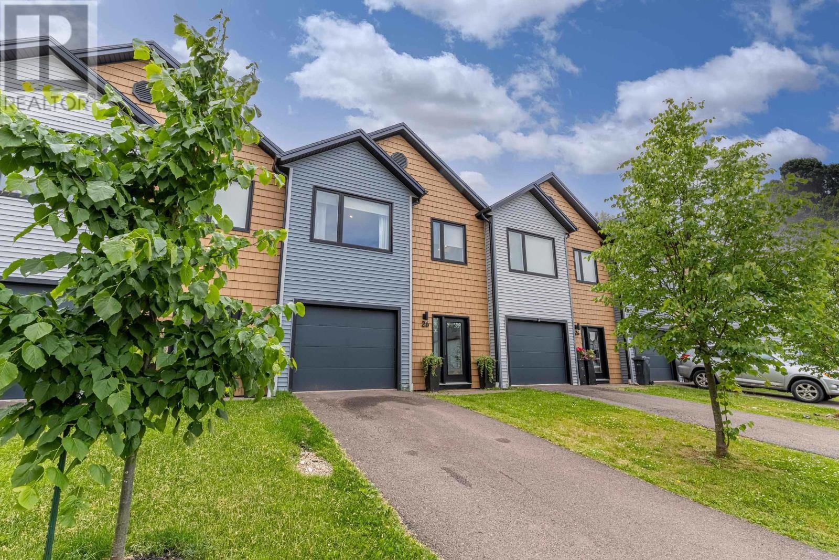
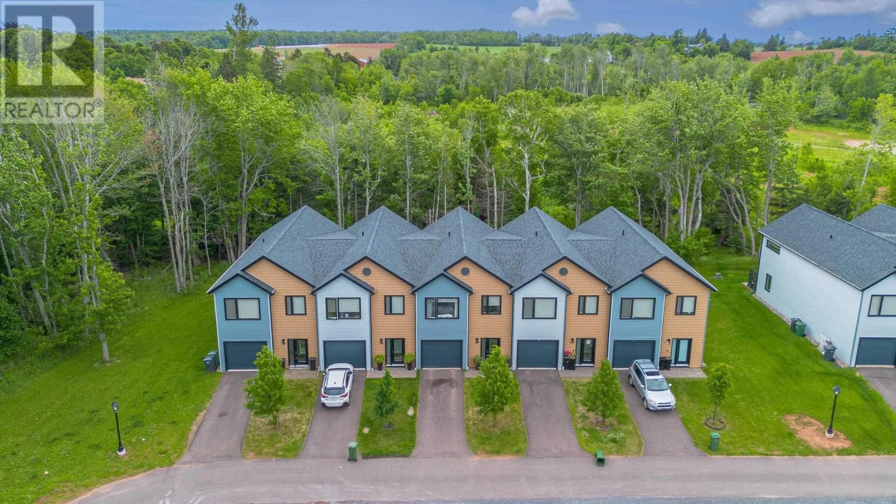
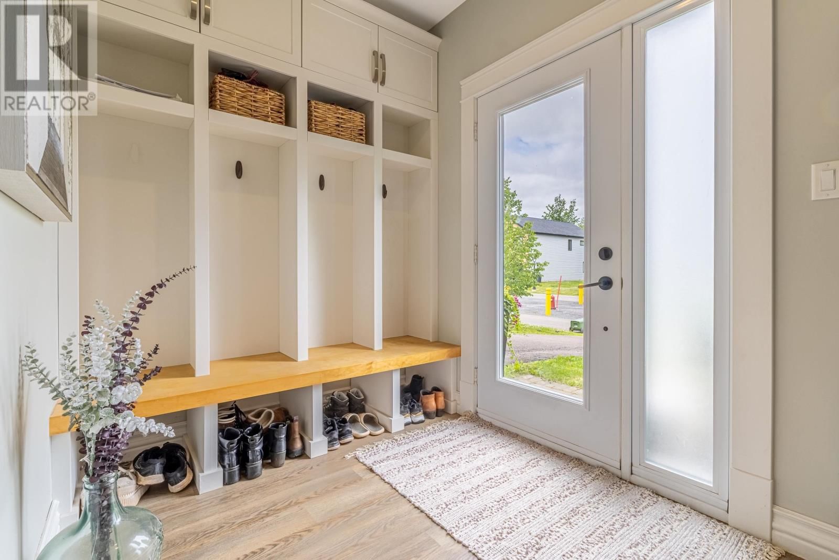
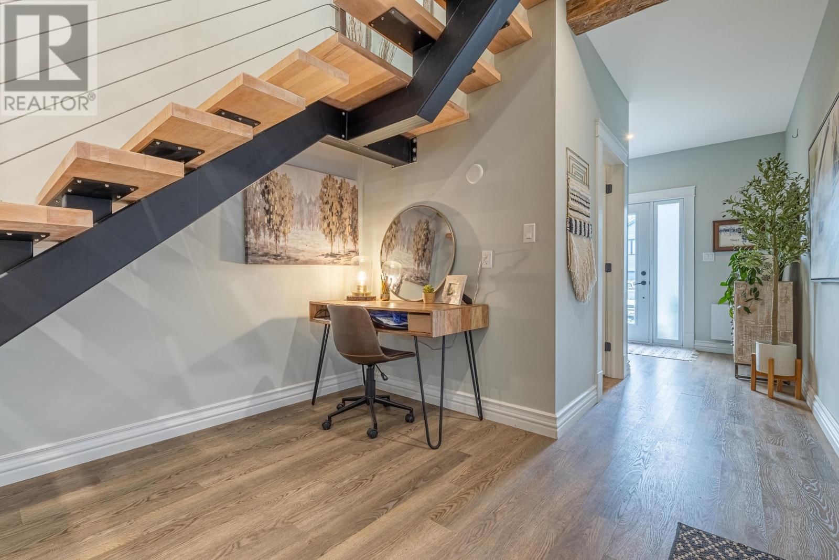
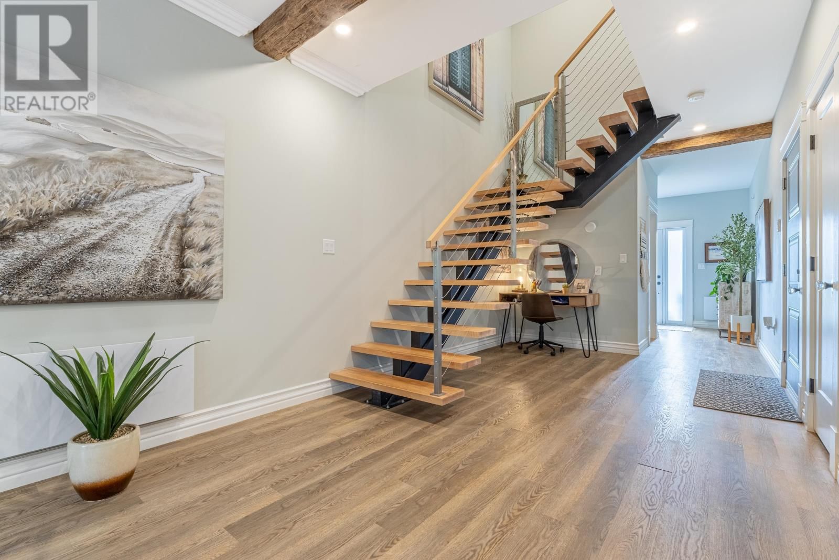
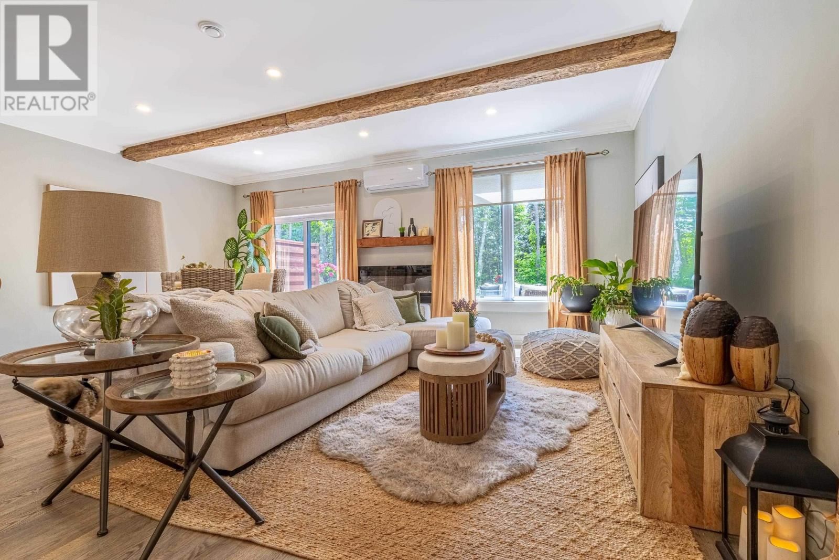
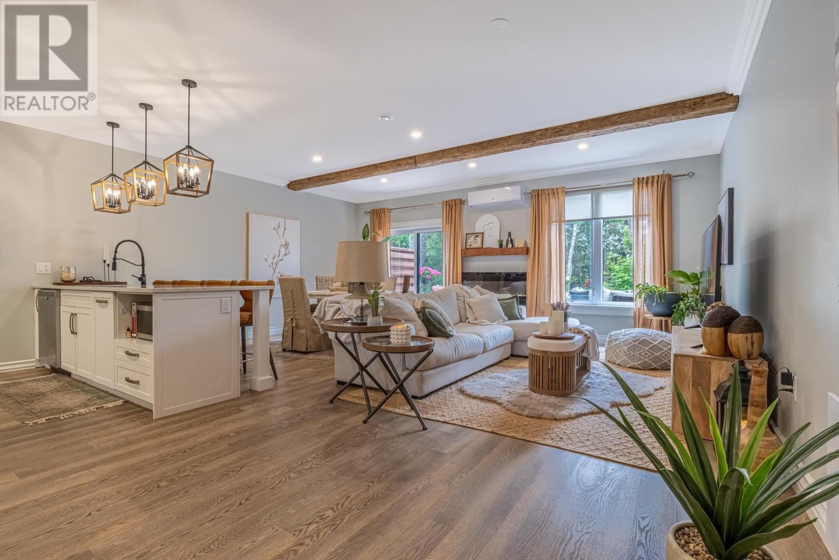
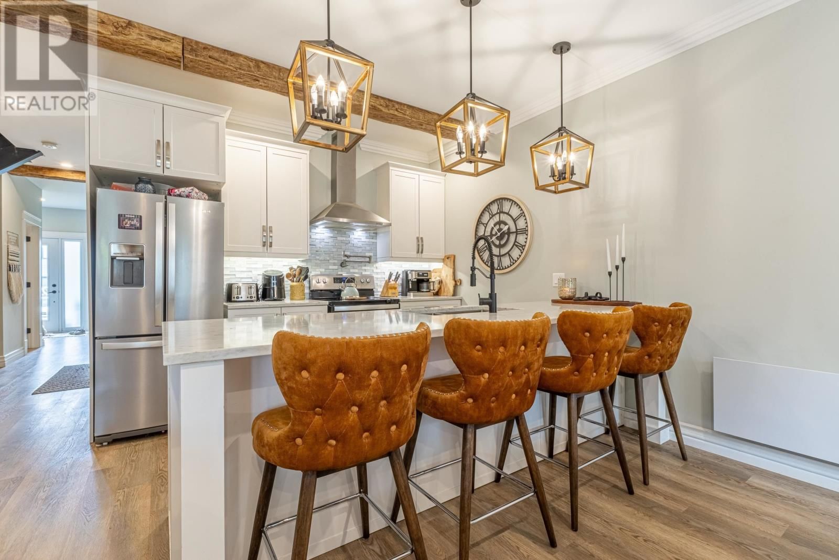
Spectacular modern two story condominium featuring 9 foot ceilings, exposed beams, and a striking floating staircase. Upon entry, you are welcomed by a generous foyer with built in cabinetry and ample storage. The open concept living area seamlessly connects the kitchen, dining, and living spaces. The kitchen is highlighted by a large 10 foot island with quartz countertops, custom white shaker cabinetry, and a closet pantry. Large patio doors open to a private deck overlooking your backyard oasis, providing an ideal setting for outdoor relaxation. The dramatic floating staircase serves as a stunning architectural focal point. Access to the one car ... read more
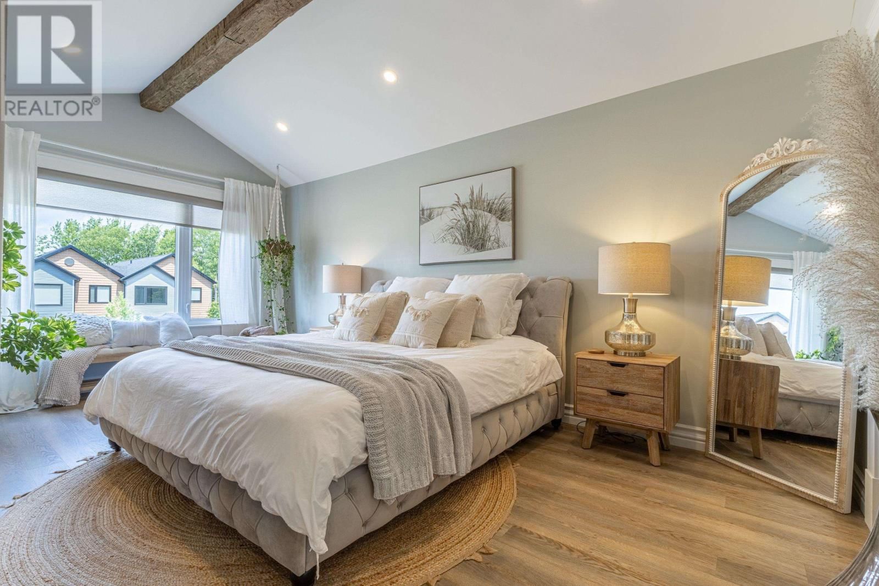
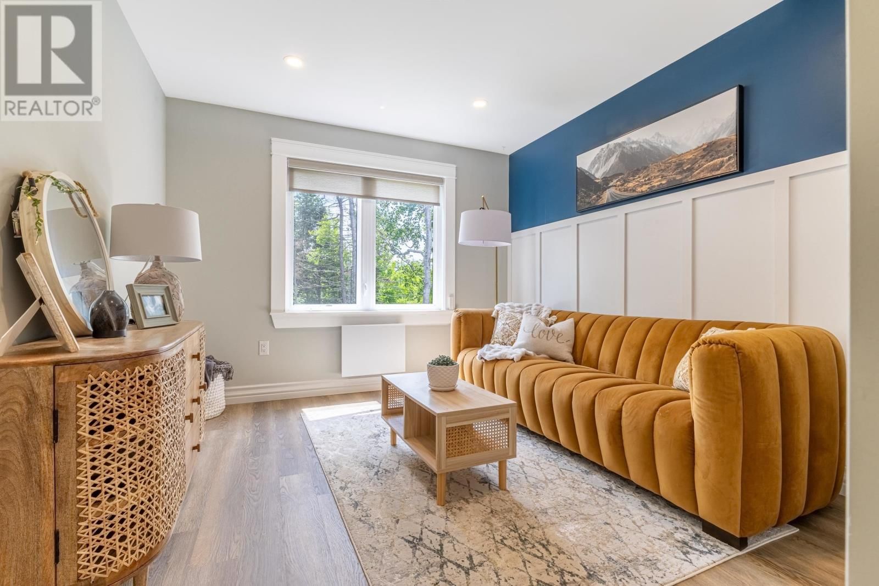
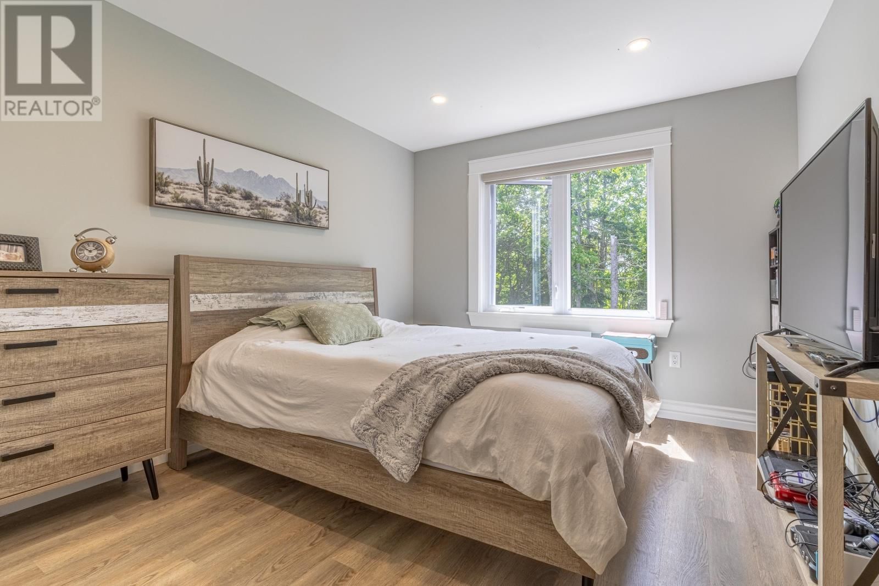
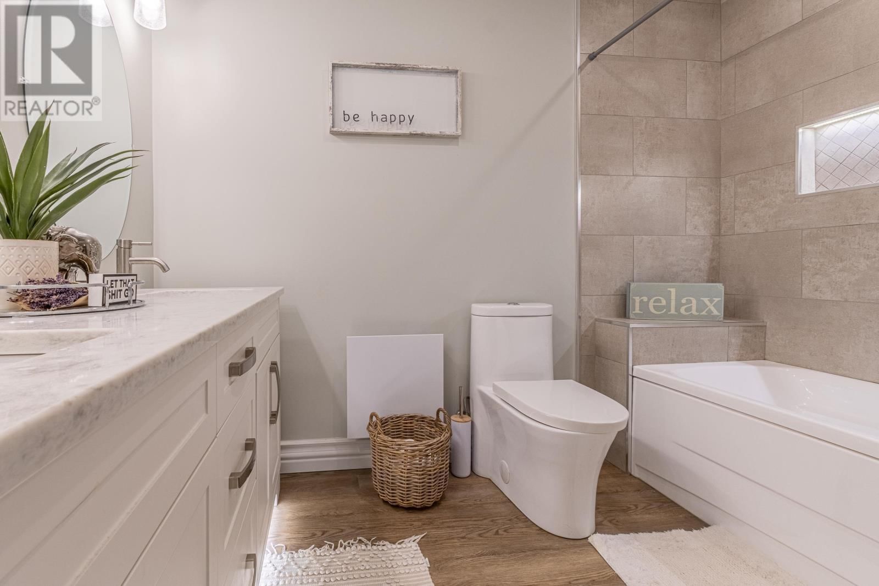
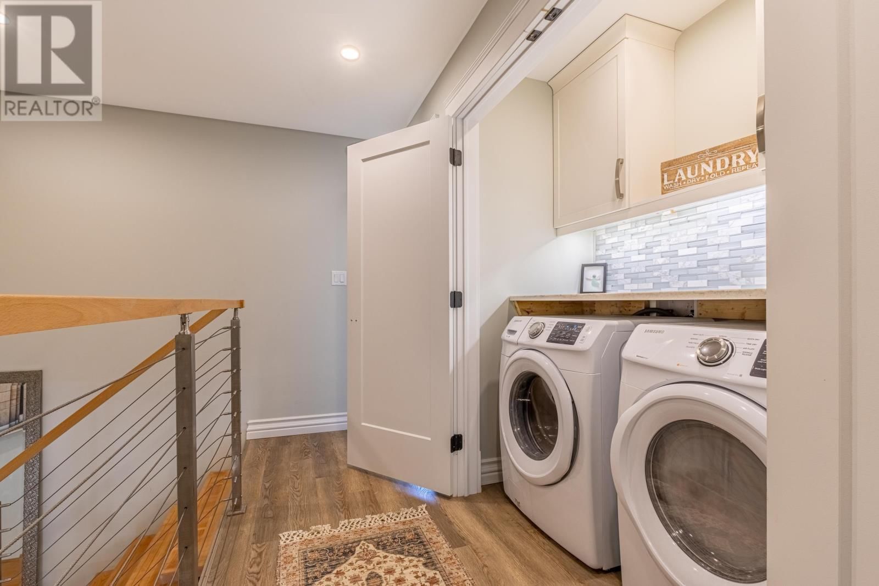
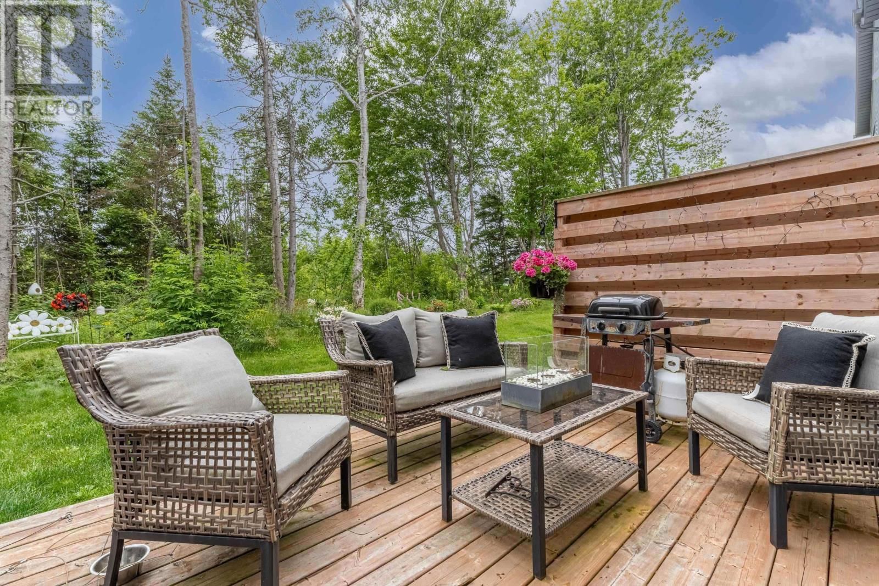
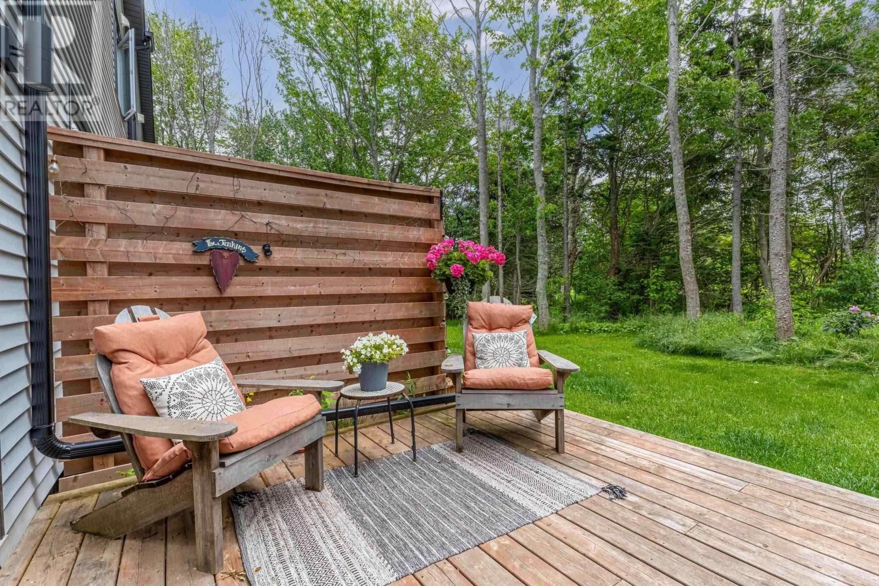
Spectacular modern two story condominium featuring 9 foot ceilings, exposed beams, and a striking floating staircase. Upon entry, you are welcomed by a generous foyer with built in cabinetry and ample storage. The open concept living area seamlessly connects the kitchen, dining, and living spaces. The kitchen is highlighted by a large 10 foot island with quartz countertops, custom white shaker cabinetry, and a closet pantry. Large patio doors open to a private deck overlooking your backyard oasis, providing an ideal setting for outdoor relaxation. The dramatic floating staircase serves as a stunning architectural focal point. Access to the one car garage is also located on the main level. A convenient half bath is located on this level. The upper level offers 3 bedrooms, 2.5 bathrooms, and a versatile bonus room that can serve as a home office, den, exercise room, or additional storage space. The primary suite features cathedral ceilings, a decorative beam, and a spacious ensuite bathroom complete with an 8 foot custom double shower, double vanity, and a walk in closet with custom built in cabinetry. The upper level hallway includes a dedicated laundry room with built in cabinets and a quartz folding counter for added convenience. Two additional generously sized bedrooms, a full bathroom with a double vanity, and a bonus room complete the upper level, offering flexible living space for a variety of needs. Owner is a Realtor® and the listing agent. The photos are from when the property was owner occupied. (id:39198)
- Listing ID: 202614042
- Property Type: Single Family
- Year Built: 2020
| Property | |
|---|---|
| Ownership: | Condo Corporation $250.00 / Monthly |
| Lot Size: | N/A Landscaped |
| Parking: | Attached Garage |
| Building | |
|---|---|
| Type: | Single Family Row / Townhouse |
| Appliances: | Dishwasher, Dryer, Microwave, Refrigerator, Washer and Range |
| HVAC: | Air Exchanger, Fireplace, Radiant Heat and Wall Mounted Heat Pump Electric |
| Exterior: | Vinyl |
| Basement: | None |
| Utilities: | Municipal Sewage System |
| Location | |
|---|---|
| Town: | Stratford |
| Province: | Prince Edward Island |
| Nearby Amenities: | Golf Course, Park, Playground, Public Transit and Shopping |
| Community Features: | Recreational Facilities and School Bus |
| Rooms | Level | Dimensions |
|---|---|---|
| Kitchen | Main level | 23.6 x 11.7 |
| Dining room | Main level | combined |
| Living room | Main level | 20 x 12 |
| Bath (# pieces 1-6) | Main level | 5.9 x 6.6 |
| Foyer | Main level | 10 x 6.7 |
| Primary Bedroom | Second level | 18.7) + (6 x (12.2 |
| Ensuite (# pieces 2-6) | Second level | 13 x 8 |
| Bedroom | Second level | 13.10 x 10.4 |
| Bedroom | Second level | 13.10 x 10.4 |
| Bath (# pieces 1-6) | Second level | 9.2 x 7 |
| Other | Second level | 8.10 office/storage x 6.6 |
Book a showing to see this DR. JOHN KNOX Condo in Stratford
This property has so much to offer. Book a private showing now, as you do not want to miss out on 26 DR. JOHN KNOX Way in Stratford, Prince Edward Island!
Private Showing Request
Send a request to book a private showing for
.
Please Note: Information you supply in the contact form will be kept fully confidential.
Is this condo the right property for you? Start a conversation to find out.

Provided by EXIT Realty PEI. MLS®, REALTOR®, and the associated logos are trademarks of the Canadian Real Estate Association.

This REALTOR.ca listing content is owned and licensed by REALTOR® members of the Canadian Real Estate Association.
Have questions or need more information about this condo? Don't know where to begin? Then, let us connect you with the best real estate agent to guide you.

Inquiries submitted through this website will be responded to by a local sales representative from Royal LePage®.
Start a Conversation by Text
Provide your full name, phone and email to start a conversation by text message.
Please Note: Information you supply in the contact form will be kept fully confidential.
Start a Conversation by Email
Provide your full name and email to start a conversation by email.
Please Note: Information you supply in the contact form will be kept fully confidential.