
5929 St Peters Road, St. Peter's, Prince Edward Island C0A 2A0






$849,000
- 3 bedrooms
- 5 bathrooms
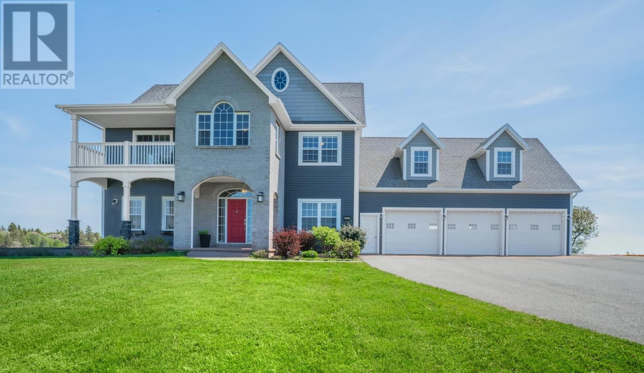
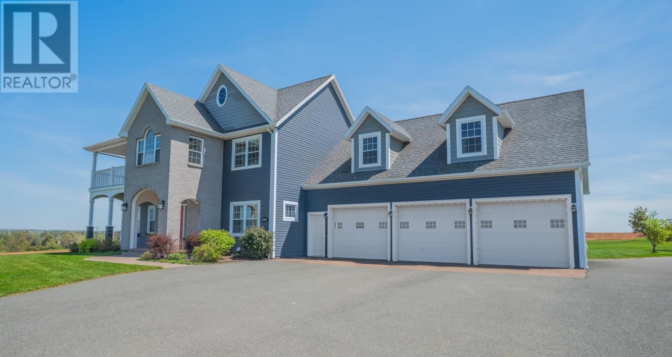
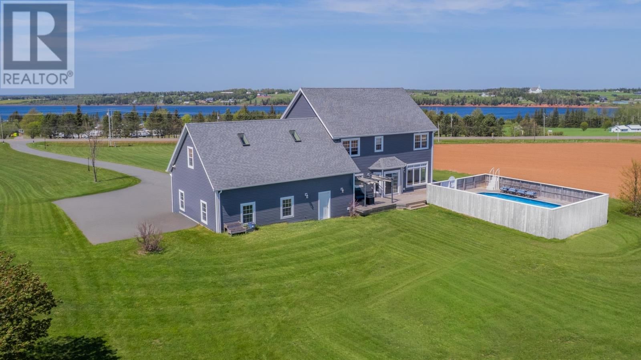
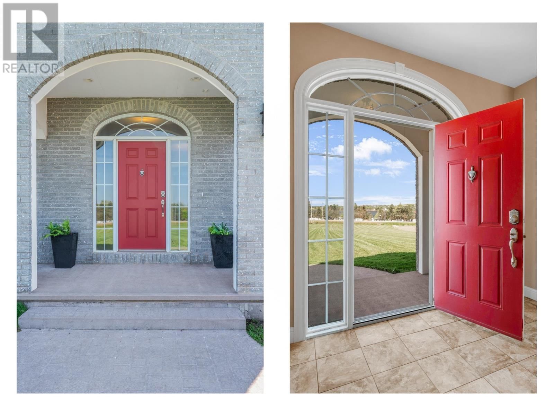
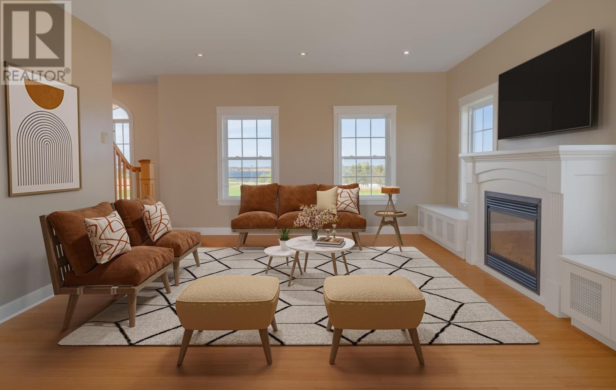
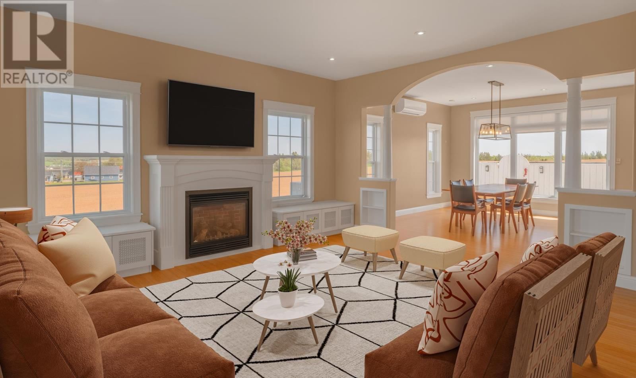
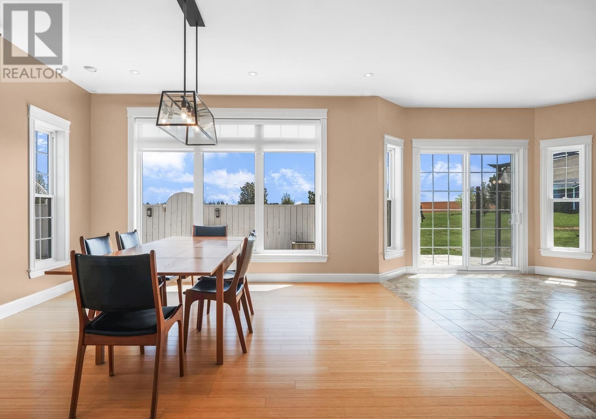
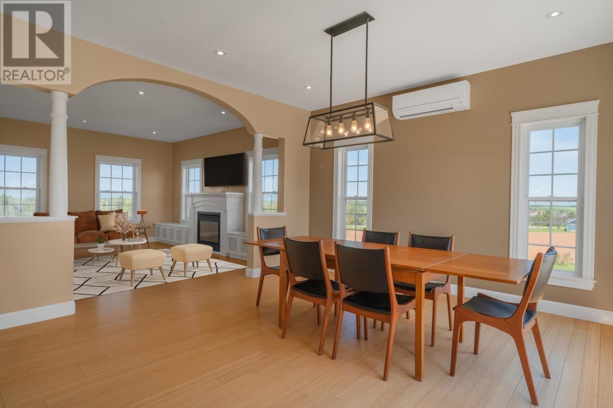
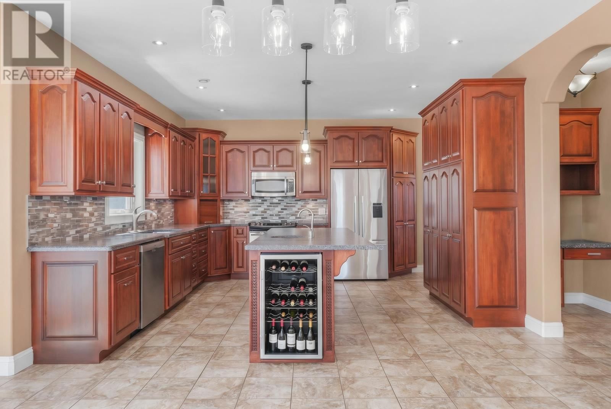
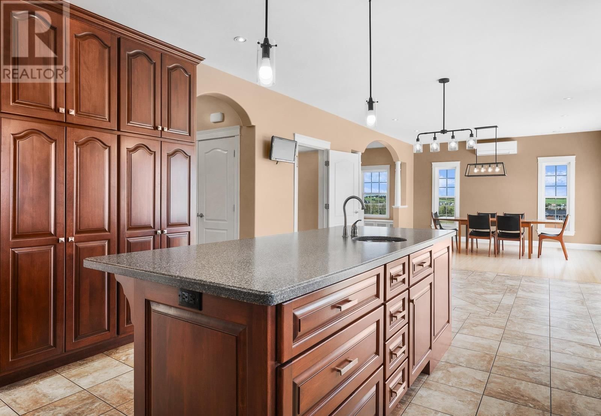
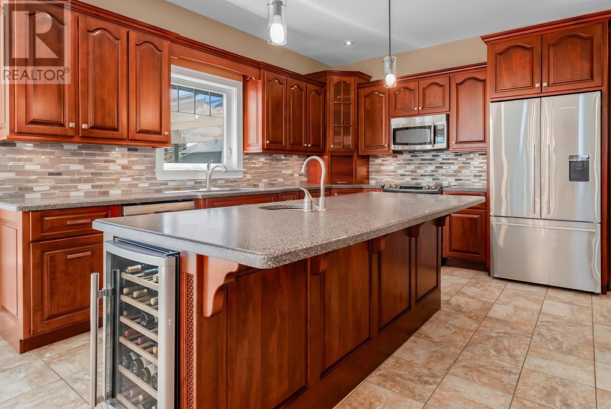
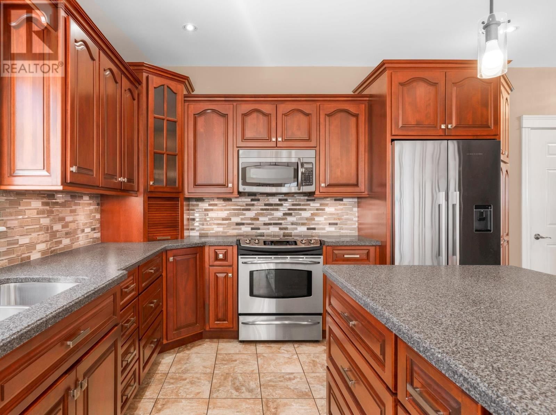
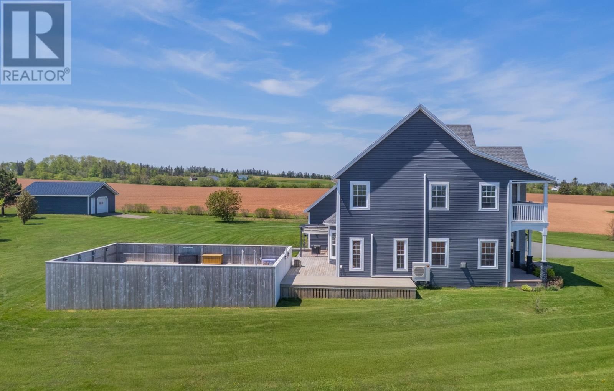
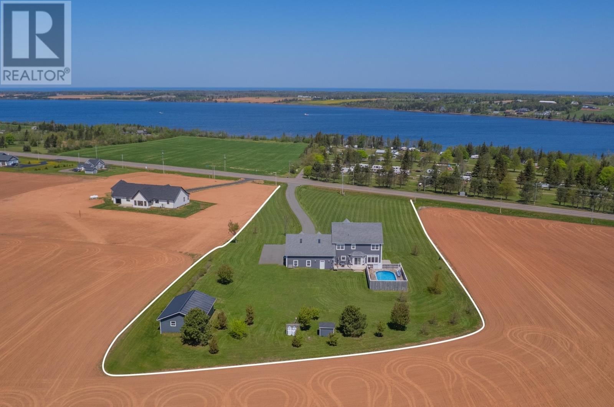
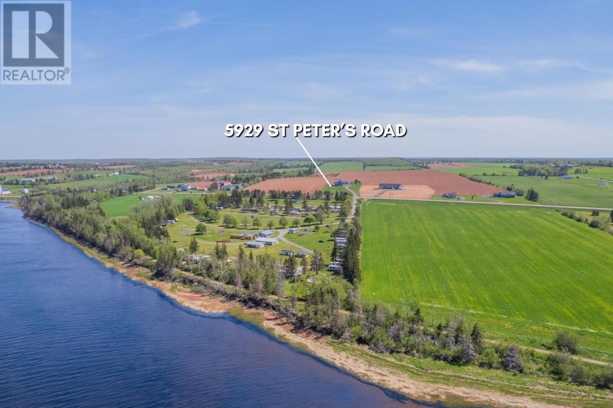
Set on a rise facing the still waters of St. Peters Bay, this estate was designed to feel both rooted and expansive. The approach is formal yet inviting, with clean architectural lines, mature landscaping, and an enduring sense of quiet elegance. Every element of the home has been shaped by function, proportion, and the light that moves across the property from morning to evening. Inside, the main level flows through a series of beautifully scaled rooms. The living room centres on a propane fireplace and opens into a dining area designed for gathering. A custom hardwood kitchen with detailed cabinetry and warm finishes anchors the space. The main ... read more
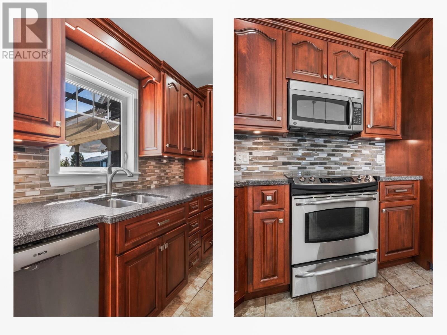
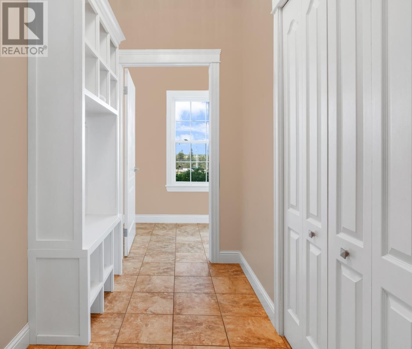
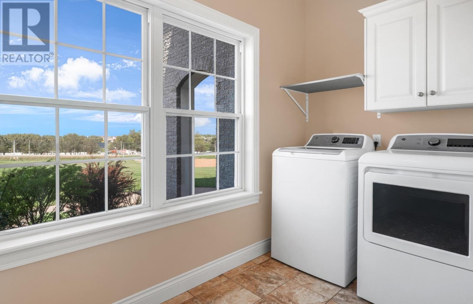
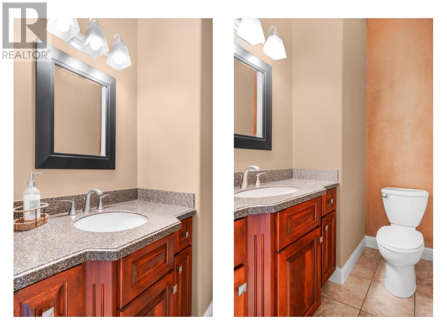
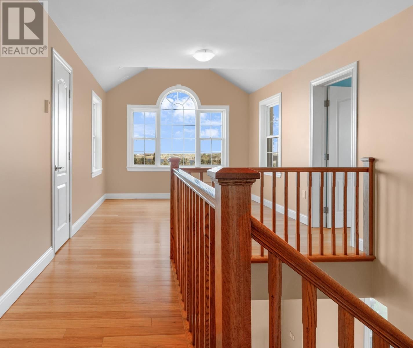
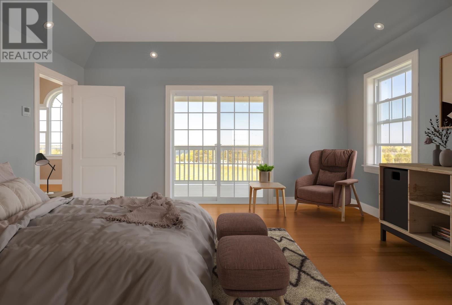
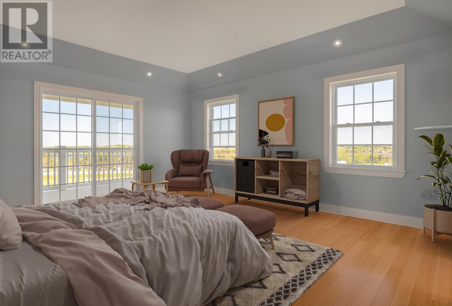
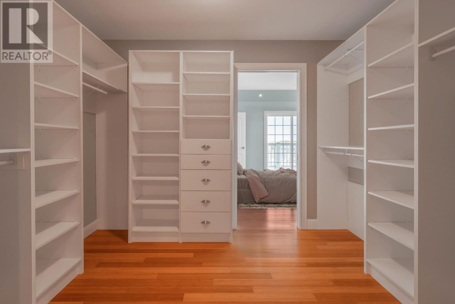
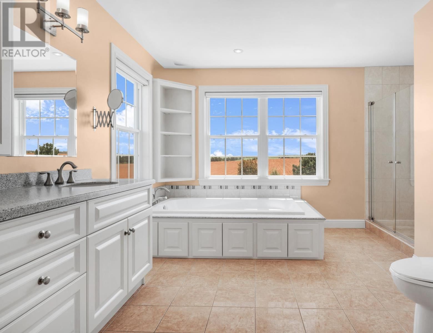
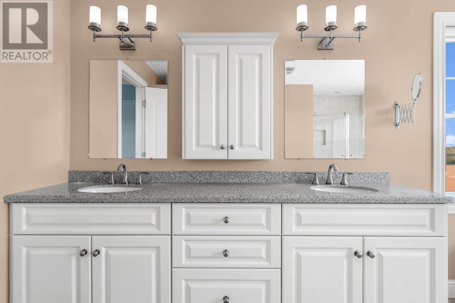
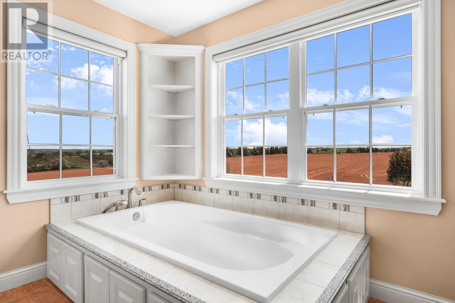
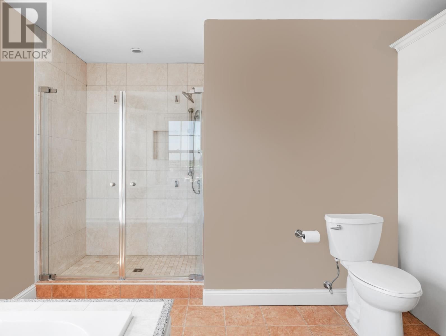
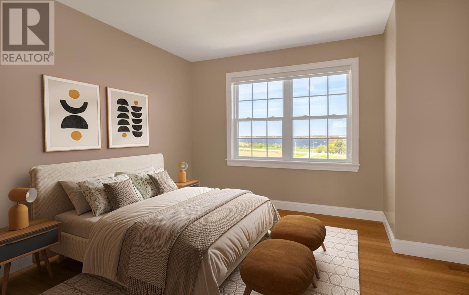
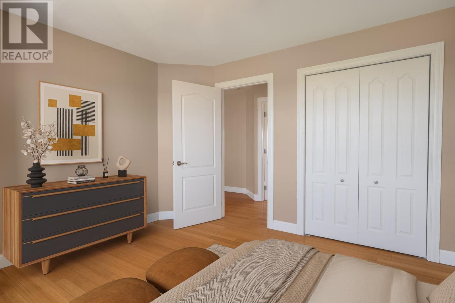
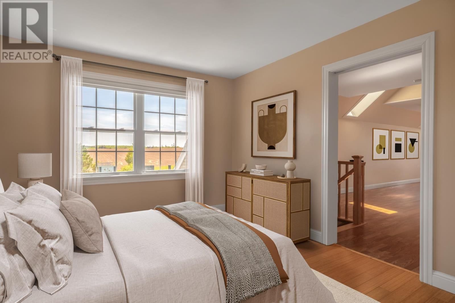
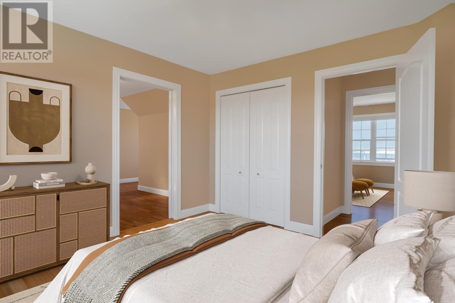
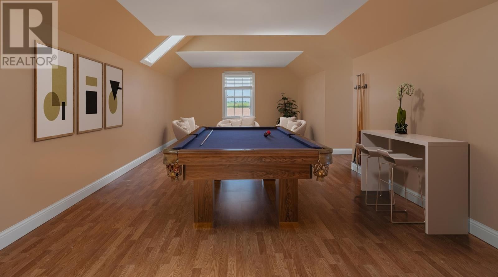
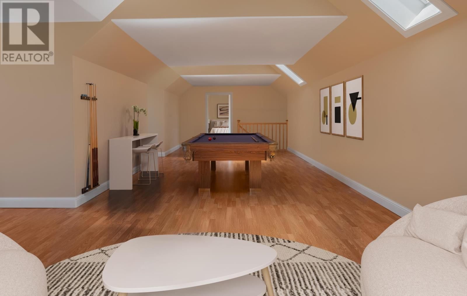
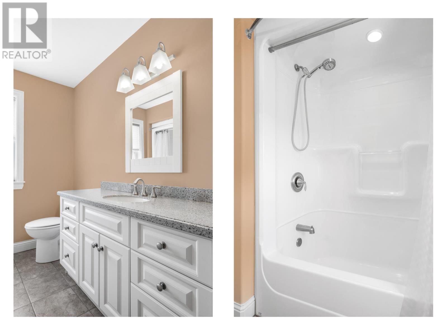
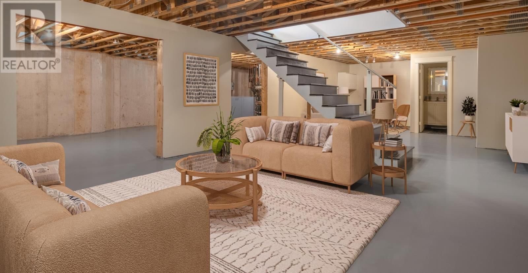
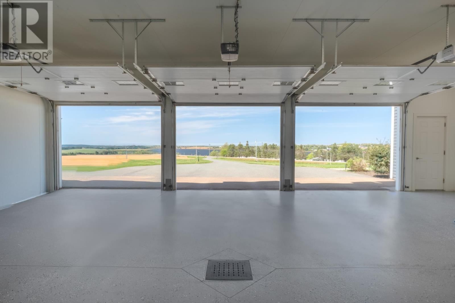
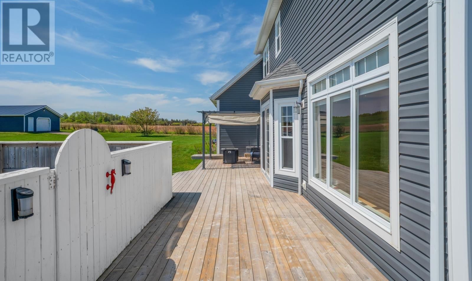
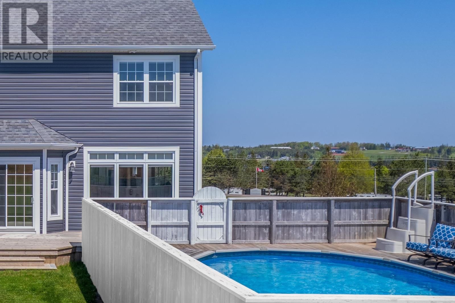
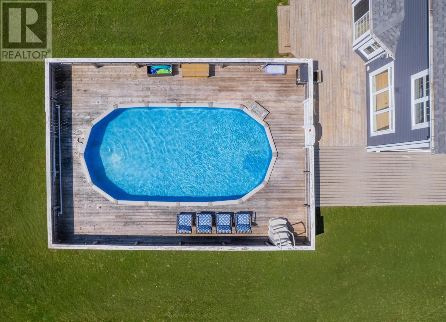
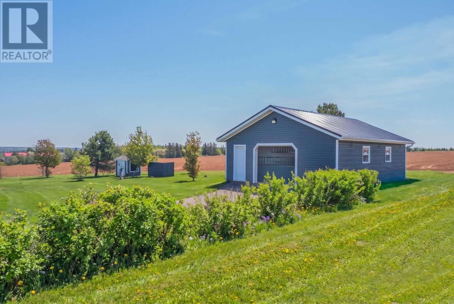
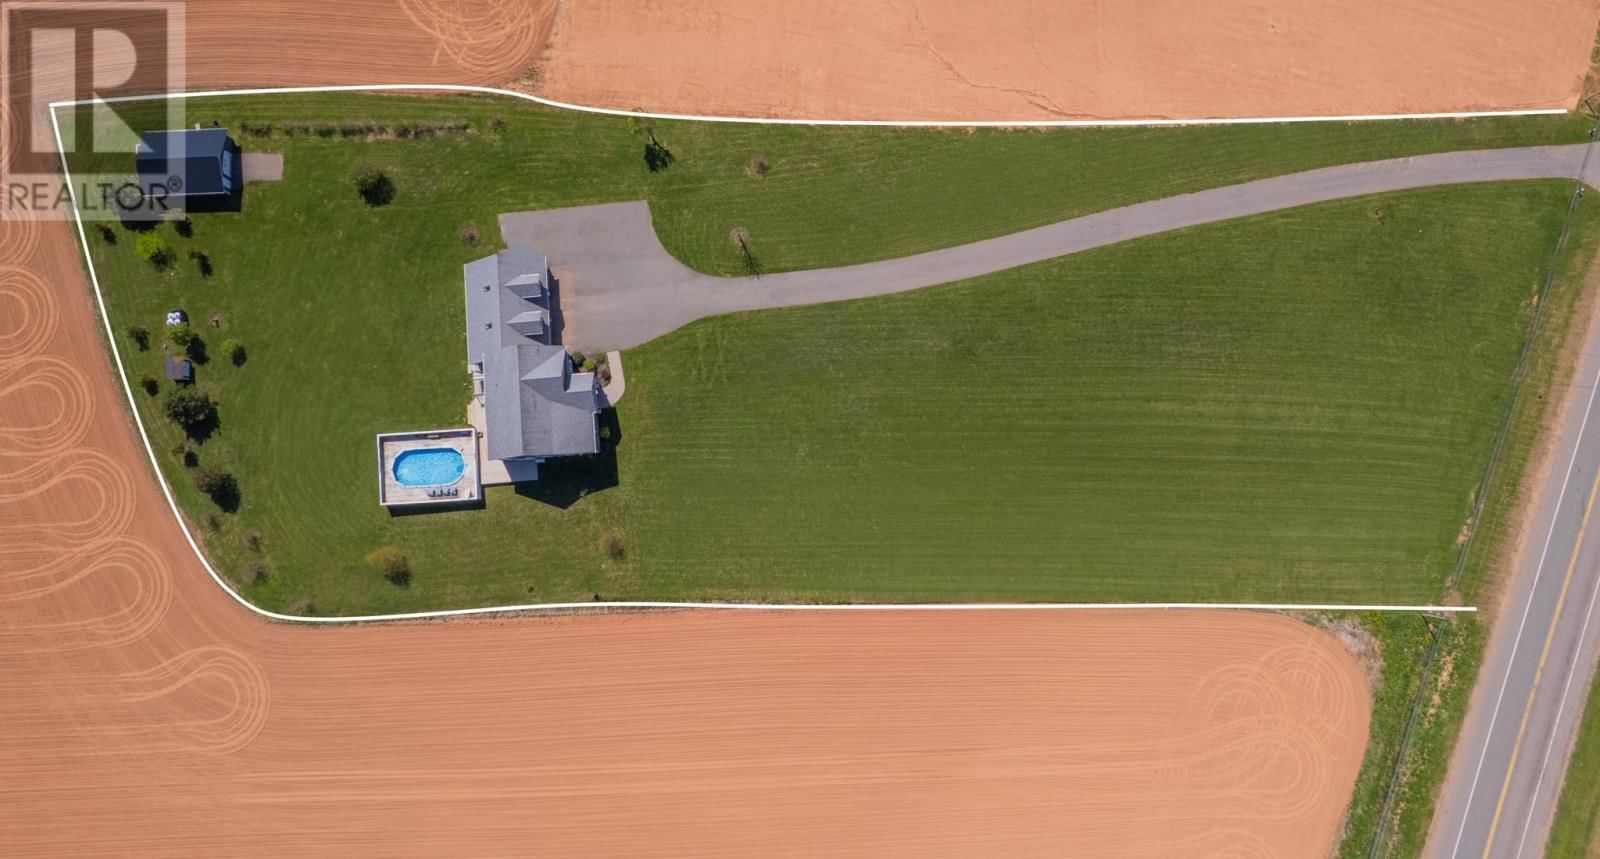
Set on a rise facing the still waters of St. Peters Bay, this estate was designed to feel both rooted and expansive. The approach is formal yet inviting, with clean architectural lines, mature landscaping, and an enduring sense of quiet elegance. Every element of the home has been shaped by function, proportion, and the light that moves across the property from morning to evening. Inside, the main level flows through a series of beautifully scaled rooms. The living room centres on a propane fireplace and opens into a dining area designed for gathering. A custom hardwood kitchen with detailed cabinetry and warm finishes anchors the space. The main floor also includes a dedicated laundry room and access to the heated three-car garage. Upstairs, the primary suite opens to a covered balcony overlooking the bay. The ensuite features a deep soaking tub beneath picture windows and a glass walk-in shower finished with tile. A full dressing room offers generous storage. Two additional bedrooms share the upper floor, along with a full bathroom. The vaulted bonus room above the garage is filled with natural light and offers flexibility for use as a fourth bedroom, studio, or retreat. The lower level includes a half bath and partially finished space with potential for cinema, gym, or additional living. The home is heated with a geothermal system and four ductless heat pumps across five zones. A detached garage offers additional storage or workshop potential. The grounds are bordered by mature trees and curated perennial beds. A heated pool and pergola create an outdoor atmosphere of leisure and refinement. Located minutes from the Nordic Spa and the protected shoreline of Greenwich, this is a property that brings together coastal clarity and lasting architecture. Virtually staged. (id:39198)
- Listing ID: 202616196
- Property Type: Single Family
- Year Built: 2009
| Property | |
|---|---|
| Ownership: | Freehold |
| Land Size: | 3 Ac (3 - 10 Acres) Landscaped |
| Parking: | Attached Garage |
| Pool: | Above Ground Pool |
| Building | |
|---|---|
| Type: | Single Family House |
| Appliances: | Dishwasher, Dryer, Microwave Range Hood Combo, Refrigerator, Stove, Washer, Wine Fridge and Central Vacuum |
| HVAC: | Air Exchanger, Fireplace, In Floor Heating and Wall Mounted Heat Pump Electric, Propane |
| Exterior: | Brick and Vinyl |
| Utilities: | Septic System |
| Location | |
|---|---|
| Town: | St. Peter's |
| Province: | Prince Edward Island |
| Community Features: | Recreational Facilities and School Bus |
| Rooms | Level | Dimensions |
|---|---|---|
| Foyer | Main level | 11.6 x 11 |
| Living room | Main level | 6.3 x 15.6 |
| Dining room | Main level | 14.3 x 14 |
| Dining nook | Main level | 10.4 x 10.4 |
| Kitchen | Main level | 14.3 x 14 |
| Den | Main level | 7.7 x 11.6 |
| Laundry room | Main level | 5.9 x 11.7 |
| Bath (# pieces 1-6) | Main level | 4.8 x 6 |
| Other | Main level | 5.8 veranda x 15.8 |
| Primary Bedroom | Second level | 16.3 x 15.8 |
| Ensuite (# pieces 2-6) | Second level | 14.5 x 13.4 |
| Other | Second level | 8.11 wic x 10 |
| Bedroom | Second level | 12 x 11.8 |
| Bedroom | Second level | 12 x 11.8 |
| Other | Second level | 8 sitting area x 11 |
| Bath (# pieces 1-6) | Second level | 9 x 10.1 |
| Other | Second level | 5.8 master deck x 15.8 |
| Family room | Second level | 13+6 x 37.6 |
| Bath (# pieces 1-6) | Basement | 4.7 basement 1/2 x 5.2 |
| Recreational, Games room | Basement | 17.6 partially finished x 38.3 |
Book a showing to see this St Peters Home in St. Peter's
This property has so much to offer. Book a private showing now, as you do not want to miss out on 5929 St Peters Road in St. Peter's, Prince Edward Island!
Private Showing Request
Send a request to book a private showing for
.
Please Note: Information you supply in the contact form will be kept fully confidential.
Is this home the right property for you? Start a conversation to find out.

Provided by ROYAL LEPAGE PRINCE EDWARD REALTY. MLS®, REALTOR®, and the associated logos are trademarks of the Canadian Real Estate Association.

This REALTOR.ca listing content is owned and licensed by REALTOR® members of the Canadian Real Estate Association.
Have questions or need more information about this home? Don't know where to begin? Then, let us connect you with the best real estate agent to guide you.

Inquiries submitted through this website will be responded to by a local sales representative from Royal LePage®.
Start a Conversation by Text
Provide your full name, phone and email to start a conversation by text message.
Please Note: Information you supply in the contact form will be kept fully confidential.
Start a Conversation by Email
Provide your full name and email to start a conversation by email.
Please Note: Information you supply in the contact form will be kept fully confidential.