
499 South Melville Road, South Melville, Prince Edward Island C0A 1C0





$549,900
- 4 bedrooms
- 2 bathrooms
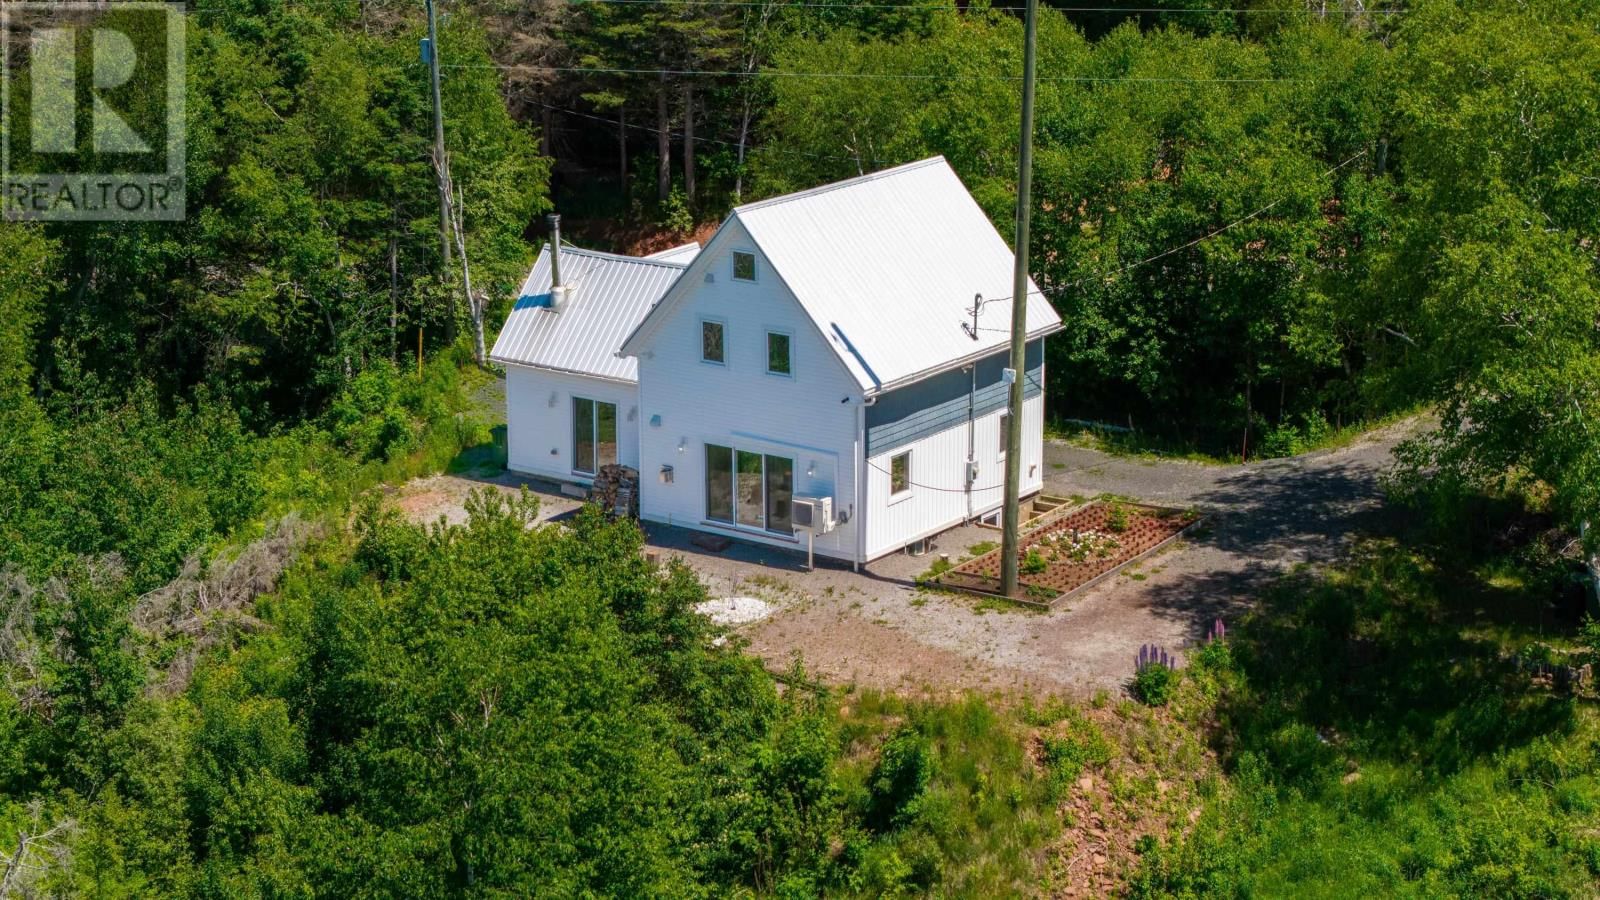
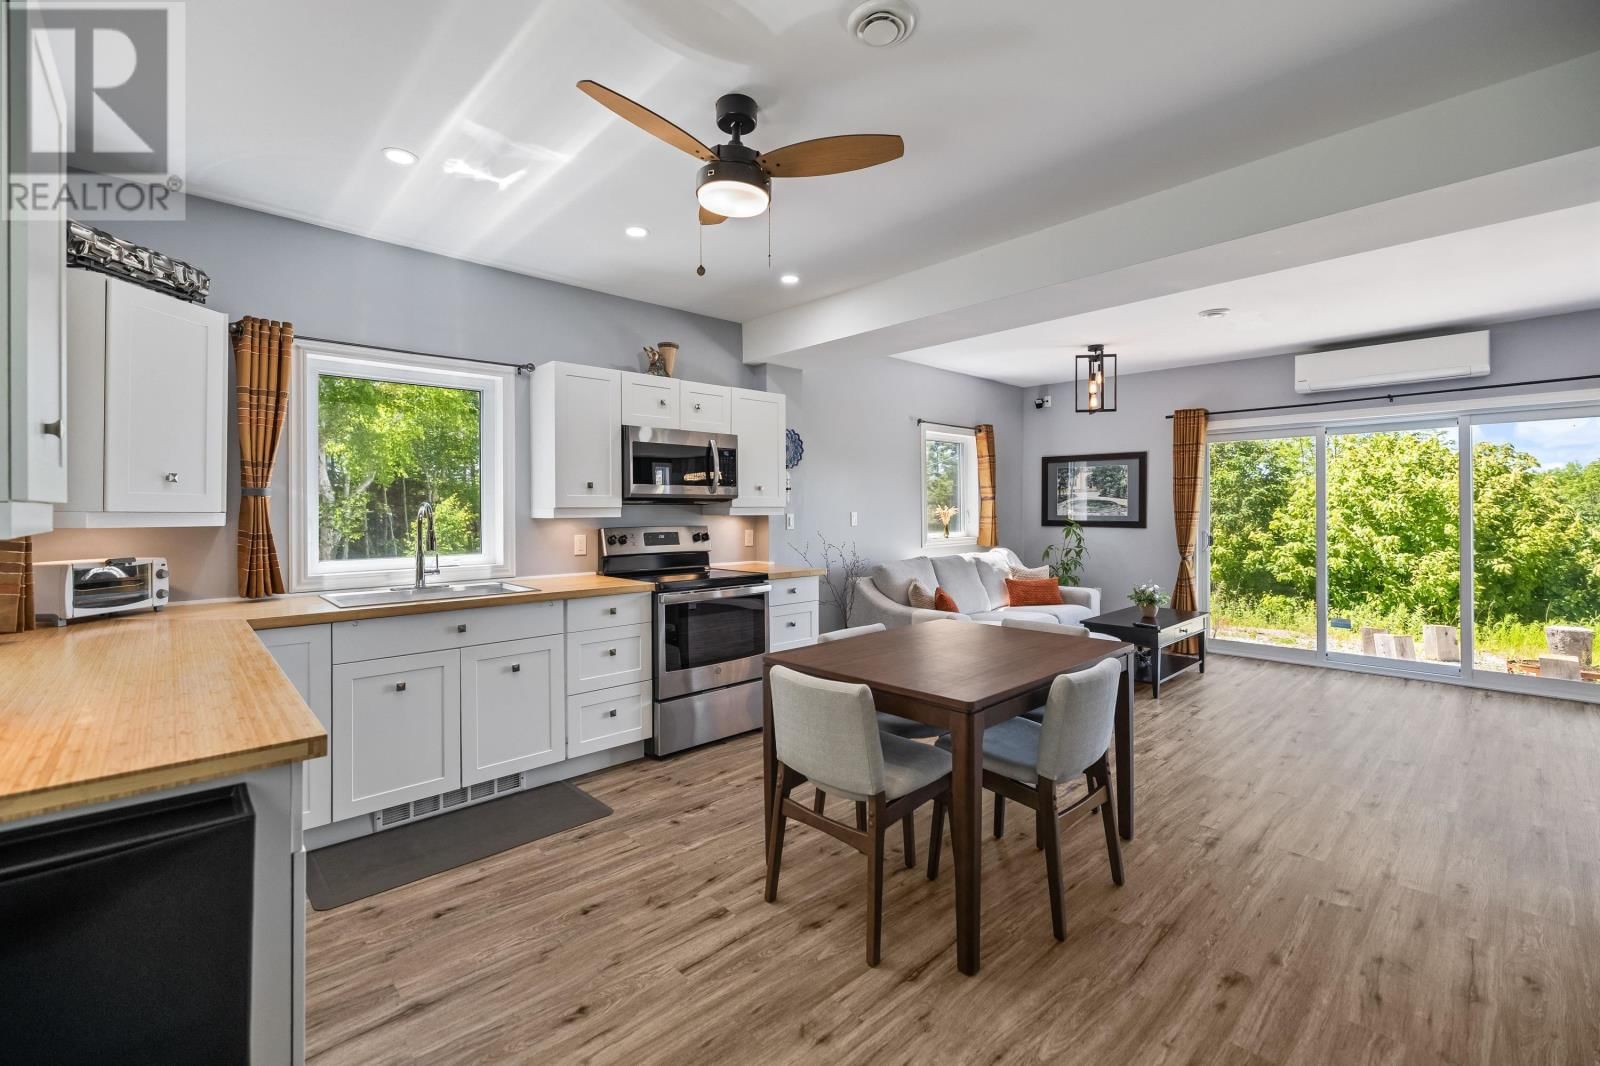
499 South Melville Rd is a lovely 4 bedroom 2 bath country home on a 6.0 acre lot bordering a lovely stream. As you enter the home you come in to a new kitchen with open concept to access the dining and living room areas. There is a full bath on the main level with a loft area in the living room that could be used to accommodate guests if so desired. A beautiful staircase leads to the second level which holds 3 bedrooms and a full ensuite bath with access from the other two bedrooms as well. A pull down stairs in the master bedroom provides access to a finished attic space that could be a children's play area or could accommodate a sleeping area as ... read more
499 South Melville Rd is a lovely 4 bedroom 2 bath country home on a 6.0 acre lot bordering a lovely stream. As you enter the home you come in to a new kitchen with open concept to access the dining and living room areas. There is a full bath on the main level with a loft area in the living room that could be used to accommodate guests if so desired. A beautiful staircase leads to the second level which holds 3 bedrooms and a full ensuite bath with access from the other two bedrooms as well. A pull down stairs in the master bedroom provides access to a finished attic space that could be a children's play area or could accommodate a sleeping area as well. In the lower level is a 4th bedroom, a laundry area and a large TV/media room as well. With 2024 sq. ft. of living space this is a great family home in a very quiet peaceful setting. With 2 separate patio doors off the living room to a graveled area in the back yard what a wonderful area to sip your tea or coffee and listen to the bubbling brook run by. The home has been totally updated top to bottom with new ceilings and walls, new kitchen, new insulation, new flooring, new windows, new paint, new 200 amp service, new hot water heater, new electric heating, new heat pump, new propane fireplace, new air exchanger, new patio doors and new vinyl siding. The home is equipped with an 8 ft. concrete foundation and steel roof & wood stove. The work has all been done for you. Just move in and put your feet up and enjoy the peace and tranquility this amazing home which has been rebuilt top to bottom, has to offer. (id:39198)
- Listing ID: 202615485
- Property Type: Single Family
| Property | |
|---|---|
| Ownership: | Freehold |
| Land Size: | 6 Ac (3 - 10 Acres) |
| Parking: | Gravel |
| Building | |
|---|---|
| Type: | Single Family House |
| Appliances: | Dishwasher, Dryer, Microwave, Refrigerator, Stove, Washer and Alarm System |
| HVAC: | Air Exchanger, Baseboard Heaters, Fireplace, Stove and Wall Mounted Heat Pump Electric, Propane, Wood |
| Exterior: | Vinyl |
| Basement: | Full (Partially Finished) |
| Utilities: | Septic System |
| Location | |
|---|---|
| Town: | South Melville |
| Province: | Prince Edward Island |
| Community Features: | School Bus |
| Rooms | Level | Dimensions |
|---|---|---|
| Family room | Main level | 11.9 x 11.1 |
| Bath (# pieces 1-6) | Main level | 5.4 x 5.8 |
| Other | Main level | 6.5 (hall) x 3.5 |
| Kitchen | Main level | 15.10 x 12.5 |
| Living room | Main level | 19.8 x 11.9 |
| Other | Main level | 8.8 (stairway) x 3.4 |
| Laundry room | Second level | 8.9 x 6.2 |
| Bedroom | Second level | 8.2 x 7.6 |
| Bedroom | Second level | 11.4 x 8.1 |
| Primary Bedroom | Main level | 12.2 x 10.6 |
| Ensuite (# pieces 2-6) | Second level | 8.10 x 8.7 |
| Bedroom | Lower level | 18.6 x 11 |
| Recreational, Games room | Lower level | 13.11 x 10.6 |
| Storage | Lower level | 10.7 x 3.10 |
Book a showing to see this South Melville Home in South Melville
This property has so much to offer. Book a private showing now, as you do not want to miss out on 499 South Melville Road in South Melville, Prince Edward Island!
Private Showing Request
Send a request to book a private showing for
.
Please Note: Information you supply in the contact form will be kept fully confidential.
Is this home the right property for you? Start a conversation to find out.

Provided by RE/MAX CHARLOTTETOWN REALTY. MLS®, REALTOR®, and the associated logos are trademarks of the Canadian Real Estate Association.

This REALTOR.ca listing content is owned and licensed by REALTOR® members of the Canadian Real Estate Association.
Have questions or need more information about this home? Don't know where to begin? Then, let us connect you with the best real estate agent to guide you.

Inquiries submitted through this website will be responded to by a local sales representative from Royal LePage®.
Start a Conversation by Text
Provide your full name, phone and email to start a conversation by text message.
Please Note: Information you supply in the contact form will be kept fully confidential.
Start a Conversation by Email
Provide your full name and email to start a conversation by email.
Please Note: Information you supply in the contact form will be kept fully confidential.