
10 Sutherland Avenue, Souris, Prince Edward Island C0A 2B0




$309,900
- 2 bedrooms
- 2 bathrooms
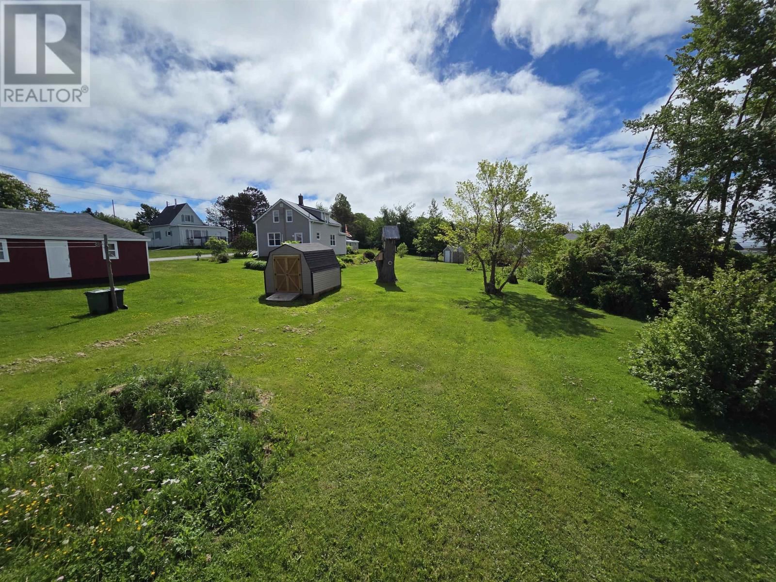
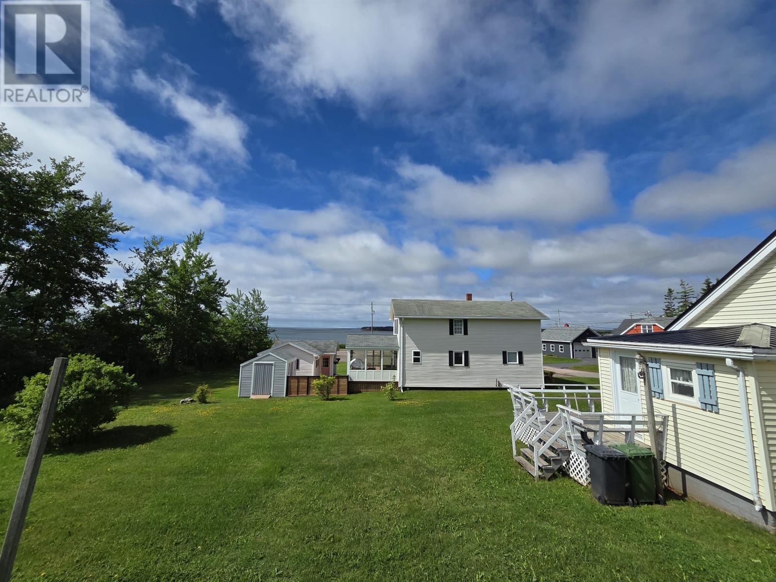
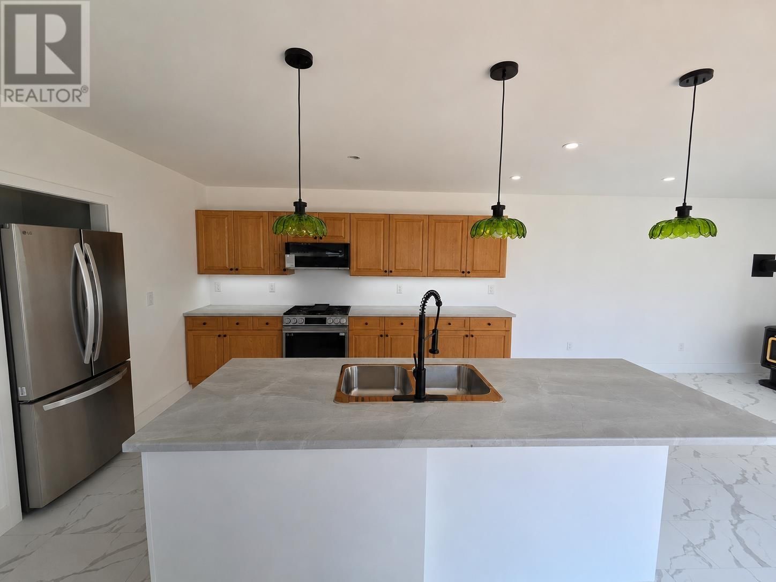
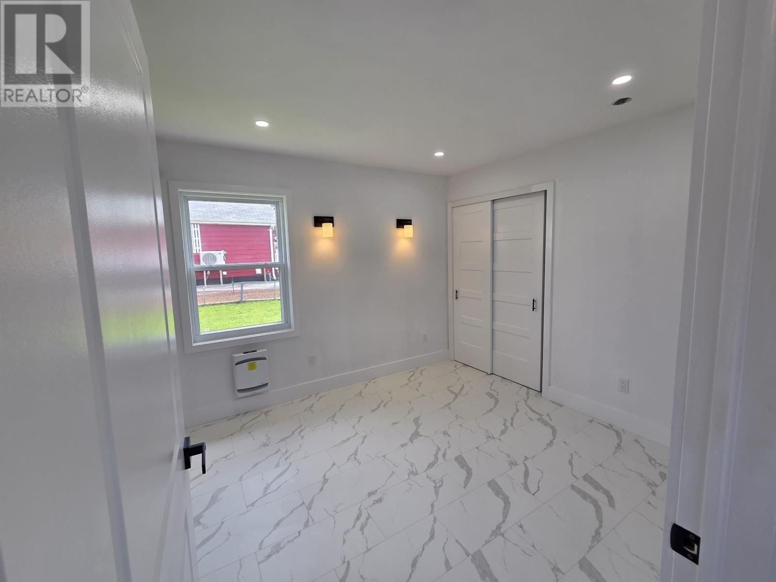
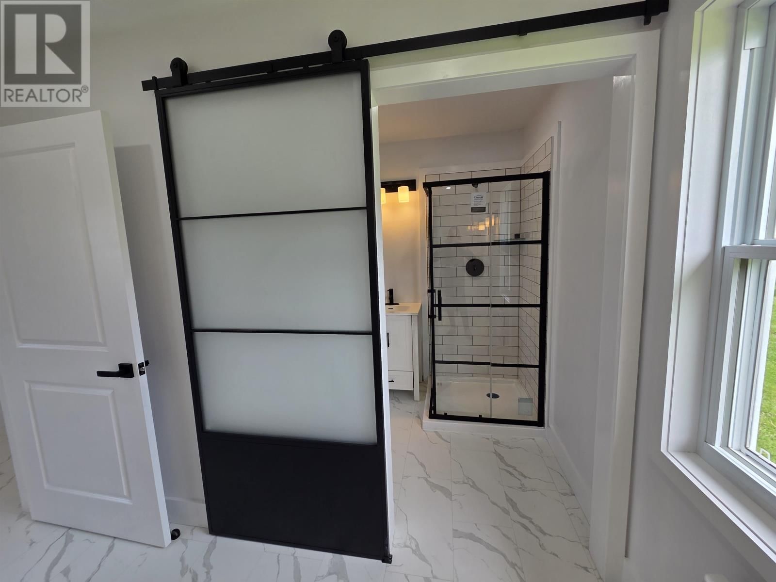
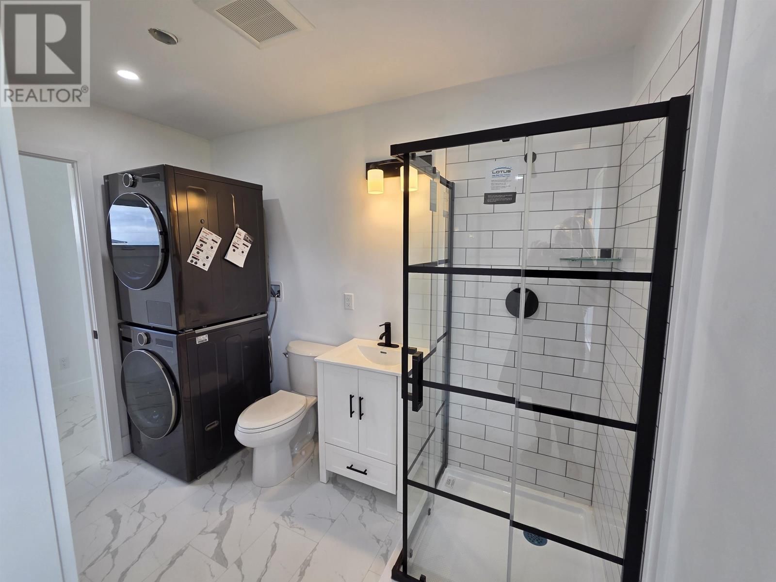
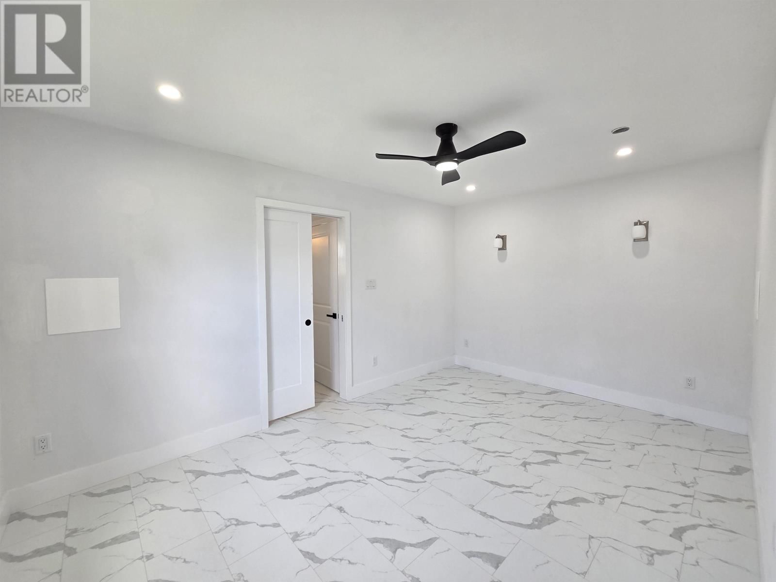
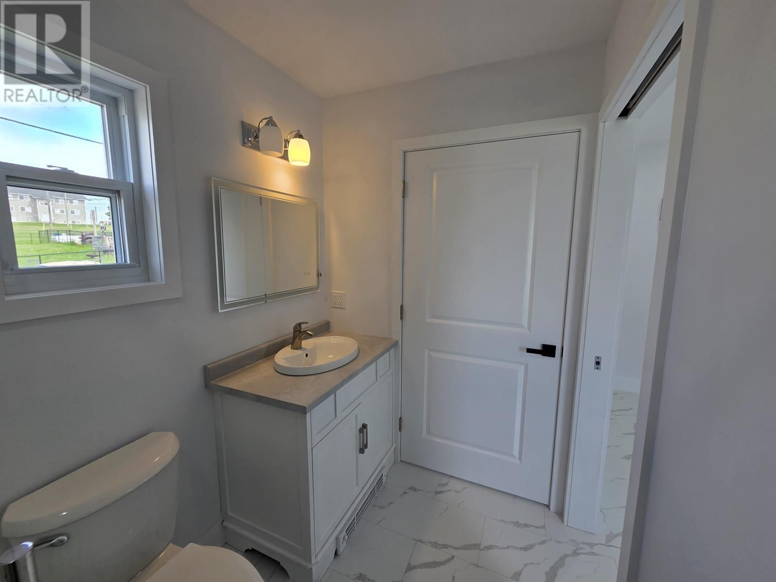
BRAND NEW WATER VIEW HOUSE..Located in the quiet and picturesque seaside town of Souris. Built to an impressive standards this 2 bdrm, 2 bath, 16ft x 64ft home sits on a 0.17-acre lot that was recently pinned and surveyed in 2026. The open-concept main living area features a spacious kitchen and living area, flooded with natural light through large Global piano windows and generously sized patio door. The master bedroom includes an ensuite bathroom and walk-in closet, while the second bedroom has its own full bathroom. Energy efficiency is a priority throughout, with spray foam and blown insulation underfoot (R24), R50 blown insulation in the ... read more
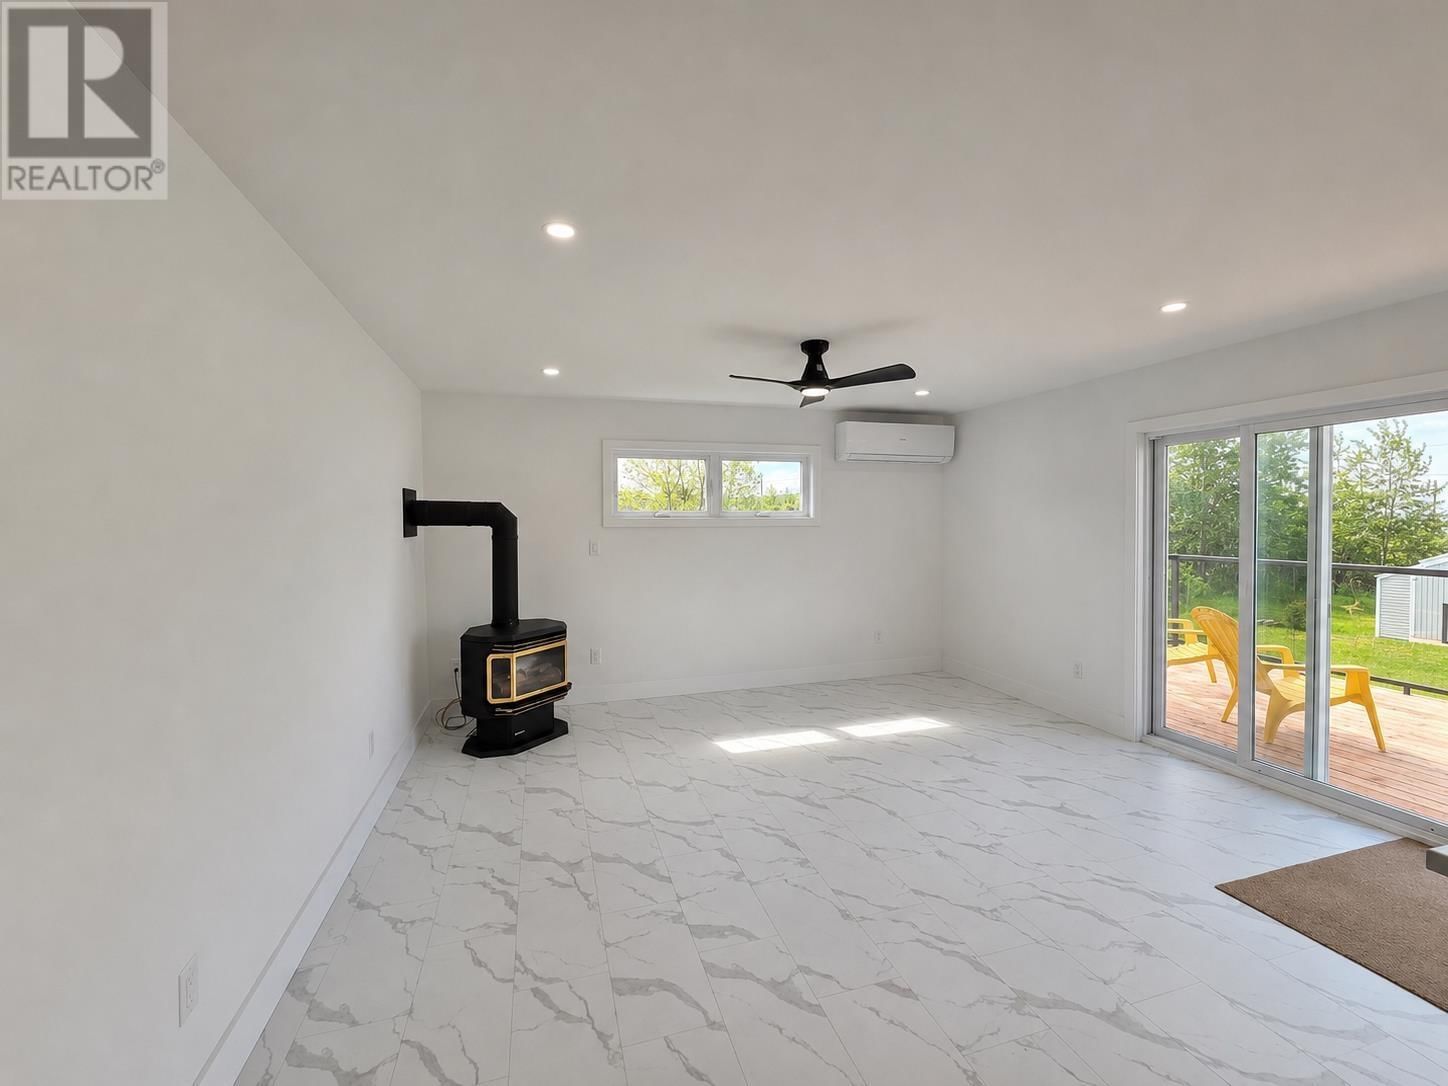
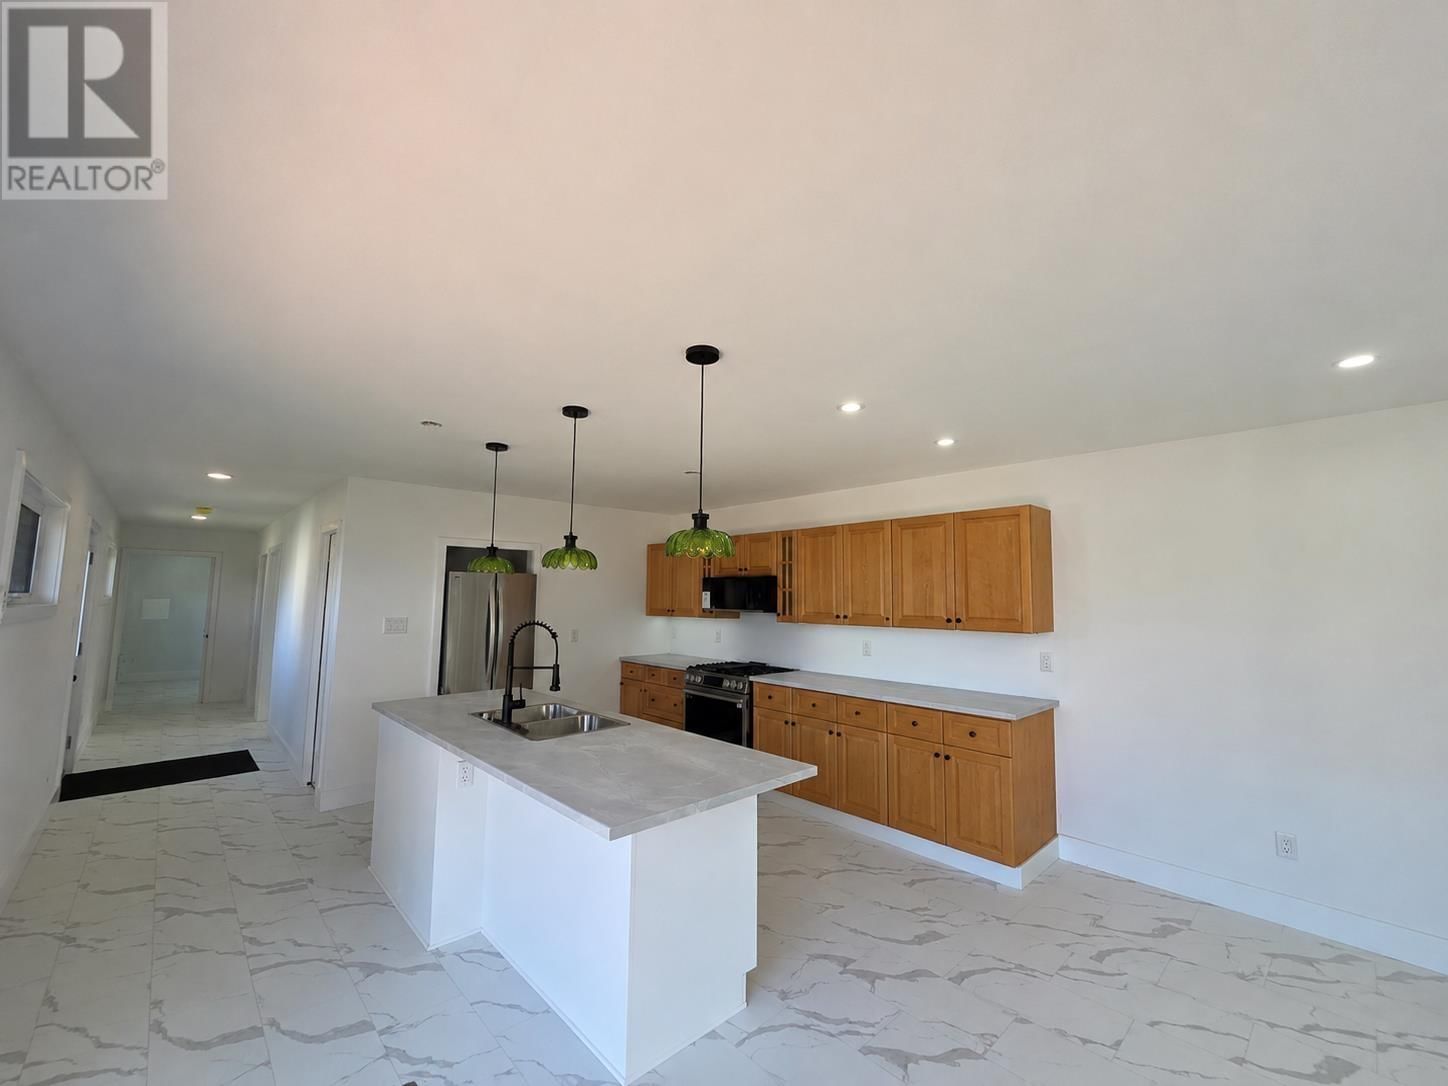
BRAND NEW WATER VIEW HOUSE..Located in the quiet and picturesque seaside town of Souris. Built to an impressive standards this 2 bdrm, 2 bath, 16ft x 64ft home sits on a 0.17-acre lot that was recently pinned and surveyed in 2026. The open-concept main living area features a spacious kitchen and living area, flooded with natural light through large Global piano windows and generously sized patio door. The master bedroom includes an ensuite bathroom and walk-in closet, while the second bedroom has its own full bathroom. Energy efficiency is a priority throughout, with spray foam and blown insulation underfoot (R24), R50 blown insulation in the ceiling, Rockwool in the walls (R22), and exterior silver board insulation (R10). The home is heated by a 1800 sq. ft. heat pump, supplemented by a free-standing Regency propane stove and electric heaters in the bedrooms. Hot water is on-demand, and an HRV air exchange system ensures excellent air quality year-round. 16 x 30 ft cement frost wall and 16 x 30 ft screw pegs. Additional highlights include 200-amp electric service, T&G silicone waterproof flooring, 3/4 in T&G fir subfloor, black steel roofing and dusk-to-dawn exterior lighting. A great price and rare opportunity to own a meticulously built, move-in-ready home in one of PEI's beautiful coastal communities. All measurements are approximate and should per verified by buyers. (id:39198)
- Listing ID: 202615880
- Property Type: Single Family
| Property | |
|---|---|
| Ownership: | Freehold |
| Lot Size: | 0.1700 (Under 1/2 Acre) |
| Parking: | Gravel |
| Building | |
|---|---|
| Type: | Single Family House |
| Appliances: | Dishwasher, Microwave, Oven - Electric, Refrigerator, Washer and Cooktop - Propane |
| HVAC: | Air Exchanger, Baseboard Heaters, Fireplace, Heat Recovery Ventilation (HRV), Stove and Wall Mounted Heat Pump Electric, Propane |
| Exterior: | Vinyl |
| Basement: | None |
| Utilities: | Municipal Sewage System |
| Location | |
|---|---|
| Town: | Souris |
| Province: | Prince Edward Island |
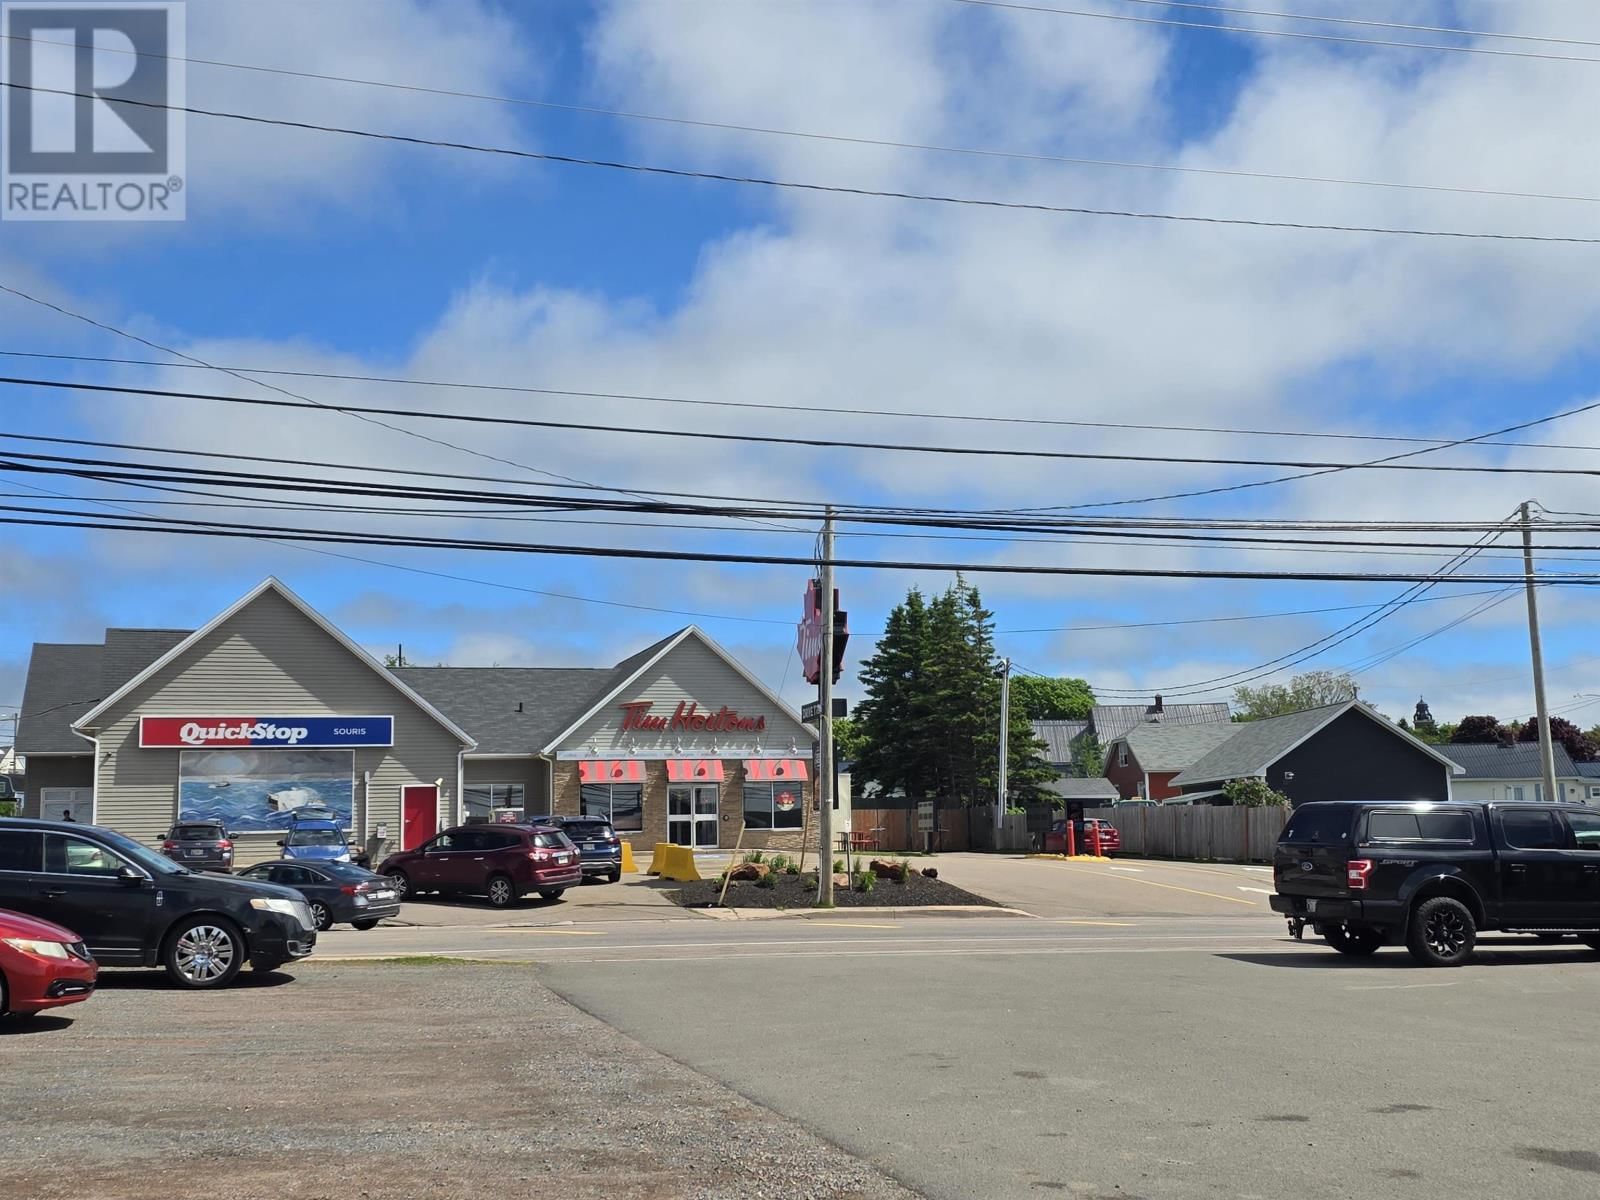
| Nearby Amenities: | Public Transit and Shopping |
| Community Features: | School Bus |
| Rooms | Level | Dimensions |
|---|---|---|
| Primary Bedroom | Main level | 15 x 10 |
| Ensuite (# pieces 2-6) | Main level | 6.4 x 3.4 |
| Other | Main level | 6.8 (w.i.c) x 5.4 |
| Bedroom | Main level | 15 x 10.6 |
| Other | Main level | 5 (closet) x 2.2 |
| Ensuite (# pieces 2-6) | Main level | 10. x 5.10 |
| Other | Main level | 1.9 (closet) x 2 |
| Foyer | Main level | 4.6 x 19.3 |
| Kitchen | Main level | 15 x 14.1 |
| Living room | Main level | 15 x 11.9 |
Book a showing to see this Sutherland Home in Souris
This property has so much to offer. Book a private showing now, as you do not want to miss out on 10 Sutherland Avenue in Souris, Prince Edward Island!
Private Showing Request
Send a request to book a private showing for
.
Please Note: Information you supply in the contact form will be kept fully confidential.
Is this home the right property for you? Start a conversation to find out.

Provided by RE/MAX CHARLOTTETOWN REALTY. MLS®, REALTOR®, and the associated logos are trademarks of the Canadian Real Estate Association.

This REALTOR.ca listing content is owned and licensed by REALTOR® members of the Canadian Real Estate Association.
Have questions or need more information about this home? Don't know where to begin? Then, let us connect you with the best real estate agent to guide you.

Inquiries submitted through this website will be responded to by a local sales representative from Royal LePage®.
Start a Conversation by Text
Provide your full name, phone and email to start a conversation by text message.
Please Note: Information you supply in the contact form will be kept fully confidential.
Start a Conversation by Email
Provide your full name and email to start a conversation by email.
Please Note: Information you supply in the contact form will be kept fully confidential.