
467 ROUTE 2, Souris West, Prince Edward Island C0A 2B0






$375,900
- 4 bedrooms
- 2 bathrooms
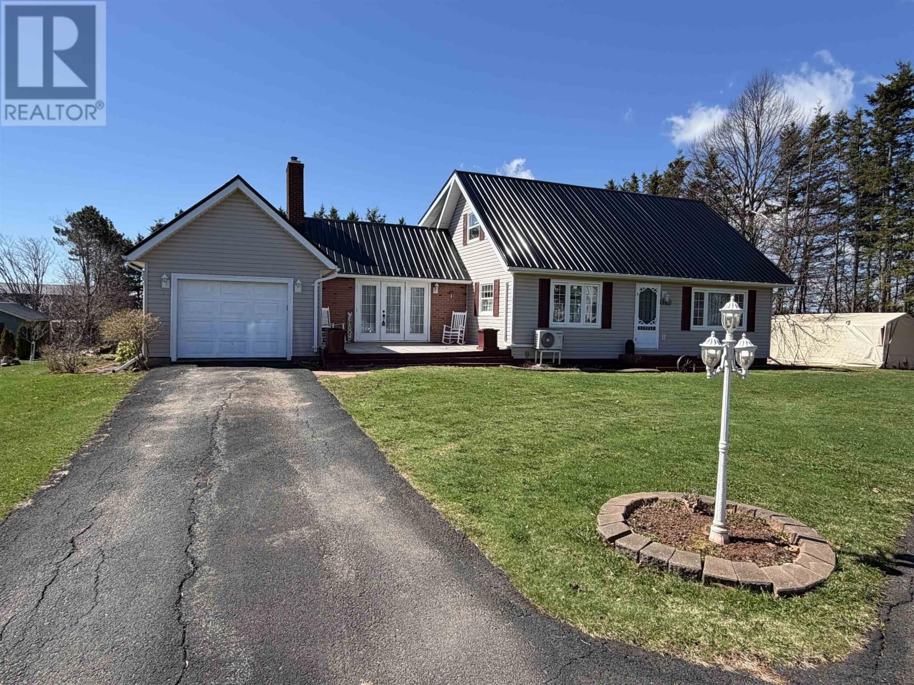
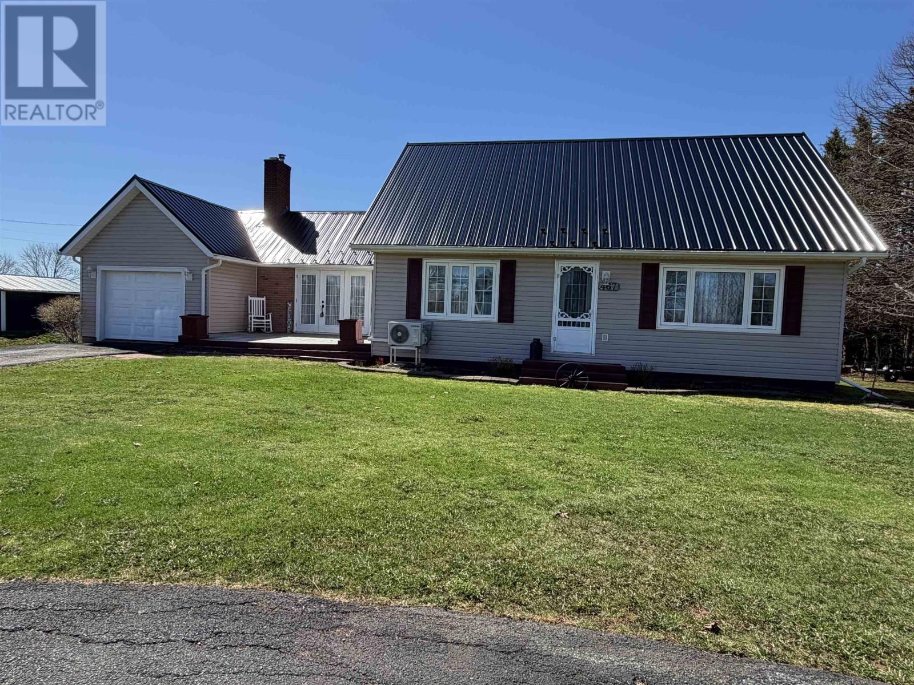
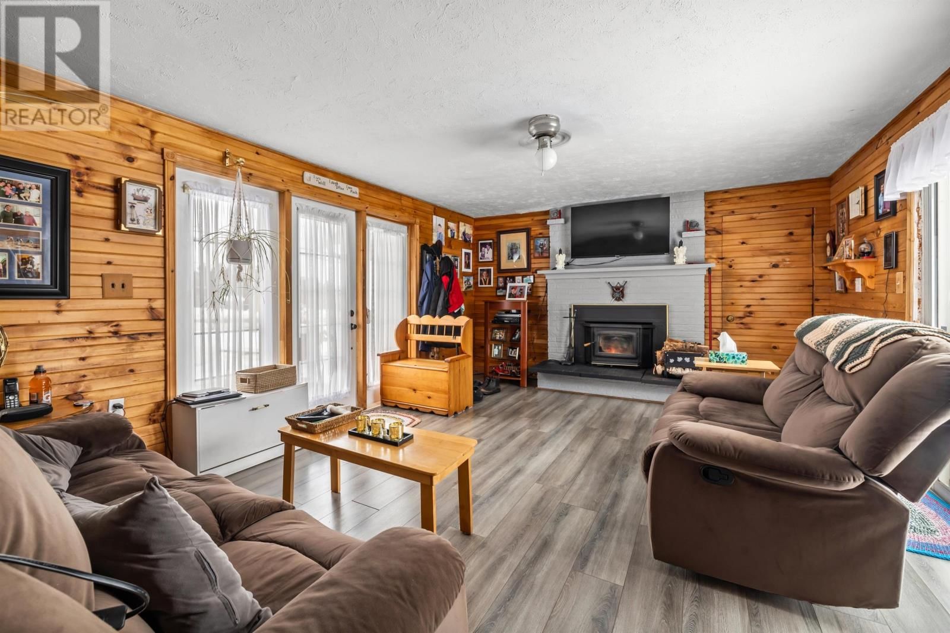
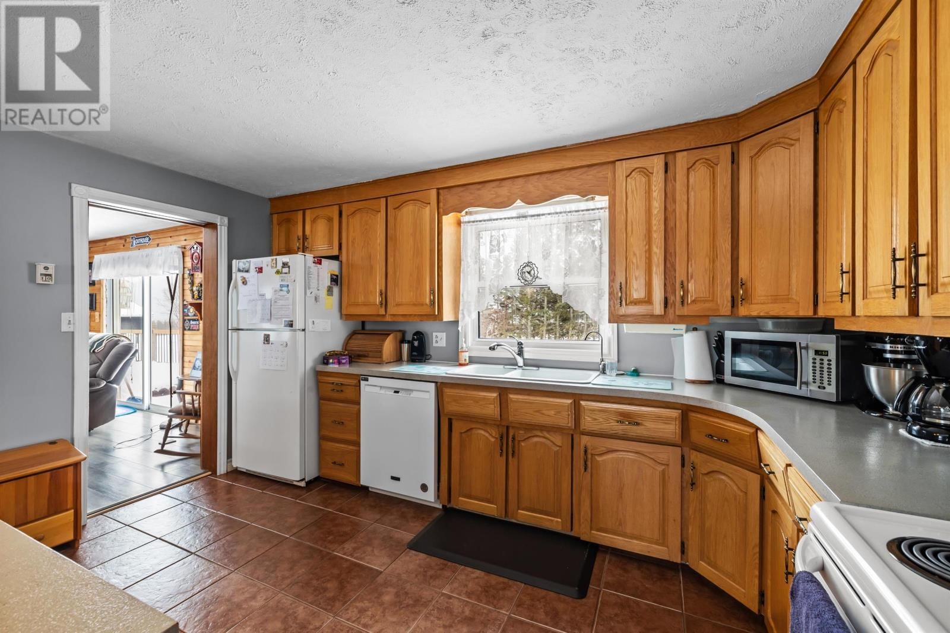
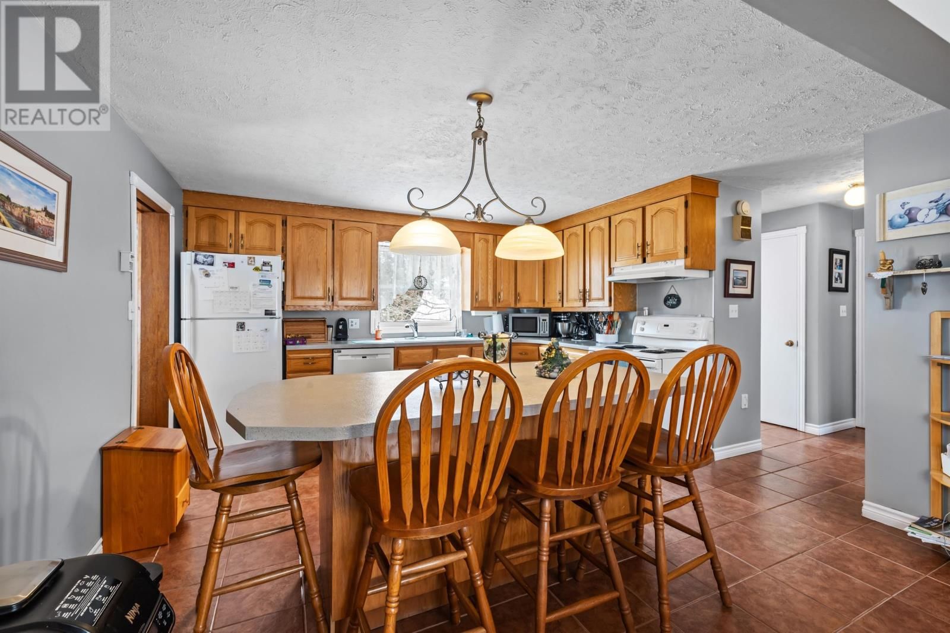
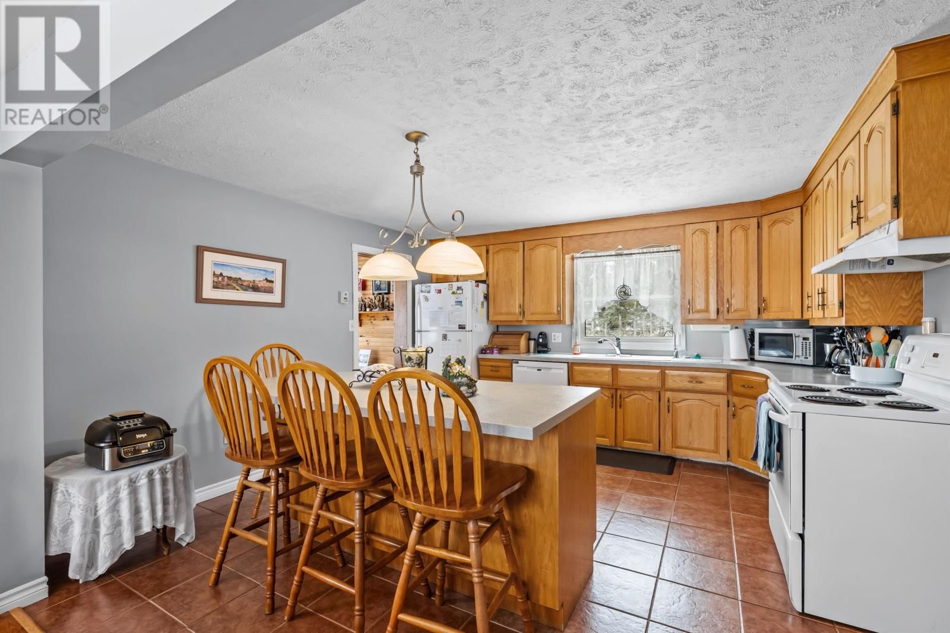
Welcome to a property where peaceful country living meets everyday convenience. Just minutes from the heart of Souris, this beautifully maintained 4-bedroom, 2-bathroom home offers the space, comfort, and lifestyle many families search for but rarely find. From the moment you arrive, the pride of ownership is unmistakable, with immaculate landscaping and a versatile 24' x 21' two-storey outbuilding that opens the door to endless possibilities, whether you dream of a workshop, hobby space, or additional storage. Step inside through the attached garage and you are welcomed into a warm and inviting family room, complete with a cozy wood stove that ... read more
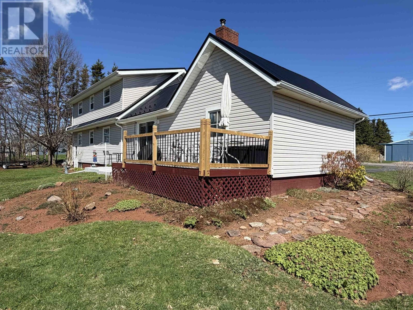
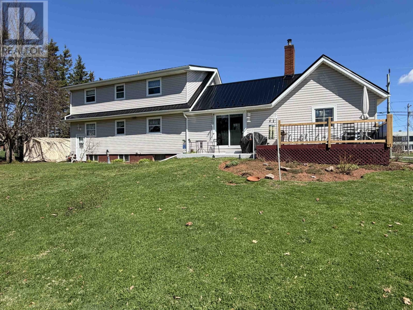
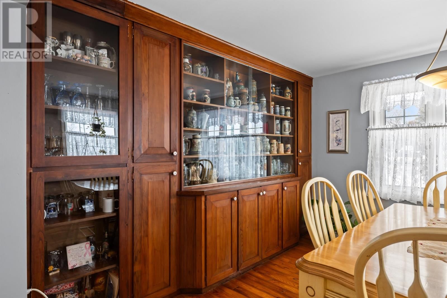
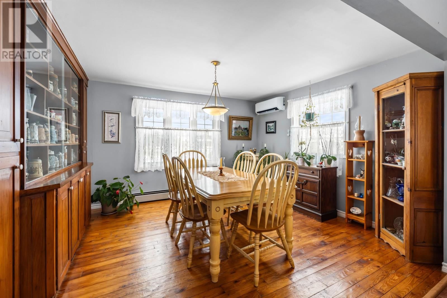
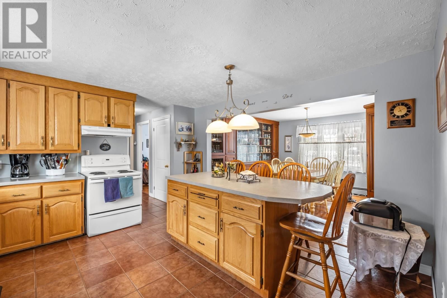
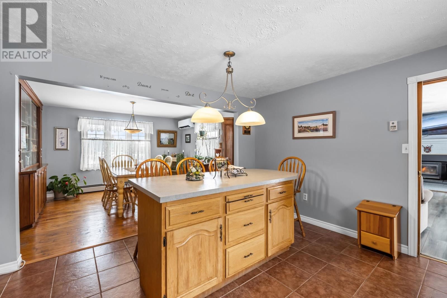
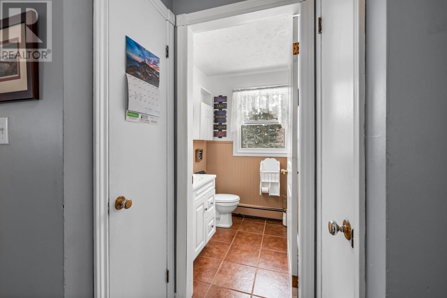
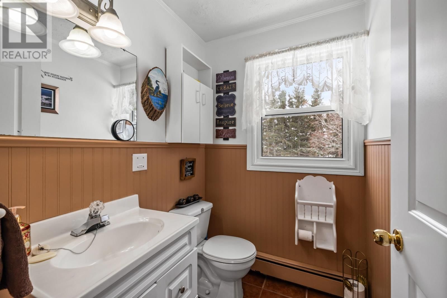
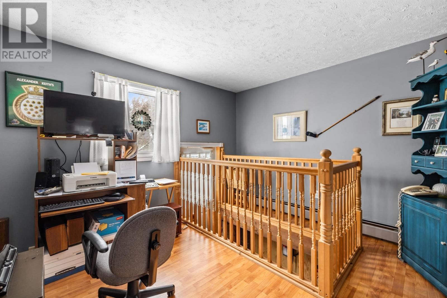
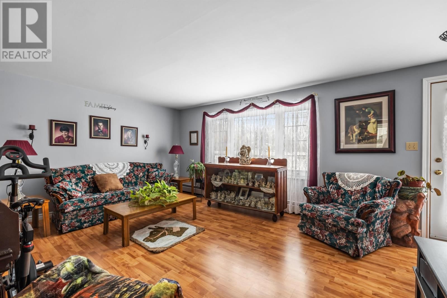
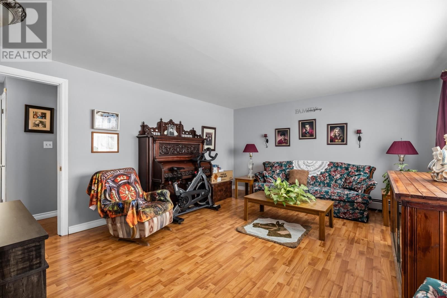
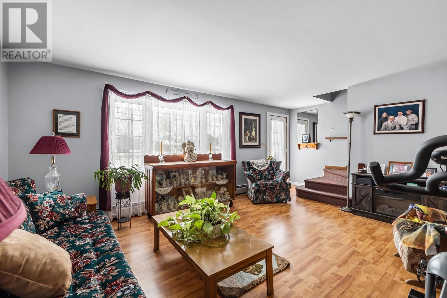
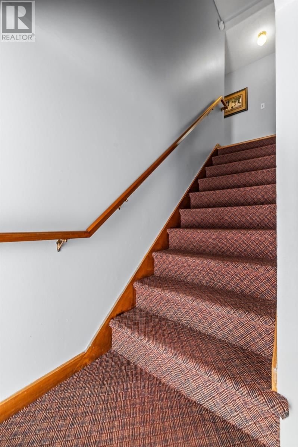
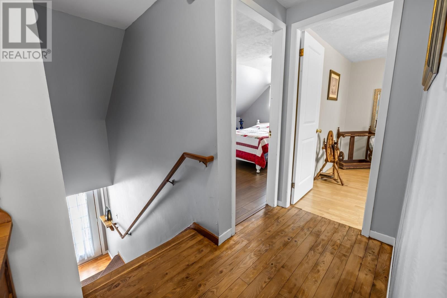
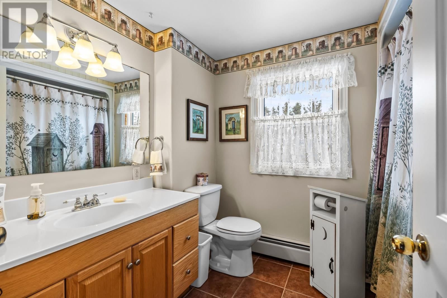
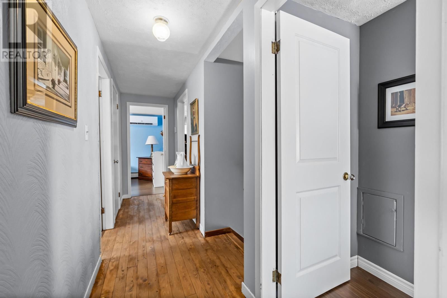
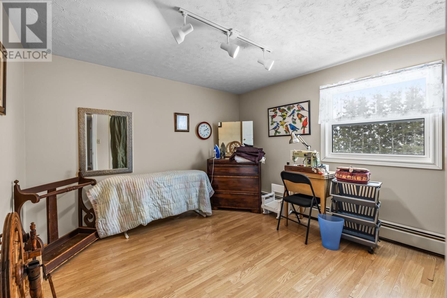
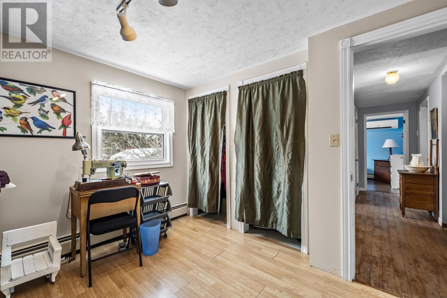
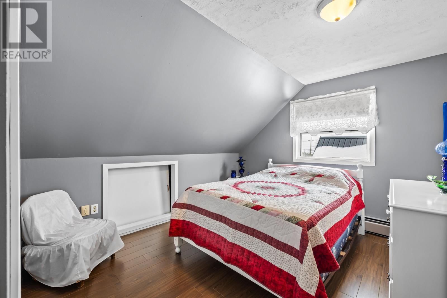
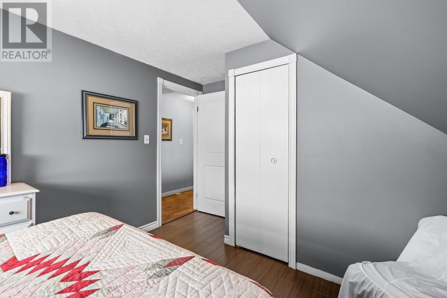
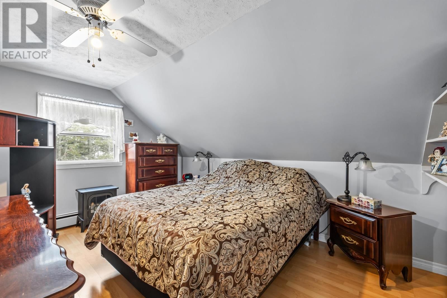
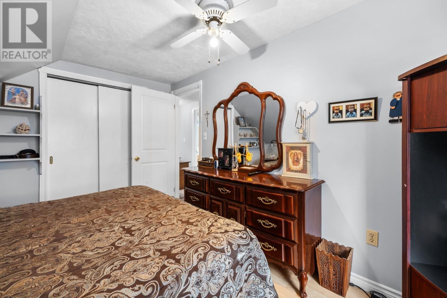
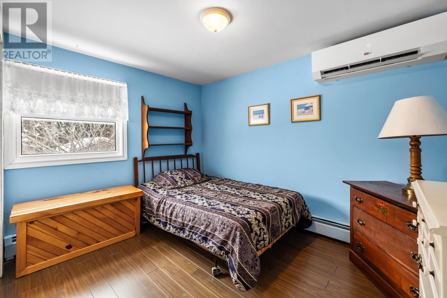
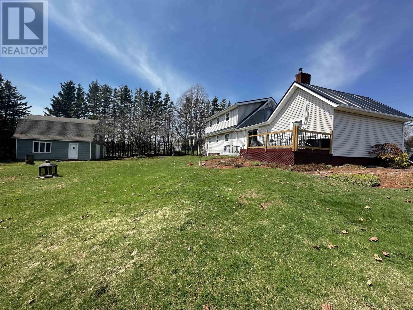
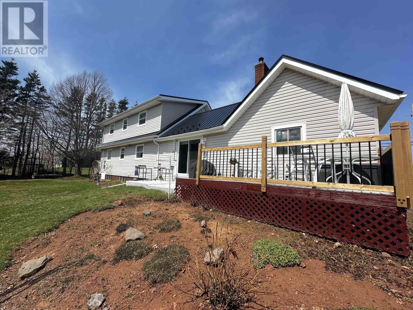
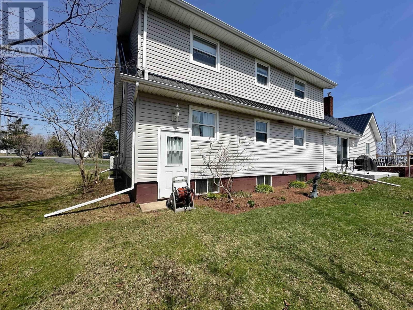
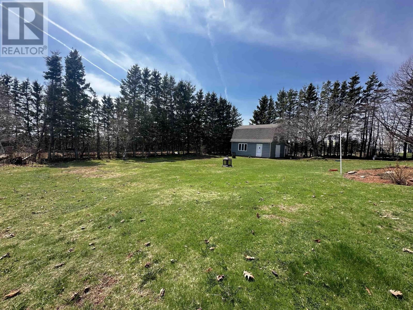
Welcome to a property where peaceful country living meets everyday convenience. Just minutes from the heart of Souris, this beautifully maintained 4-bedroom, 2-bathroom home offers the space, comfort, and lifestyle many families search for but rarely find. From the moment you arrive, the pride of ownership is unmistakable, with immaculate landscaping and a versatile 24' x 21' two-storey outbuilding that opens the door to endless possibilities, whether you dream of a workshop, hobby space, or additional storage. Step inside through the attached garage and you are welcomed into a warm and inviting family room, complete with a cozy wood stove that naturally becomes the heart of the home during cooler evenings. With easy access to both front and back decks, this space is perfect for morning coffee, summer barbecues, or simply enjoying the peaceful surroundings. The kitchen is designed for both daily living and entertaining, featuring generous cabinetry, a spacious island, and a seamless flow into the dining area, making it easy to host family gatherings or holiday celebrations where memories are made around the table. Down the hall, you will find a convenient half bath and a spacious office area, ideal for working from home or creating a quiet study space. The comfortable living room offers another relaxing retreat and leads you upstairs where the home truly shines for family living. The second level features four well-sized bedrooms and a full bathroom, providing plenty of space for growing families or visiting guests. Heat pumps on both the main and second levels ensure year-round comfort, while thoughtful features like the laundry chute add convenience to everyday living. The basement offers incredible potential with partially finished space ready for your vision. Here you will find updated mechanical components including an upgraded electrical panel, furnace area with a newer Roth oil tank, laundry space, cold storage, (id:39198)
- Listing ID: 202602700
- Property Type: Single Family
| Property | |
|---|---|
| Ownership: | Freehold |
| Lot Size: | 0.52 Ac (1/2 - 1 Acre) Landscaped |
| Parking: | Attached Garage |
| Building | |
|---|---|
| Type: | Single Family House |
| Appliances: | Dishwasher, Dryer, Refrigerator, Washer and Stove |
| HVAC: | Baseboard Heaters, Fireplace, Furnace, Stove and Wall Mounted Heat Pump Electric, Oil, Wood |
| Exterior: | Vinyl |
| Basement: | Full (Partially Finished) |
| Utilities: | Septic System |
| Location | |
|---|---|
| Town: | Souris West |
| Province: | Prince Edward Island |
| Community Features: | School Bus |
| Rooms | Level | Dimensions |
|---|---|---|
| Family room | Main level | 17.6 x 13.4 |
| Kitchen | Main level | 14. x 13.6 |
| Dining room | Main level | 12.4 x 11.6 |
| Bath (# pieces 1-6) | Main level | 4.8 x 5.6 |
| Den | Main level | 7. + 4. x 11.5 |
| Living room | Main level | 13.5 x 16. |
| Bedroom | Second level | 10.10 x 10. |
| Bedroom | Second level | 11. x 10.7 |
| Bedroom | Second level | 10.11 x 8.5 |
| Bedroom | Second level | 10. x 13.8 |
| Bath (# pieces 1-6) | Second level | 6. x 7. |
Book a showing to see this ROUTE 2 Home in Souris West
This property has so much to offer. Book a private showing now, as you do not want to miss out on 467 ROUTE 2 in Souris West, Prince Edward Island!
Private Showing Request
Send a request to book a private showing for
.
Please Note: Information you supply in the contact form will be kept fully confidential.
Is this home the right property for you? Start a conversation to find out.

Provided by East Coast Realty. MLS®, REALTOR®, and the associated logos are trademarks of the Canadian Real Estate Association.

This REALTOR.ca listing content is owned and licensed by REALTOR® members of the Canadian Real Estate Association.
Have questions or need more information about this home? Don't know where to begin? Then, let us connect you with the best real estate agent to guide you.

Inquiries submitted through this website will be responded to by a local sales representative from Royal LePage®.
Start a Conversation by Text
Provide your full name, phone and email to start a conversation by text message.
Please Note: Information you supply in the contact form will be kept fully confidential.
Start a Conversation by Email
Provide your full name and email to start a conversation by email.
Please Note: Information you supply in the contact form will be kept fully confidential.