
67 Sea La Vie, Park Corner, Prince Edward Island C0B 1M0





$1,049,999
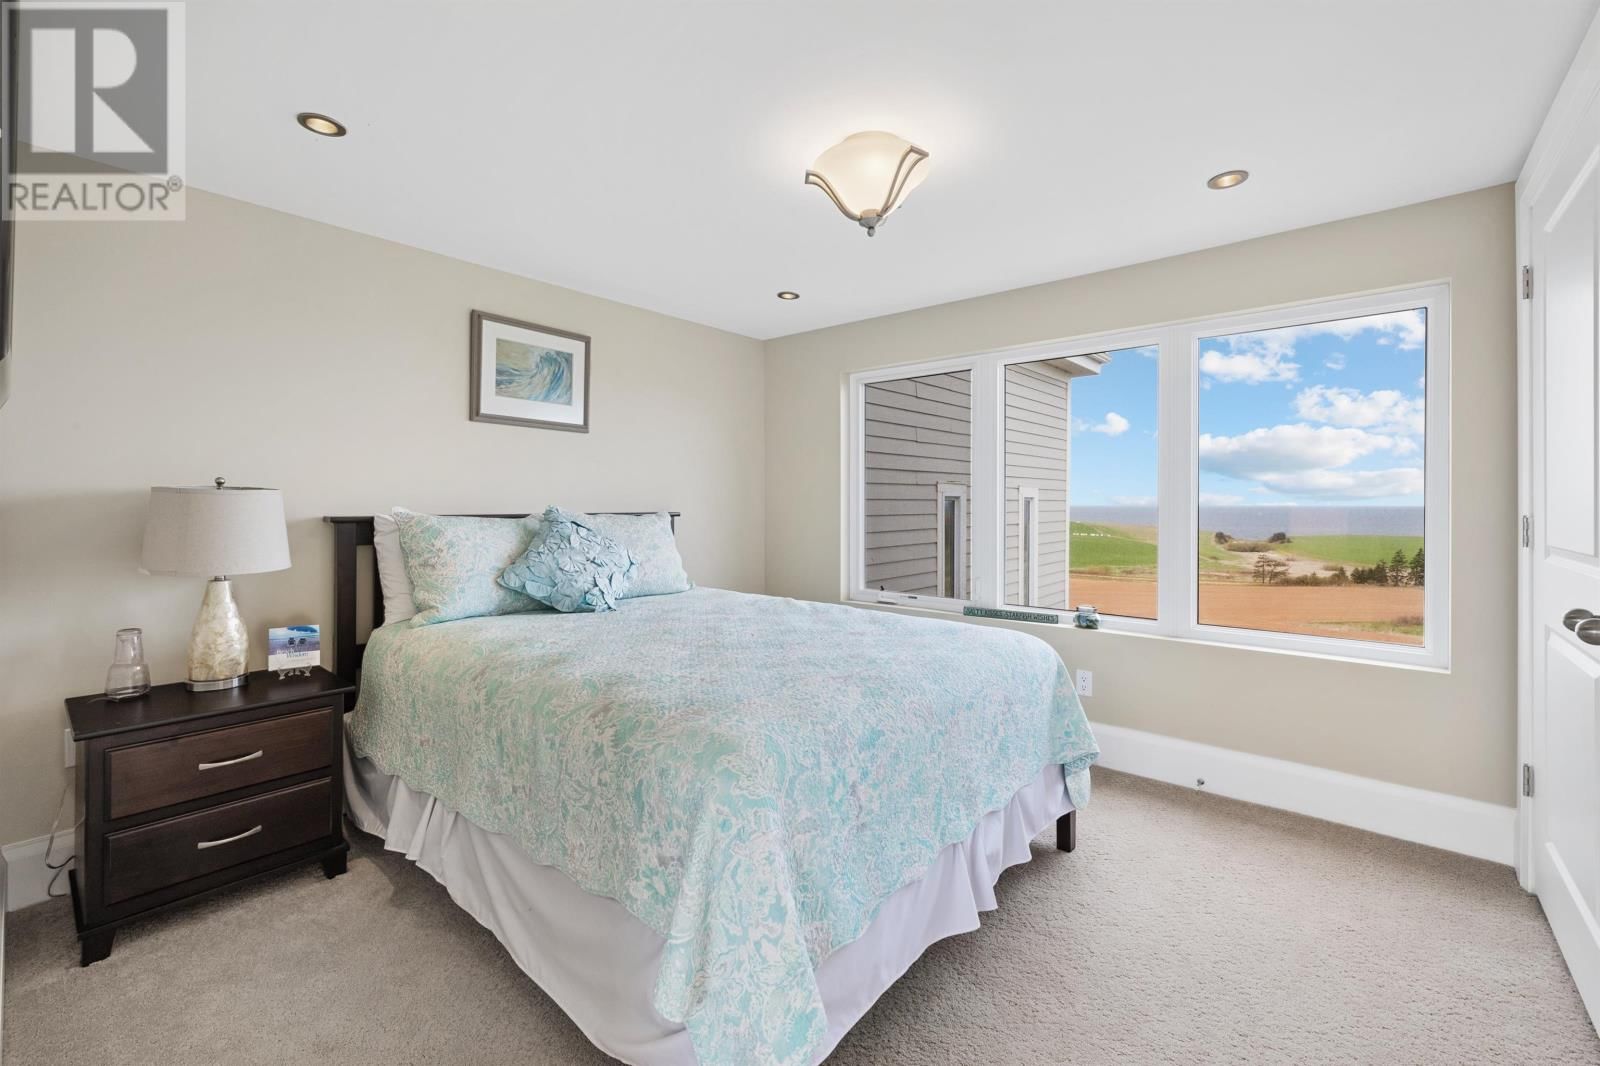
- 4 bedrooms
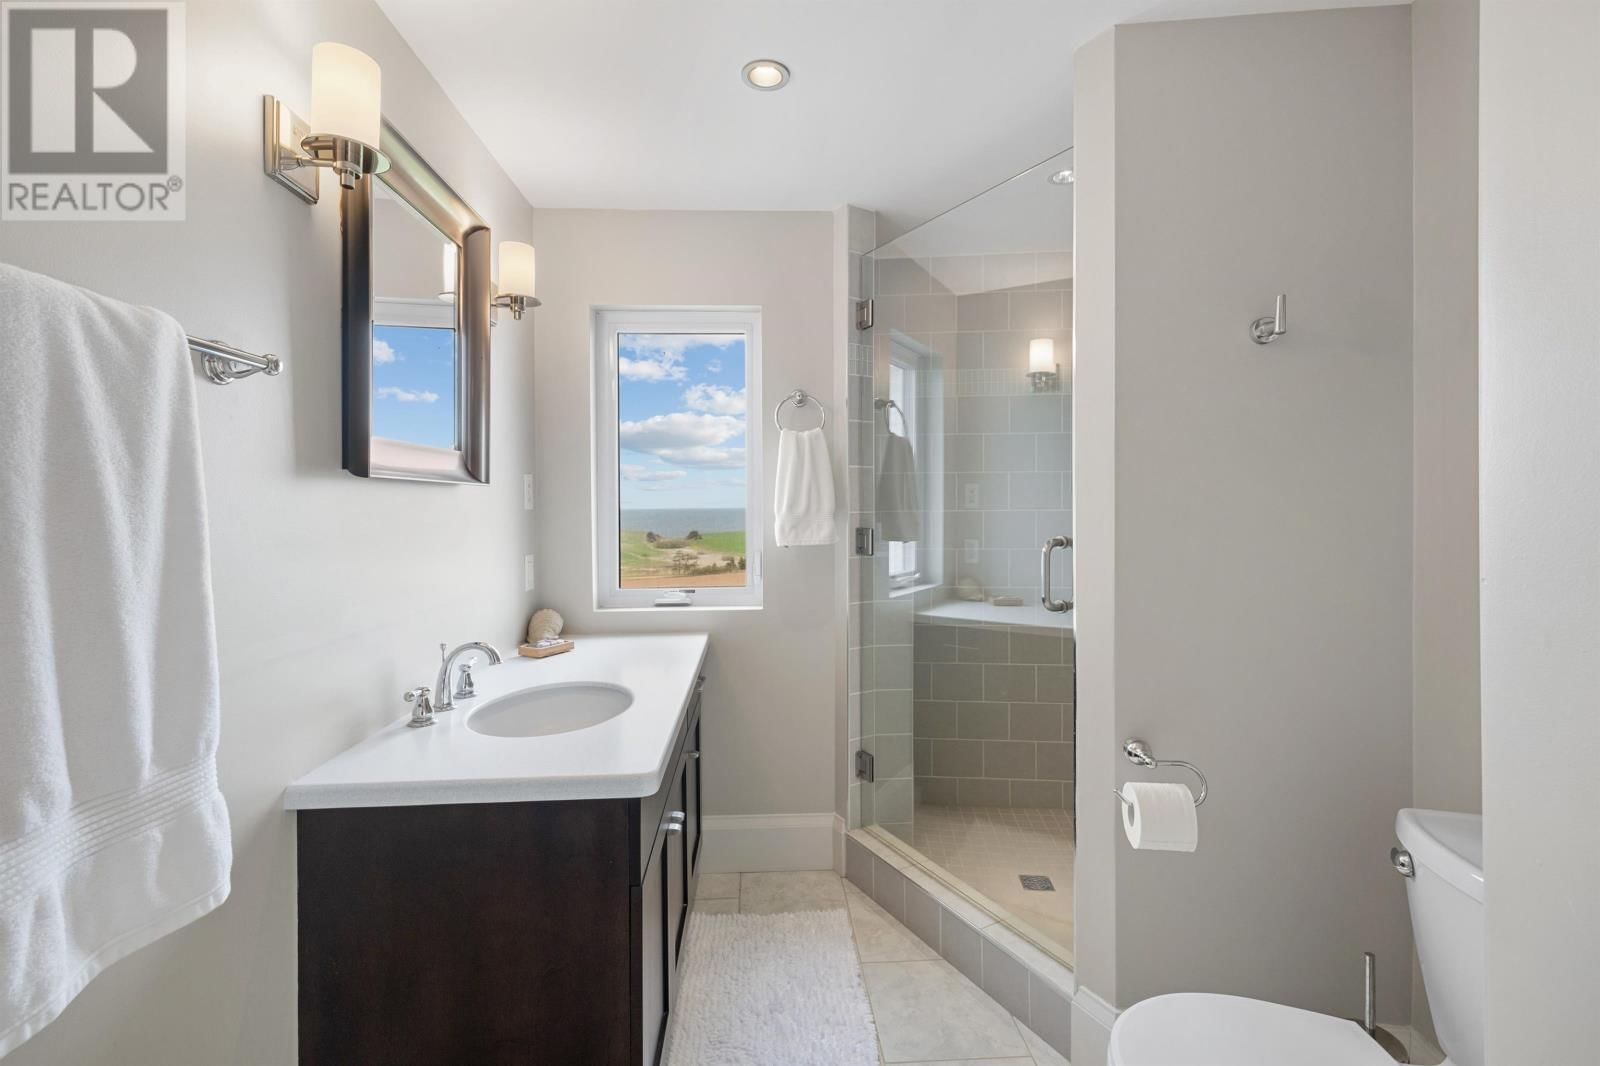
- 4 bathrooms
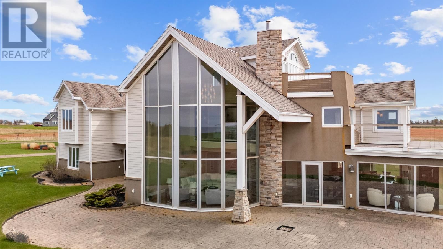
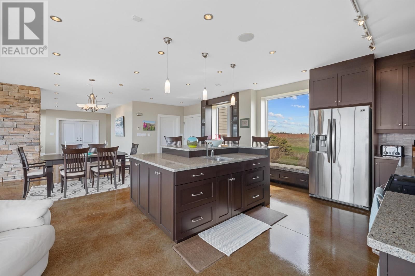
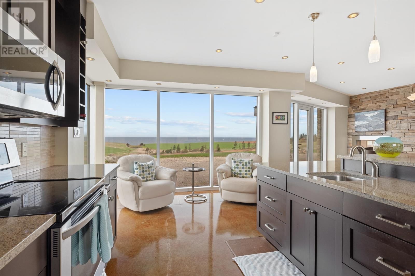
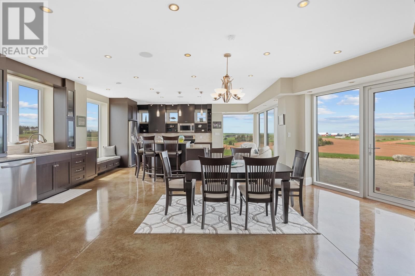
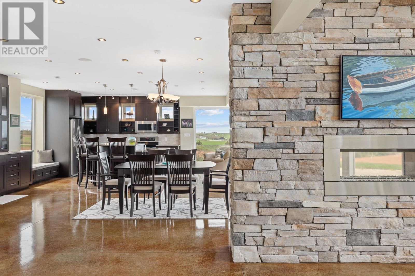
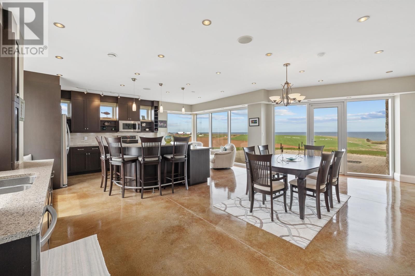
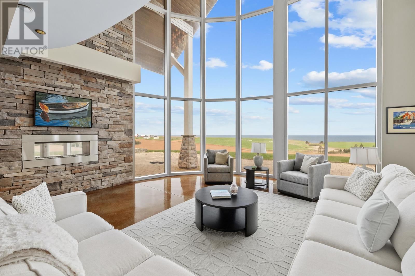
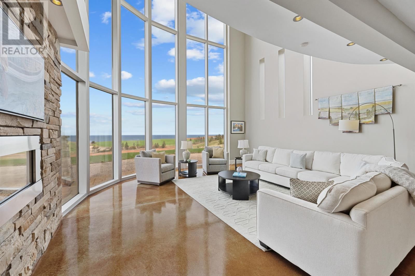
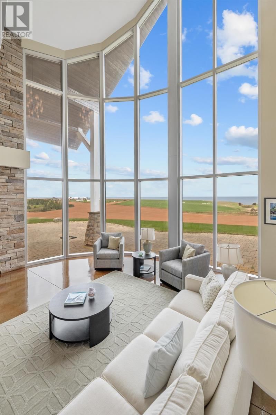
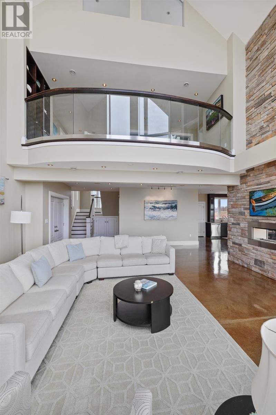
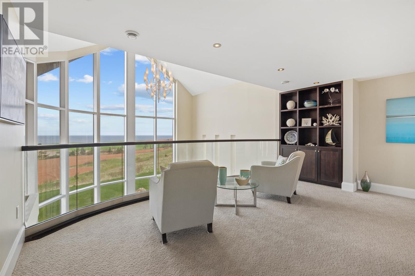
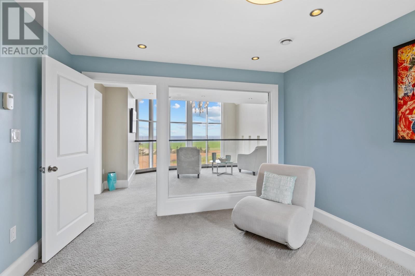
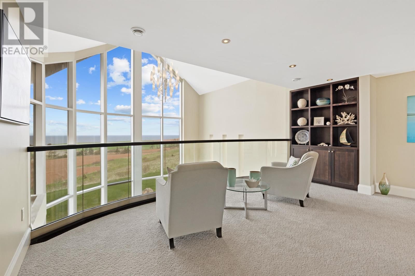
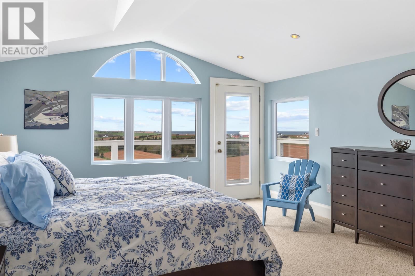
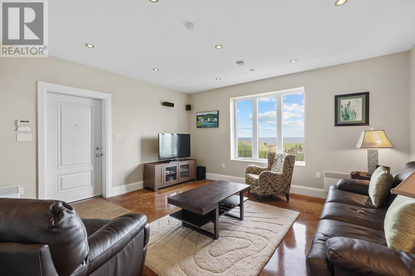
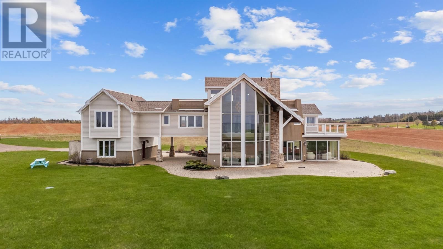
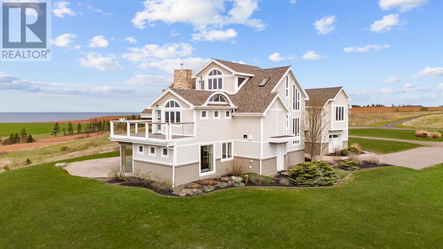
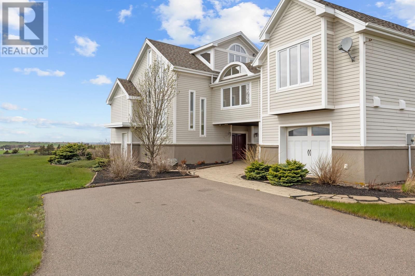
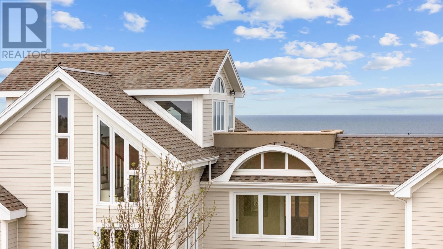
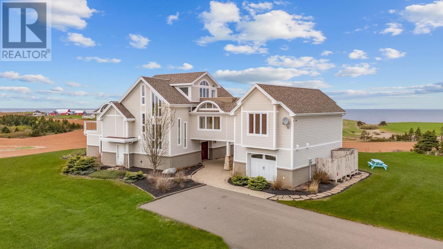
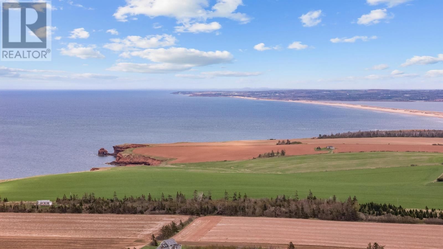
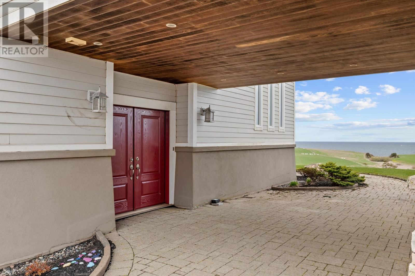
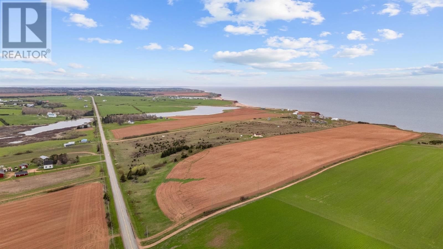
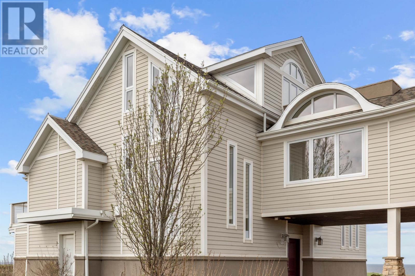
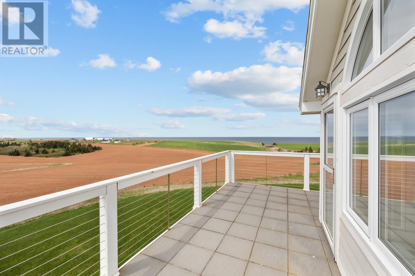
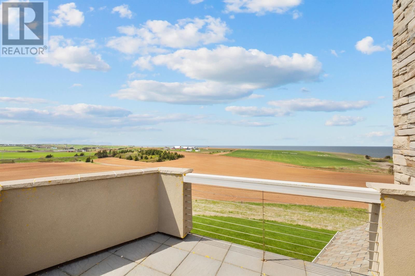
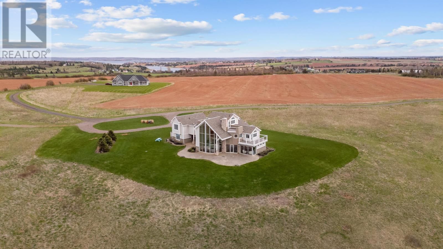
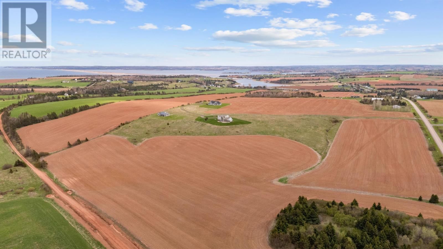
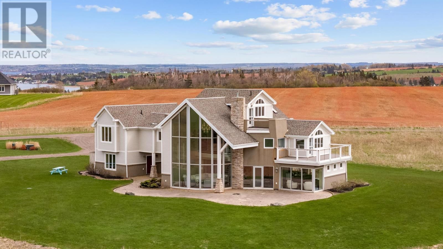
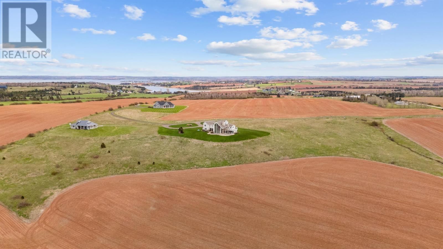
Welcome to 67 Sea La Vie ? an exceptional countryside retreat offering refined living in one of Prince Edward Island?s most scenic settings. Now thoughtfully re-scaled to enhance value and accessibility, this stunning estate sits on 2.41 acres of rolling hills and delivers an impressive 5,733 sq. ft. of beautifully curated living space. Inside, a bright, open-concept kitchen and living area steals the show, with oversized windows capturing breathtaking panoramic views and flooding the home with natural light. The design effortlessly blends indoor elegance with the beauty of the surrounding landscape. From the inviting den and family room to the ... read more
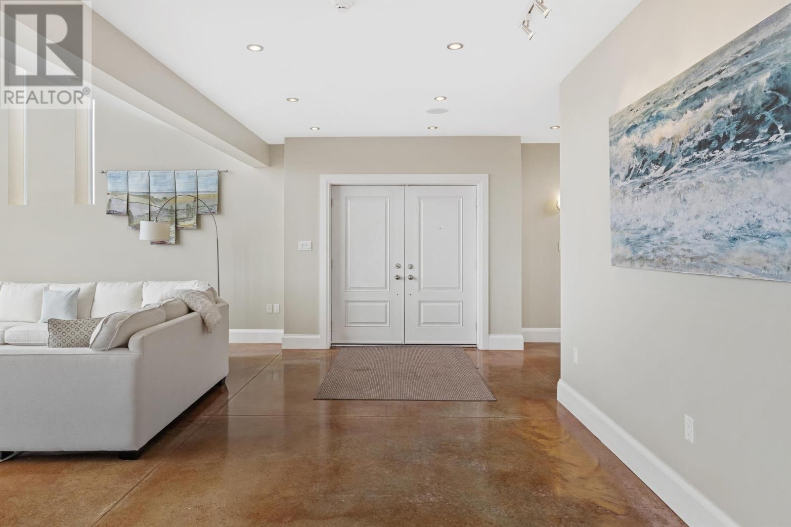
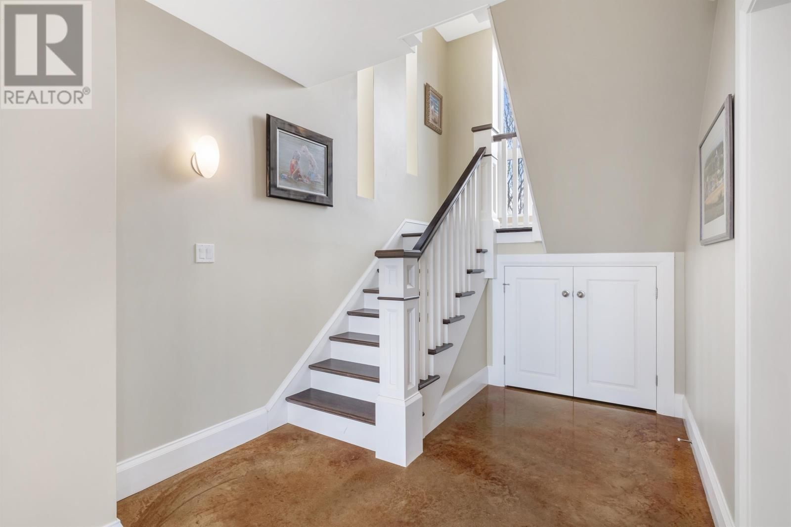
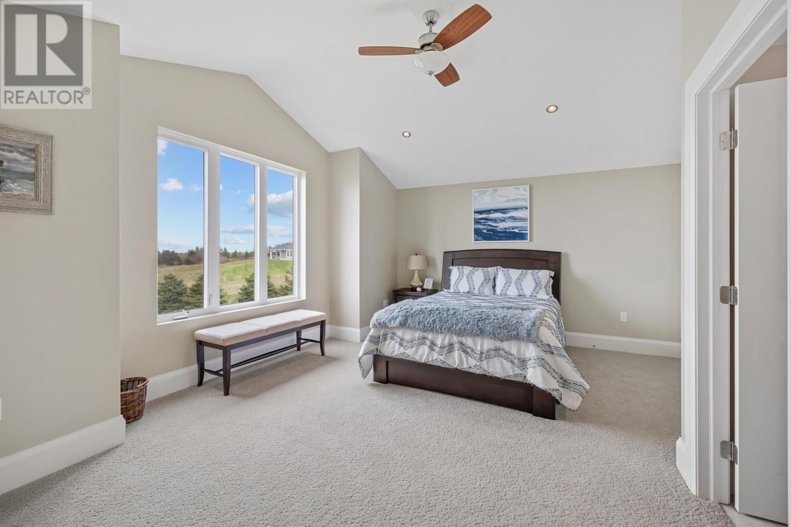
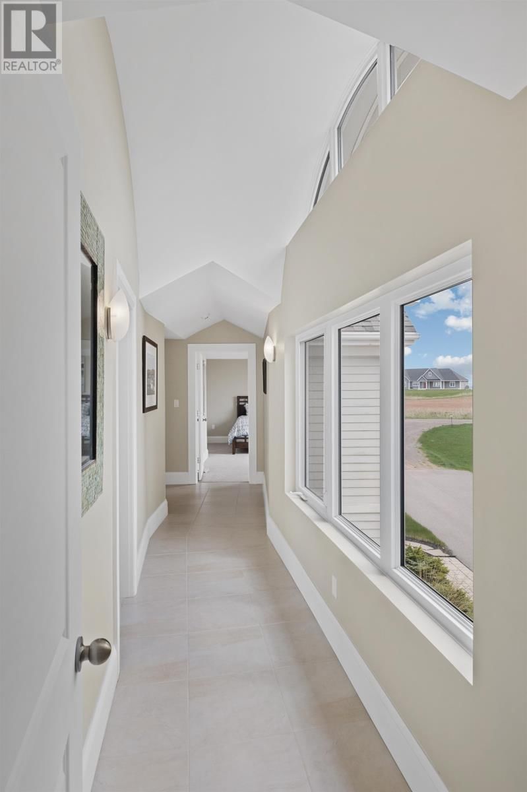
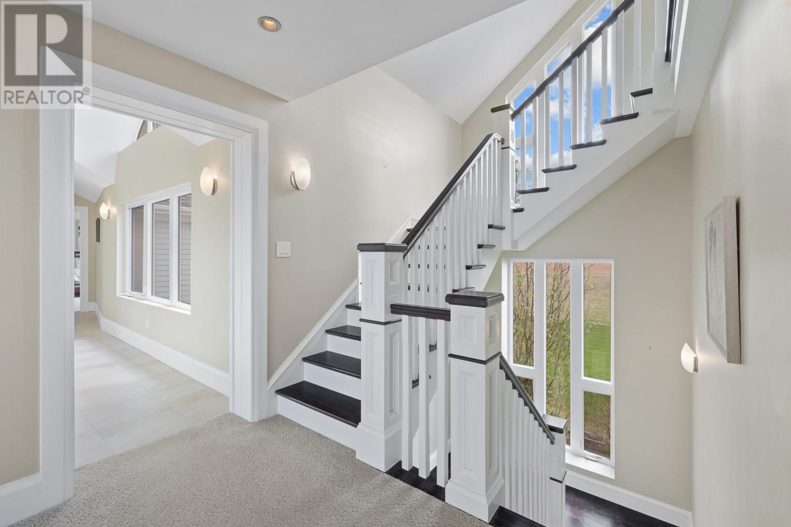
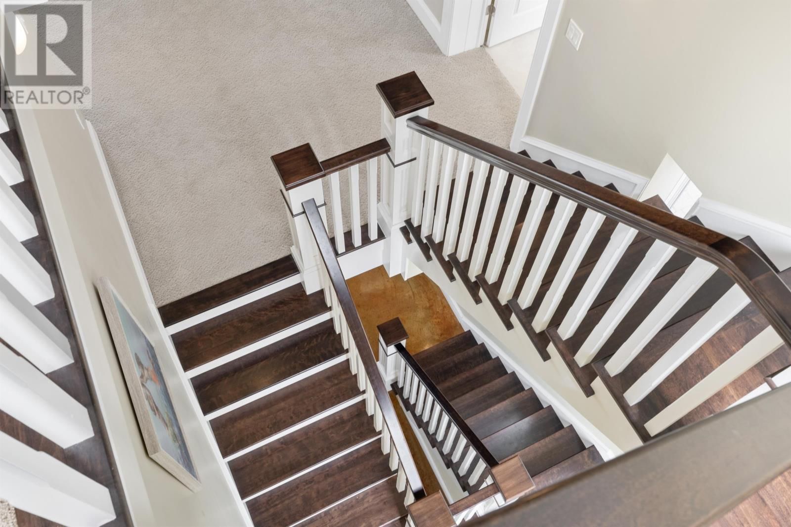
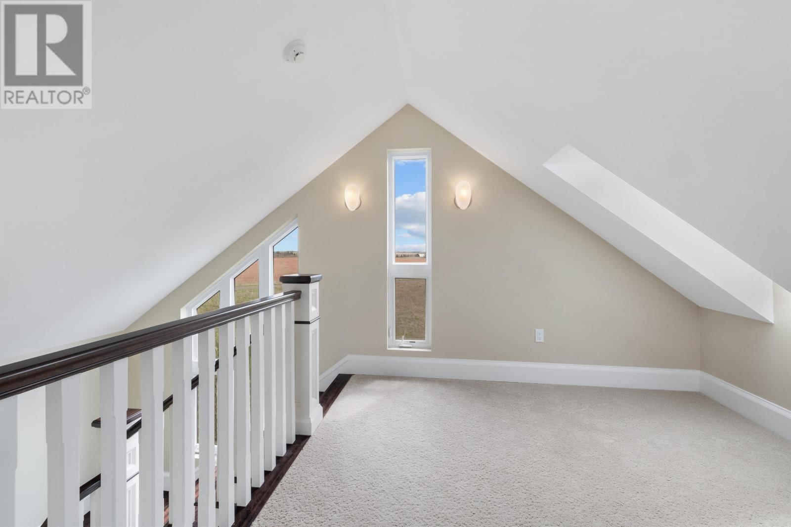
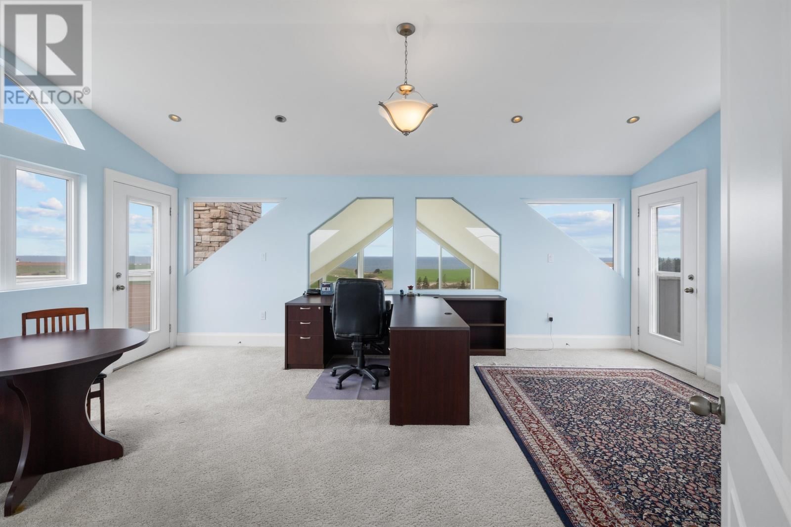
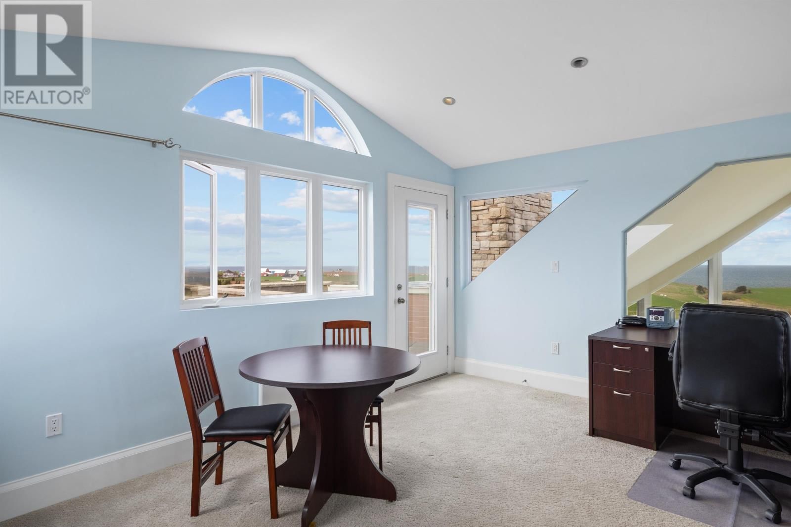
Welcome to 67 Sea La Vie ? an exceptional countryside retreat offering refined living in one of Prince Edward Island?s most scenic settings. Now thoughtfully re-scaled to enhance value and accessibility, this stunning estate sits on 2.41 acres of rolling hills and delivers an impressive 5,733 sq. ft. of beautifully curated living space. Inside, a bright, open-concept kitchen and living area steals the show, with oversized windows capturing breathtaking panoramic views and flooding the home with natural light. The design effortlessly blends indoor elegance with the beauty of the surrounding landscape. From the inviting den and family room to the inspiring third-floor office or creative studio, every level offers spaces crafted for both relaxation and productivity. Offered fully furnished, this turnkey residence features carefully selected pieces that perfectly complement the home?s architecture and ambiance?creating a magazine-worthy atmosphere from the moment you arrive. Perfectly positioned, this remarkable property is just a short drive to some of the Island?s most beautiful beaches, top-tier golf courses, and beloved restaurants, allowing you to enjoy peaceful country living without sacrificing access to PEI?s finest coastal lifestyle. 67 Sea La Vie is more than a home?it?s a lifestyle opportunity, newly positioned to make luxury living more attainable than ever. (id:39198)
- Listing ID: 202602049
- Property Type: Single Family
- Year Built: 2011
| Property | |
|---|---|
| Ownership: | Freehold |
| Land Size: | 2.41 Ac (1 - 3 Acres) Landscaped |
| Parking: | Attached Garage |
| Building | |
|---|---|
| Type: | Single Family House |
| Appliances: | Dishwasher, Dryer, Jetted Tub, Stove, Washer, Wine Fridge and Alarm System |
| HVAC: | Air Exchanger, Fireplace and In Floor Heating Electric, Propane |
| Basement: | None |
| Utilities: | Septic System |
| Location | |
|---|---|
| Town: | Park Corner |
| Province: | Prince Edward Island |
| Nearby Amenities: | Golf Course and Park |
| Community Features: | School Bus |
| Rooms | Level | Dimensions |
|---|---|---|
| Kitchen | Main level | 20 x 25.7 |
| Living room | Main level | 27.9 x 19.6 |
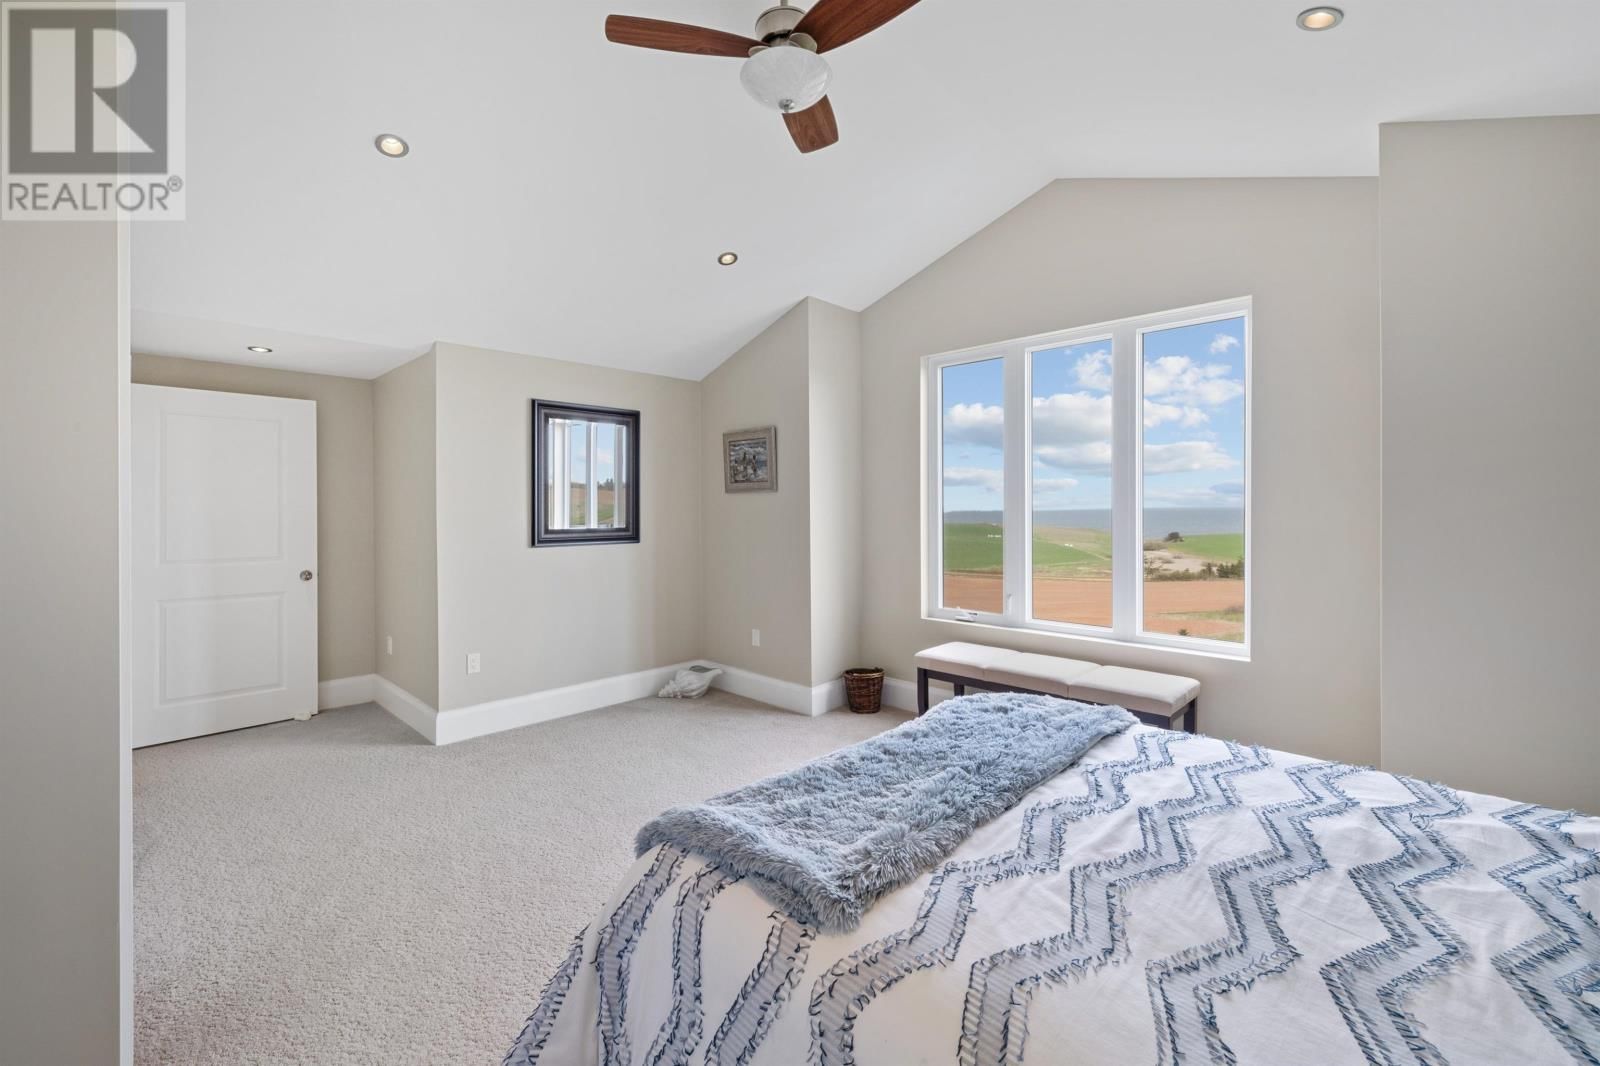
| Primary Bedroom | Second level | 19.11 x 14.3 |
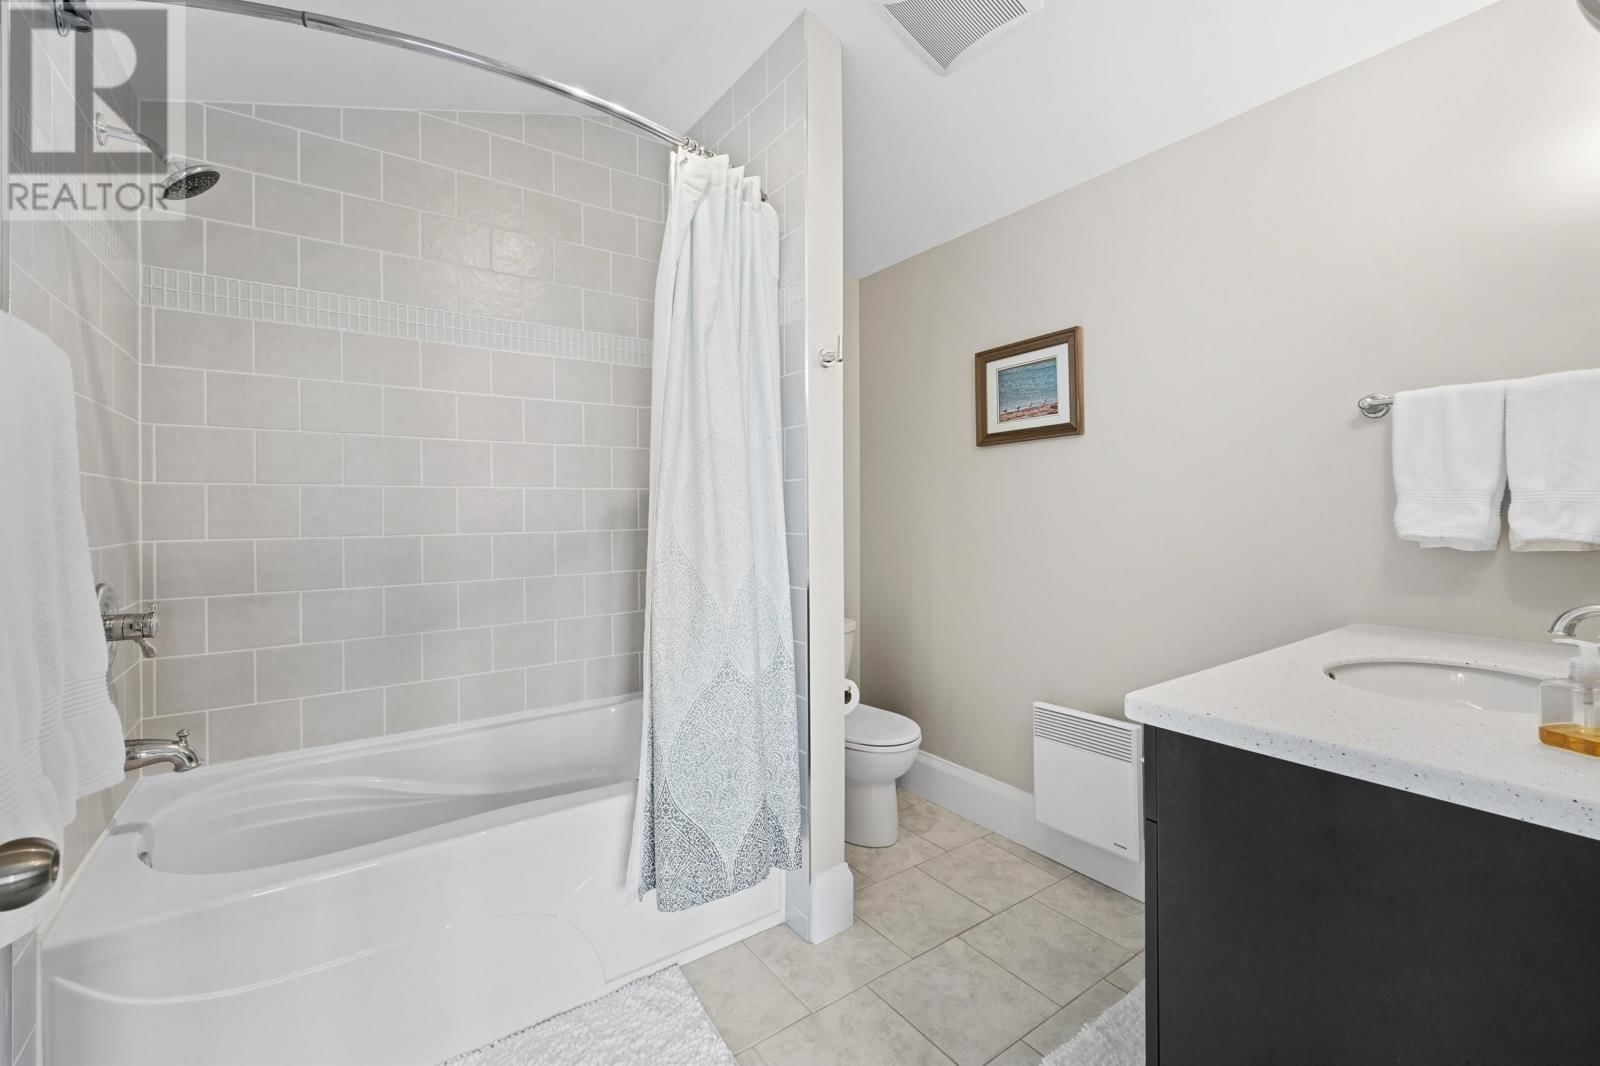
| Ensuite (# pieces 2-6) | Second level | 11.5 x 7.6 |
| Den | Second level | 14.5 x 11.2 |
| Great room | Second level | 20.2 x 13.3 |
| Bedroom | Second level | 10.10 x 10.9 |
| Bedroom | Second level | 13.3 x 16.6 |
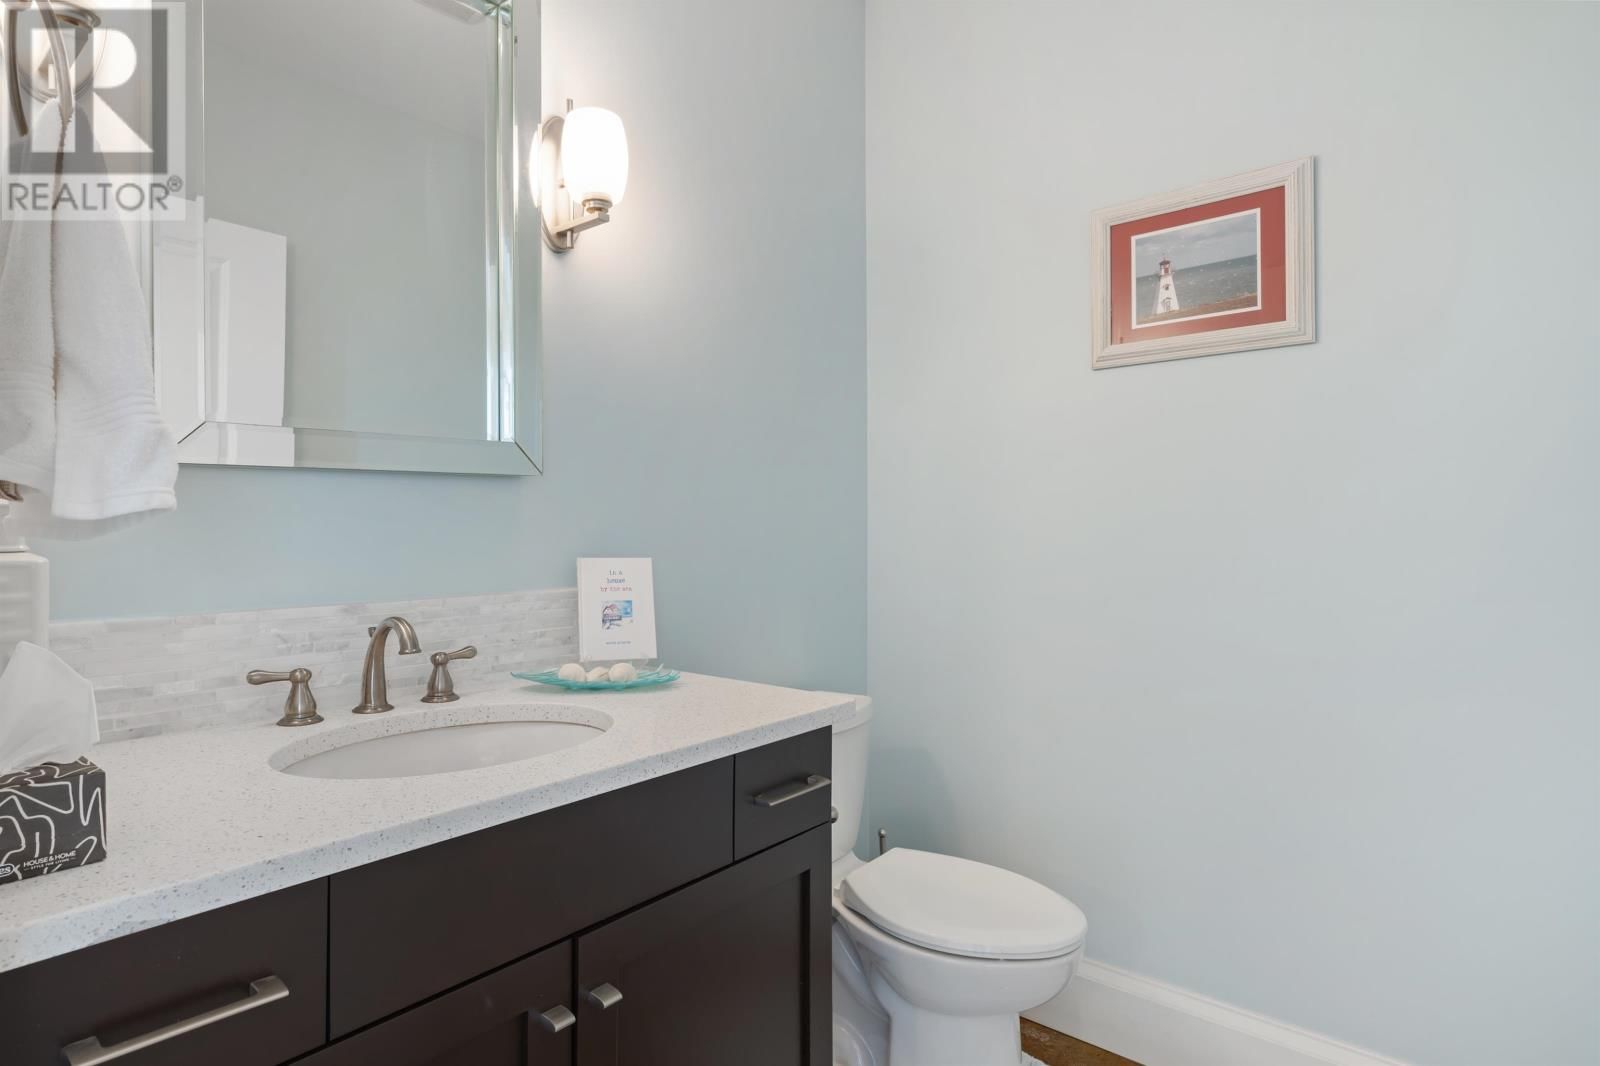
| Bath (# pieces 1-6) | Second level | 6.6 x 10.5 |
| Bedroom | Second level | 14 x 16.11 |
| Ensuite (# pieces 2-6) | Second level | 7.11 x 8 |
| Bath (# pieces 1-6) | Main level | 5.7 x 6.2 |
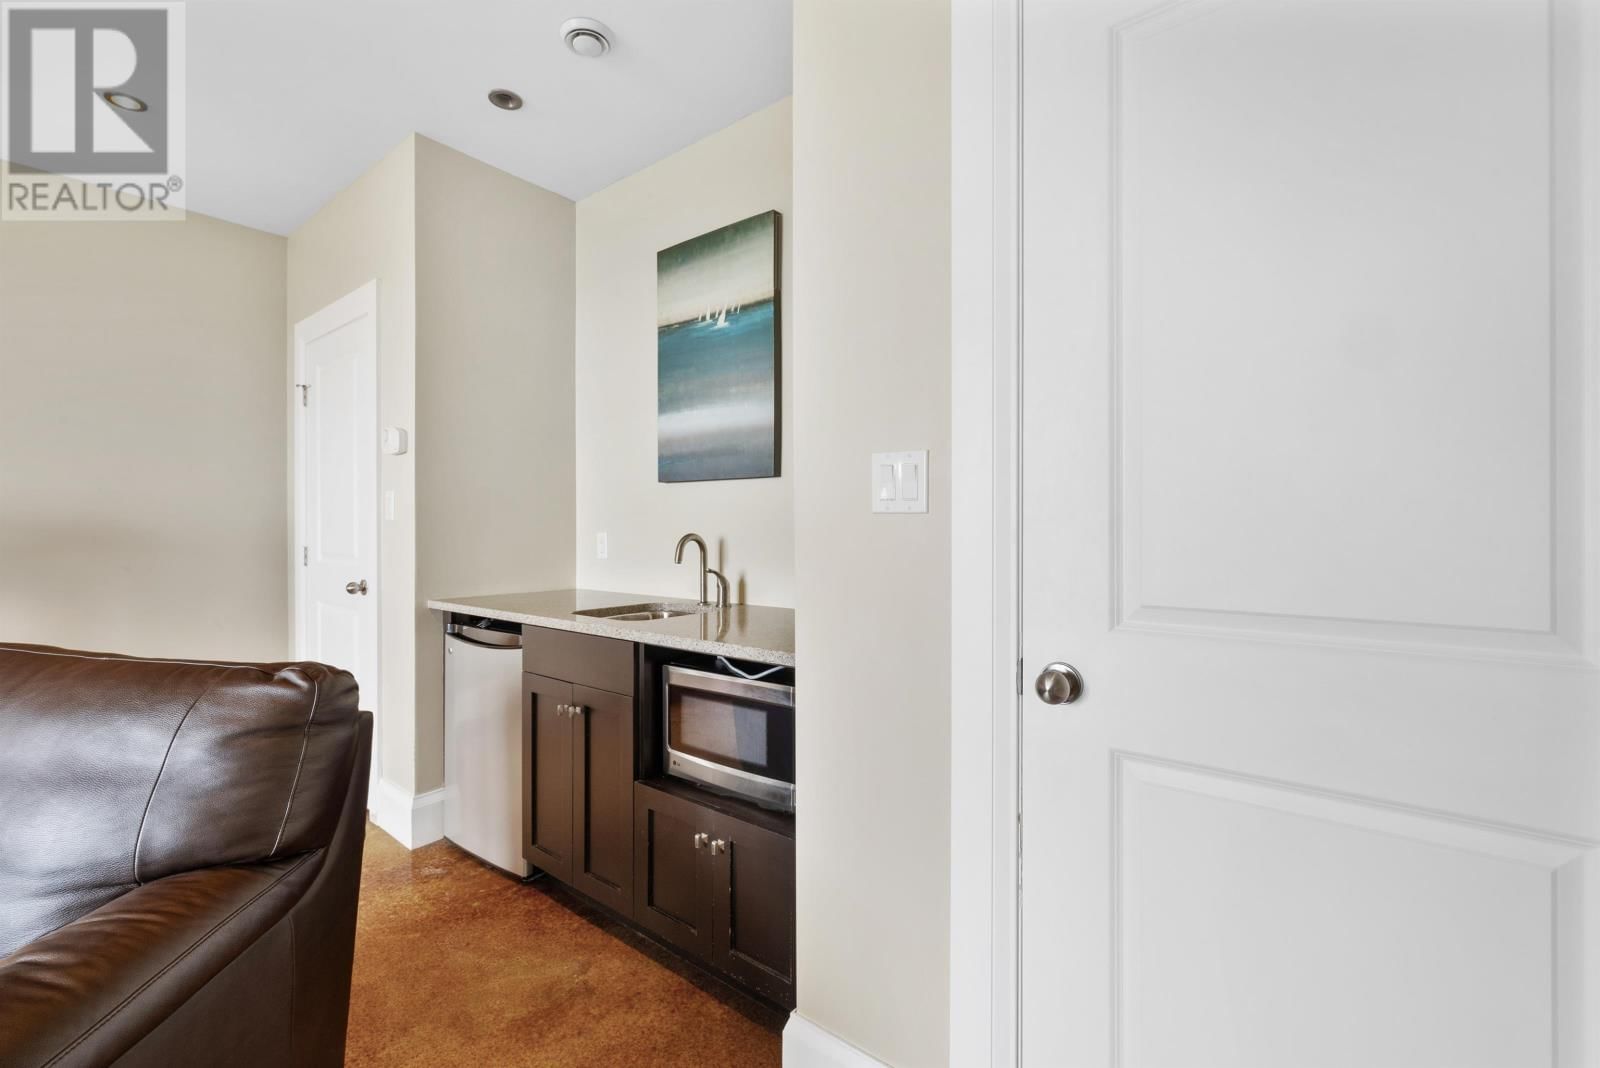
| Recreational, Games room | Third level | 14.10 x 20.7 |
| Other | Third level | 9 x 10 |
| Family room | Main level | 16.11 x 15.8 |
| Utility room | Main level | 8 x 16 |
| Mud room | Main level |
Book a showing to see this Sea La Vie Home in Park Corner
This property has so much to offer. Book a private showing now, as you do not want to miss out on 67 Sea La Vie in Park Corner, Prince Edward Island!
Private Showing Request
Send a request to book a private showing for
.
Please Note: Information you supply in the contact form will be kept fully confidential.
Is this home the right property for you? Start a conversation to find out.

Provided by RE/MAX HARBOURSIDE REALTY. MLS®, REALTOR®, and the associated logos are trademarks of the Canadian Real Estate Association.

This REALTOR.ca listing content is owned and licensed by REALTOR® members of the Canadian Real Estate Association.
Have questions or need more information about this home? Don't know where to begin? Then, let us connect you with the best real estate agent to guide you.

Inquiries submitted through this website will be responded to by a local sales representative from Royal LePage®.
Start a Conversation by Text
Provide your full name, phone and email to start a conversation by text message.
Please Note: Information you supply in the contact form will be kept fully confidential.
Start a Conversation by Email
Provide your full name and email to start a conversation by email.
Please Note: Information you supply in the contact form will be kept fully confidential.