
61 Enman Shore Road, North Enmore, Prince Edward Island C0B 1J0



$630,000
- 8 bedrooms
- 6 bathrooms
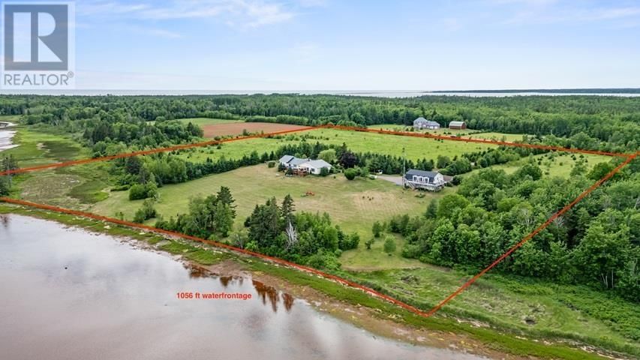
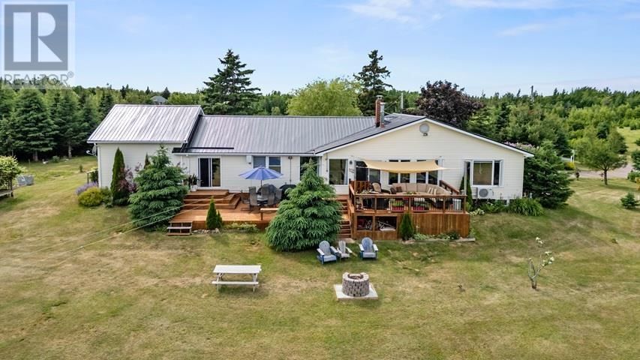
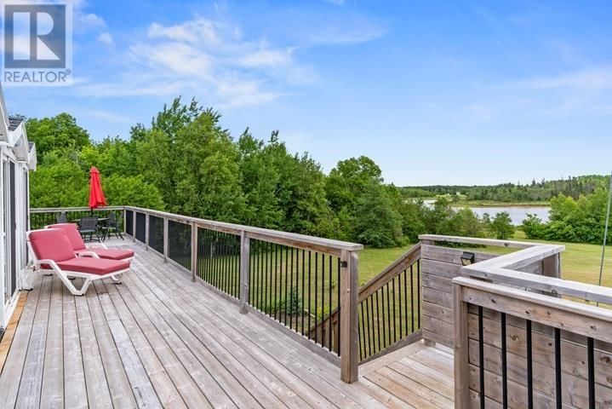
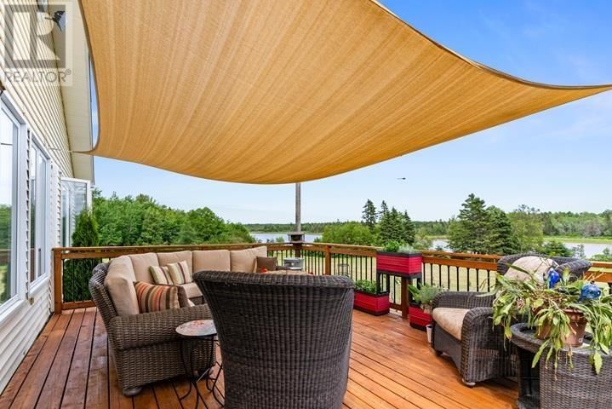
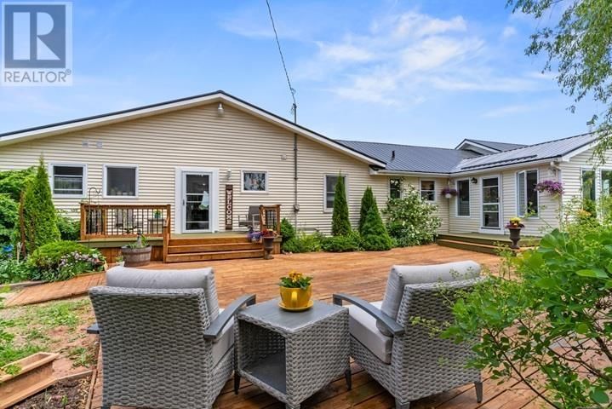
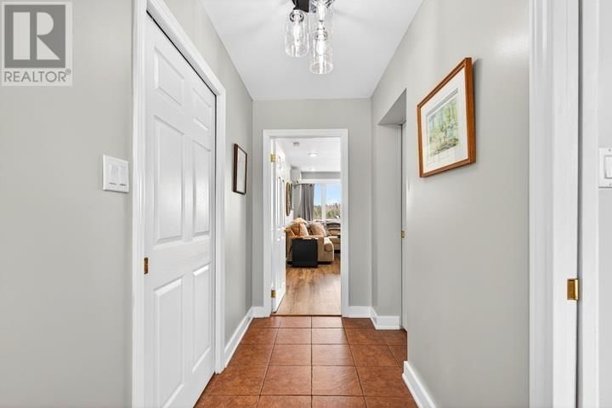
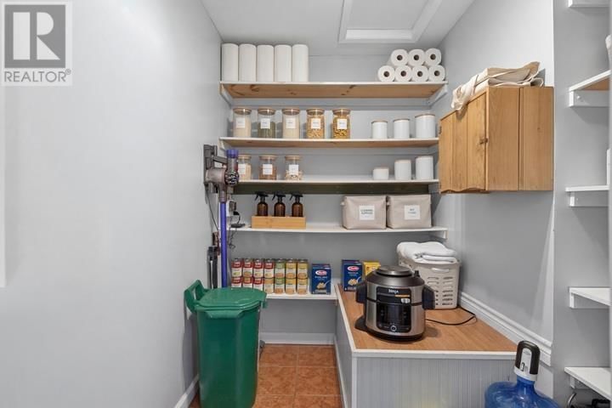
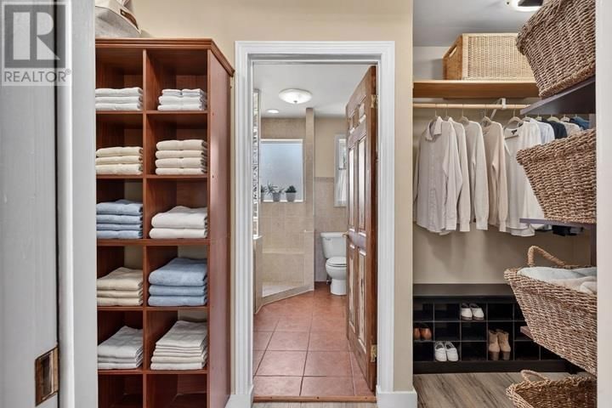
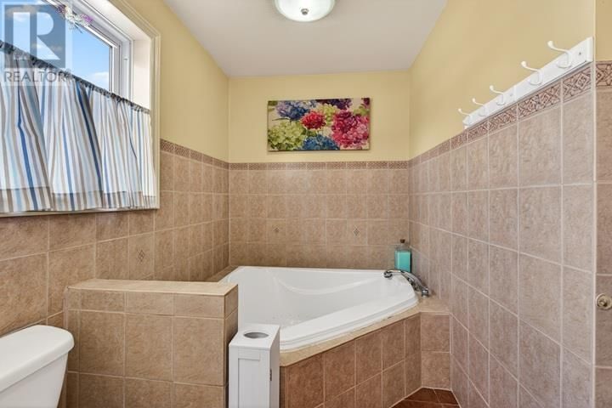
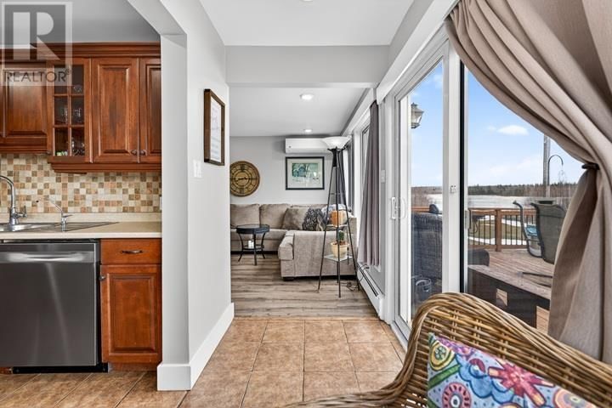
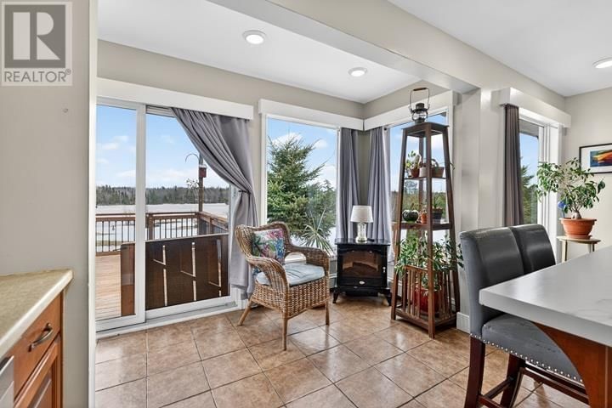
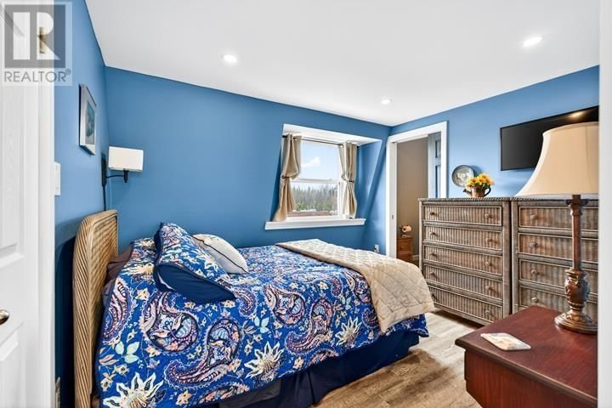
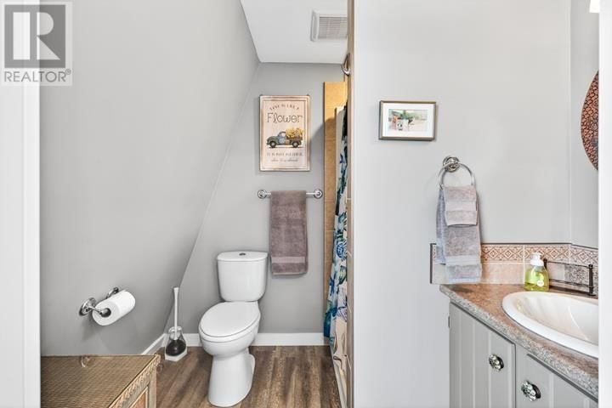
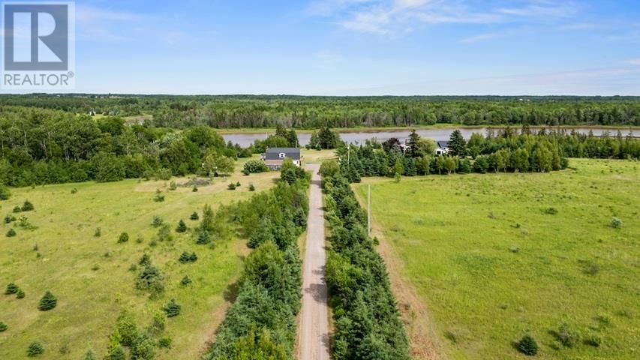
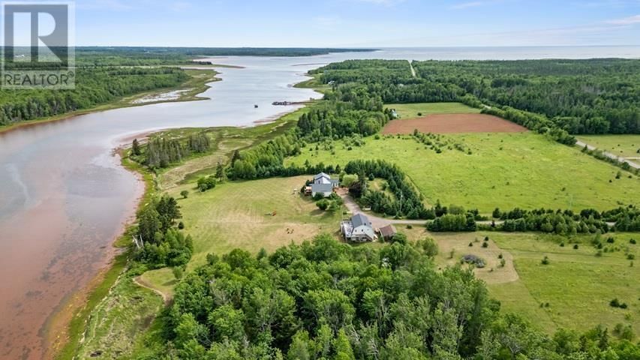
Five bedrooms four bathrooms a detached double garage with a three bedroom two bathroom guest suite and over 1000 feet of waterfront on 20 private acres 61 Enman Shore Road truly has it all. This unique property offers an incredible blend of privacy and flexibility perfect for multi generational living or rental income. The main residence features over 3500 square ft finished an open concept kitchen and dining area flooded with natural light a primary suite with a walk through closet and ensuite two bedrooms and a full bathroom by the kitchen and a functional hidden pantry. For added versatility the West Wing currently serves as part of the main home ... read more
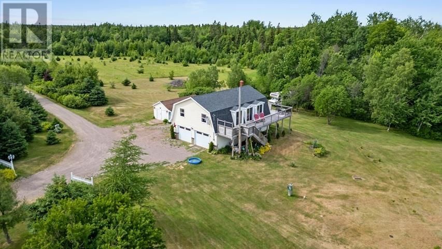
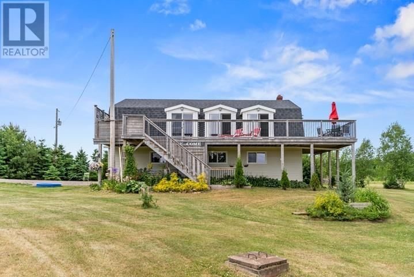
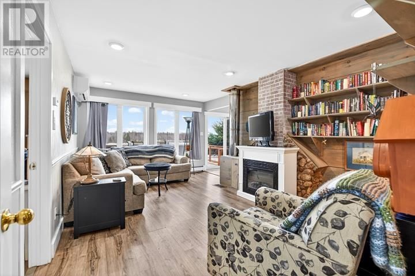
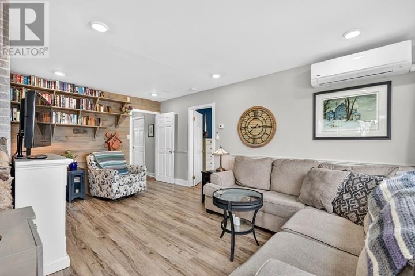
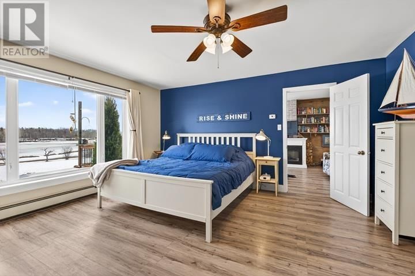
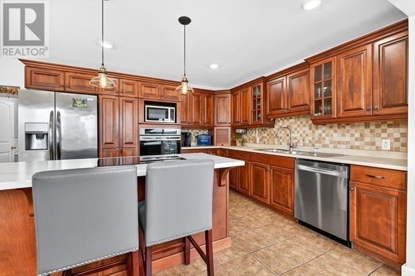
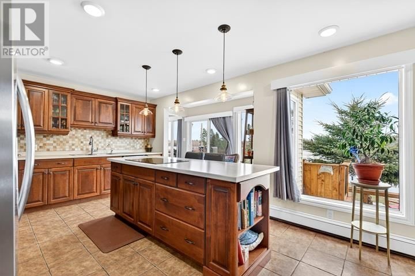
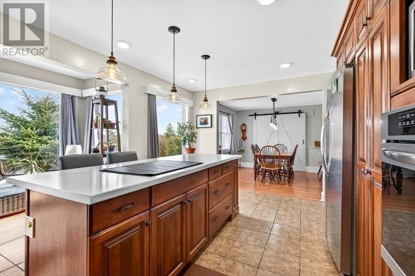
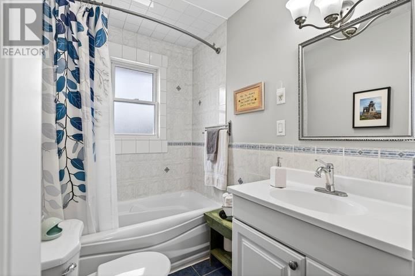
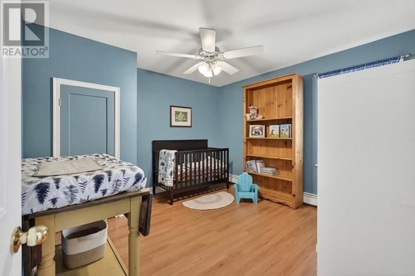
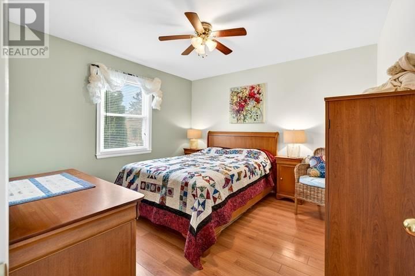
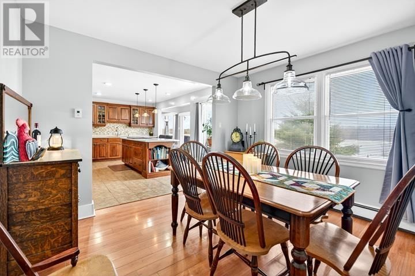
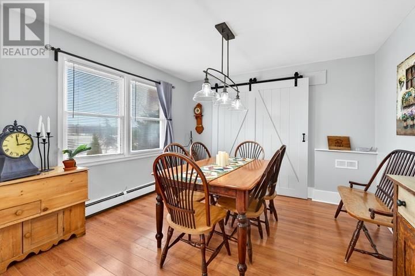
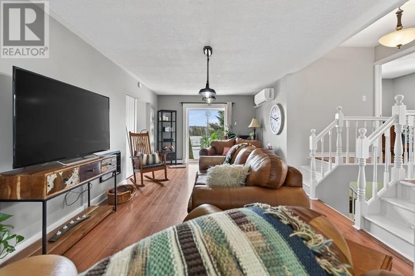
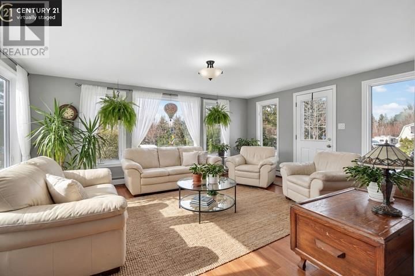
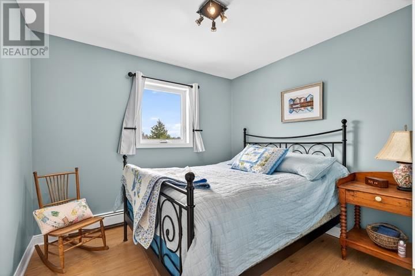
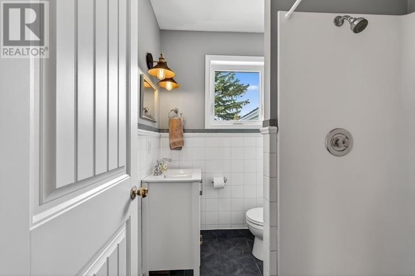
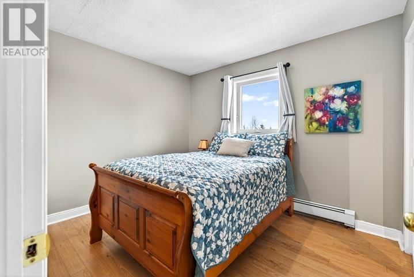
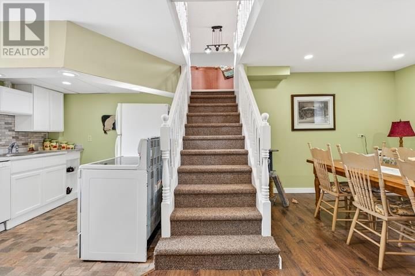
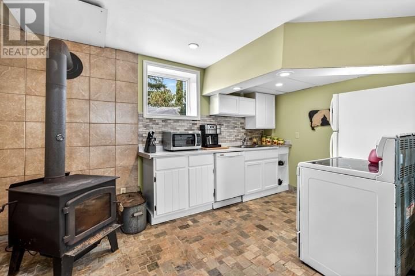
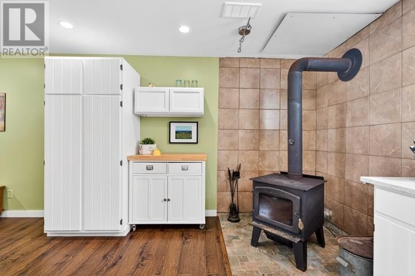
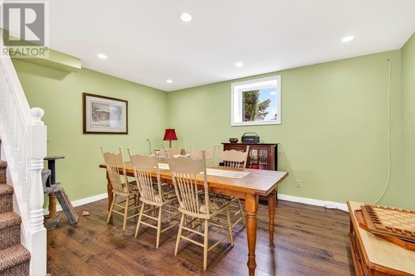
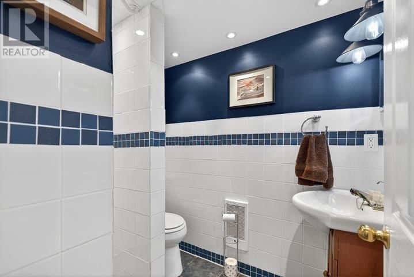
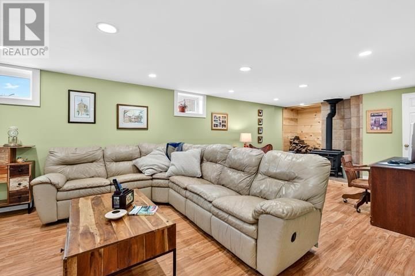
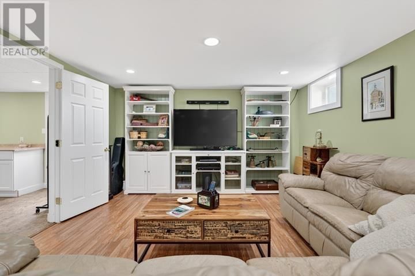
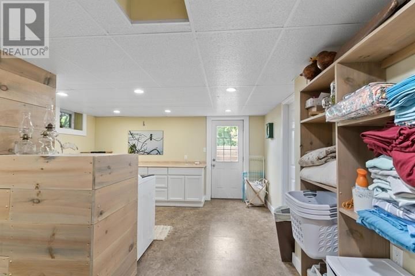
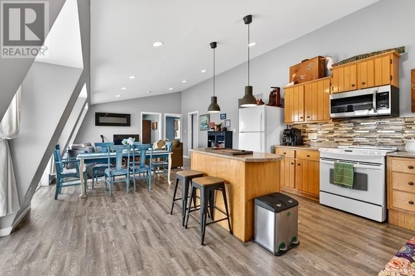
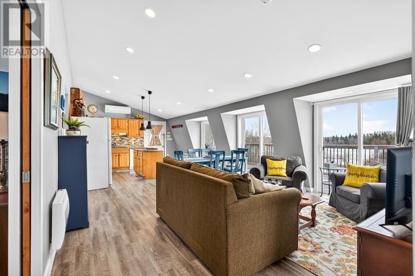
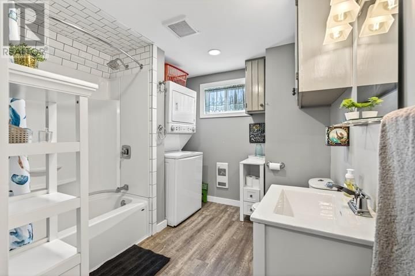
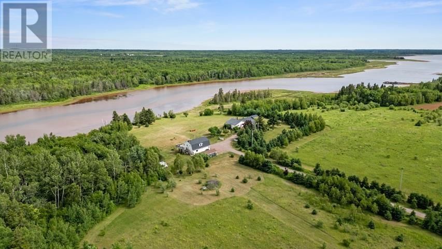
Five bedrooms four bathrooms a detached double garage with a three bedroom two bathroom guest suite and over 1000 feet of waterfront on 20 private acres 61 Enman Shore Road truly has it all. This unique property offers an incredible blend of privacy and flexibility perfect for multi generational living or rental income. The main residence features over 3500 square ft finished an open concept kitchen and dining area flooded with natural light a primary suite with a walk through closet and ensuite two bedrooms and a full bathroom by the kitchen and a functional hidden pantry. For added versatility the West Wing currently serves as part of the main home but could easily function as separate quarters. Accessible via the dining room or the sunroom it offers its own family room kitchenette sunroom two upstairs bedrooms and a bathroom while the lower level features a kitchenette and living space. The basement adds even more utility with a rec room 3/4 bath and a large laundry area with its own exterior access. Just across the driveway the detached double garage includes a heated wired workshop and a modern 1100 square ft three bedroom two bathroom guest suite completed in 2020. This secondary suite features an open living area and a large private deck with sweeping water views an ideal setup for a long term guest or a weekly Airbnb. This home has undergone many updates over the years including electrical flooring a new metal roof heat pumps and much more. The 20 acre organic grounds are a nature lovers dream boasting mature trees established gardens with apple raspberry and grapevines and 1056 feet of shoreline perfect for kayaking oyster fishing and more. Enjoy total seclusion just 15 minutes from Tyne Valley Wellington and western PEIs finest Mill River Golf Resort. (id:39198)
- Listing ID: 202604902
- Property Type: Single Family
| Property | |
|---|---|
| Style: | Other |
| Ownership: | Freehold |
| Land Size: | 20.0000 (10 - 49 Acres) |
| Parking: | Detached Garage |
| Building | |
|---|---|
| Type: | Single Family House |
| Appliances: | Dishwasher, Dryer, Freezer - Stand Up, Microwave, Refrigerator, Washer, Water Softener and Stove |
| HVAC: | Baseboard Heaters, Fireplace, Furnace, Hot Water, In Floor Heating and Wall Mounted Heat Pump Electric, Oil |
| Exterior: | Vinyl |
| Basement: | Full (Partially Finished) |
| Utilities: | Septic System |
| Location | |
|---|---|
| Town: | North Enmore |
| Province: | Prince Edward Island |
| Community Features: | School Bus |
| Rooms | Level | Dimensions |
|---|---|---|
| Primary Bedroom | Main level | 15.6 x 14.9 |
| Ensuite (# pieces 2-6) | Main level | 8.2 x 14.9 |
| Other | Main level | 10.10 (entry) x 11 |
| Living room | Main level | 17.3 x 12 |
| Other | Main level | 6 (pantry) x 7.9 |
| Kitchen | Main level | 16.4 x 17.2 |
| Dining room | Main level | 11.8 x 11.3 |
| Family room | Main level | 23.10 x 11.3 |
| Sunroom | Main level | 14.1 x 16.11 |
| Bedroom | Main level | 11.10 x 11.3 |
| Bedroom | Main level | 11.10 x 11.5 |
| Bath (# pieces 1-6) | Main level | 8.3 x 5.5 |
| Bedroom | Second level | 10.2 x 9.2 |
| Bedroom | Second level | 10.8 x 15.6 |
| Recreational, Games room | Basement | 13.5 x 29.9 |
| Bath (# pieces 1-6) | Basement | 7.3 x 5.4 |
| Laundry room | Basement | 14.8 x 10.6 |
| Storage | Basement | 4.4 x 8.8 |
| Utility room | Basement | 12.6 x 21.9 |
| Other | Basement | 23.10 x 40.5 |
| Games room | Basement | 14.3 x 15.7 |
| Kitchen | Basement | 9.7 (kitchen 2) x 15.7 |
Book a showing to see this Enman Shore Home in North Enmore
This property has so much to offer. Book a private showing now, as you do not want to miss out on 61 Enman Shore Road in North Enmore, Prince Edward Island!
Private Showing Request
Send a request to book a private showing for
.
Please Note: Information you supply in the contact form will be kept fully confidential.
Is this waterfront home the right property for you? Start a conversation to find out.

Provided by CENTURY 21 NORTHUMBERLAND REALTY. MLS®, REALTOR®, and the associated logos are trademarks of the Canadian Real Estate Association.

This REALTOR.ca listing content is owned and licensed by REALTOR® members of the Canadian Real Estate Association.
Have questions or need more information about this home? Don't know where to begin? Then, let us connect you with the best real estate agent to guide you.

Inquiries submitted through this website will be responded to by a local sales representative from Royal LePage®.
Start a Conversation by Text
Provide your full name, phone and email to start a conversation by text message.
Please Note: Information you supply in the contact form will be kept fully confidential.
Start a Conversation by Email
Provide your full name and email to start a conversation by email.
Please Note: Information you supply in the contact form will be kept fully confidential.