
2209 Blue Shank Road, Norboro, Prince Edward Island C0B 1M0









$649,900
- 3 bedrooms
- 2 bathrooms
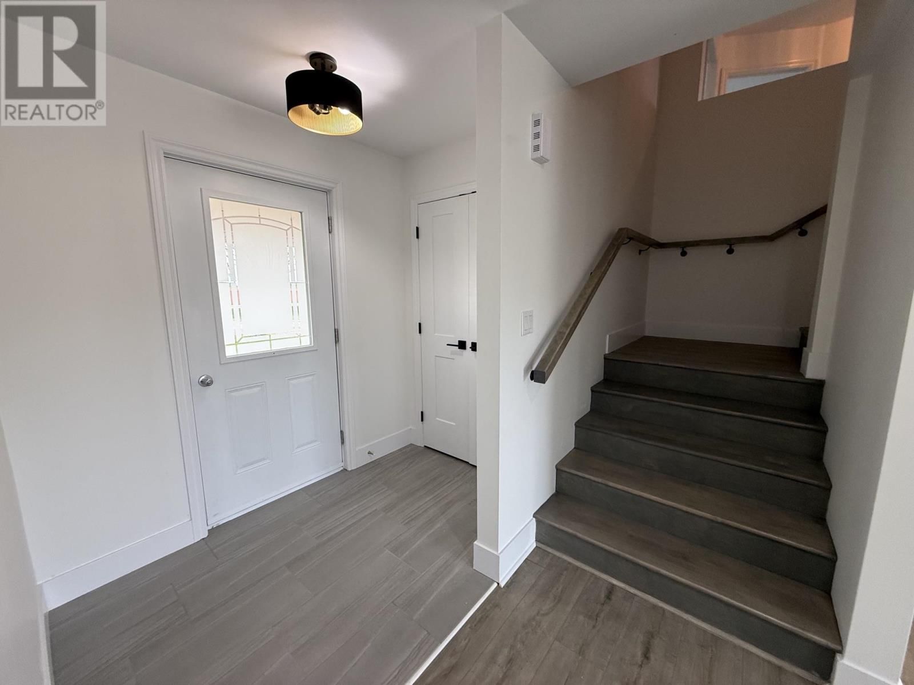
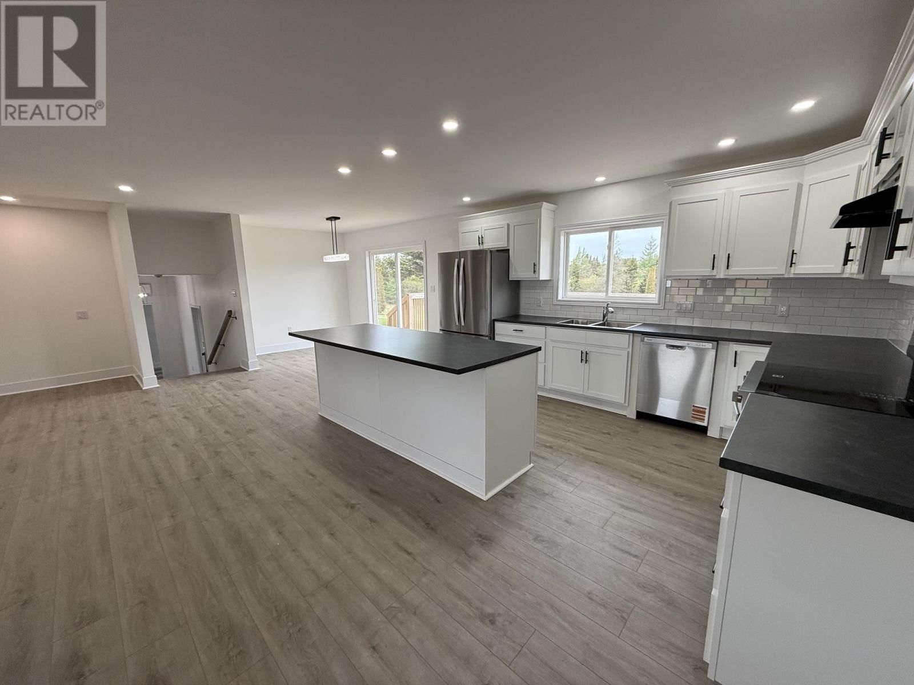
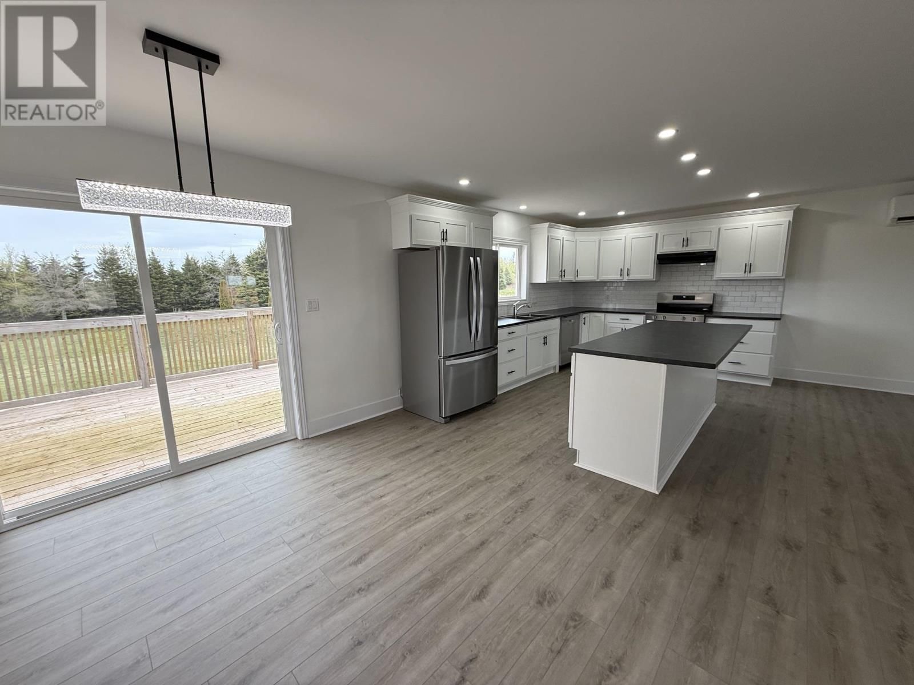
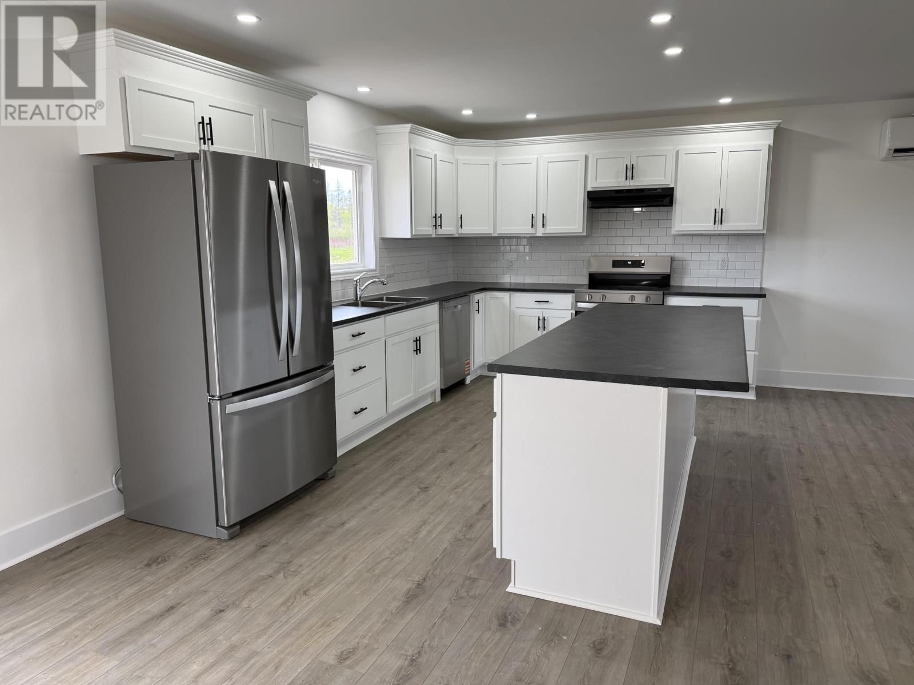
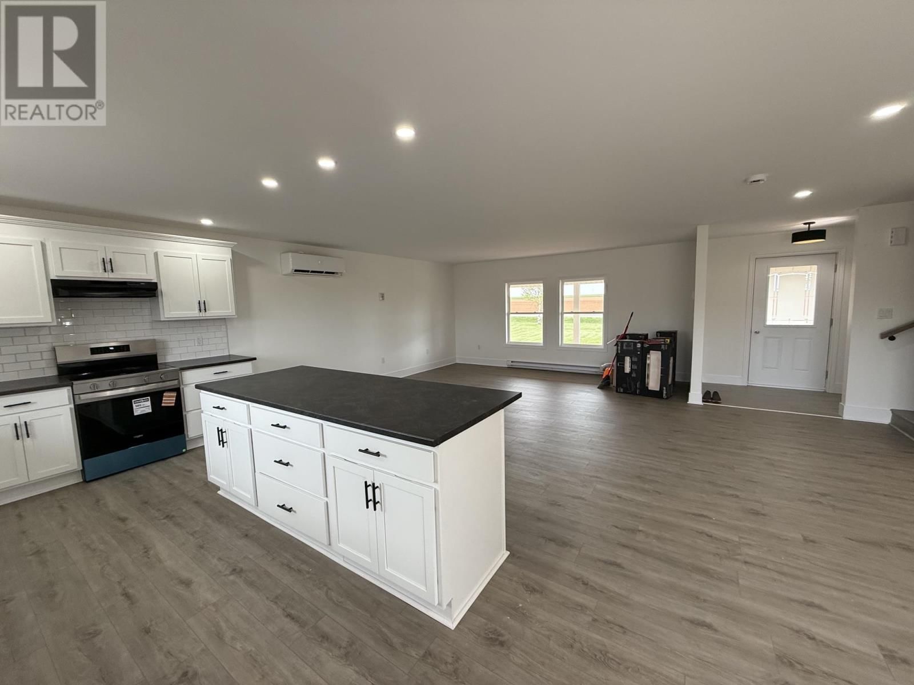
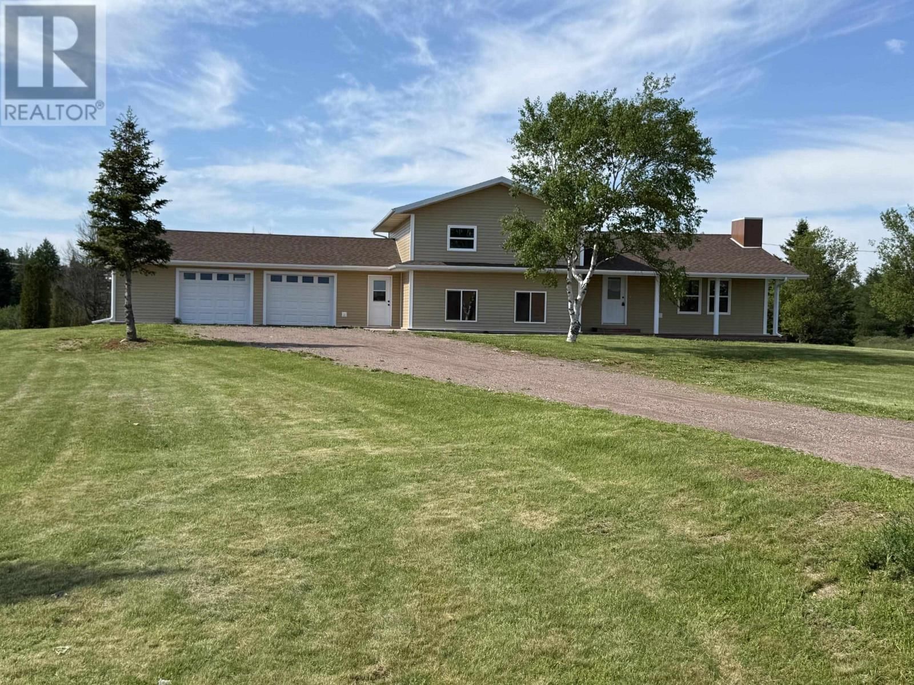
Beautiful large 3 bedroom country home only minutes to the City of Summerside, the Town of Kensington & City of Charlottetown. This home is set well back from the road on 1 acre + with trees at the back and bordering a small pond. Privacy at its best. Just minutes from the north & south shore beaches, 4-18 hole Golf & country clubs and a 9 hole golf and country club. Centrally located country living. This home has been totally renovated from the ground up with a decorator's touch. Check out the finishes such this new kitchen with an island, plus all new appliances, patio doors to a private deck overlooking the back yard, 2 new baths of which one has a ... read more
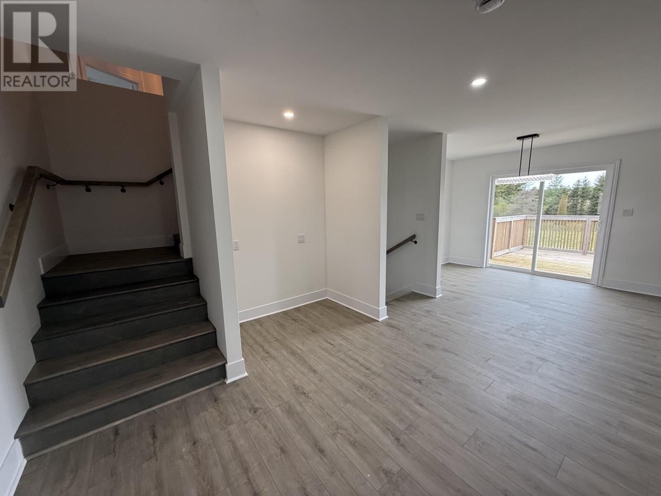
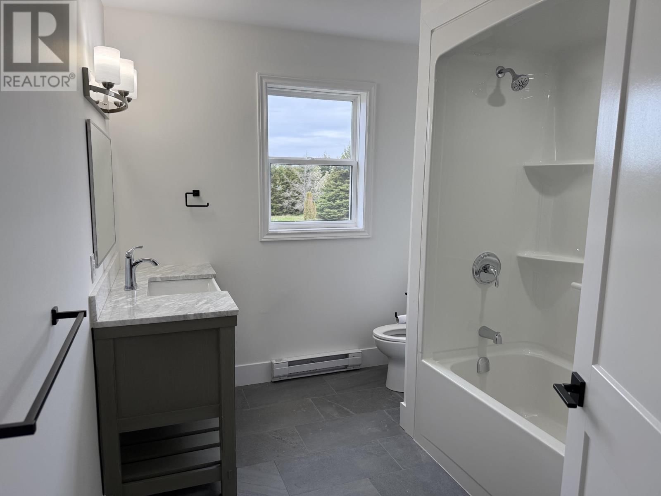
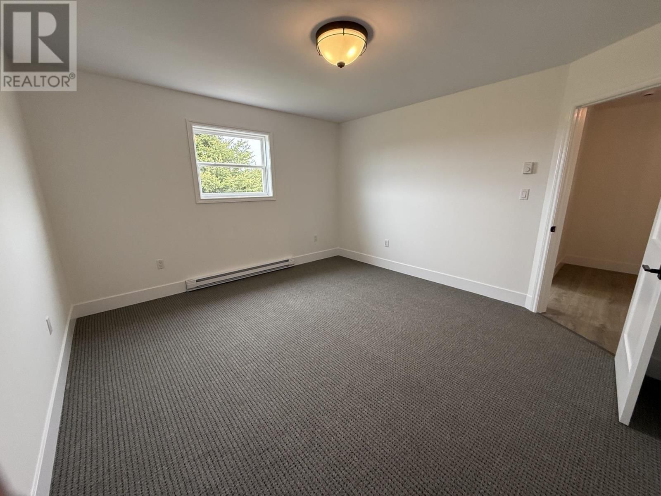
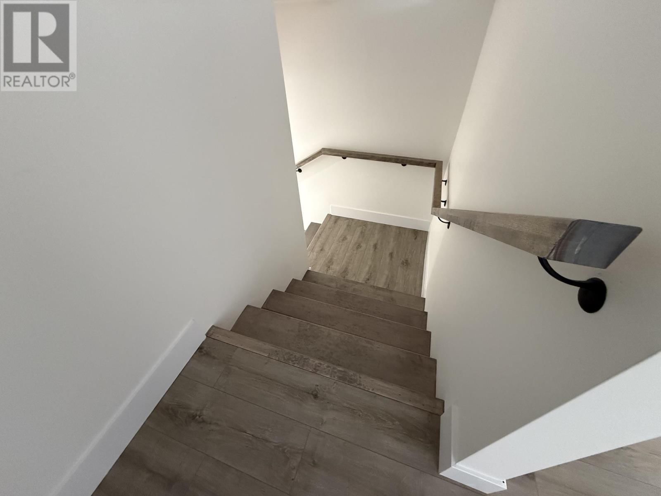
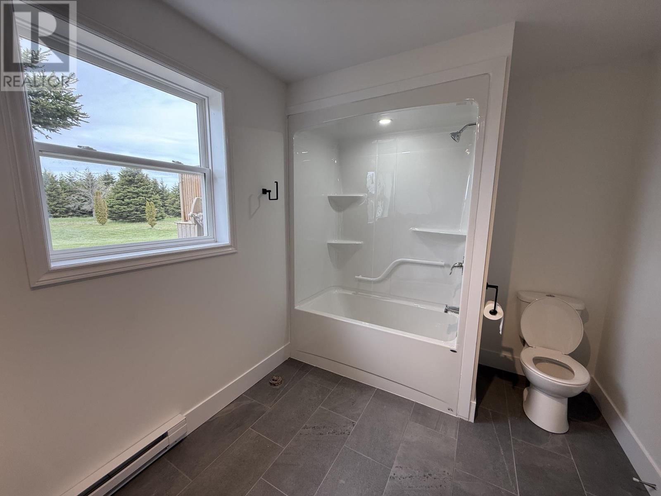
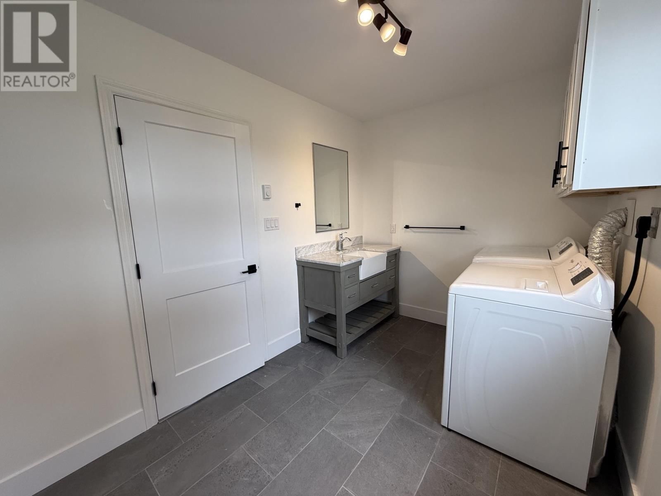
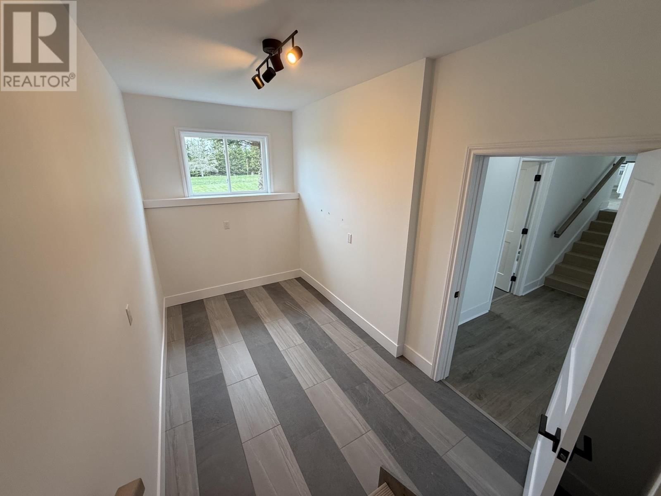
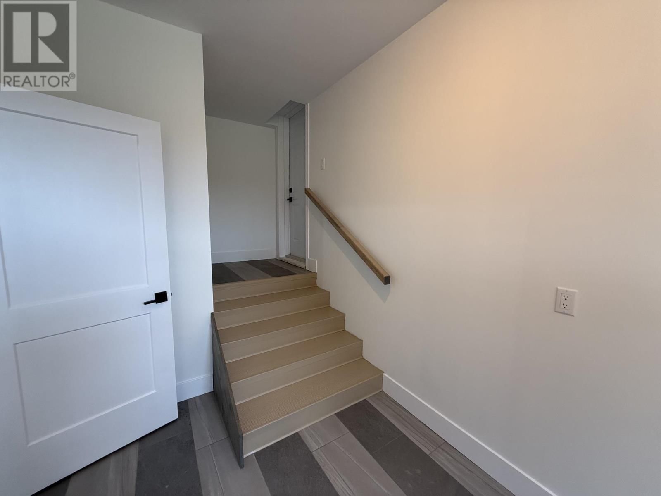
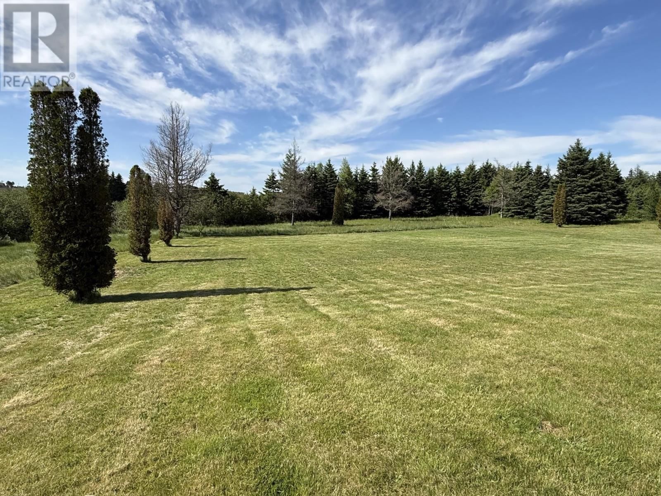
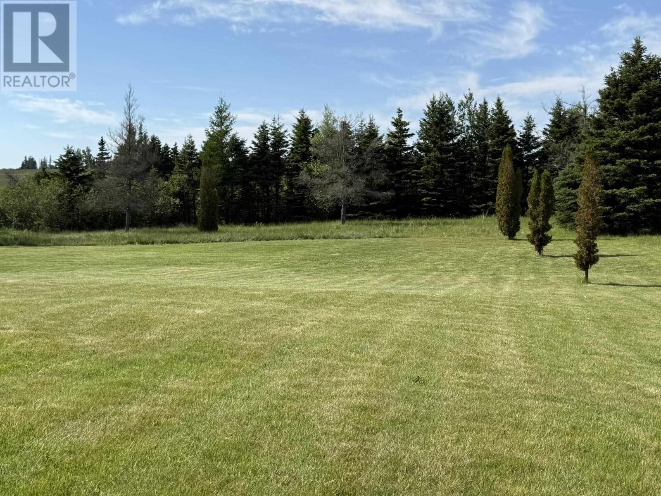
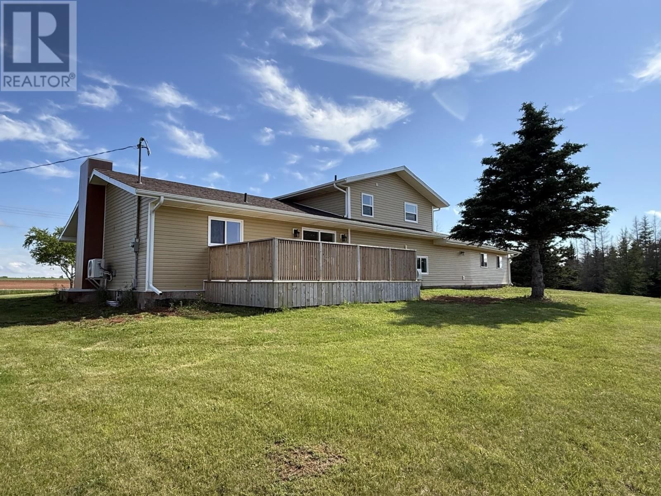
Beautiful large 3 bedroom country home only minutes to the City of Summerside, the Town of Kensington & City of Charlottetown. This home is set well back from the road on 1 acre + with trees at the back and bordering a small pond. Privacy at its best. Just minutes from the north & south shore beaches, 4-18 hole Golf & country clubs and a 9 hole golf and country club. Centrally located country living. This home has been totally renovated from the ground up with a decorator's touch. Check out the finishes such this new kitchen with an island, plus all new appliances, patio doors to a private deck overlooking the back yard, 2 new baths of which one has a laundry area, new washer & dryer, family room, rec room, mud room, new windows, doors, wiring, light fixtures & switches, electric baseboard, heat pumps, water heater roof "Oh" did I mention the 24x37 double car garage! Covered veranda and beautiful property. There is an additional approximately 10 + acres with over 800 ft road frontage that can be purchased separately for $100,000. The Vendor is offering a $20,000 cash back at closing on the sale of this home. (id:39198)
- Listing ID: 202612108
- Property Type: Single Family
| Property | |
|---|---|
| Ownership: | Freehold |
| Land Size: | 1 Acre + (1 - 3 Acres) Landscaped |
| Parking: | Attached Garage |
| Building | |
|---|---|
| Type: | Single Family House |
| Appliances: | Refrigerator, Washer/Dryer Combo and Dishwasher |
| HVAC: | Baseboard Heaters, Central Heat Pump, Fireplace and Radiant Heat Electric |
| Exterior: | Vinyl |
| Basement: | Full (Finished) |
| Utilities: | Septic System |
| Location | |
|---|---|
| Town: | Norboro |
| Province: | Prince Edward Island |
| Community Features: | School Bus |
| Rooms | Level | Dimensions |
|---|---|---|
| Porch | Main level | 13 x 7 |
| Foyer | Main level | 7.4 x 4.2 |
| Living room | Main level | 16) + (603 x (16 |
| Dining nook | Main level | 3.6 x 5.8 |
| Kitchen | Main level | 26.6 x 11 |
| Great room | Second level | 11 x 10 |
| Bedroom | Second level | 10 x 10.3 |
| Bedroom | Second level | 10.2 x 12 |
| Primary Bedroom | Second level | 13.6 x 12.7 |
| Bath (# pieces 1-6) | Second level | 7.1 x 9.1 |
| Laundry / Bath | Second level | 13.6 x 7.1 |
| Family room | Second level | 17.9 x 10.7 |
| Recreational, Games room | Lower level | 25.7 x 13 |
| Den | Lower level | 13 x 9 |
| Utility room | Lower level | 26.7 x 13 |
Book a showing to see this Blue Shank Home in Norboro
This property has so much to offer. Book a private showing now, as you do not want to miss out on 2209 Blue Shank Road in Norboro, Prince Edward Island!
Private Showing Request
Send a request to book a private showing for
.
Please Note: Information you supply in the contact form will be kept fully confidential.
Is this home the right property for you? Start a conversation to find out.

Provided by RE/MAX HARBOURSIDE REALTY. MLS®, REALTOR®, and the associated logos are trademarks of the Canadian Real Estate Association.

This REALTOR.ca listing content is owned and licensed by REALTOR® members of the Canadian Real Estate Association.
Have questions or need more information about this home? Don't know where to begin? Then, let us connect you with the best real estate agent to guide you.

Inquiries submitted through this website will be responded to by a local sales representative from Royal LePage®.
Start a Conversation by Text
Provide your full name, phone and email to start a conversation by text message.
Please Note: Information you supply in the contact form will be kept fully confidential.
Start a Conversation by Email
Provide your full name and email to start a conversation by email.
Please Note: Information you supply in the contact form will be kept fully confidential.