
124 Wharf Road, Nine Mile Creek, Prince Edward Island C0A 1H2















$799,000
- 4 bedrooms
- 3 bathrooms
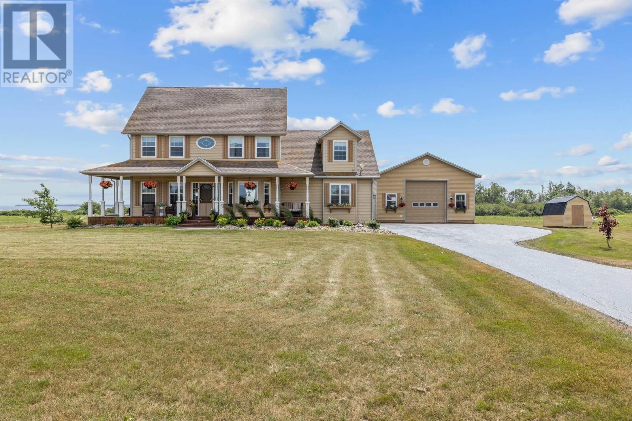
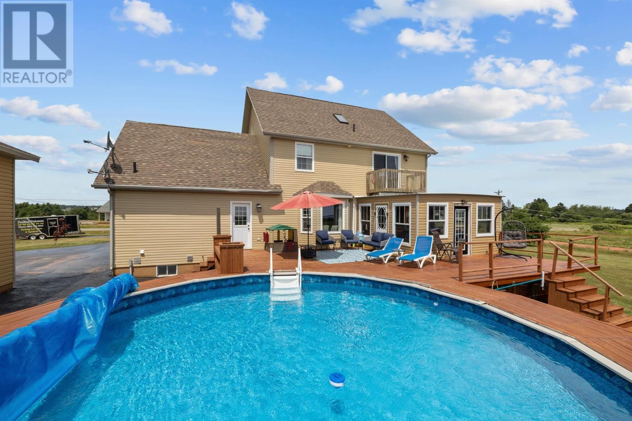
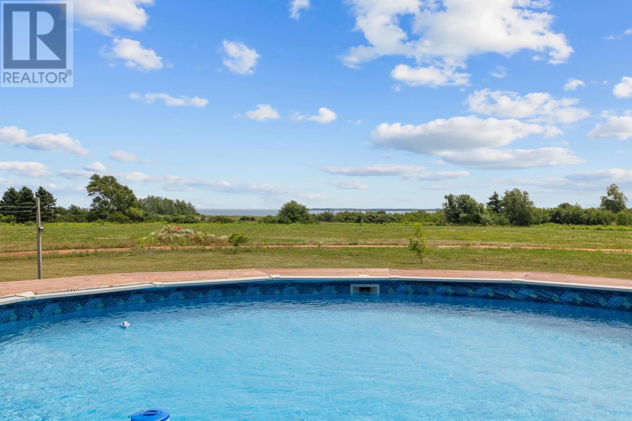
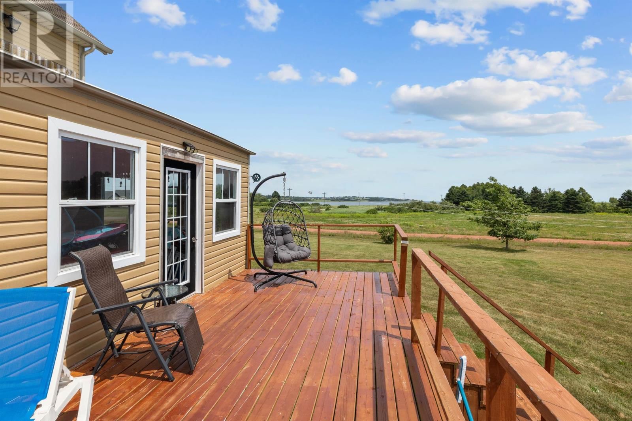
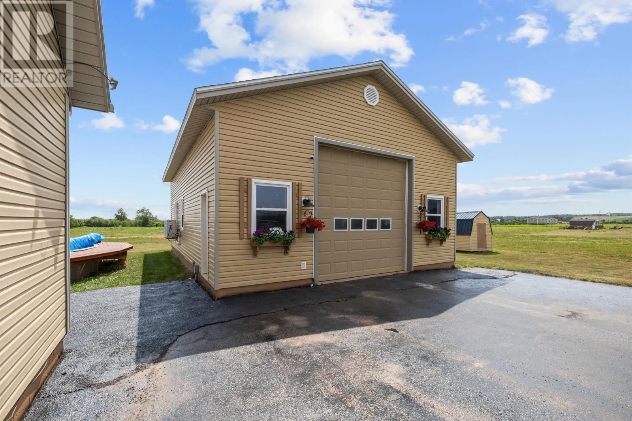
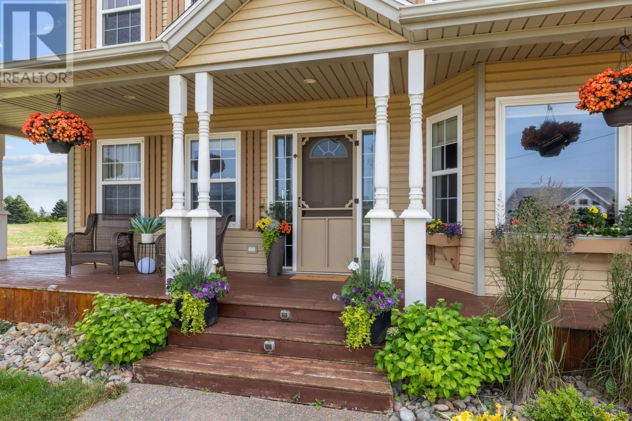
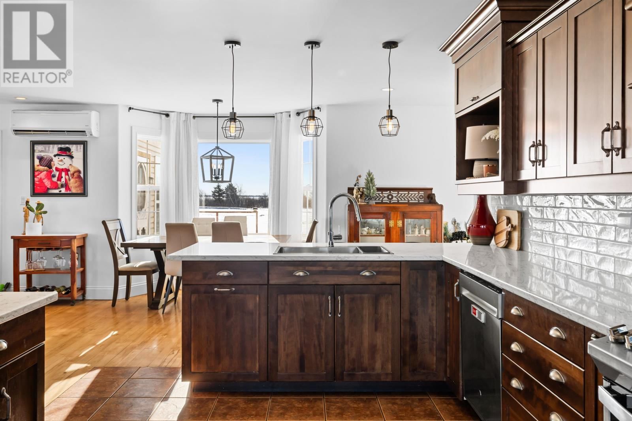
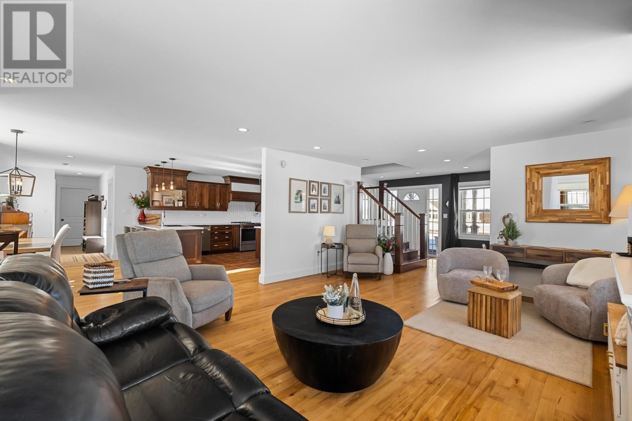
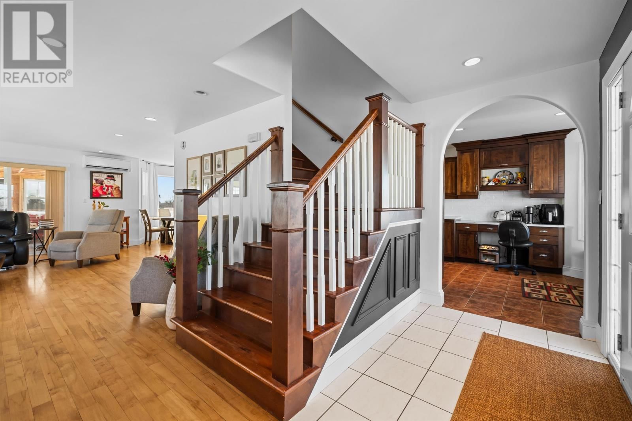
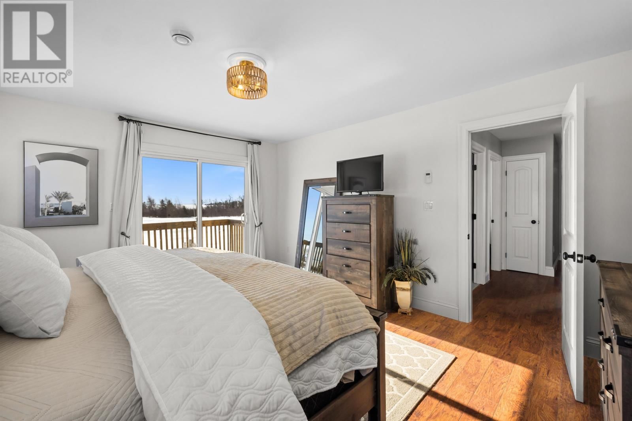
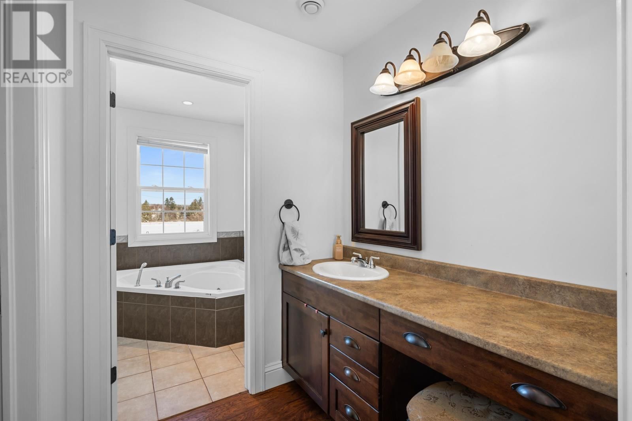
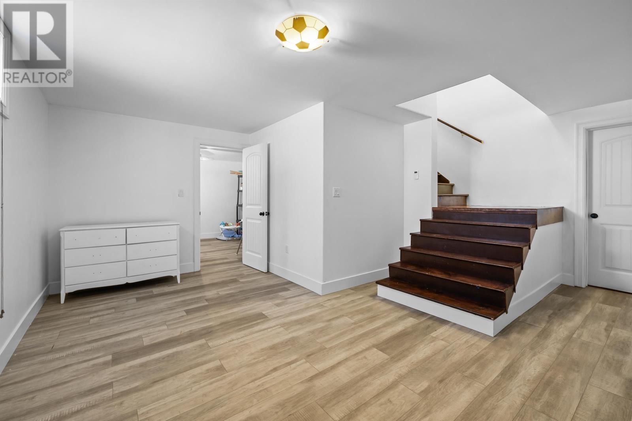
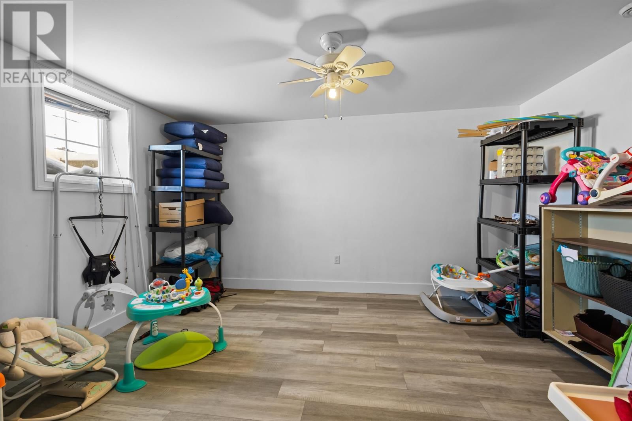
Welcome to 124 Wharf Road, Nine Mile Creek, a beautifully maintained two-storey home offering exceptional space, functionality, and storage in a peaceful coastal setting. With approximately 2,612 sq. ft. of finished living space, this property includes a partially finished basement featuring a rec room and fourth bedroom, ideal for guests or extended family. The main level showcases a large, beautiful kitchen with custom-made cupboards, offering abundant storage and generous workspace, perfect for everyday living and entertaining. Upstairs, the spacious primary bedroom features a private ensuite and large walk-in closet, along with a versatile bonus ... read more
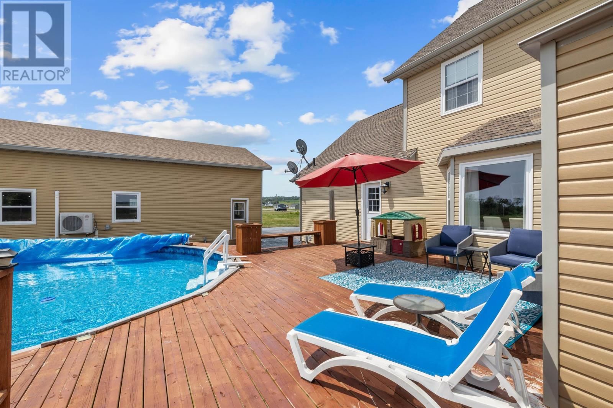
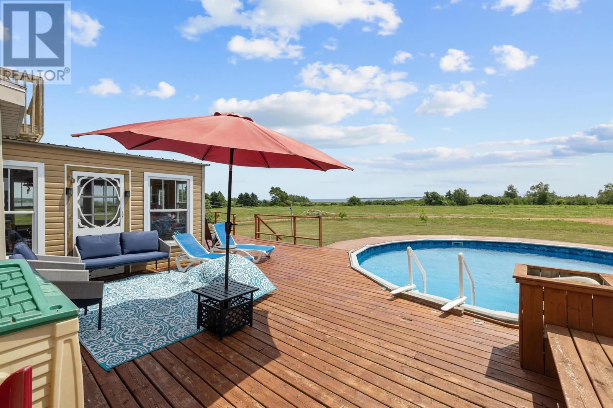
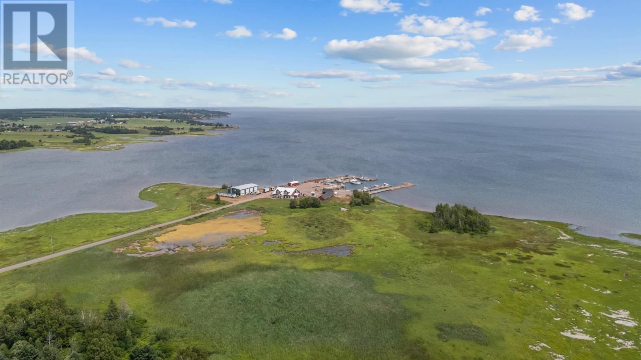
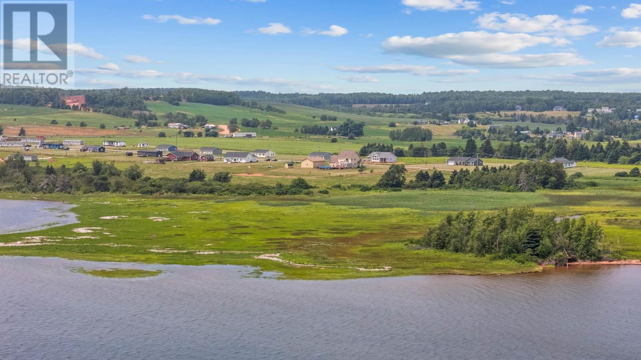
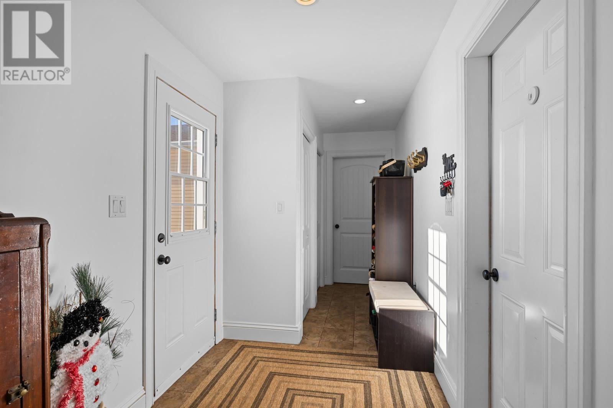
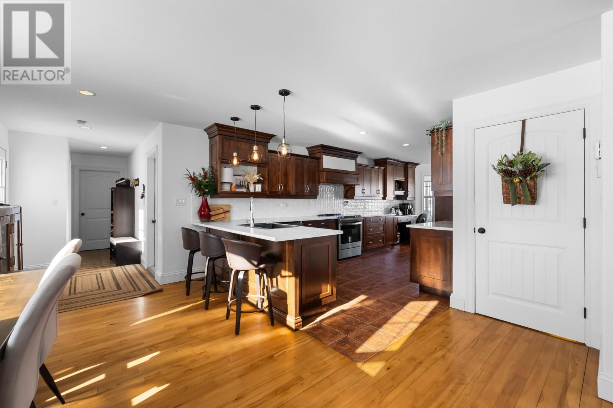
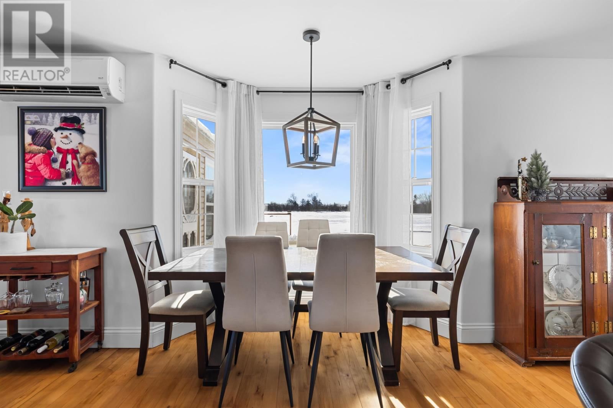
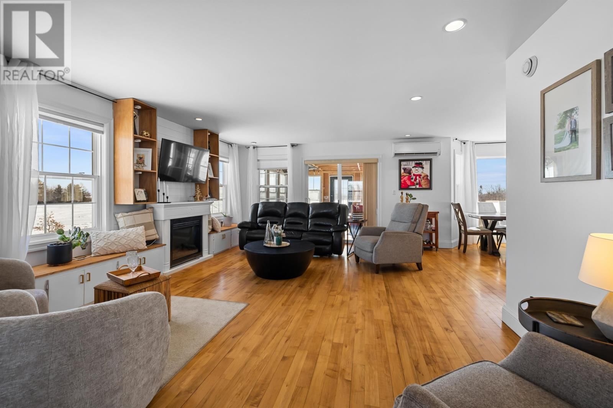
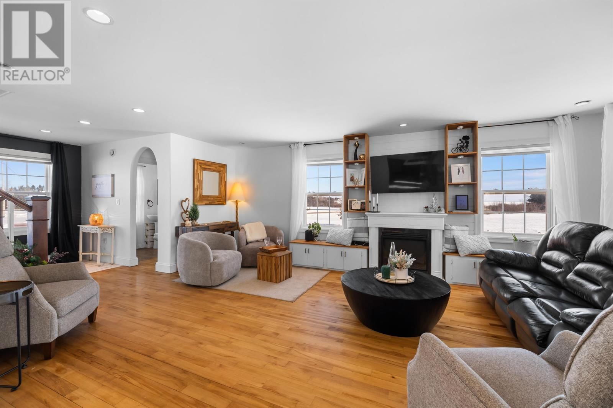
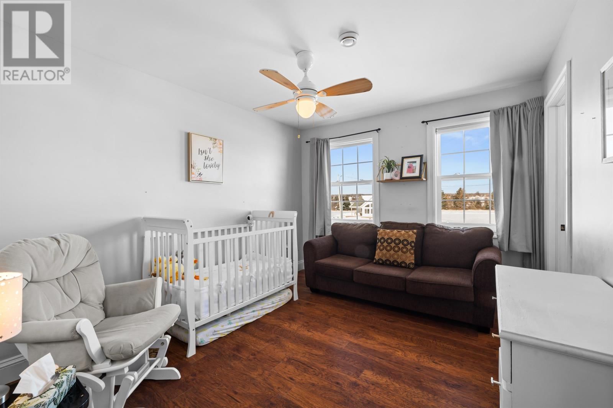
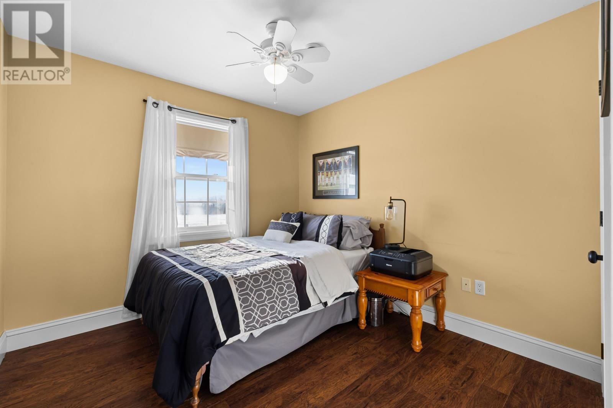
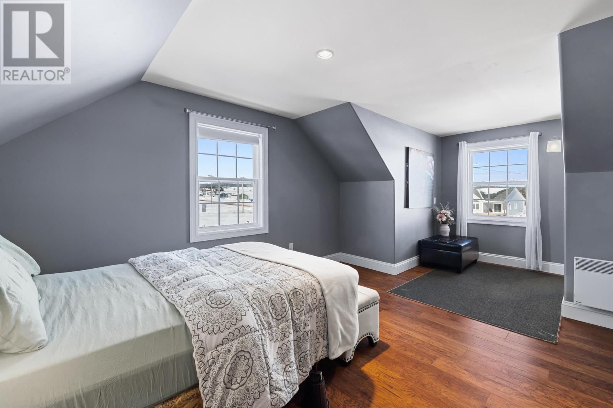
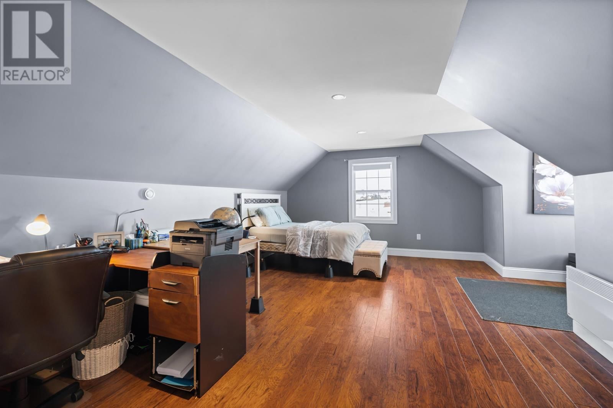
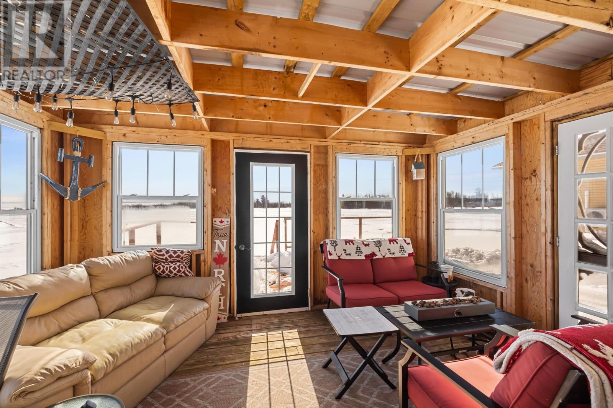
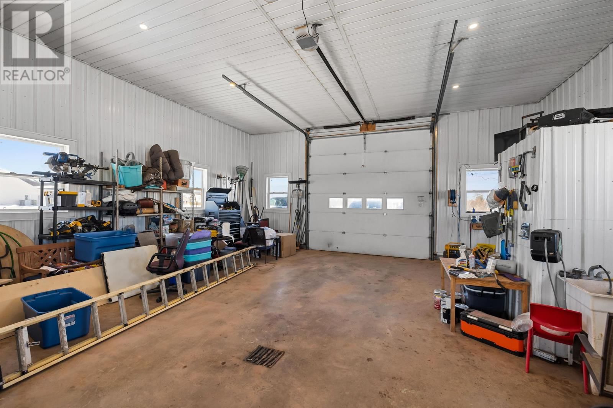
Welcome to 124 Wharf Road, Nine Mile Creek, a beautifully maintained two-storey home offering exceptional space, functionality, and storage in a peaceful coastal setting. With approximately 2,612 sq. ft. of finished living space, this property includes a partially finished basement featuring a rec room and fourth bedroom, ideal for guests or extended family. The main level showcases a large, beautiful kitchen with custom-made cupboards, offering abundant storage and generous workspace, perfect for everyday living and entertaining. Upstairs, the spacious primary bedroom features a private ensuite and large walk-in closet, along with a versatile bonus room ideal for a fifth bedroom, office, or additional living area. Enjoy the attached three-season sunroom and summer fun in the above-ground heated 24' pool. The property also offers outstanding garage space, including an attached single-car garage and an impressive 28x40 detached garage with 13-foot ceilings and a half bath-perfect for vehicles, boats, workshop use, or storage. Located close to golf courses and the Town of Cornwall, this versatile property offers space, privacy, and convenience in beautiful Nine Mile Creek. (id:39198)
- Listing ID: 202602837
- Property Type: Single Family
| Property | |
|---|---|
| Ownership: | Freehold |
| Lot Size: | 0.85 Ac (1/2 - 1 Acre) Landscaped |
| Pool: | Above Ground Pool |
| Building | |
|---|---|
| Type: | Single Family House |
| Appliances: | Dishwasher, Dryer - Electric, Microwave, Refrigerator, Stove, Washer, Water Softener and Jetted Tub |
| HVAC: | Air Exchanger, Fireplace, Hot Water, In Floor Heating, Space Heater and Wall Mounted Heat Pump Electric |
| Exterior: | Vinyl |
| Basement: | Full |
| Utilities: | Septic System |
| Location | |
|---|---|
| Town: | Nine Mile Creek |
| Province: | Prince Edward Island |
| Nearby Amenities: | Golf Course, Park and Playground |
| Community Features: | Recreational Facilities and School Bus |
| Rooms | Level | Dimensions |
|---|---|---|
| Living room | Main level | 20 x 14.9 |
| Dining nook | Main level | 10 x 11 |
| Other | Main level | 6 x back entry 13.10 |
| Laundry room | Main level | 6 x 6 |
| Kitchen | Main level | 10.4 x 21 |
| Other | Main level | 8 x bay area 3 |
| Foyer | Main level | 5 x front entry 13 |
| Bath (# pieces 1-6) | Main level | 5 x 5 |
| Primary Bedroom | Second level | 13.8 x 16 |
| Ensuite (# pieces 2-6) | Second level | 7.5 x 11.6 |
| Other | Second level | 5.8 x powder room 5.7 |
| Bath (# pieces 1-6) | Second level | 7 x 5.3 |
| Bedroom | Second level | 9.11 x 9.8 |
| Bedroom | Second level | 10.3 x 12.8 |
| Family room | Second level | 14+6 x 19.7 |
| Bedroom | Basement | 14.2 x 11.5 |
| Family room | Basement | 9 x 9 |
| Storage | Basement | 30 x 10.4 |
| Utility room | Basement | 5.9 x 19.6 |
Book a showing to see this Wharf Home in Nine Mile Creek
This property has so much to offer. Book a private showing now, as you do not want to miss out on 124 Wharf Road in Nine Mile Creek, Prince Edward Island!
Private Showing Request
Send a request to book a private showing for
.
Please Note: Information you supply in the contact form will be kept fully confidential.
Is this home the right property for you? Start a conversation to find out.

Provided by ISLAND HOMES PEI REAL ESTATE. MLS®, REALTOR®, and the associated logos are trademarks of the Canadian Real Estate Association.

This REALTOR.ca listing content is owned and licensed by REALTOR® members of the Canadian Real Estate Association.
Have questions or need more information about this home? Don't know where to begin? Then, let us connect you with the best real estate agent to guide you.

Inquiries submitted through this website will be responded to by a local sales representative from Royal LePage®.
Start a Conversation by Text
Provide your full name, phone and email to start a conversation by text message.
Please Note: Information you supply in the contact form will be kept fully confidential.
Start a Conversation by Email
Provide your full name and email to start a conversation by email.
Please Note: Information you supply in the contact form will be kept fully confidential.