
5597 RTE 13, New Glasgow, Prince Edward Island C0A 1N0





$324,900
- 3 bedrooms
- 2 bathrooms
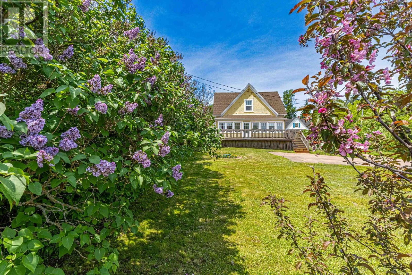
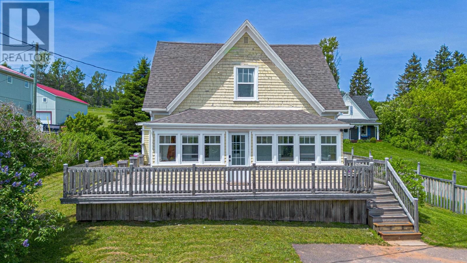
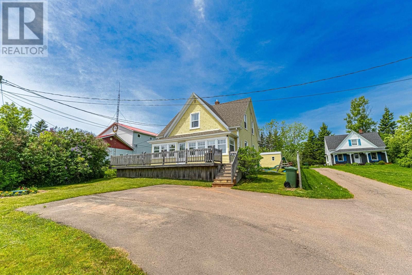
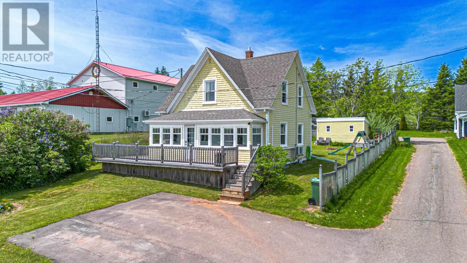
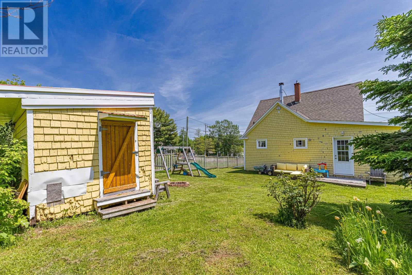
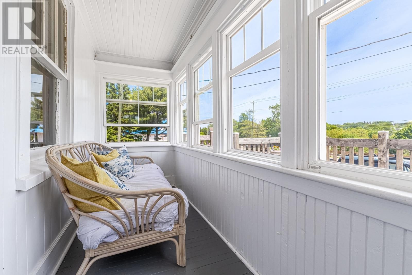
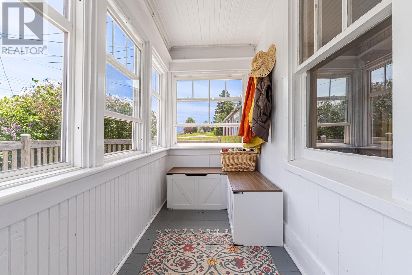
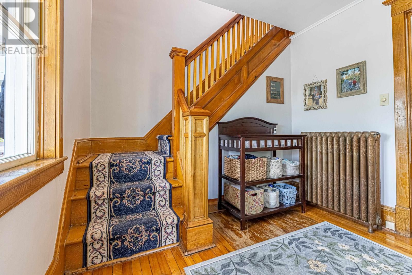
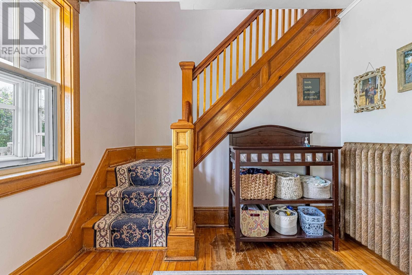
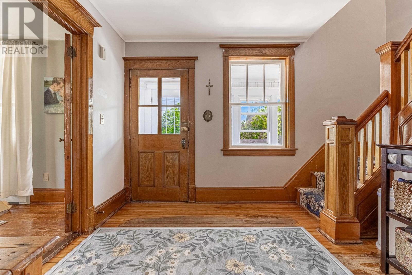
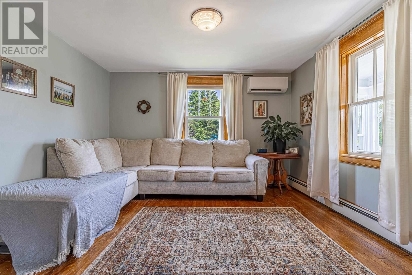
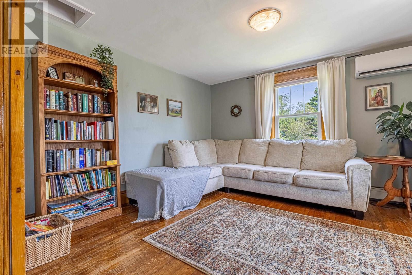
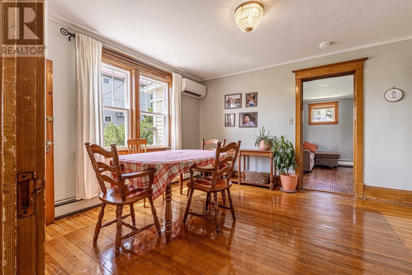
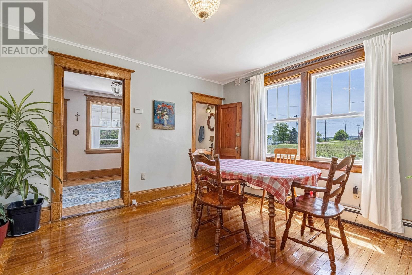
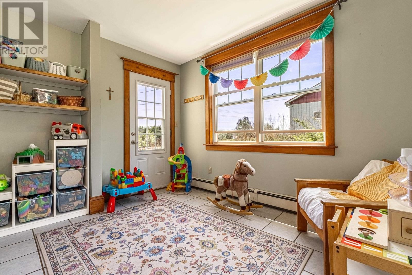
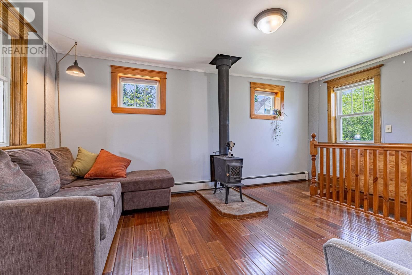
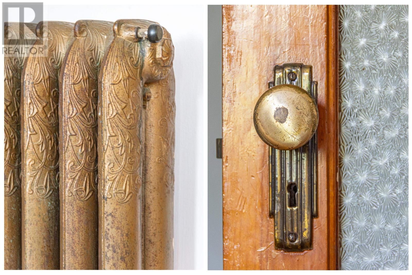
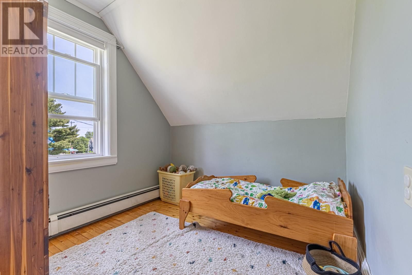
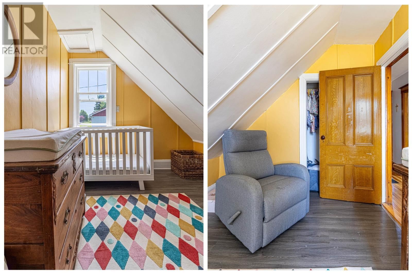
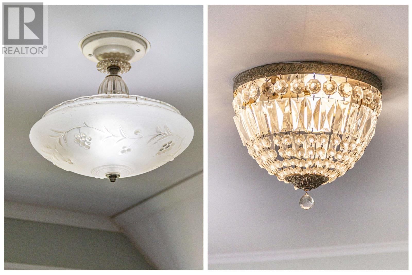
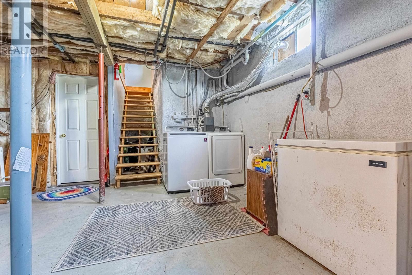
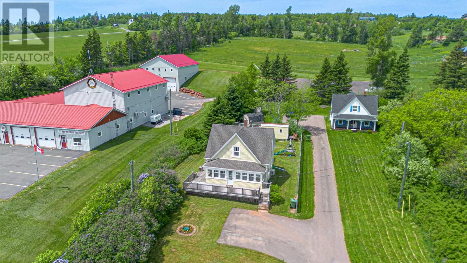
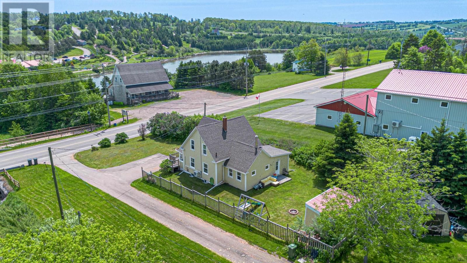
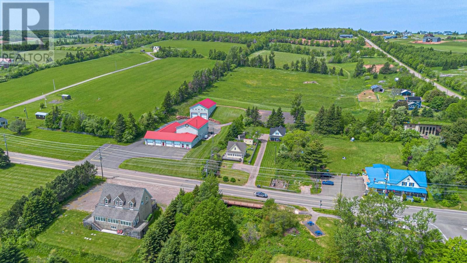
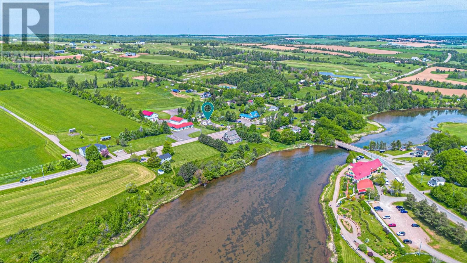
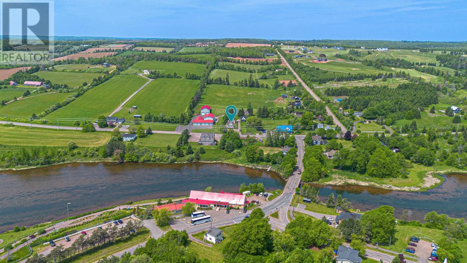
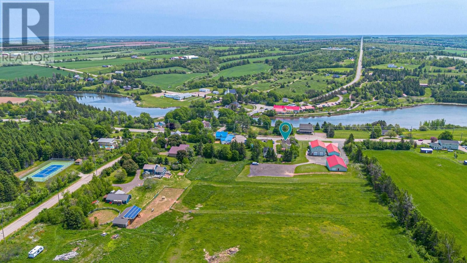
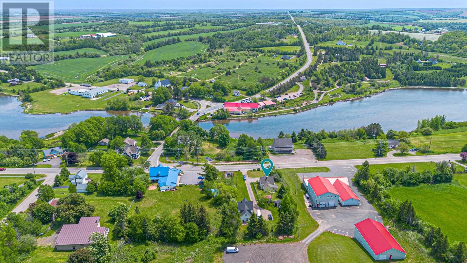
Charming character home in the heart of picturesque New Glasgow, just steps from local restaurants and the beautiful Gardens of Hope. Filled with natural light, this property offers versatile living spaces to suit a variety of needs, whether you are working from home or entertaining family and friends. Extensive recent updates provide peace of mind, including a new roof (2022), basement office flooring (2022), washer and dryer (2023), and heat pumps in both the living room (2024) and dining room (2025). Additional 2025 upgrades include basement spray foam insulation, three new convection heaters, a 200 amp electrical panel, electric water heater, and ... read more
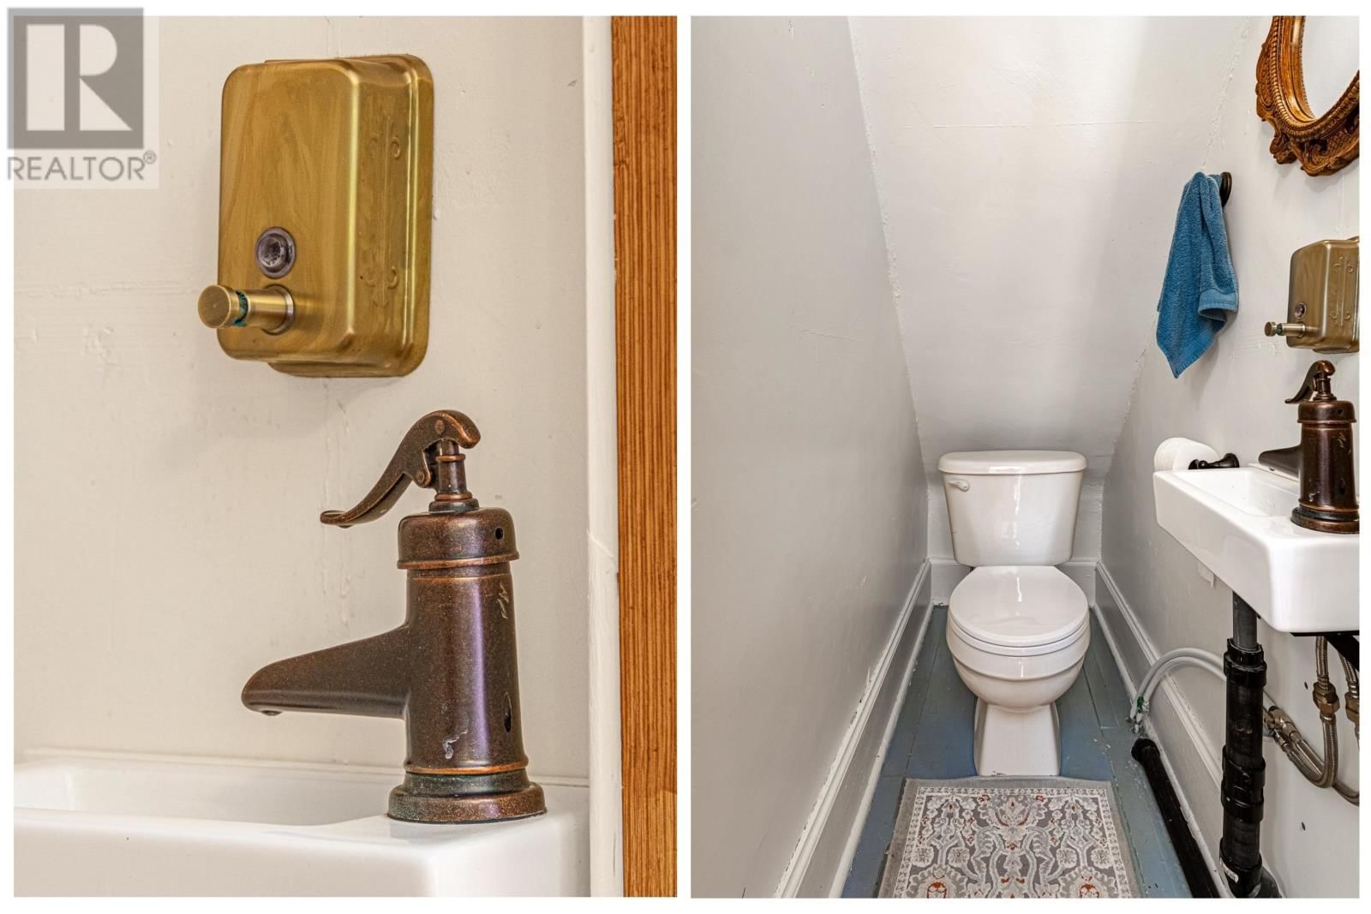
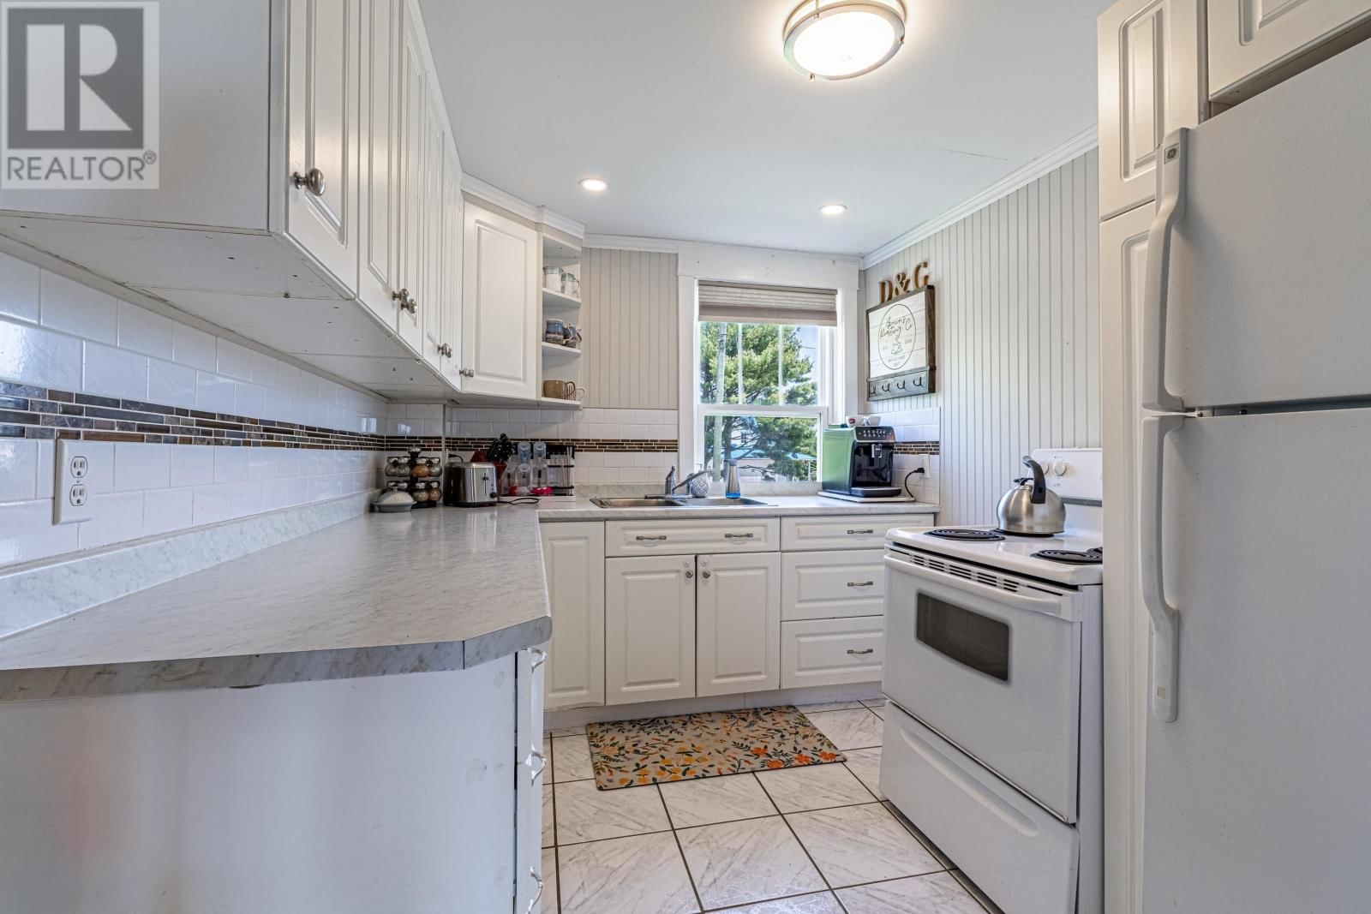
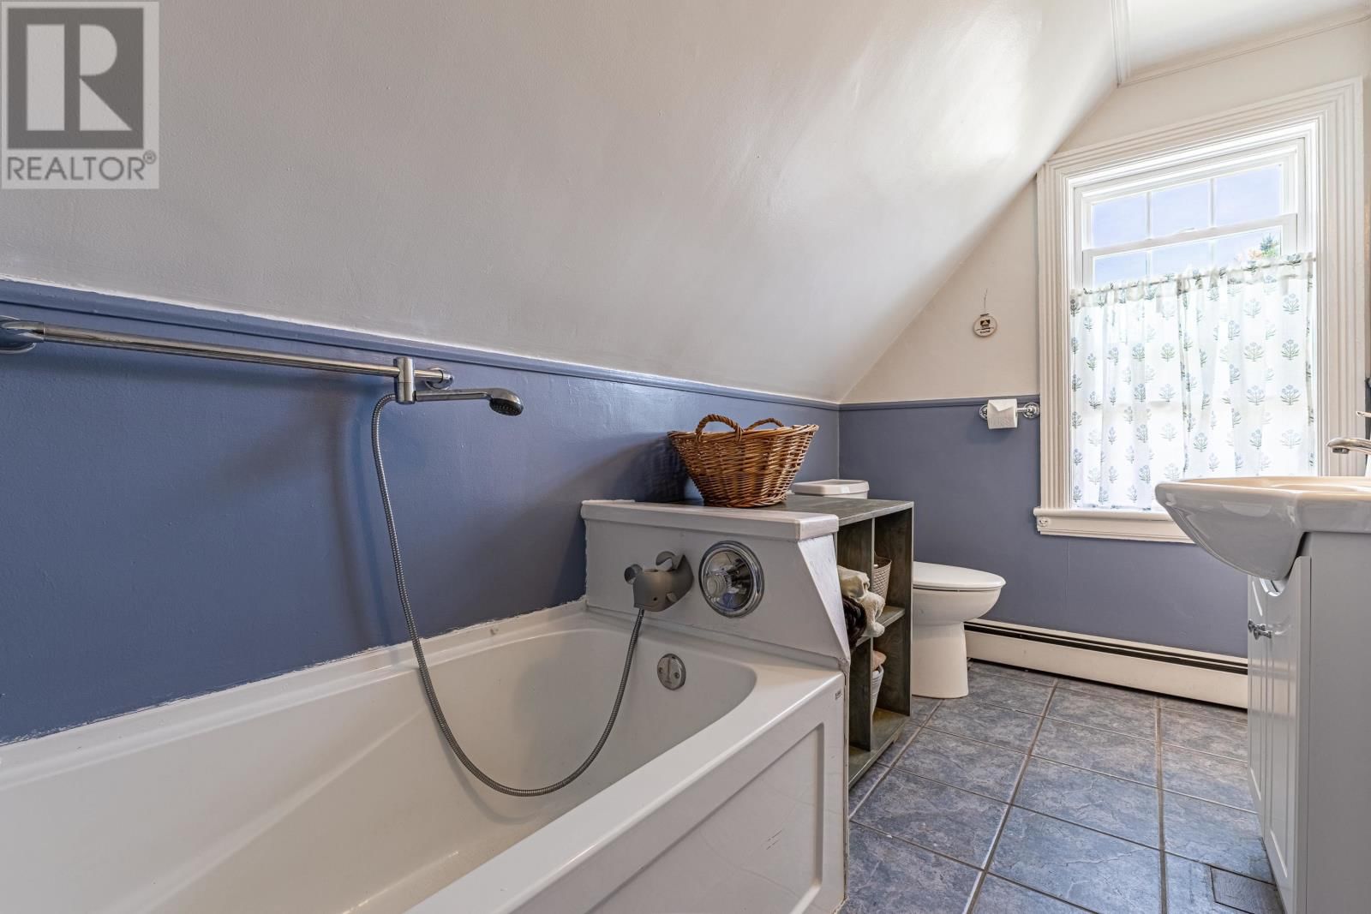
Charming character home in the heart of picturesque New Glasgow, just steps from local restaurants and the beautiful Gardens of Hope. Filled with natural light, this property offers versatile living spaces to suit a variety of needs, whether you are working from home or entertaining family and friends. Extensive recent updates provide peace of mind, including a new roof (2022), basement office flooring (2022), washer and dryer (2023), and heat pumps in both the living room (2024) and dining room (2025). Additional 2025 upgrades include basement spray foam insulation, three new convection heaters, a 200 amp electrical panel, electric water heater, and the addition of a convenient main level half bath. Septic tank pumped in 2024. A wonderful opportunity to enjoy comfort, character, and a prime location in one of PEI?s most sought-after communities. (id:39198)
- Listing ID: 202614286
- Property Type: Single Family
- Year Built: 1890
| Property | |
|---|---|
| Ownership: | Freehold |
| Lot Size: | 0.18 Ac (Under 1/2 Acre) |
| Parking: | Shared |
| Building | |
|---|---|
| Type: | Single Family House |
| Appliances: | Dishwasher, Dryer - Electric, Refrigerator, Washer and Range - Electric |
| HVAC: | Baseboard Heaters, Fireplace, Furnace, Hot Water and Wall Mounted Heat Pump Electric, Oil, Wood |
| Exterior: | Wood Shingles |
| Basement: | Full (Partially Finished) |
| Utilities: | Septic System |
| Location | |
|---|---|
| Town: | New Glasgow |
| Province: | Prince Edward Island |
| Community Features: | Recreational Facilities |
| Rooms | Level | Dimensions |
|---|---|---|
| Living room | Main level | 12.6 x 12.2 |
| Foyer | Main level | 8.8 x 9.6 |
| Dining room | Main level | 12.6 x 11.10 |
| Kitchen | Main level | 8 x 12.2 |
| Family room | Main level | 11.2 x 15.11 |
| Games room | Main level | 11 x 9.3 |
| Bedroom | Second level | 11.8 x 9 |
| Bedroom | Second level | 7.9 x 10.11 |
| Bedroom | Second level | 7.11 x 11.10 |
| Bath (# pieces 1-6) | Second level | 7.11 x 11.10 |
| Den | Basement | 10.1 x 11.11 |
Book a showing to see this RTE 13 Home in New Glasgow
This property has so much to offer. Book a private showing now, as you do not want to miss out on 5597 RTE 13 in New Glasgow, Prince Edward Island!
Private Showing Request
Send a request to book a private showing for
.
Please Note: Information you supply in the contact form will be kept fully confidential.
Is this home the right property for you? Start a conversation to find out.

Provided by EXIT Realty PEI. MLS®, REALTOR®, and the associated logos are trademarks of the Canadian Real Estate Association.

This REALTOR.ca listing content is owned and licensed by REALTOR® members of the Canadian Real Estate Association.
Have questions or need more information about this home? Don't know where to begin? Then, let us connect you with the best real estate agent to guide you.

Inquiries submitted through this website will be responded to by a local sales representative from Royal LePage®.
Start a Conversation by Text
Provide your full name, phone and email to start a conversation by text message.
Please Note: Information you supply in the contact form will be kept fully confidential.
Start a Conversation by Email
Provide your full name and email to start a conversation by email.
Please Note: Information you supply in the contact form will be kept fully confidential.