
31 Sanford Lane, New Dominion, Prince Edward Island C0A 1H6












$699,000
- 4 bedrooms
- 3 bathrooms
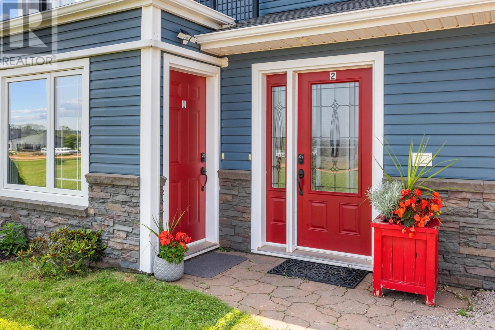
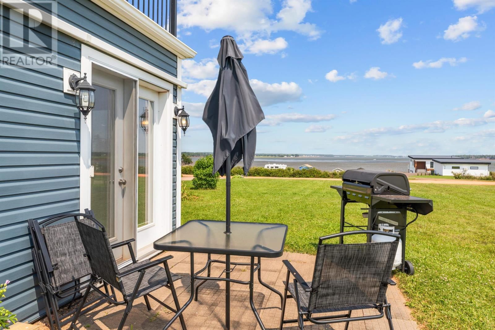
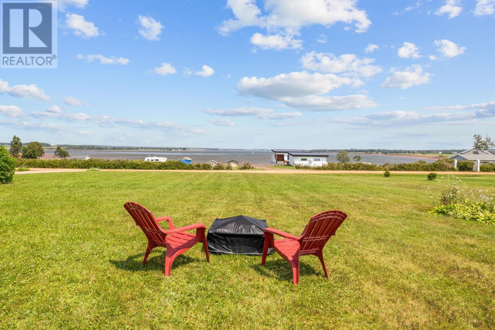
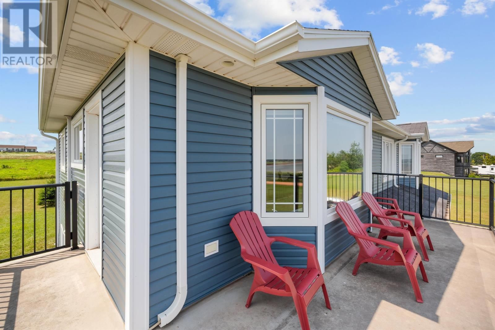
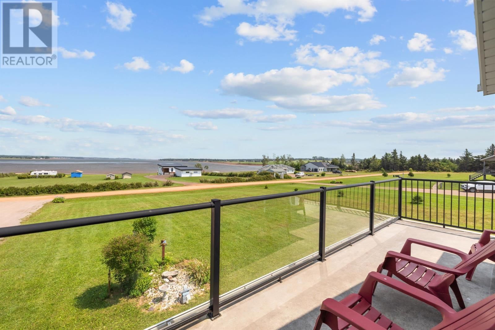
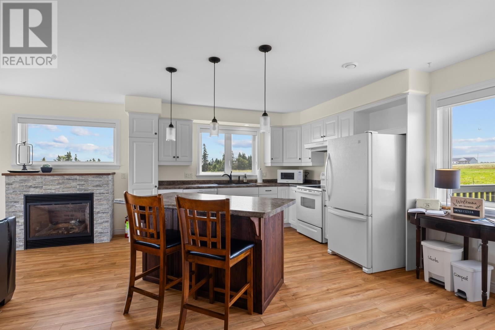
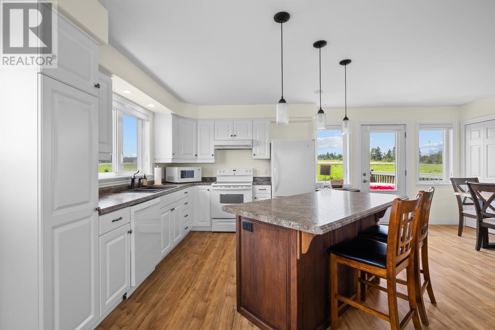
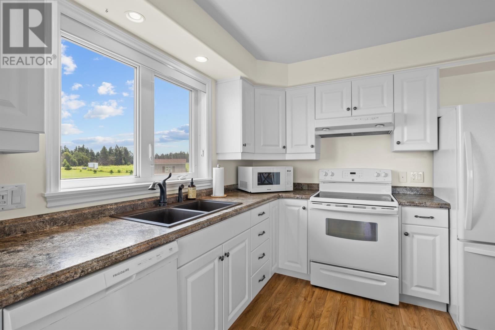
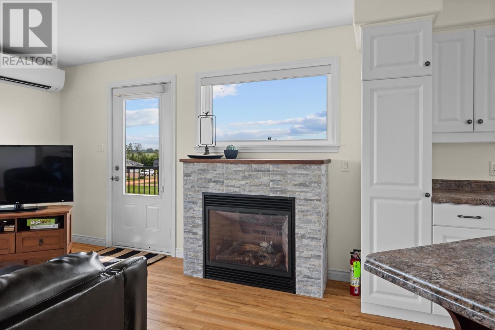
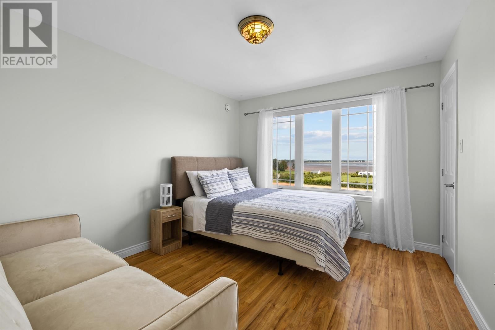
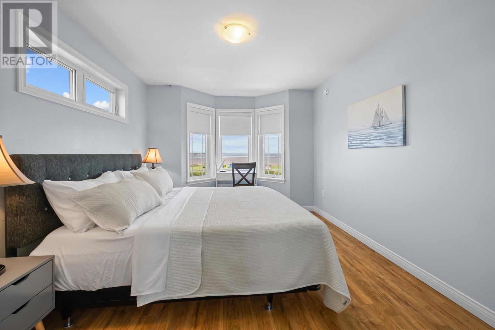
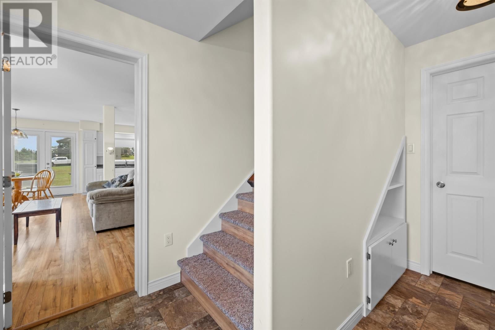
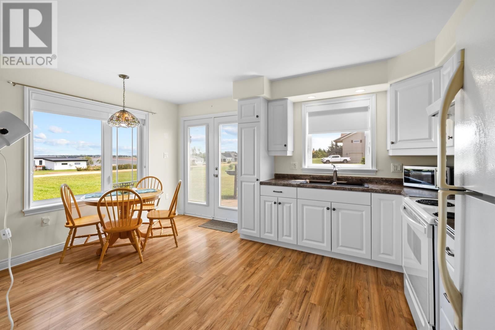
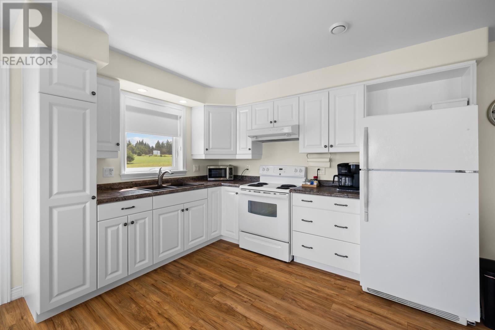
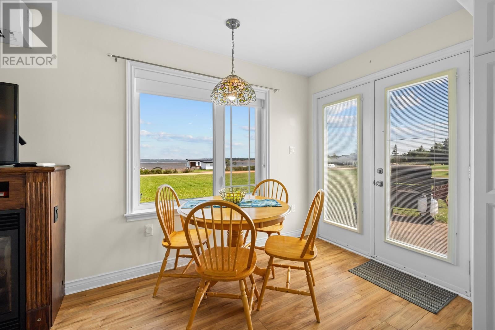
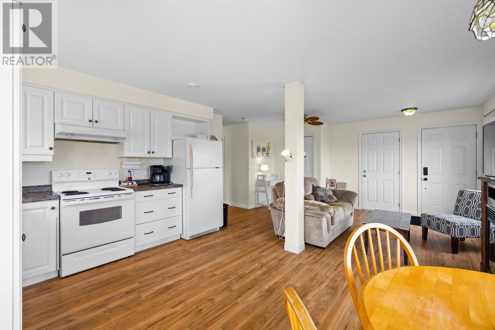
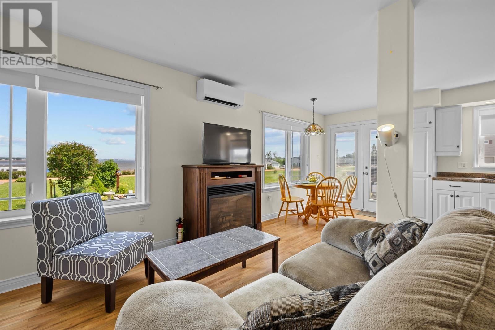
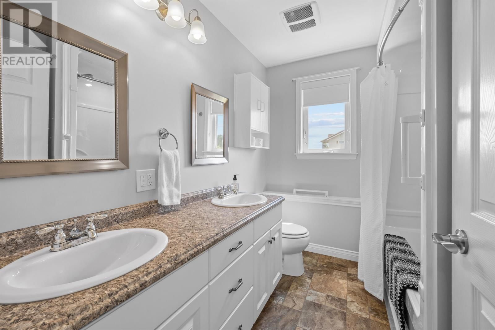
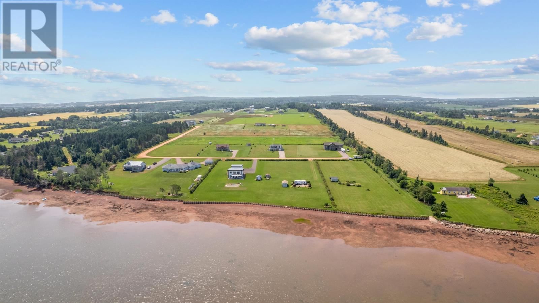
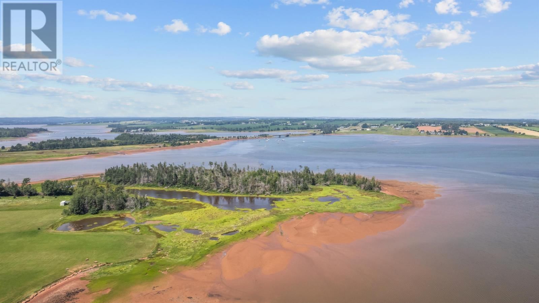
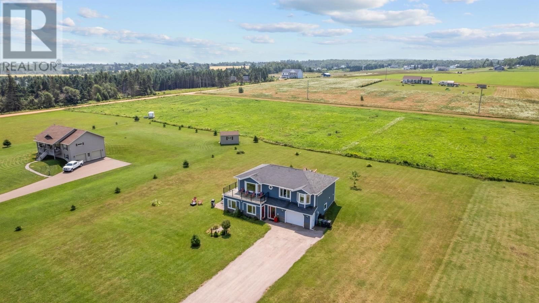
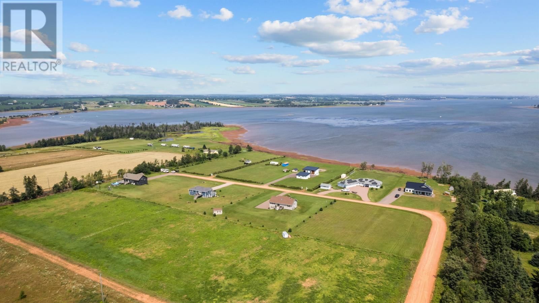
Welcome to 31 Sanford Lane! A warm, inviting, turn-key home overlooking the West River, with stunning views stretching all the way to the Charlottetown Harbour. This fully furnished property includes a versatile in-law suite and offers exceptional flexibility for a variety of lifestyles. Large windows on both levels fill the home with natural light while capturing beautiful water views. The main level features a cozy and accessible 2-bedroom unit with an eat-in kitchen, living room, full bath, its own laundry, and a propane fireplace, ideal for seniors or those seeking single-level living. The upper unit offers an open layout with a stylish kitchen ... read more
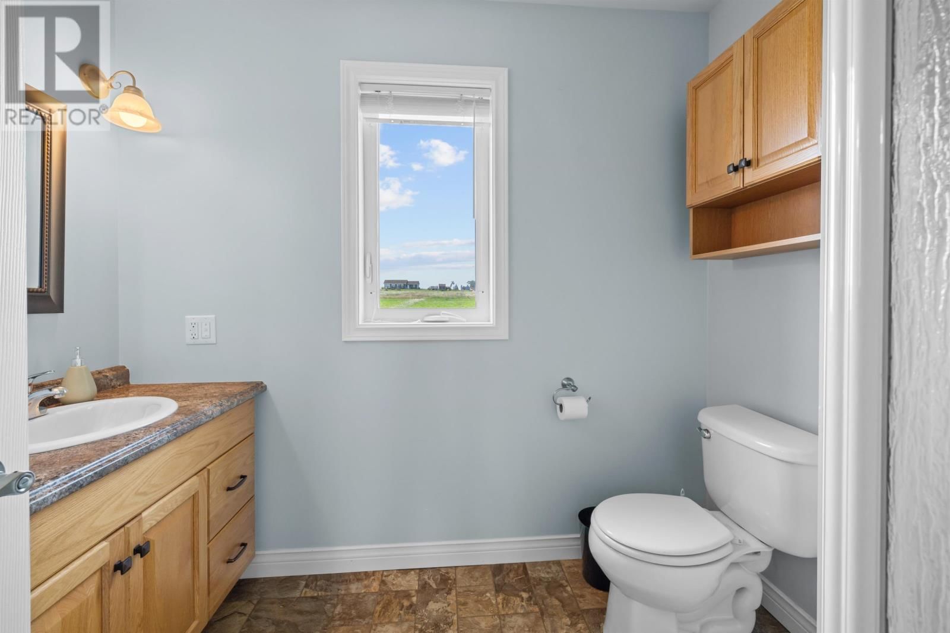
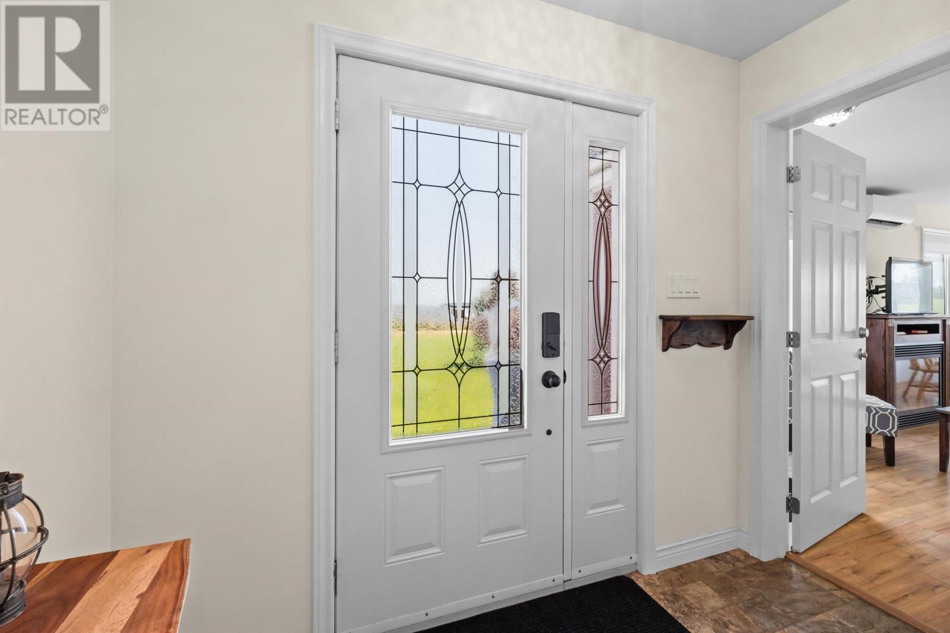
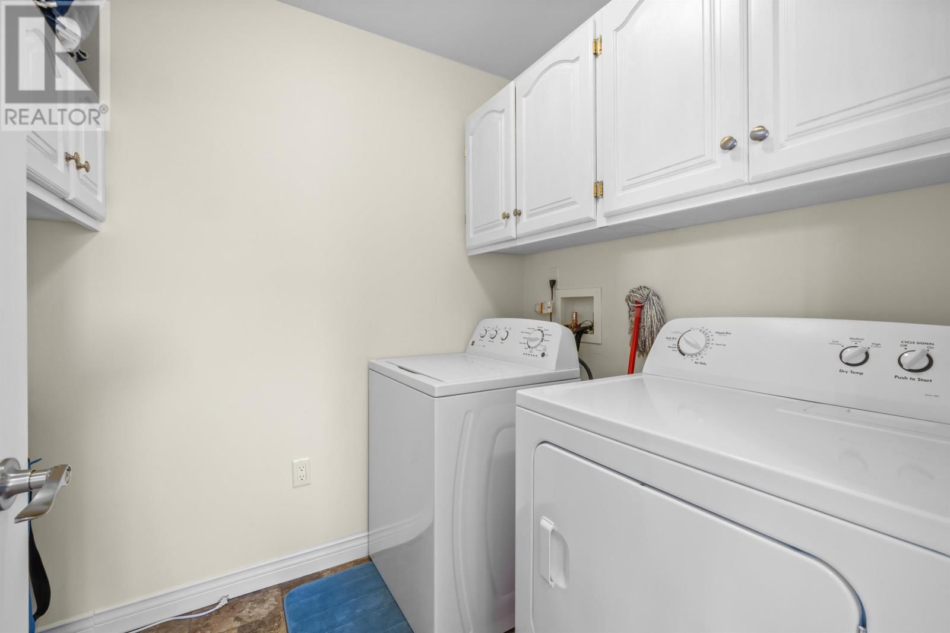
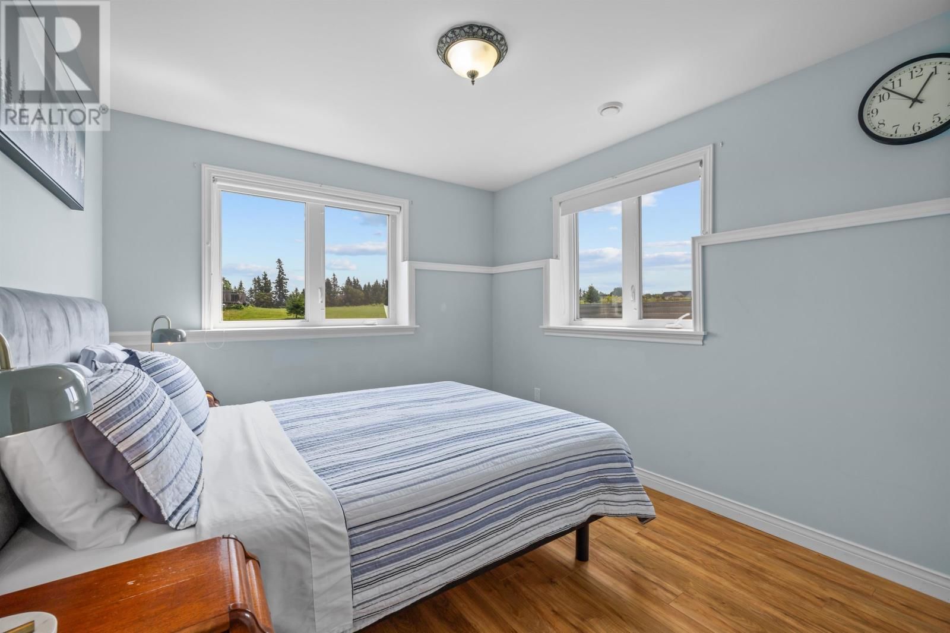
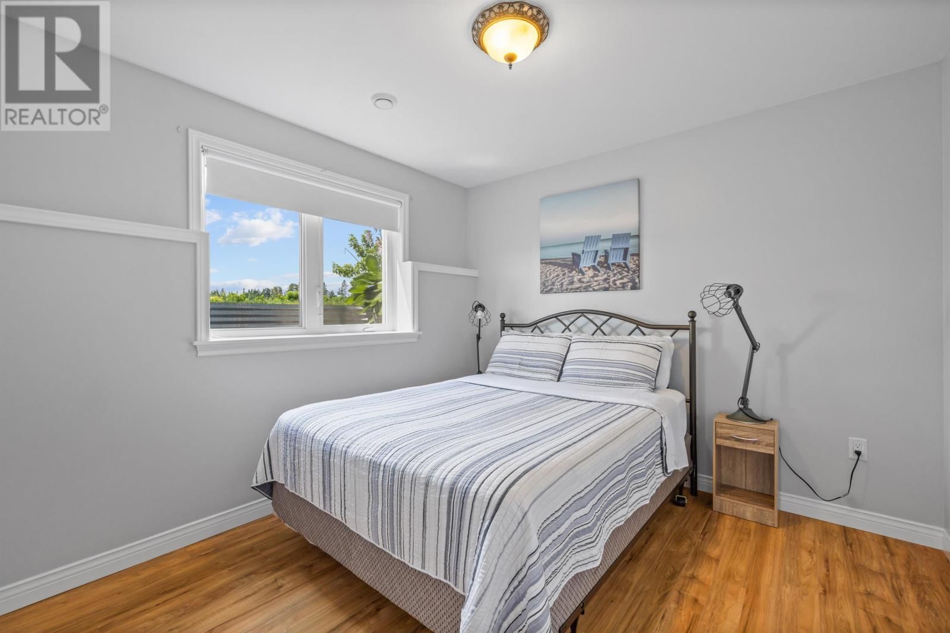
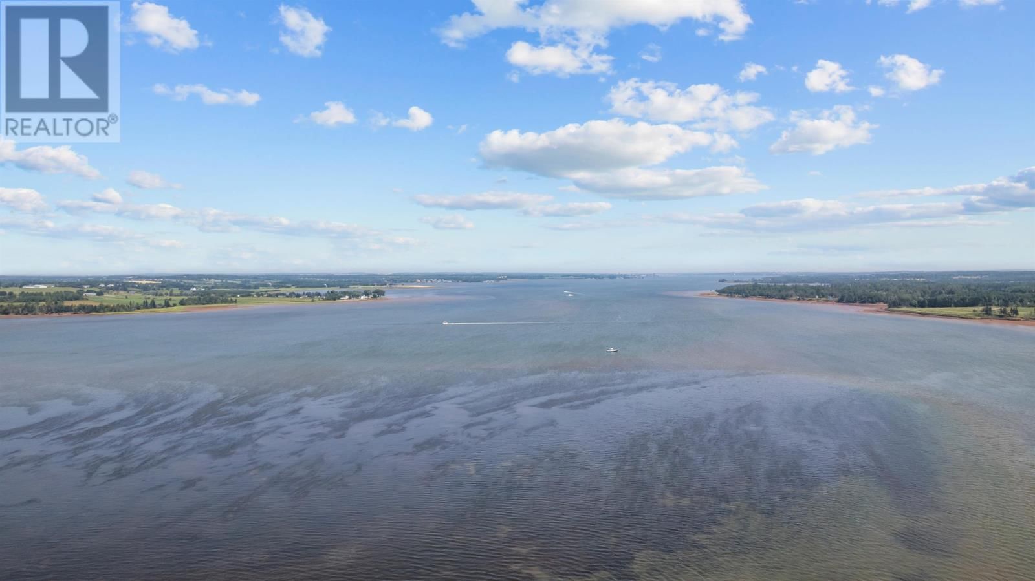
Welcome to 31 Sanford Lane! A warm, inviting, turn-key home overlooking the West River, with stunning views stretching all the way to the Charlottetown Harbour. This fully furnished property includes a versatile in-law suite and offers exceptional flexibility for a variety of lifestyles. Large windows on both levels fill the home with natural light while capturing beautiful water views. The main level features a cozy and accessible 2-bedroom unit with an eat-in kitchen, living room, full bath, its own laundry, and a propane fireplace, ideal for seniors or those seeking single-level living. The upper unit offers an open layout with a stylish kitchen and island, a spacious living room with a propane fireplace, a primary bedroom with ensuite, a second bedroom, and an additional full bath. An attached garage, large laundry room, ample storage, efficient geothermal heating, heat pumps, and included furnishings and appliances make this property truly move-in ready. Endless possibilities: multi-generational living, in-law suite, long- or short-term rental, turnkey Airbnb opportunity, or live in one unit and rent the other for steady monthly income. All measurements to be verified by Purchaser if deemed necessary. (id:39198)
- Listing ID: 202529471
- Property Type: Single Family
- Year Built: 2011
| Property | |
|---|---|
| Ownership: | Freehold |
| Lot Size: | 0.94 Ac (1/2 - 1 Acre) Landscaped |
| Parking: | Attached Garage |
| Building | |
|---|---|
| Type: | Single Family House |
| Appliances: | Dishwasher, Dryer - Electric, Microwave, Refrigerator, Washer and Range - Electric |
| HVAC: | Central Heat Pump and Fireplace Geo Thermal, Electric, Propane |
| Exterior: | Brick and Vinyl |
| Utilities: | Septic System |
| Location | |
|---|---|
| Town: | New Dominion |
| Province: | Prince Edward Island |
| Nearby Amenities: | Golf Course, Park, Playground, Public Transit and Shopping |
| Community Features: | Recreational Facilities and School Bus |
| Rooms | Level | Dimensions |
|---|---|---|
| Eat in kitchen | Second level | 22 x 12 |
| Living room | Second level | 22 x 13 |
| Bath (# pieces 1-6) | Second level | 7.8 x 9 |
| Bedroom | Second level | 10 x 12 |
| Primary Bedroom | Second level | 12 x 10.4 |
| Ensuite (# pieces 2-6) | Second level | 6.8 x 6 |
| Laundry room | Second level | 7.10 x 9.10 |
| Eat in kitchen | Lower level | 15 x 12 |
| Living room | Lower level | 15 x 11 |
| Bath (# pieces 1-6) | Lower level | 4.6 x 9 |
| Bedroom | Lower level | 12 x 9.8 |
| Bedroom | Lower level | 10.2 x 9.7 |
| Laundry room | Lower level | 7 x 6 |
| Foyer | Lower level | 4 x 12 |
| Storage | Lower level | 7 x 8 |
| Utility room | Lower level | 10 x 10 |
| Storage | Lower level | 10 x 6 |
Book a showing to see this Sanford Home in New Dominion
This property has so much to offer. Book a private showing now, as you do not want to miss out on 31 Sanford Lane in New Dominion, Prince Edward Island!
Private Showing Request
Send a request to book a private showing for
.
Please Note: Information you supply in the contact form will be kept fully confidential.
Is this home the right property for you? Start a conversation to find out.

Provided by ISLAND HOMES PEI REAL ESTATE. MLS®, REALTOR®, and the associated logos are trademarks of the Canadian Real Estate Association.

This REALTOR.ca listing content is owned and licensed by REALTOR® members of the Canadian Real Estate Association.
Have questions or need more information about this home? Don't know where to begin? Then, let us connect you with the best real estate agent to guide you.

Inquiries submitted through this website will be responded to by a local sales representative from Royal LePage®.
Start a Conversation by Text
Provide your full name, phone and email to start a conversation by text message.
Please Note: Information you supply in the contact form will be kept fully confidential.
Start a Conversation by Email
Provide your full name and email to start a conversation by email.
Please Note: Information you supply in the contact form will be kept fully confidential.