
56 Sunrise Drive, Morell, Prince Edward Island C0A 1S0





$799,000
- 4 bedrooms
- 3 bathrooms
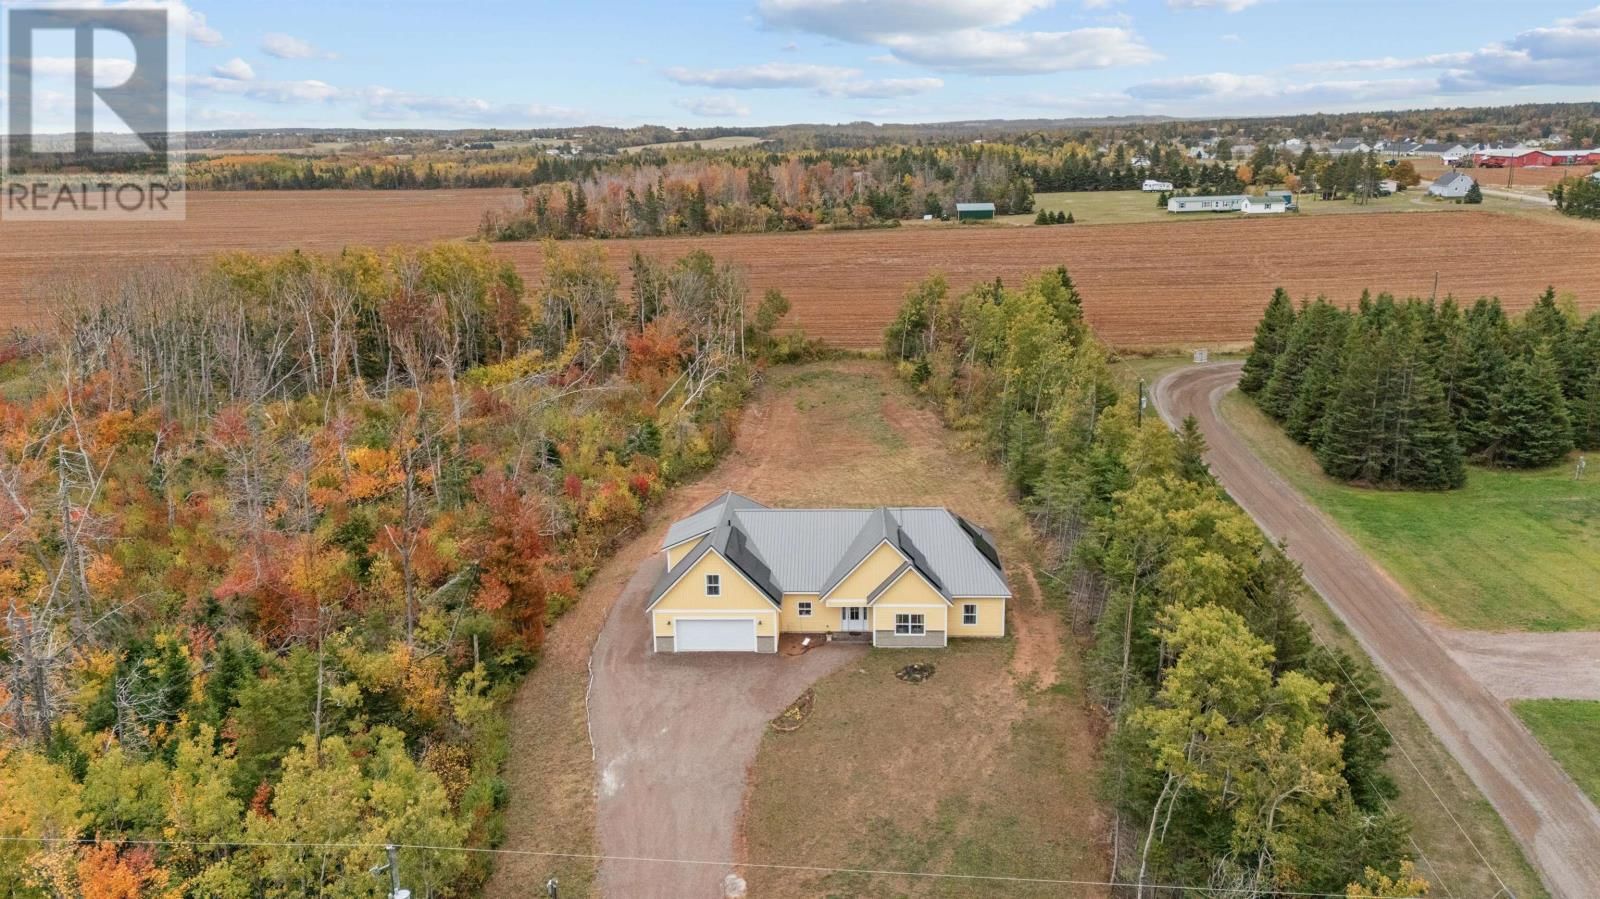
Stunning 4-Bedroom, 3-Bath Home with Exceptional Finishes & Thoughtful Design! Welcome to this beautiful and spacious 4-bedroom, 3-bath home, offering exceptional space, style, and comfort throughout. On the main floor, you'll find a large primary suite featuring a custom-tiled shower with a marble floor, a relaxing soaker tub, dual sinks, a private toilet room, and a walk-in closet conveniently connected to the laundry area. The opposite side of the home offers two spacious bedrooms, each with generous closets, and a second full bathroom. Pocket doors throughout provide both privacy and elegant flow. Just off the entryway is a flex/sitting room, ... read more
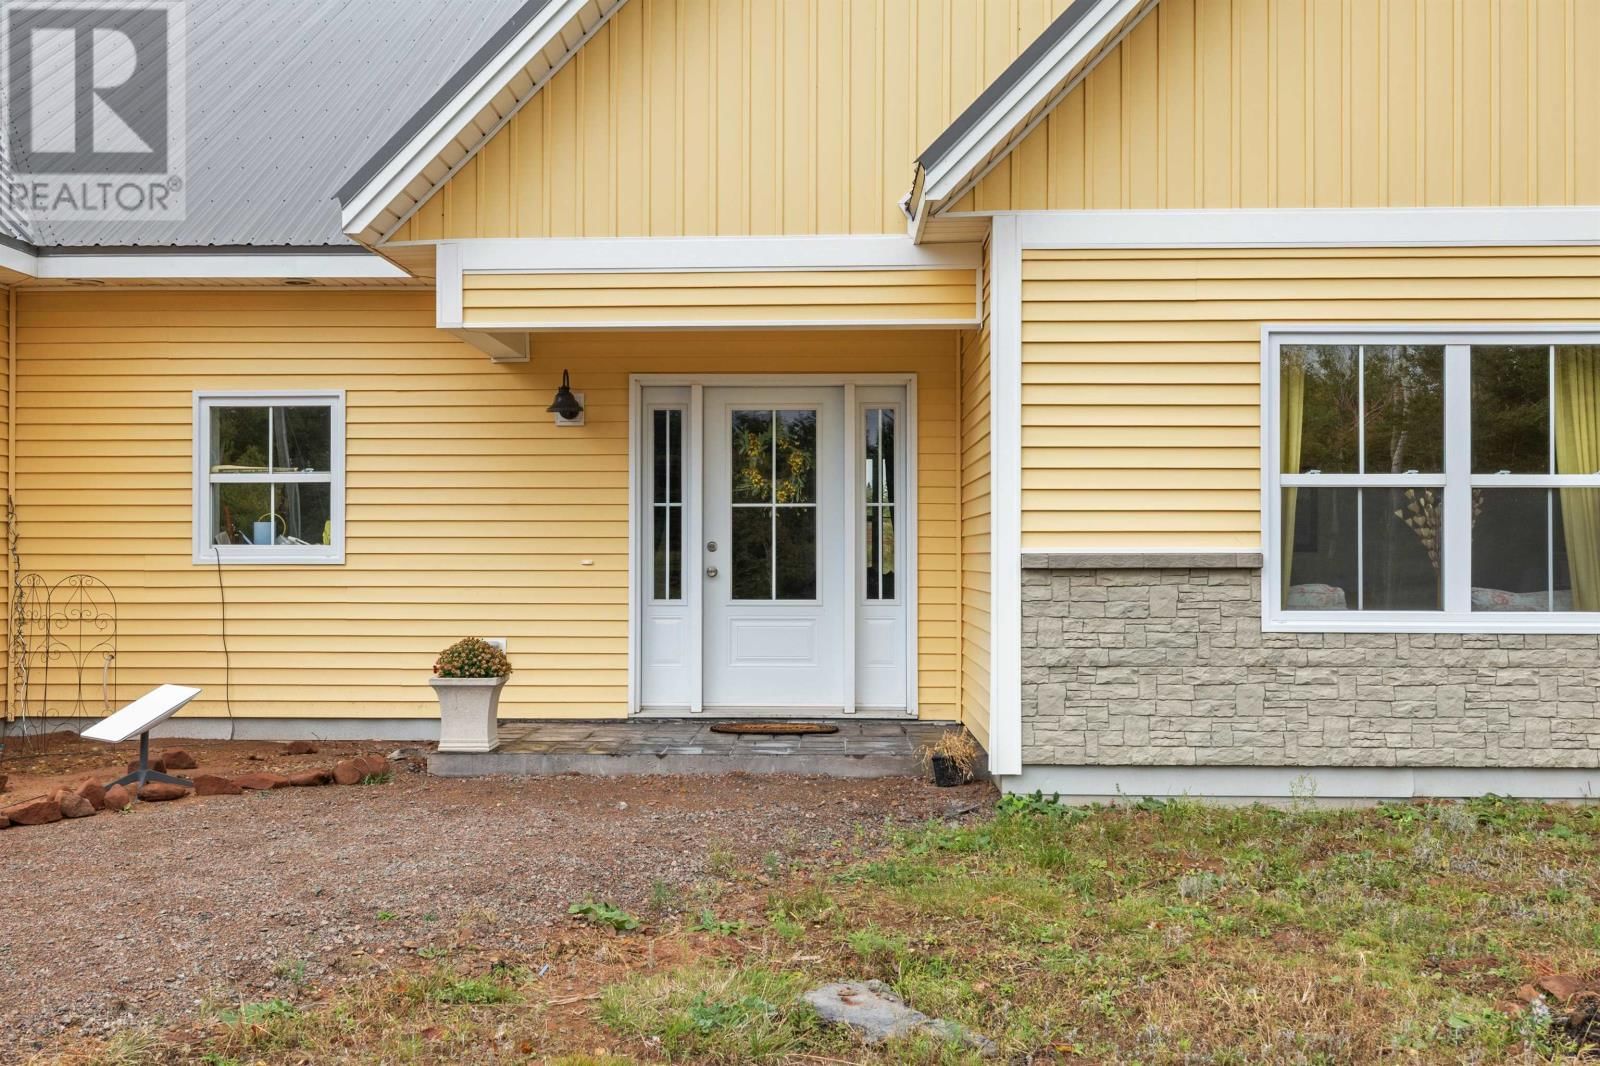
Stunning 4-Bedroom, 3-Bath Home with Exceptional Finishes & Thoughtful Design! Welcome to this beautiful and spacious 4-bedroom, 3-bath home, offering exceptional space, style, and comfort throughout. On the main floor, you'll find a large primary suite featuring a custom-tiled shower with a marble floor, a relaxing soaker tub, dual sinks, a private toilet room, and a walk-in closet conveniently connected to the laundry area. The opposite side of the home offers two spacious bedrooms, each with generous closets, and a second full bathroom. Pocket doors throughout provide both privacy and elegant flow. Just off the entryway is a flex/sitting room, ideal for an office or den. From there, step into the open-concept living area with a beautiful fireplace and large sitting space, seamlessly connected to the gorgeous gourmet kitchen. The kitchen features an 8-foot island, perfect for entertaining, plus an inviting coffee or breakfast nook. Upstairs, discover a bright and airy space ideal for guests, extended family, or a private retreat - complete with a full bath, large closet, mini kitchenette, and separate bedroom. Additional highlights include a garage converted into a yoga or fitness studio, custom finishes throughout, and beautiful flooring that adds warmth and charm to every corner of the home. Every detail of this property has been thoughtfully designed to create a comfortable, functional, and truly exceptional living experience. Located only 25 minutes from Charlottetown and 5 minutes from beautiful beaches and world class golf at The Links Of Crowbush Golf resort. (id:39198)
- Listing ID: 202526502
- Property Type: Single Family
- Year Built: 2024
| Property | |
|---|---|
| Ownership: | Freehold |
| Land Size: | 1.07 Ac (1 - 3 Acres) Landscaped |
| Parking: | Gravel |
| Building | |
|---|---|
| Type: | Single Family House |
| Appliances: | Dishwasher, Dryer, Refrigerator, Washer and Oven - Electric |
| HVAC: | Air Exchanger, Fireplace, In Floor Heating and Radiator Electric |
| Exterior: | Vinyl |
| Basement: | None |
| Utilities: | Septic System |
| Location | |
|---|---|
| Town: | Morell |
| Province: | Prince Edward Island |
| Nearby Amenities: | Golf Course, Park, Playground, Public Transit and Shopping |
| Community Features: | School Bus |
| Rooms | Level | Dimensions |
|---|---|---|
| Foyer | Main level | 30 x 6 |
| Den | Main level | 13 x 11 |
| Living room | Main level | 18 x 18 |
| Kitchen | Main level | 12 x 27 |
| Bedroom | Main level | 12 x 16 |
| Bedroom | Main level | 12 x 10 |
| Primary Bedroom | Main level | 14 x 14 |
| Bath (# pieces 1-6) | Main level | 6 x 11 |
| Bath (# pieces 1-6) | Main level | 16 x 9 |
| Laundry room | Main level | 7 x 13 |
| Other | Second level | 13 (kitchenette) x 10 |
| Bedroom | Second level | 13 x 11 |
| Bath (# pieces 1-6) | Second level | 8 x 8 |
Book a showing to see this Sunrise Home in Morell
This property has so much to offer. Book a private showing now, as you do not want to miss out on 56 Sunrise Drive in Morell, Prince Edward Island!
Private Showing Request
Send a request to book a private showing for
.
Please Note: Information you supply in the contact form will be kept fully confidential.
Is this home the right property for you? Start a conversation to find out.

Provided by CENTURY 21 COLONIAL REALTY INC. MLS®, REALTOR®, and the associated logos are trademarks of the Canadian Real Estate Association.

This REALTOR.ca listing content is owned and licensed by REALTOR® members of the Canadian Real Estate Association.
Have questions or need more information about this home? Don't know where to begin? Then, let us connect you with the best real estate agent to guide you.

Inquiries submitted through this website will be responded to by a local sales representative from Royal LePage®.
Start a Conversation by Text
Provide your full name, phone and email to start a conversation by text message.
Please Note: Information you supply in the contact form will be kept fully confidential.
Start a Conversation by Email
Provide your full name and email to start a conversation by email.
Please Note: Information you supply in the contact form will be kept fully confidential.