
287 Richard Douglas Drive, Mermaid, Prince Edward Island C1B 3E5








$599,999
- 5 bedrooms
- 2 bathrooms
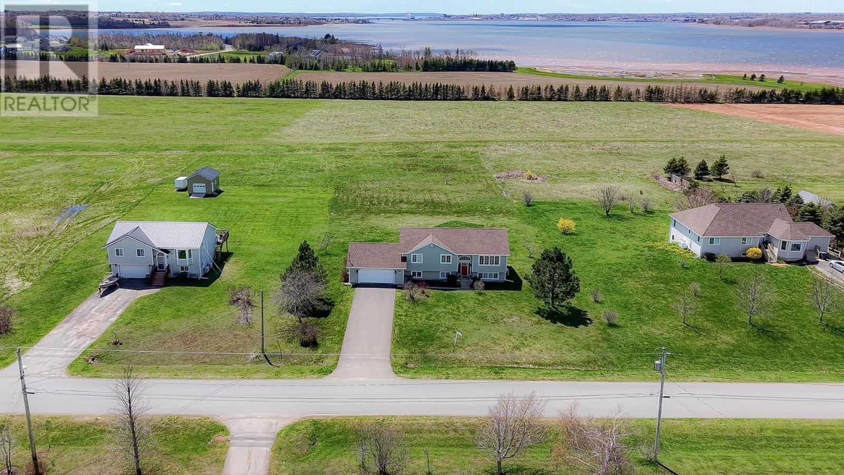
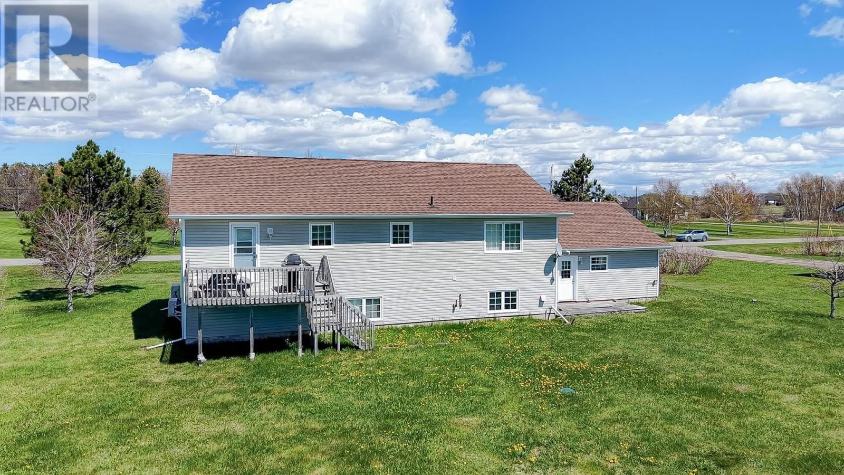
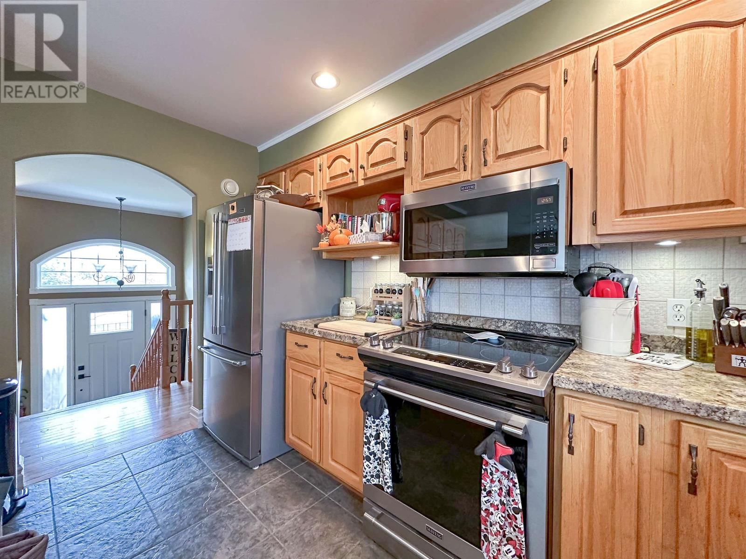
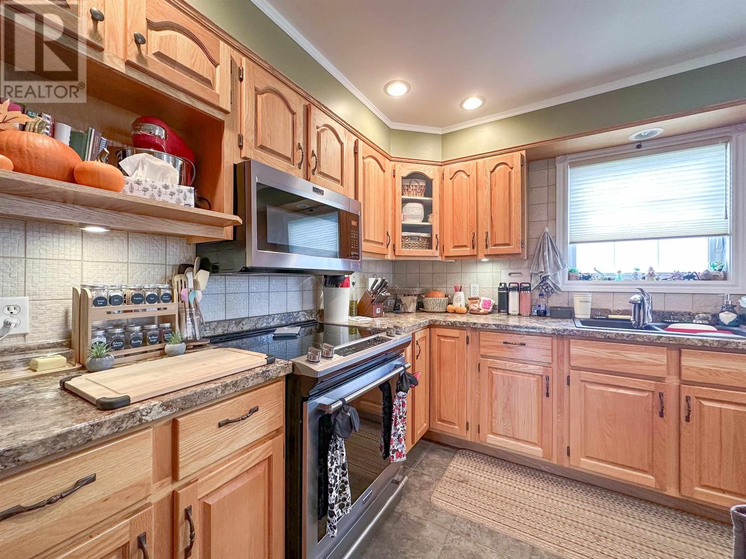
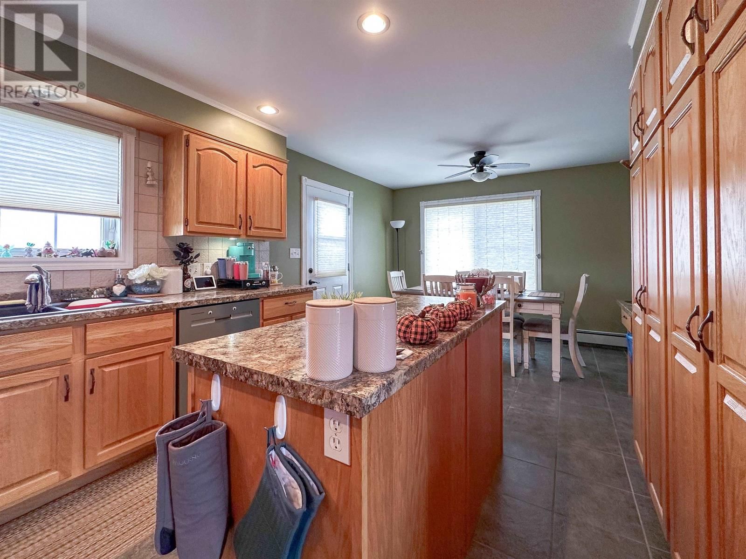
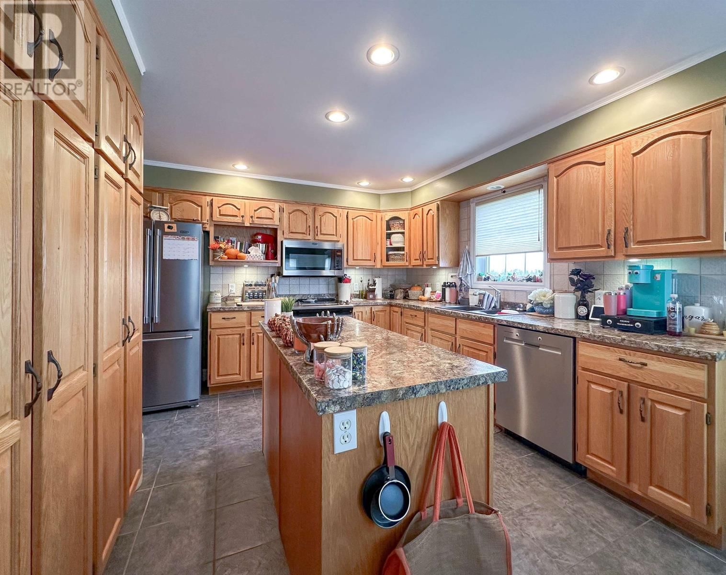
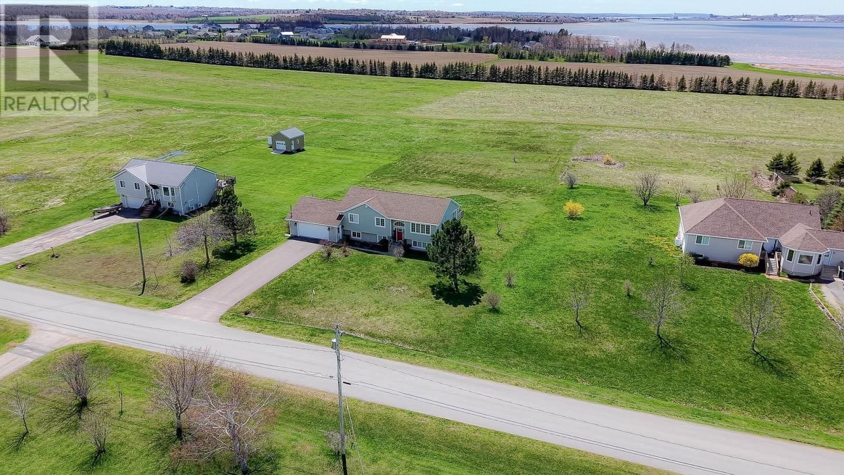
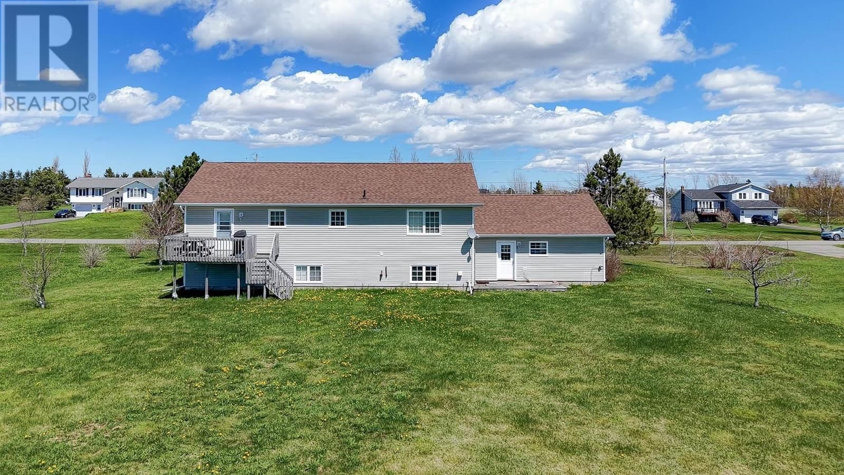
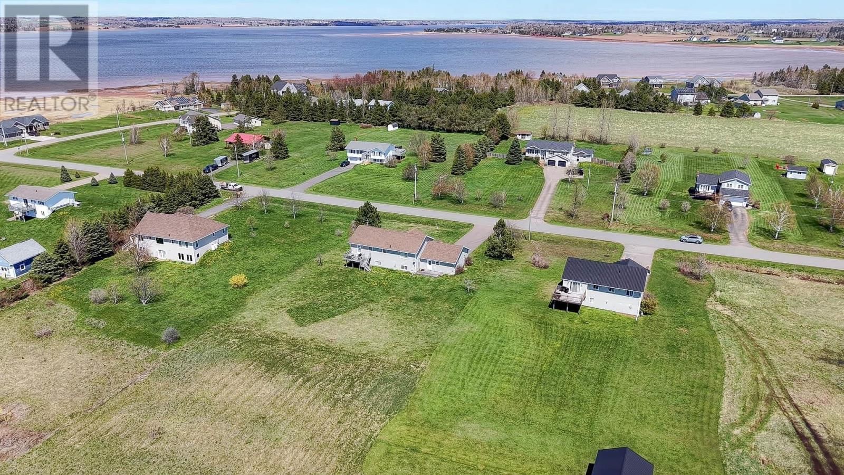
This beautifully cared-for 5-bedroom split-entry residence is nestled on a generous 1.1-acre lot in a quiet and serene neighborhood. From the moment you step inside, you'll be impressed by the spacious layout and attention to detail throughout. The back deck offers stunning views of the Hillsborough River, making it the perfect spot to relax and enjoy breathtaking sunsets.The main level features a bright and inviting eat-in kitchen with classic oak cabinetry, a comfortable living room, a primary bedroom with a walk-in closet, two additional generously sized bedrooms, and a full bathroom with direct access to the primary suite.Downstairs, the lower ... read more
This beautifully cared-for 5-bedroom split-entry residence is nestled on a generous 1.1-acre lot in a quiet and serene neighborhood. From the moment you step inside, you'll be impressed by the spacious layout and attention to detail throughout. The back deck offers stunning views of the Hillsborough River, making it the perfect spot to relax and enjoy breathtaking sunsets.The main level features a bright and inviting eat-in kitchen with classic oak cabinetry, a comfortable living room, a primary bedroom with a walk-in closet, two additional generously sized bedrooms, and a full bathroom with direct access to the primary suite.Downstairs, the lower level boasts two more large bedrooms, a cozy family room, a versatile rec room, a spacious laundry area, and a second full bathroom.This property also offers access to the water through the subdivision?ideal for those who enjoy boating, canoeing, or simply spending time by the water.Recent updates include a new roof in 2019, new appliances and an electric water heater in 2020, and a fully renovated bathroom and newly paved driveway in 2021. Additional features include energy-efficient heat pumps, a central vacuum system, a double car garage, and ample storage space.Located just 10 minutes from Charlottetown, and close to local shops, restaurants, and amenities, this home combines comfort, convenience, and community?perfect for easy, relaxed living. All measurements are approximate and should be verified by purchaser. (id:39198)
- Listing ID: 202611093
- Property Type: Single Family
- Year Built: 2005
| Property | |
|---|---|
| Ownership: | Freehold |
| Land Size: | 1.08 Ac (1 - 3 Acres) |
| Parking: | Attached Garage |
| Building | |
|---|---|
| Type: | Single Family House |
| Appliances: | Dishwasher, Dryer, Refrigerator, Washer and Stove |
| HVAC: | Baseboard Heaters, Fireplace, Furnace, In Floor Heating and Wall Mounted Heat Pump Electric, Oil, Propane |
| Exterior: | Vinyl |
| Basement: | Full (Finished) |
| Utilities: | Septic System |
| Location | |
|---|---|
| Town: | Mermaid |
| Province: | Prince Edward Island |
| Rooms | Level | Dimensions |
|---|---|---|
| Kitchen | Main level | 20.11 x 11.10 |
| Living room | Main level | 14.8 x 14.9 |
| Bath (# pieces 1-6) | Main level | 9.11 x 11.10 |
| Primary Bedroom | Main level | 15.5 x 11.10 |
| Bedroom | Main level | 11. x 10. |
| Bedroom | Main level | 11.1 x 9.7 |
| Recreational, Games room | Lower level | 14.6 x 12.8 |
| Family room | Lower level | 10.7 x 13.11 |
| Bath (# pieces 1-6) | Lower level | 6.9 x 7.2 |
| Bedroom | Lower level | 11.5 x 9.1 |
| Bedroom | Lower level | 10. x 12. |
| Laundry room | Lower level | 9.1 x 12.11 |
| Utility room | Lower level | 11.8 x 10.7 |
Book a showing to see this Richard Douglas Home in Mermaid
This property has so much to offer. Book a private showing now, as you do not want to miss out on 287 Richard Douglas Drive in Mermaid, Prince Edward Island!
Private Showing Request
Send a request to book a private showing for
.
Please Note: Information you supply in the contact form will be kept fully confidential.
Is this home the right property for you? Start a conversation to find out.

Provided by ROYAL LEPAGE PRINCE EDWARD REALTY. MLS®, REALTOR®, and the associated logos are trademarks of the Canadian Real Estate Association.

This REALTOR.ca listing content is owned and licensed by REALTOR® members of the Canadian Real Estate Association.
Have questions or need more information about this home? Don't know where to begin? Then, let us connect you with the best real estate agent to guide you.

Inquiries submitted through this website will be responded to by a local sales representative from Royal LePage®.
Start a Conversation by Text
Provide your full name, phone and email to start a conversation by text message.
Please Note: Information you supply in the contact form will be kept fully confidential.
Start a Conversation by Email
Provide your full name and email to start a conversation by email.
Please Note: Information you supply in the contact form will be kept fully confidential.