
84 Hatton Road, Marie, Prince Edward Island C0A 1S0









$1,000,000
- 3 bedrooms
- 3 bathrooms
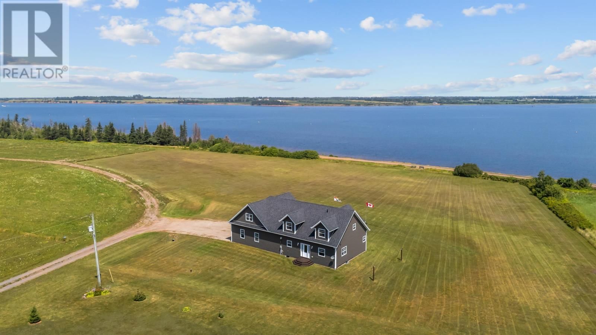
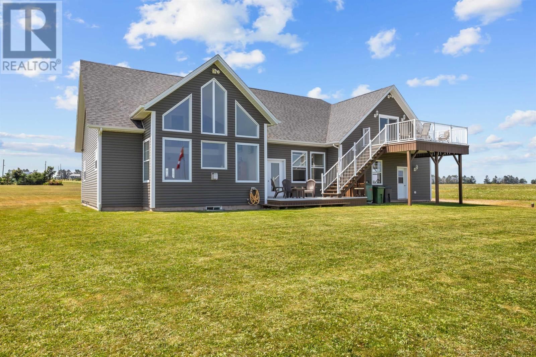
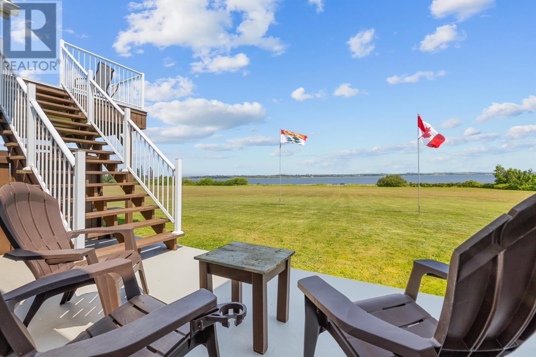
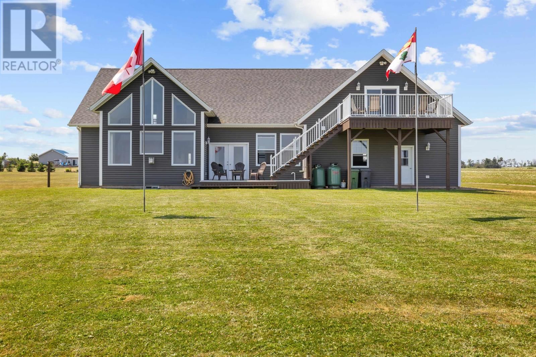
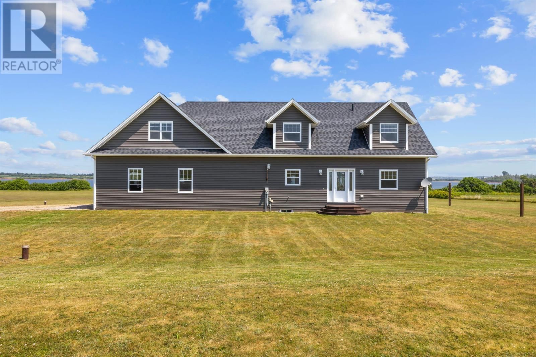
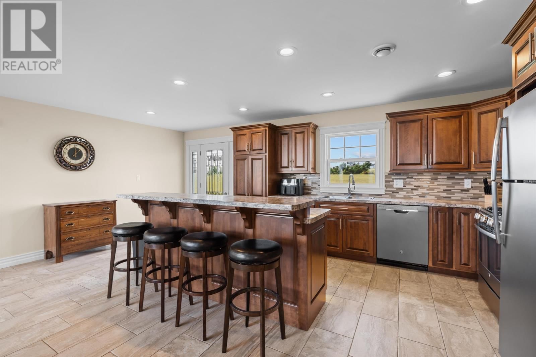
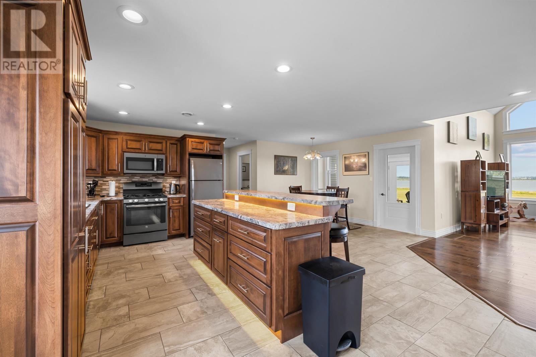
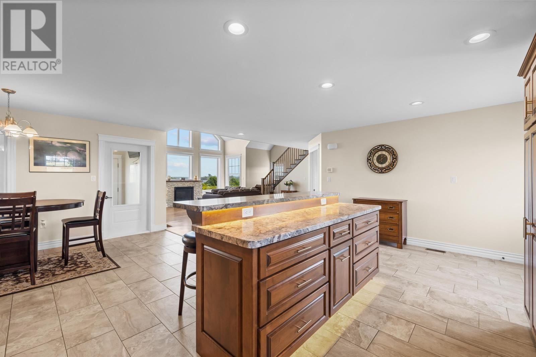
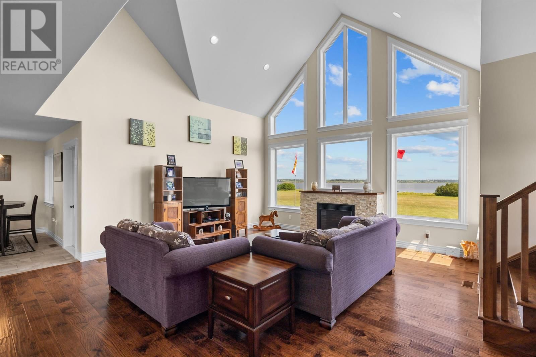
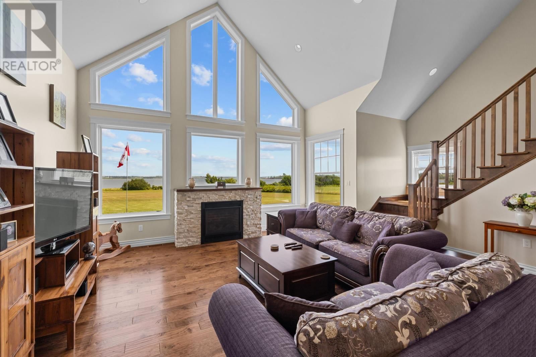
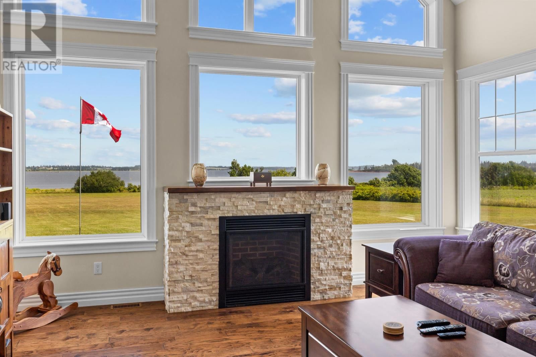
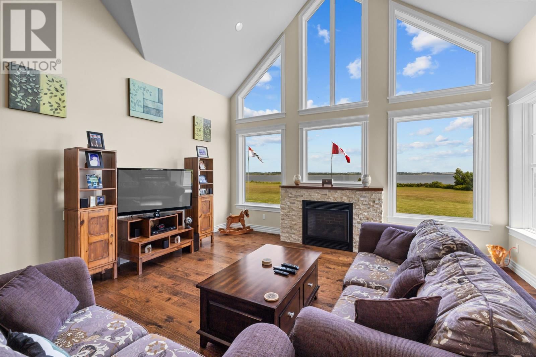
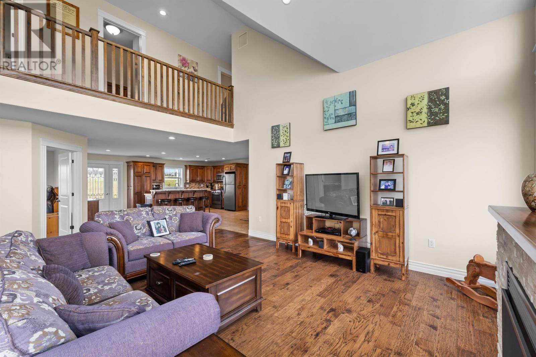
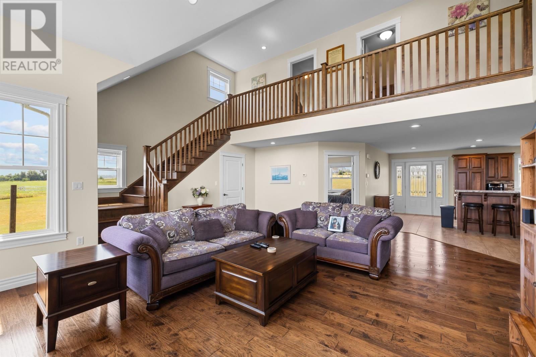
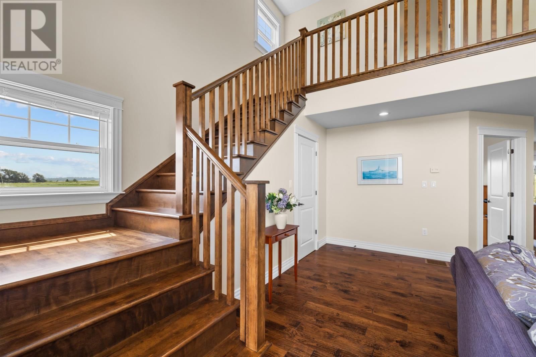
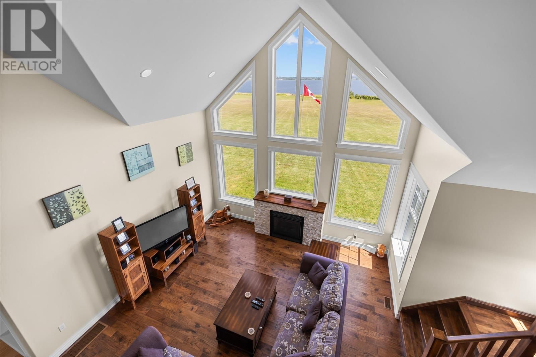
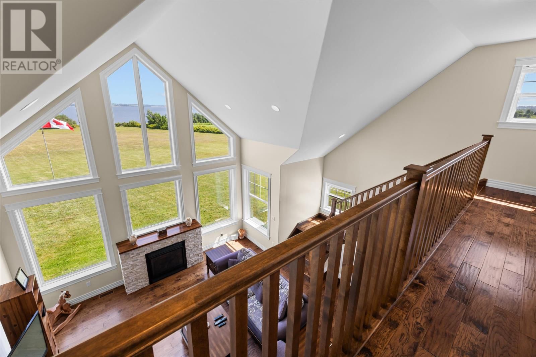
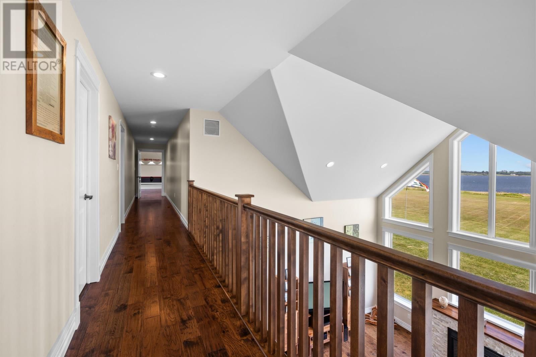
Welcome to this Bayfront beauty in a prime location. This house is stunning and spacious and nestled right on the edge of St. Peters Bay, overlooking the beautiful Greenwich National Park. Step out into the backyard and find yourself on the Confederation trail-perfect for walking, biking or simply soaking in the scenic surroundings. This is a dream for those who also love fishing and kayaking. Step inside and be greeted by a bright and airy main level filled with natural light from large windows that reach to the top of the cathedral ceilings. The main level hosts an open-concept kitchen and cozy living room, bedroom, and bathroom. Custom built Joe ... read more
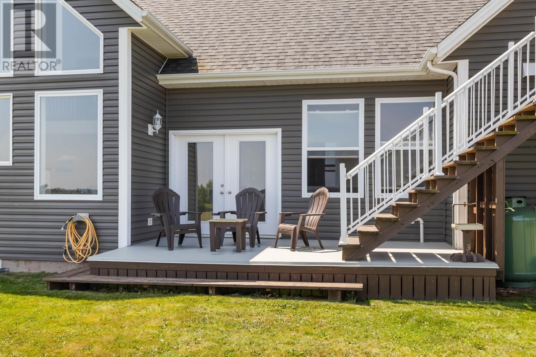
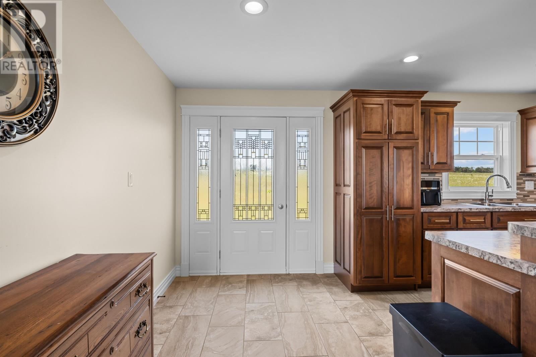
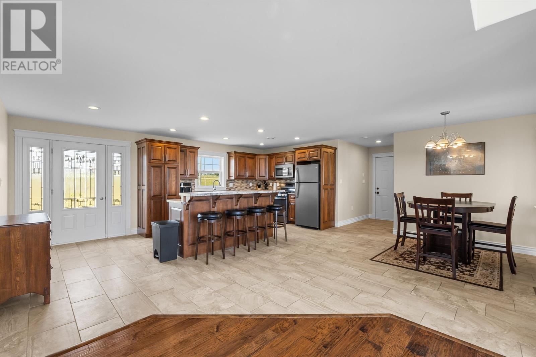
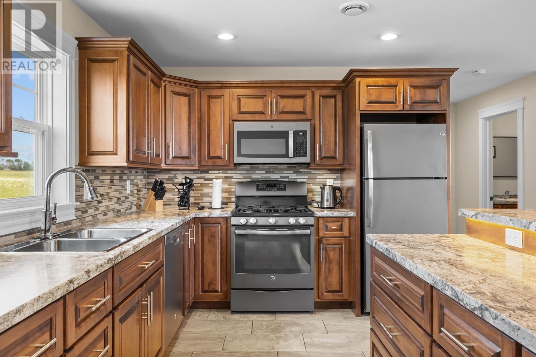
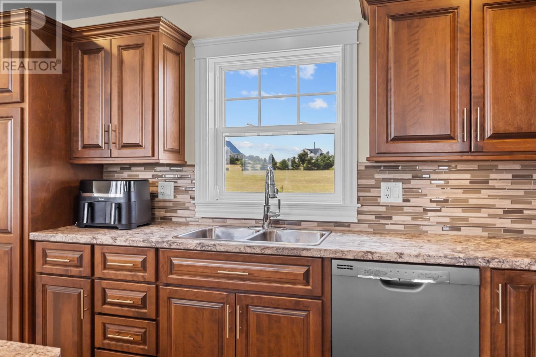
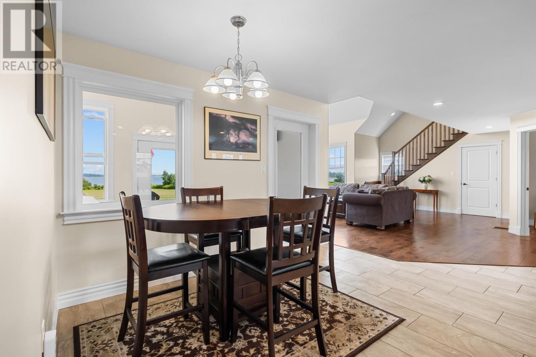
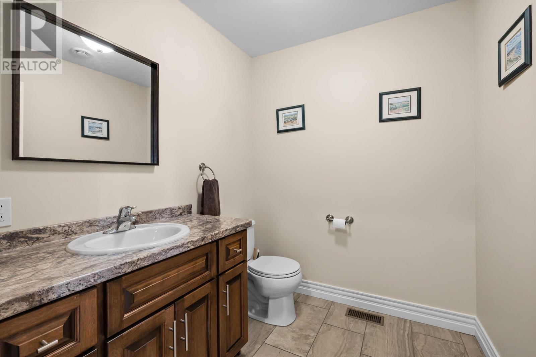
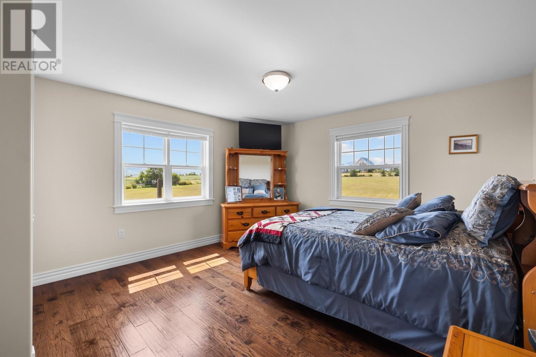
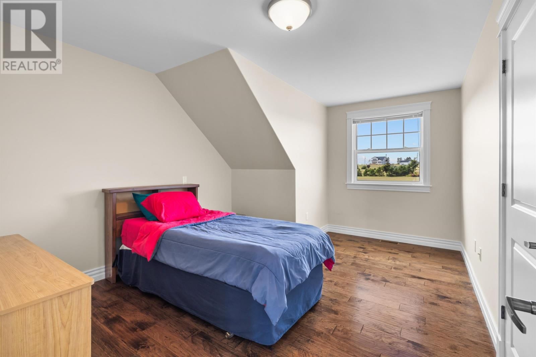
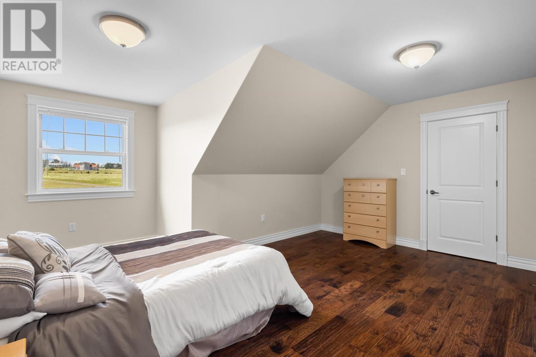
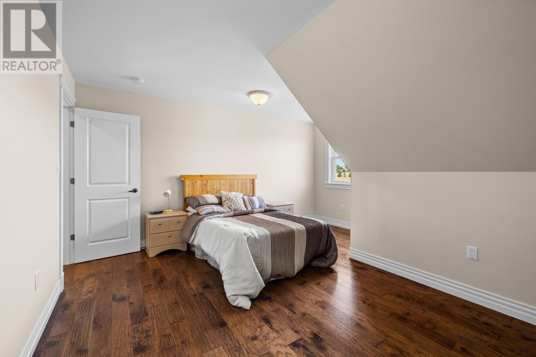
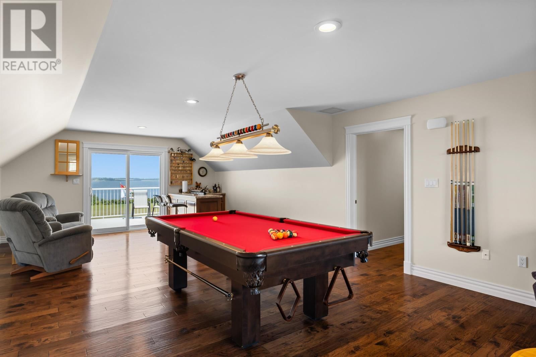
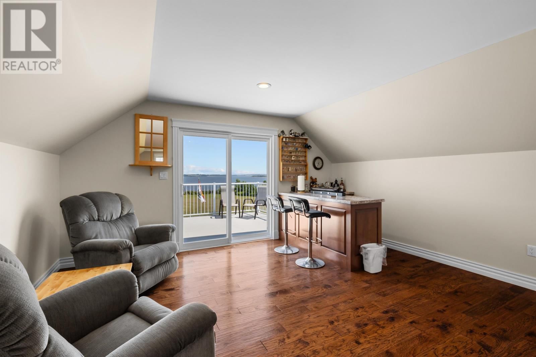
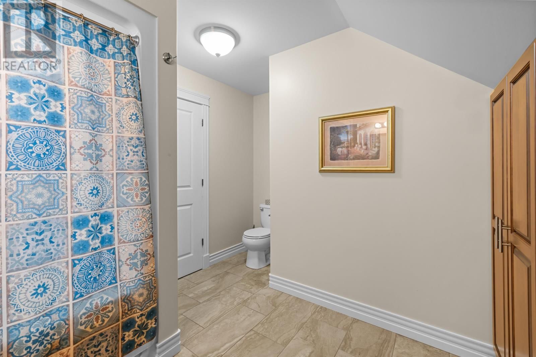
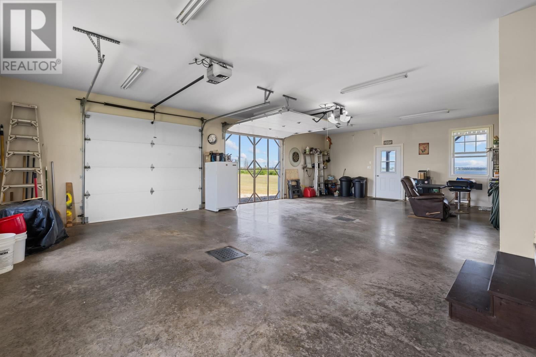
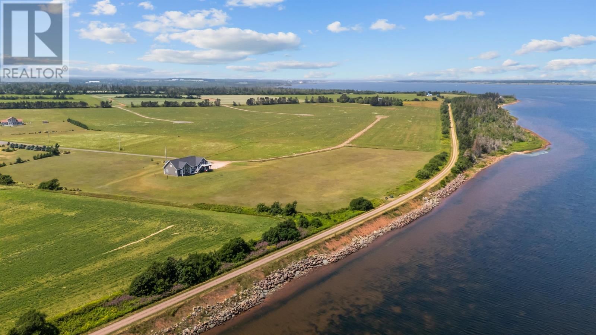
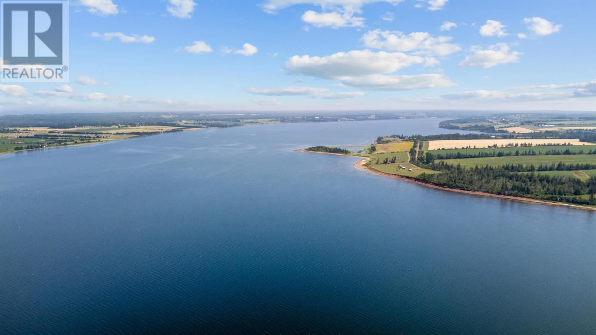
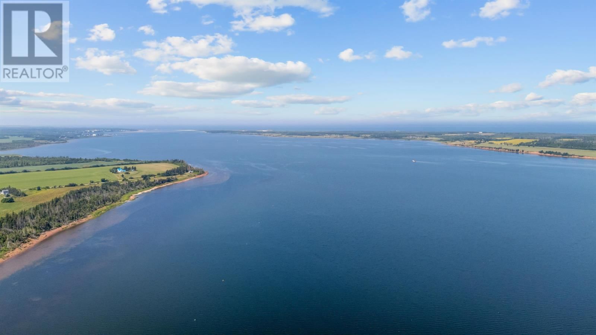
Welcome to this Bayfront beauty in a prime location. This house is stunning and spacious and nestled right on the edge of St. Peters Bay, overlooking the beautiful Greenwich National Park. Step out into the backyard and find yourself on the Confederation trail-perfect for walking, biking or simply soaking in the scenic surroundings. This is a dream for those who also love fishing and kayaking. Step inside and be greeted by a bright and airy main level filled with natural light from large windows that reach to the top of the cathedral ceilings. The main level hosts an open-concept kitchen and cozy living room, bedroom, and bathroom. Custom built Joe Dunphy kitchen built-in cabinets and bathroom cabinets throughout. Walk out to your private hot tub where you will relax and enjoy the stunning views. Upstairs two additional large bedrooms, bathroom and a spacious games room set up with a pool table and bar area that opens to your deck where you can truly appreciate the peaceful bay setting. The lower level has a large rec room, a family room that could easily be turned into a 4th bedroom, as well as a bathroom. High efficiency geothermal offering heating and AC. There is also a two car garage with ample space. Located between two wonderful communities: St. Peters Bay and Morell. You are 5 minutes to artisan shops, grocery, restaurants world class golf and more. This house offers the perfect balance of comfort location and lifestyle. (id:39198)
- Listing ID: 202519320
- Property Type: Single Family
- Year Built: 2015
| Property | |
|---|---|
| Ownership: | Freehold |
| Land Size: | 1.5 Ac (1 - 3 Acres) Landscaped |
| Parking: | Attached Garage |
| Building | |
|---|---|
| Type: | Single Family House |
| Appliances: | Cooktop - Propane, Dishwasher, Dryer, Microwave Range Hood Combo, Refrigerator, Washer and Hot Tub |
| HVAC: | Air Exchanger and Fireplace Electric, Propane |
| Exterior: | Vinyl |
| Utilities: | Septic System |
| Location | |
|---|---|
| Town: | Marie |
| Province: | Prince Edward Island |
| Nearby Amenities: | Golf Course, Park, Playground and Public Transit |
| Community Features: | School Bus |
| Rooms | Level | Dimensions |
|---|---|---|
| Sunroom | Main level | 9.7 (hot tub) x 18 |
| Living room | Main level | 22 x 24 |
| Primary Bedroom | Main level | 16 x 12.3 |
| Dining room | Main level | 6.6 x 12.5 |
| Kitchen | Main level | 23 x 13.6 |
| Bath (# pieces 1-6) | Main level | 6 x 6.6 |
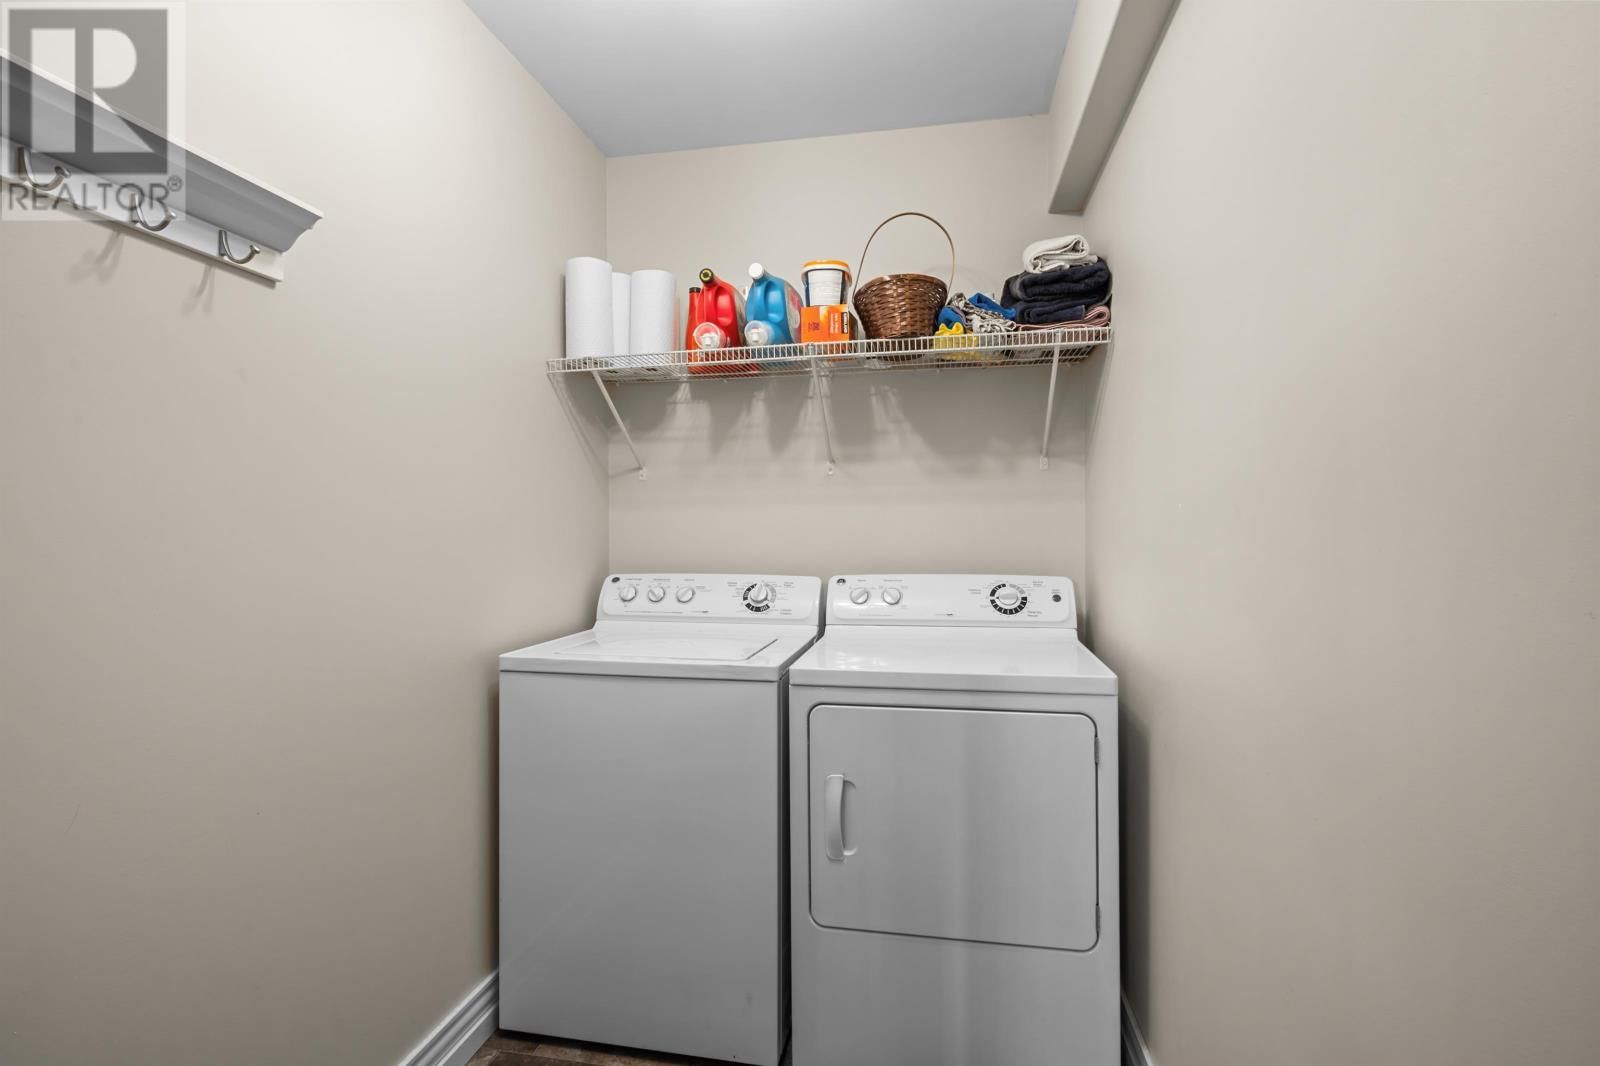
| Laundry room | Main level | 5 x 8 |
| Games room | Second level | 17 x 36 |
| Bedroom | Second level | 15.9 x 11.10 |
| Bedroom | Second level | 15.9 x 11.10 |
| Bath (# pieces 1-6) | Second level | 12.4 x 11.2 |
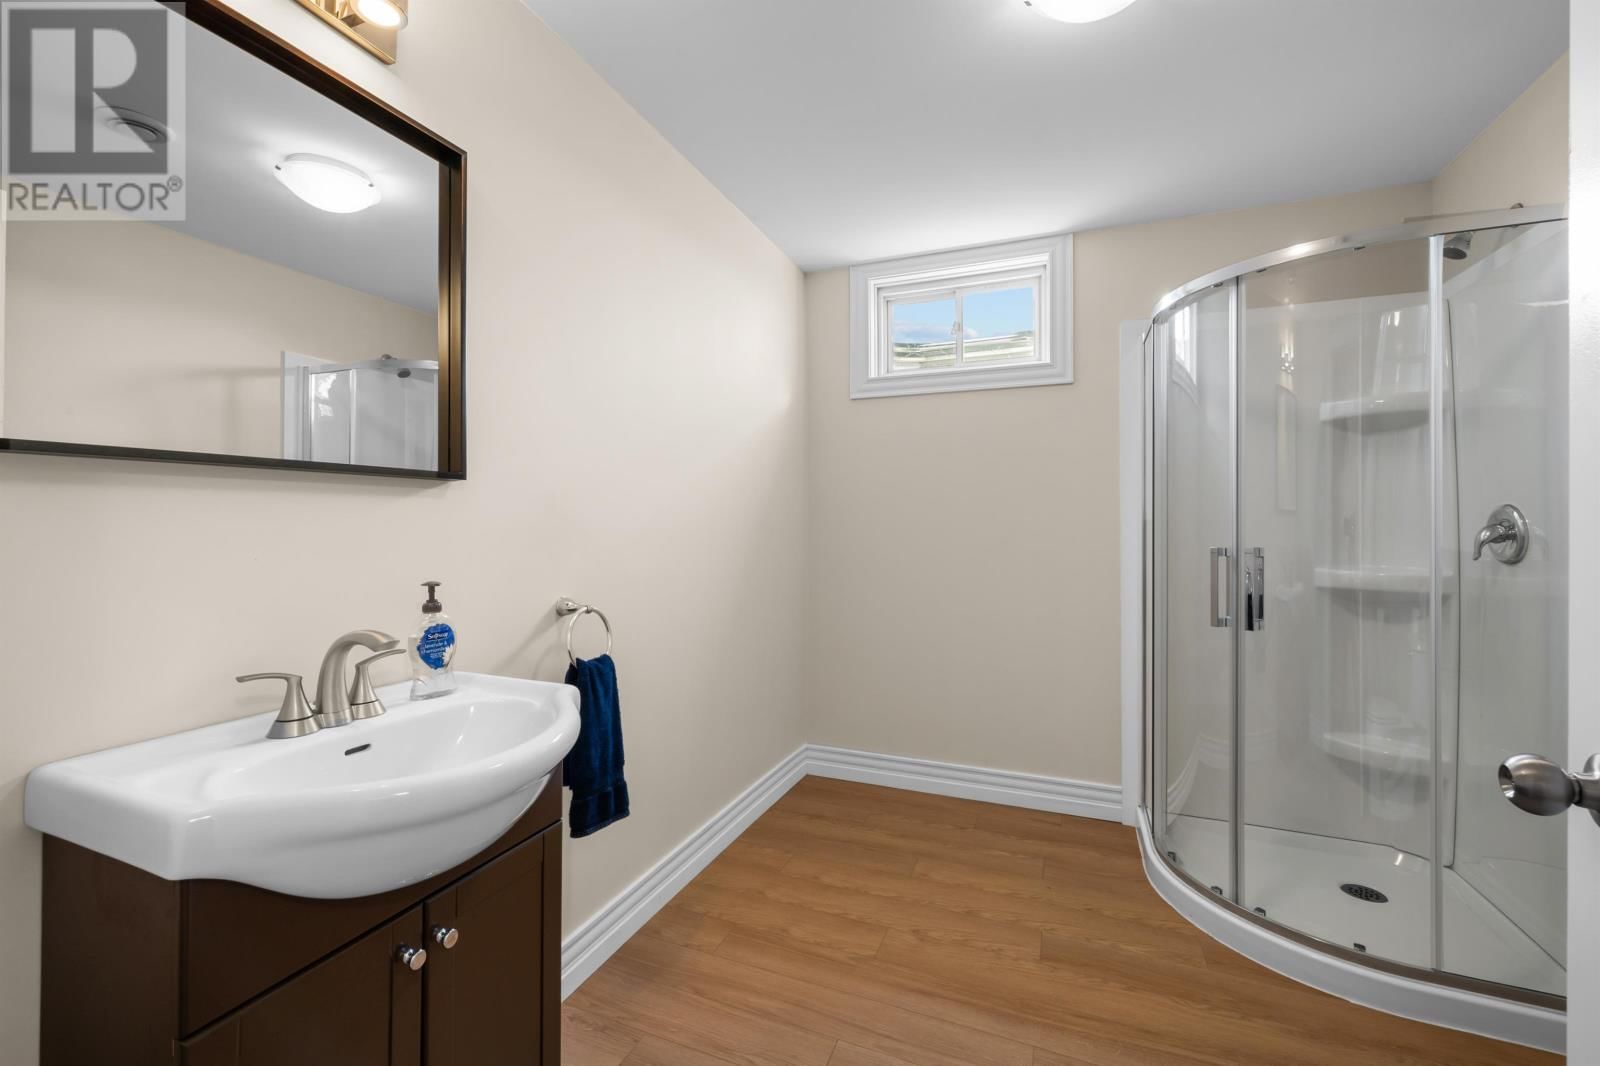
| Bath (# pieces 1-6) | Basement | 7.5 x 9.5 |
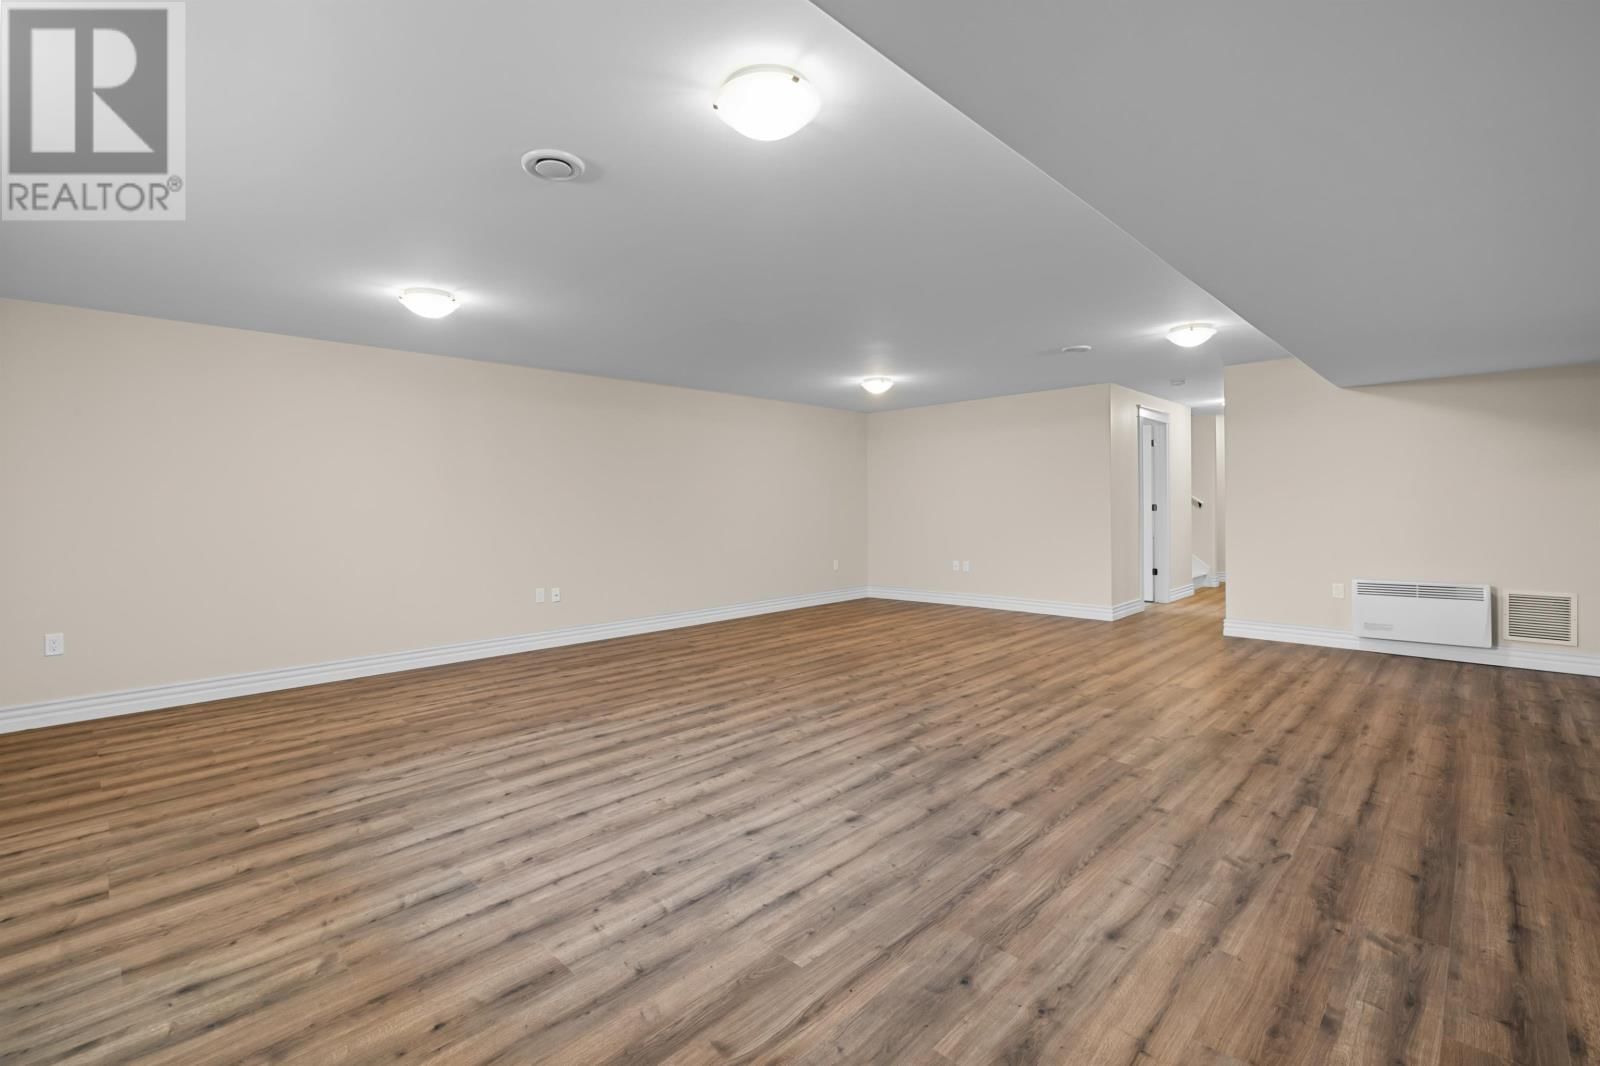
| Recreational, Games room | Basement | 21 x 26 |
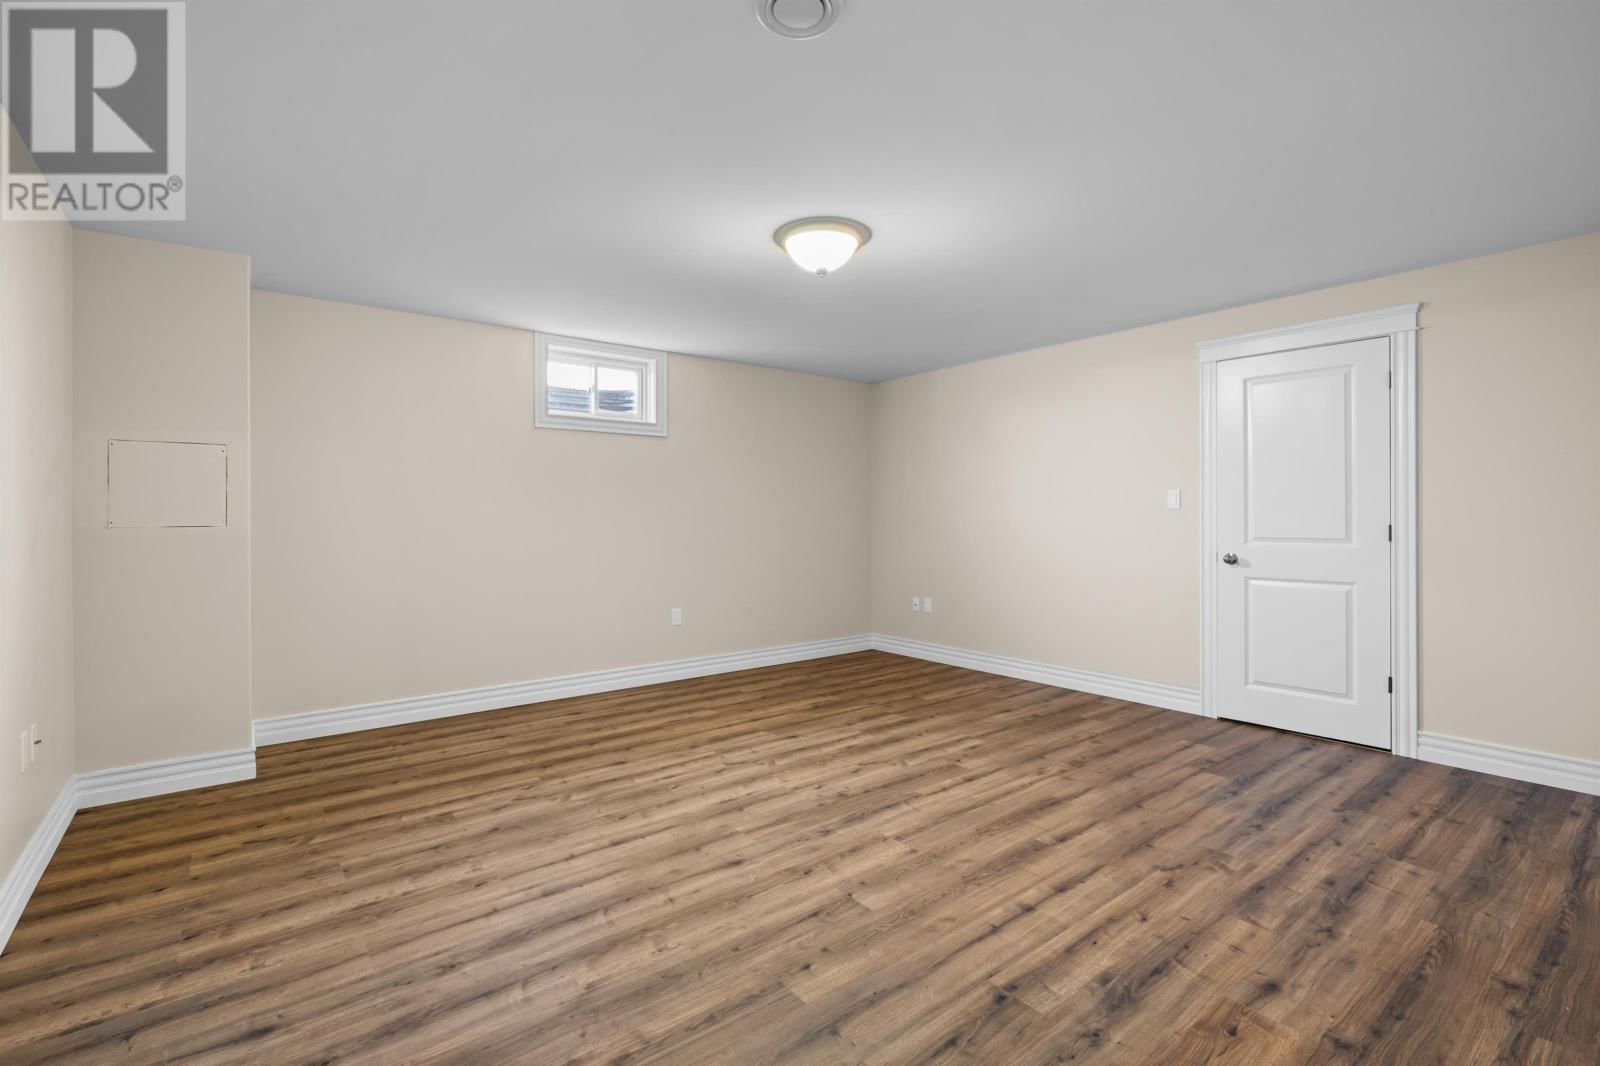
| Family room | Basement | 15 x 16 |
| Utility room | Basement | 7.6 x 15 |
| Other | Basement | 9 (cold room) x 18 |
Book a showing to see this Hatton Home in Marie
This property has so much to offer. Book a private showing now, as you do not want to miss out on 84 Hatton Road in Marie, Prince Edward Island!
Private Showing Request
Send a request to book a private showing for
.
Please Note: Information you supply in the contact form will be kept fully confidential.
Is this home the right property for you? Start a conversation to find out.

Provided by CENTURY 21 COLONIAL REALTY INC. MLS®, REALTOR®, and the associated logos are trademarks of the Canadian Real Estate Association.

This REALTOR.ca listing content is owned and licensed by REALTOR® members of the Canadian Real Estate Association.
Have questions or need more information about this home? Don't know where to begin? Then, let us connect you with the best real estate agent to guide you.

Inquiries submitted through this website will be responded to by a local sales representative from Royal LePage®.
Start a Conversation by Text
Provide your full name, phone and email to start a conversation by text message.
Please Note: Information you supply in the contact form will be kept fully confidential.
Start a Conversation by Email
Provide your full name and email to start a conversation by email.
Please Note: Information you supply in the contact form will be kept fully confidential.