
59 River View Crescent, Margate, Prince Edward Island C0B 1M0










$1,850,000
- 9 bedrooms
- 7 bathrooms
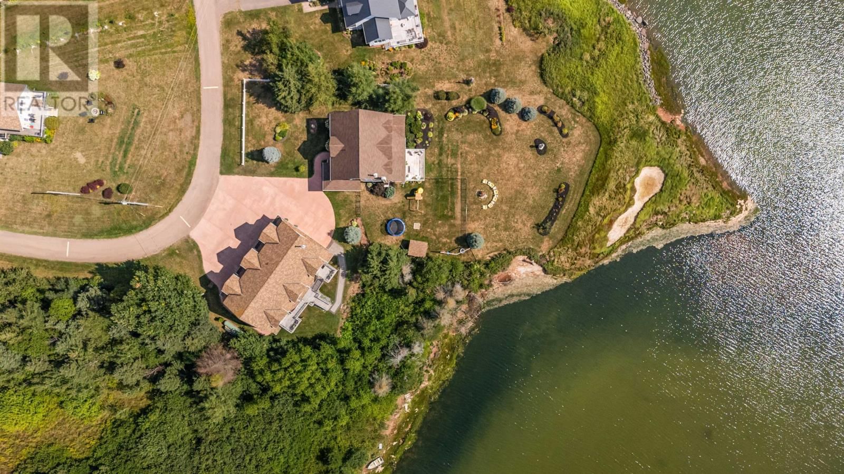
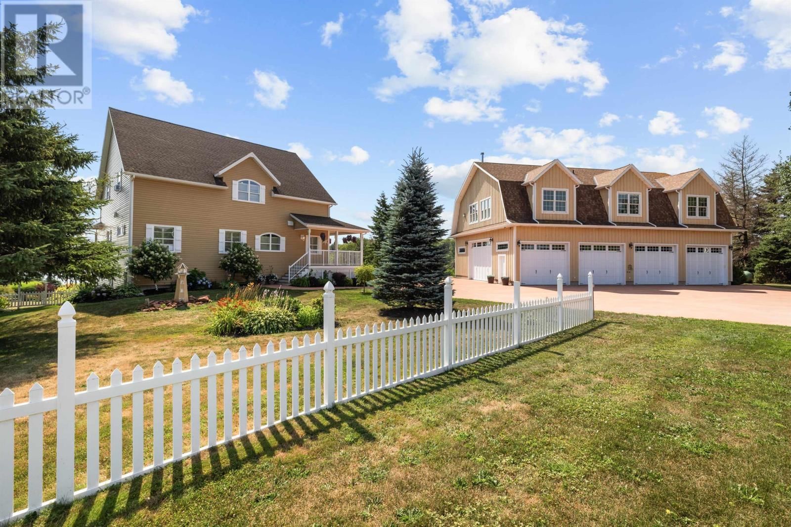
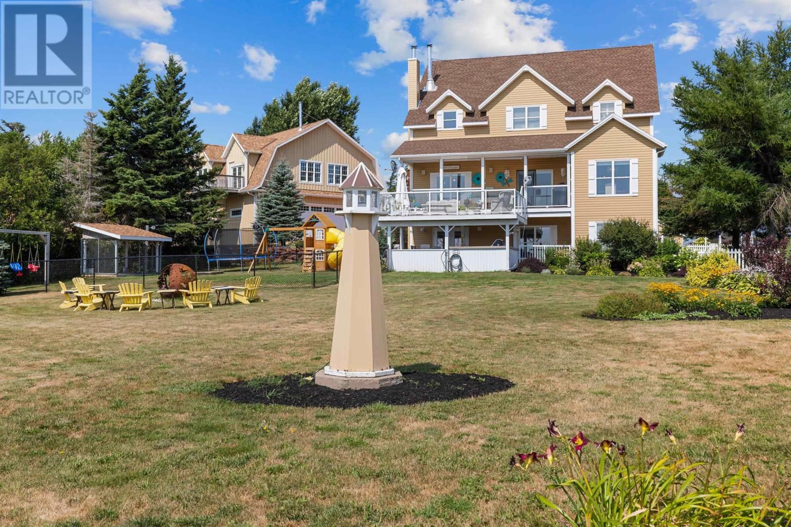
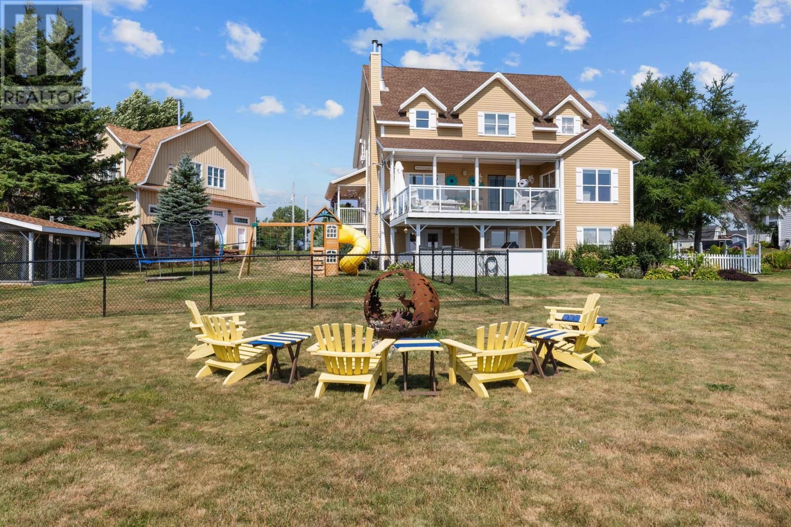
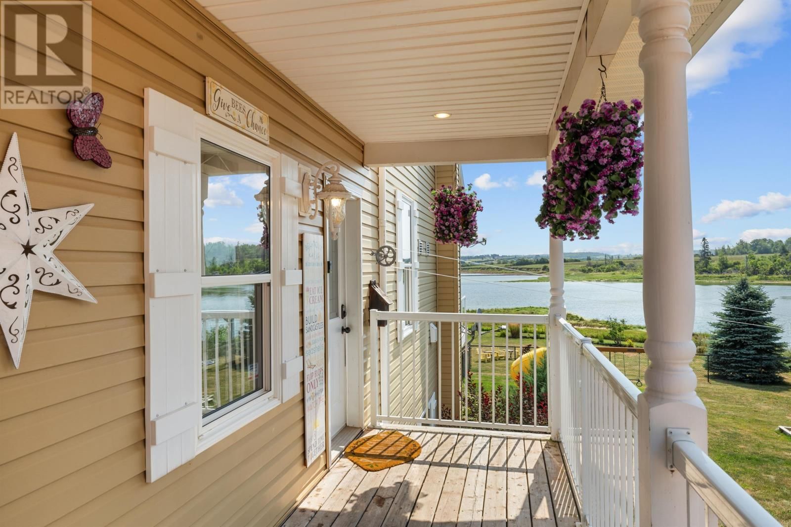
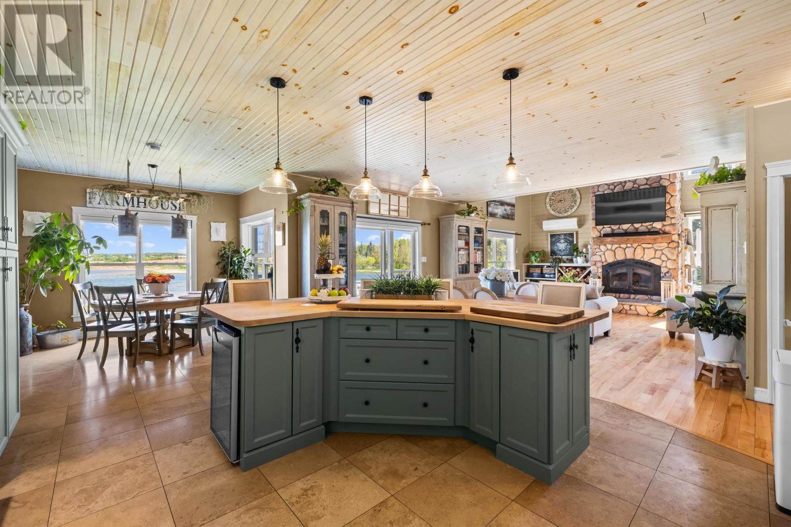
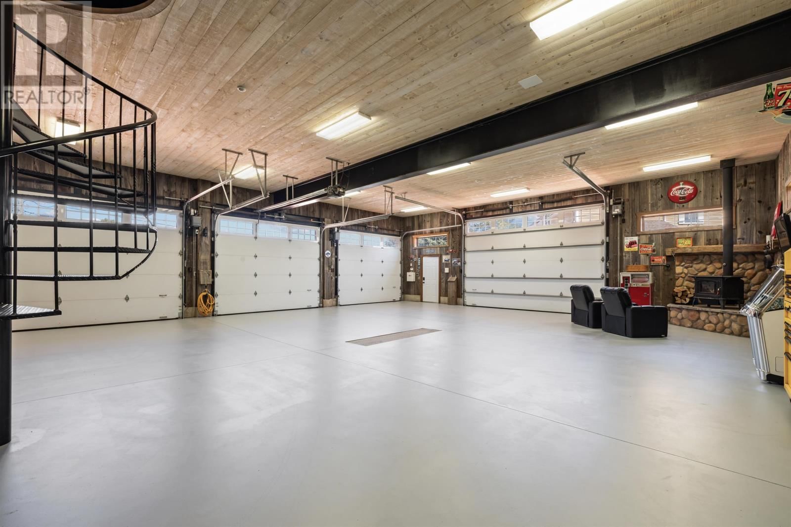
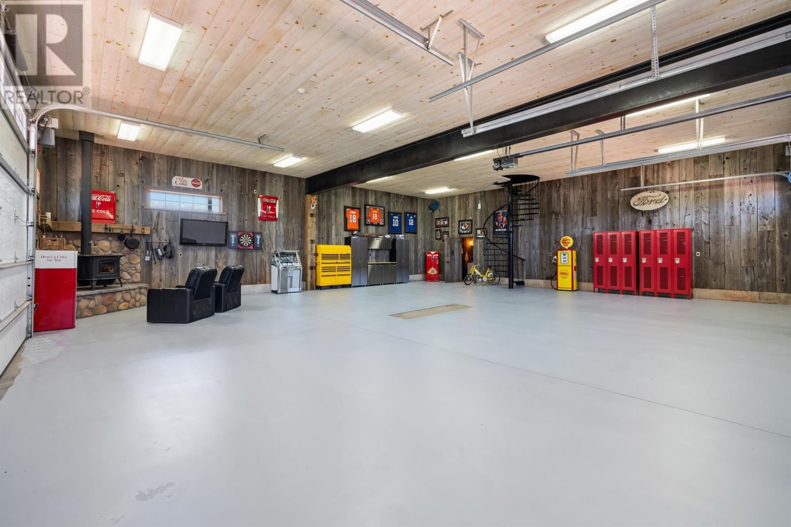
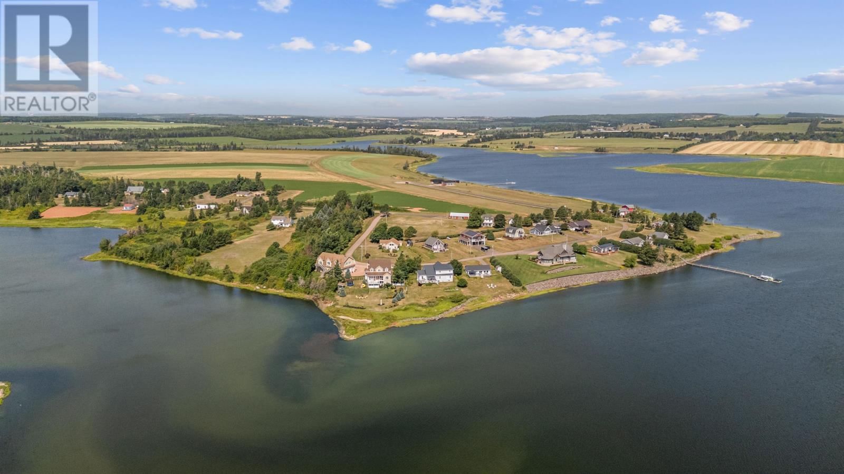
Welcome to your dream waterfront retreat on the Southwest River in Margate, PEI. This exceptional estate offers over 8,100 sqft of finished space across two buildings: A 5 bedroom farmhouse style main home and a 3 bedroom, 2 bath guest house/garage loft. Set on a private stretch of riverfront, this property offers the space, privacy, and lifestyle of the ultimate PEI escape. The main home features vaulted ceilings, a floor to ceiling stone Napoleon fireplace, and patio doors leading to a large deck with panoramic river views. The newly renovated gourmet kitchen showcases custom cabinetry, new countertops, sink, and a stunning island finished with ... read more
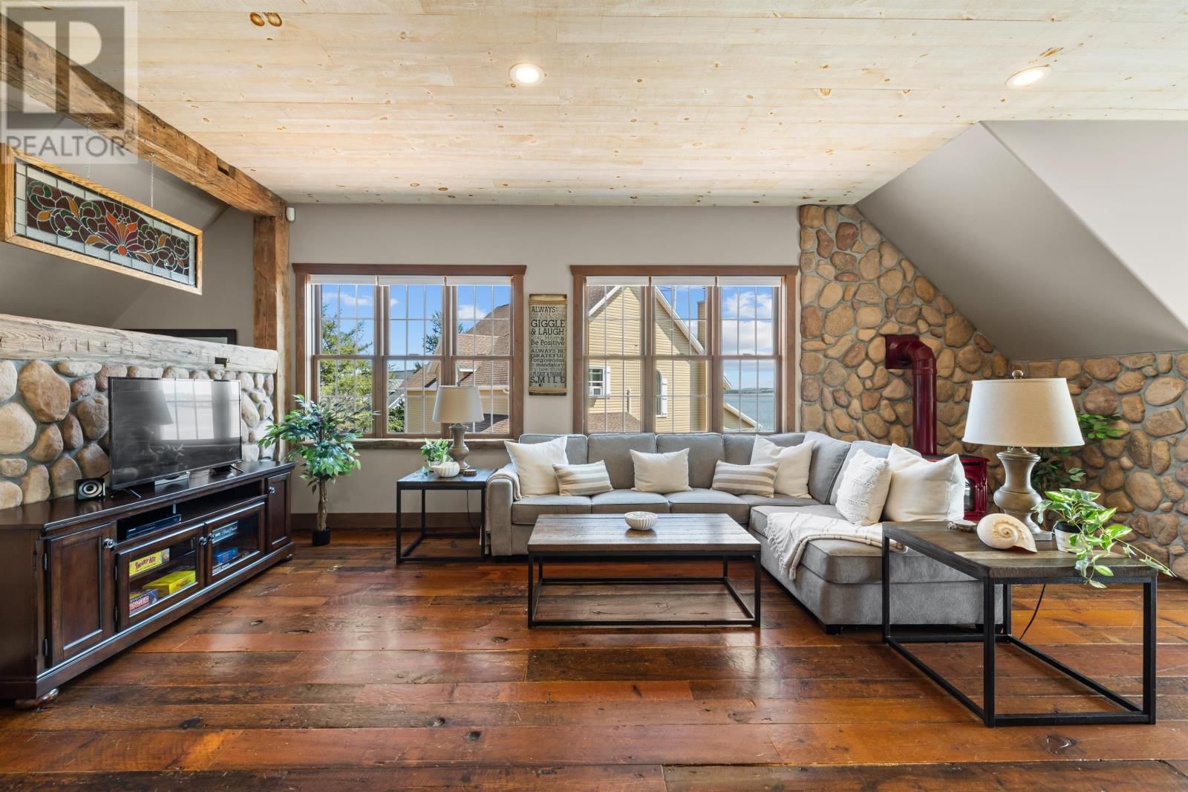
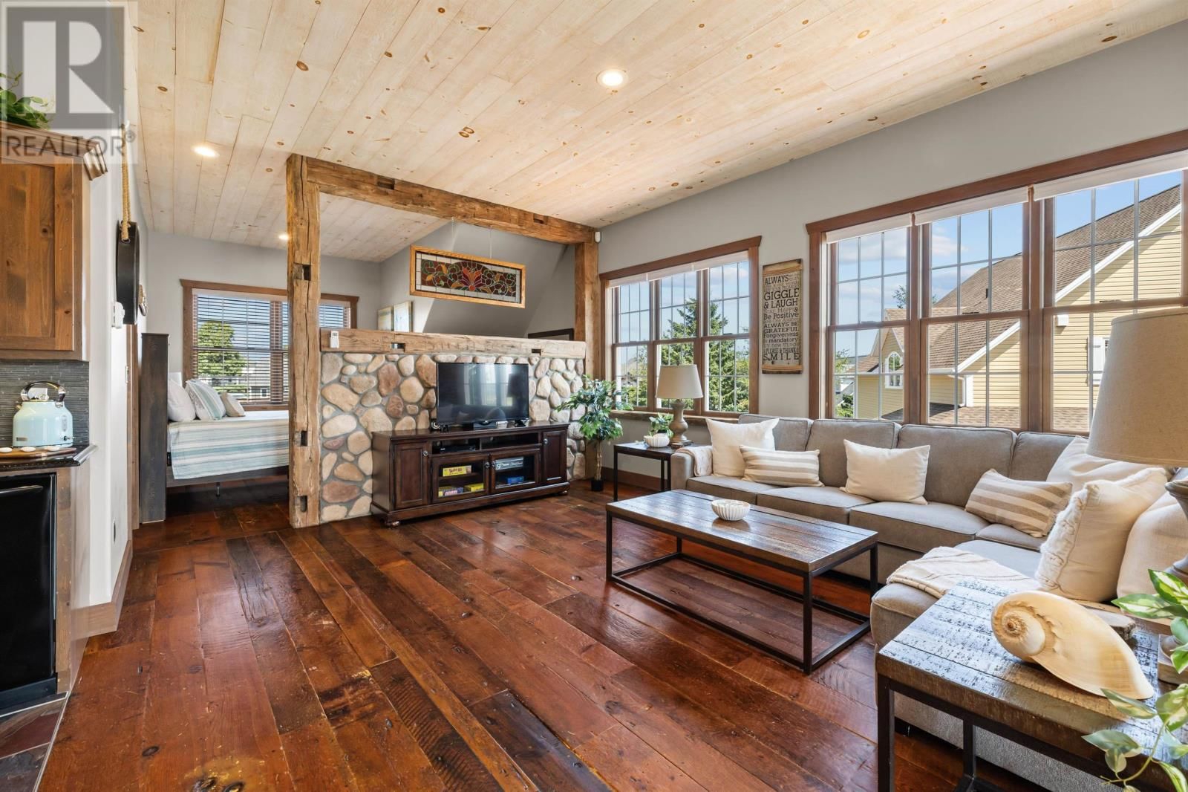
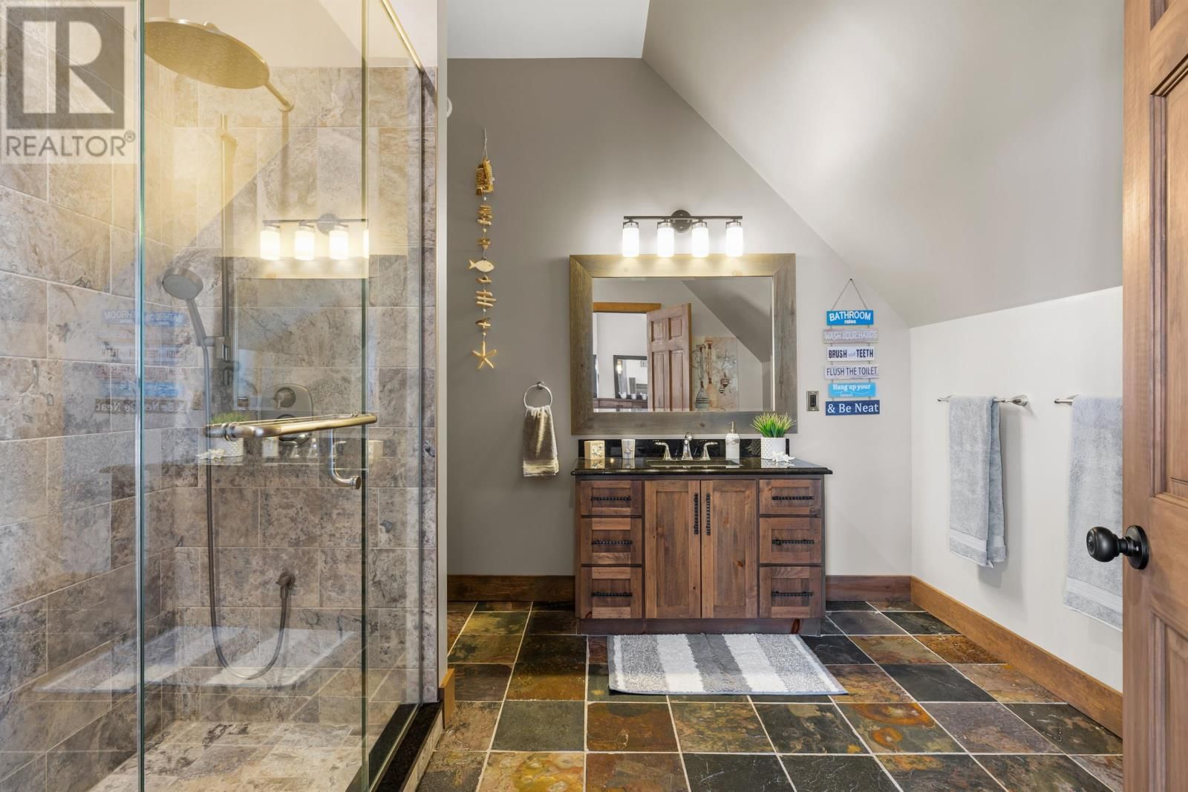
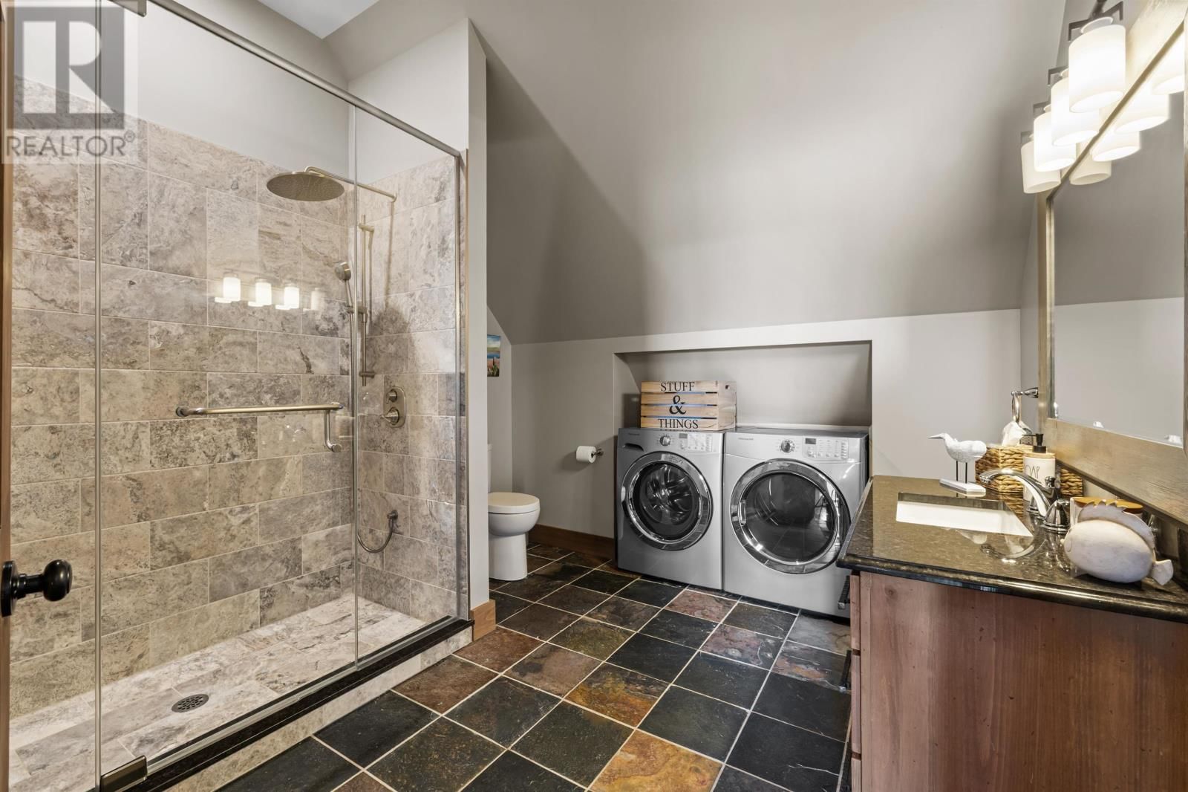
Welcome to your dream waterfront retreat on the Southwest River in Margate, PEI. This exceptional estate offers over 8,100 sqft of finished space across two buildings: A 5 bedroom farmhouse style main home and a 3 bedroom, 2 bath guest house/garage loft. Set on a private stretch of riverfront, this property offers the space, privacy, and lifestyle of the ultimate PEI escape. The main home features vaulted ceilings, a floor to ceiling stone Napoleon fireplace, and patio doors leading to a large deck with panoramic river views. The newly renovated gourmet kitchen showcases custom cabinetry, new countertops, sink, and a stunning island finished with exterior stonework, butcher block, and granite surfaces. Top of the line appliances really complete the stunning space. The main-level primary suite includes a walk-in closet and spa-inspired ensuite with a soaker tub and walk-in shower. Upstairs offers a loft-style family room, 3 bedrooms, and a full bath, while the walkout lower level features a large living room, gym/games room, bedroom, full bath, and laundry. Outside, enjoy a covered stone outdoor kitchen and perfect waterfront setting. Modern upgrades include 3 new heat pumps, in-floor heating, reverse osmosis/UV water system, central vac, built-in speakers, security cameras, and a Generac generator servicing both buildings. Across the shared driveway, the guest house features a heated 4-bay garage with custom finishes, heated floors, propane boiler, wood stove, boat-sized bay door, gas pump station, and mezzanine storage. Above, the private loft includes 3 bedrooms, 2 full baths, a chef's kitchen with imported cabinetry, butcher block counters, and a large island. Reclaimed barn beams, hardwood barn-board flooring, and two private decks that will have your guests never wanting to leave. Ideal for extended family, multi-generational living, executive retreats, or rental income, this riverfront compound offers exceptional privacy, lifestyle and lu (id:39198)
- Listing ID: 202613845
- Property Type: Single Family
- Year Built: 1998
| Property | |
|---|---|
| Style: | 3 Level |
| Ownership: | Freehold |
| Land Size: | 1.06 Ac (1 - 3 Acres) Landscaped |
| Parking: | Detached Garage |
| Building | |
|---|---|
| Type: | Single Family House |
| Appliances: | Cooktop - Propane, Dishwasher, Dryer, Microwave, Refrigerator, Washer and Barbeque |
| HVAC: | Air Exchanger, Baseboard Heaters, Fireplace, In Floor Heating and Wall Mounted Heat Pump Electric, Propane, Wood |
| Exterior: | Vinyl and Wood Siding |
| Utilities: | Septic System |
| Location | |
|---|---|
| Town: | Margate |
| Province: | Prince Edward Island |
| Rooms | Level | Dimensions |
|---|---|---|
| Living room | Main level | 24. x 16.9 |
| Dining room | Main level | 10.10 x 8. |
| Kitchen | Main level | 17.7 x 12. |
| Primary Bedroom | Main level | 13.4 x 20.10 |
| Ensuite (# pieces 2-6) | Main level | 5.8 x 9. |
| Bath (# pieces 1-6) | Main level | 6.7 x 4.7 |
| Bedroom | Second level | 13.1 x 13.2 |
| Bedroom | Second level | 11.5 x 17.8 |
| Bedroom | Second level | 15.2 x 11.6 |
| Bath (# pieces 1-6) | Second level | 7. x 8.11 |
| Other | Second level | 12. x 16. |
| Bedroom | Lower level | 10.4 x 16.9 |
| Games room | Lower level | 14.3 x 32.3 |
| Family room | Lower level | 30. x 17. |
| Bath (# pieces 1-6) | Lower level | 6.9 x 7.2 |
| Living room | Second level | 13.11 loft x 22.6 |
| Dining room | Second level | 9. loft x 16. |
| Kitchen | Second level | 15.9 loft x 11. |
| Family room | Second level | 13.11 loft x 22.5 |
| Bath (# pieces 1-6) | Second level | 9.11 loft x 10.5 |
| Bedroom | Second level | 8.10 loft x 10.11 |
| Bedroom | Second level | 8.10 loft x 10.11 |
Book a showing to see this River View Home in Margate
This property has so much to offer. Book a private showing now, as you do not want to miss out on 59 River View Crescent in Margate, Prince Edward Island!
Private Showing Request
Send a request to book a private showing for
.
Please Note: Information you supply in the contact form will be kept fully confidential.
Is this waterfront home the right property for you? Start a conversation to find out.

Provided by KELLER WILLIAMS SELECT REALTY. MLS®, REALTOR®, and the associated logos are trademarks of the Canadian Real Estate Association.

This REALTOR.ca listing content is owned and licensed by REALTOR® members of the Canadian Real Estate Association.
Have questions or need more information about this home? Don't know where to begin? Then, let us connect you with the best real estate agent to guide you.

Inquiries submitted through this website will be responded to by a local sales representative from Royal LePage®.
Start a Conversation by Text
Provide your full name, phone and email to start a conversation by text message.
Please Note: Information you supply in the contact form will be kept fully confidential.
Start a Conversation by Email
Provide your full name and email to start a conversation by email.
Please Note: Information you supply in the contact form will be kept fully confidential.