
30 Sunset Drive, Kensington, Prince Edward Island C0B 1M0








$619,900
- 3 bedrooms
- 3 bathrooms
Welcome to 30 Sunset Drive ? A Truly Exceptional Home! Boasting over 2900 square feet of beautifully finished living space this stunning property offers comfort functionality and style in every corner. The main floor features a bright open-concept layout with a dream kitchen that any culinary enthusiast would love a spacious dining area and a cozy living room complete with a propane fireplace. The main level also includes two generously sized bedrooms and two full bathrooms. The primary suite is a true retreat featuring a luxurious ensuite bath and direct access to a three-season sunroom with its own propane fireplace ? the perfect spot to enjoy your ... read more
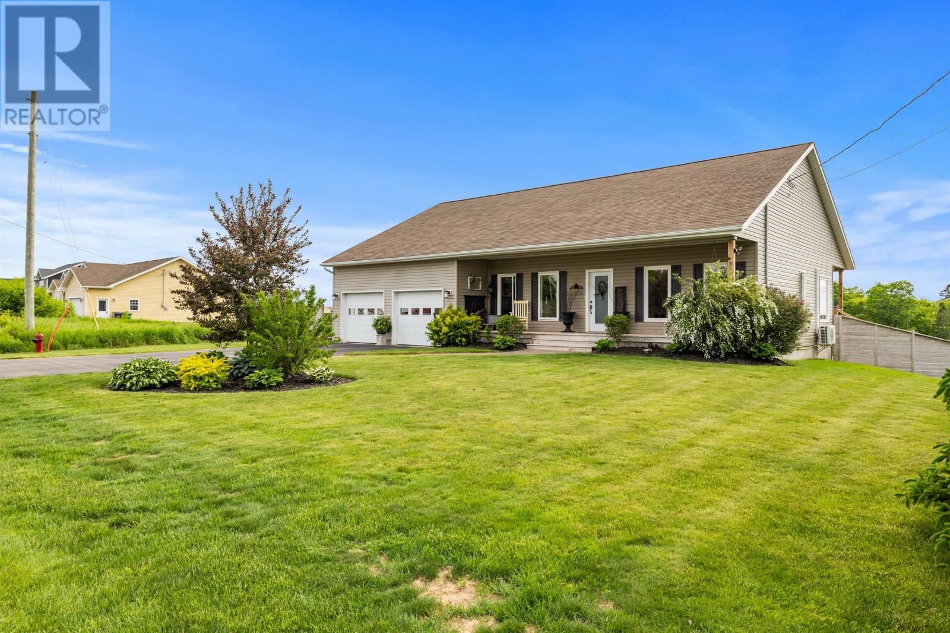
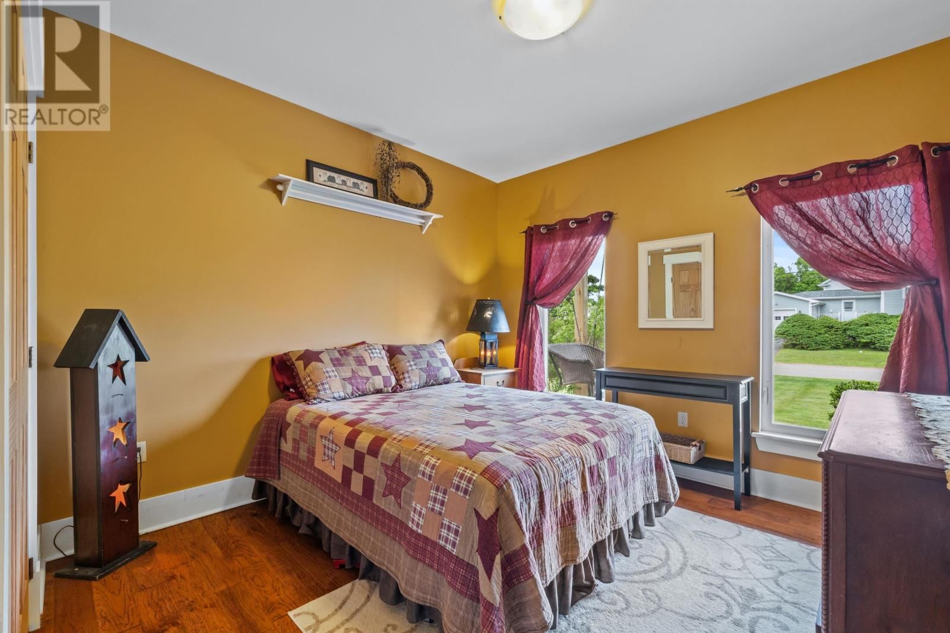
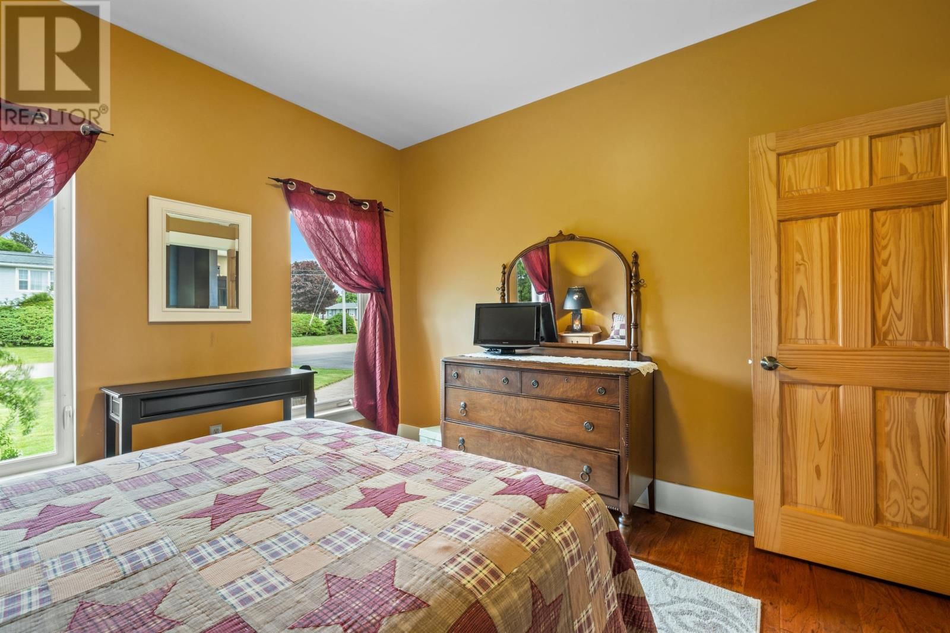
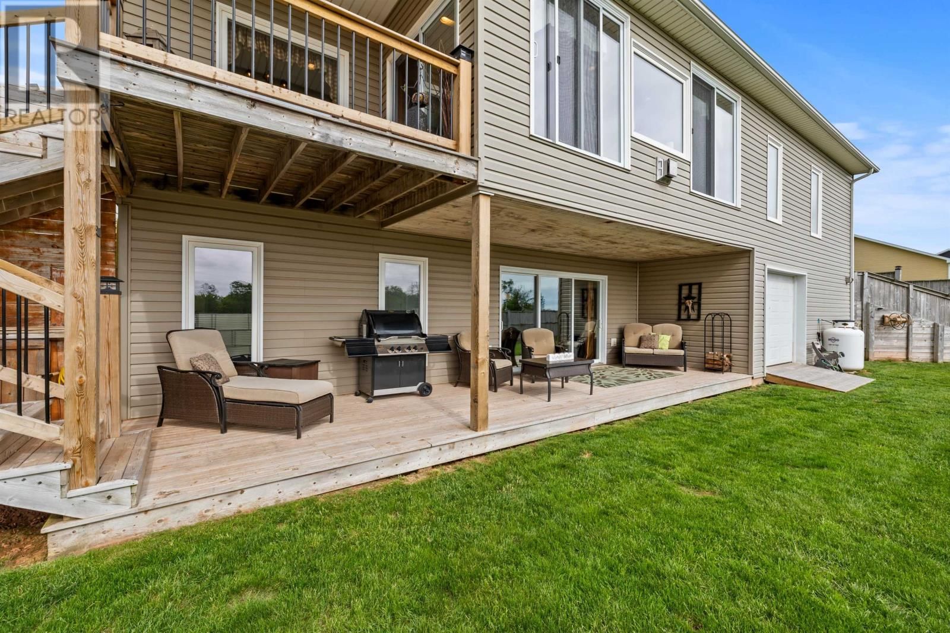
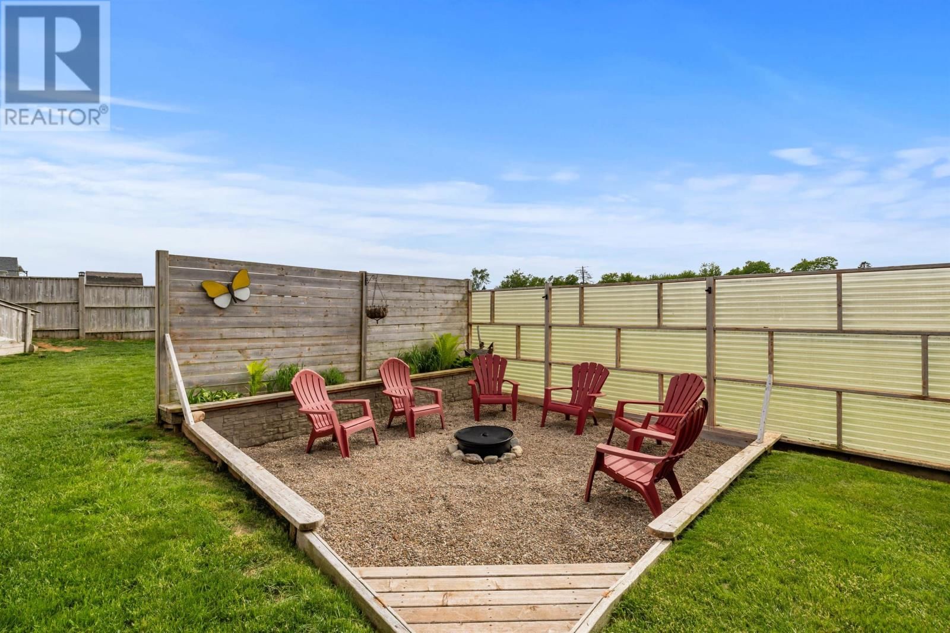
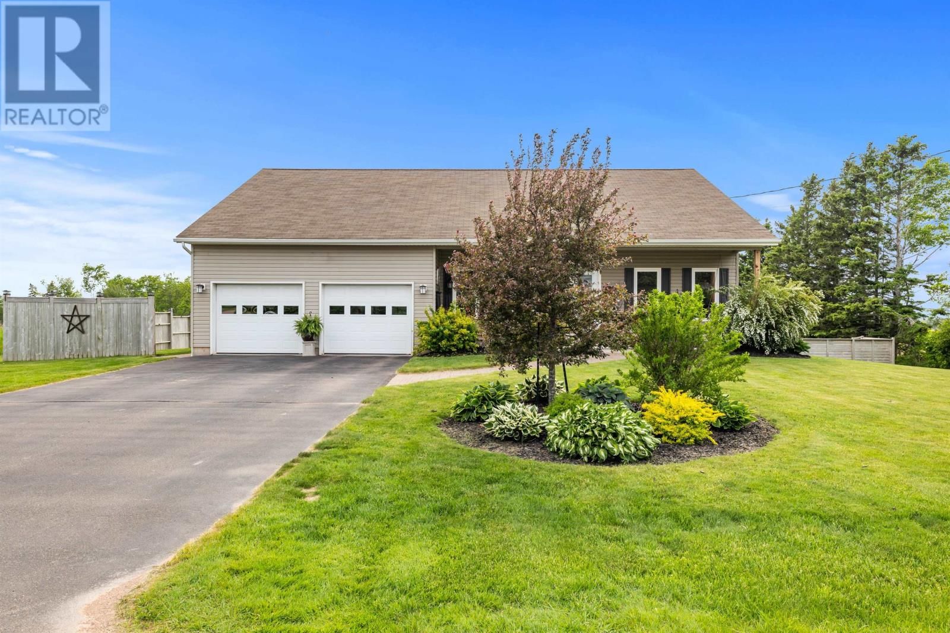
Welcome to 30 Sunset Drive ? A Truly Exceptional Home! Boasting over 2900 square feet of beautifully finished living space this stunning property offers comfort functionality and style in every corner. The main floor features a bright open-concept layout with a dream kitchen that any culinary enthusiast would love a spacious dining area and a cozy living room complete with a propane fireplace. The main level also includes two generously sized bedrooms and two full bathrooms. The primary suite is a true retreat featuring a luxurious ensuite bath and direct access to a three-season sunroom with its own propane fireplace ? the perfect spot to enjoy your morning coffee or unwind in the evening. A unique spiral staircase leads to the expansive lower level where you'll find a fantastic family room outfitted with a home theatre and pool table area ? ideal for entertaining. This level also includes a third bedroom a full bathroom and a fully equipped workshop with an overhead door offering direct access to the fenced backyard. Outside enjoy multi-tiered decks a fire pit area and distant water views. From the back of the home soak in breathtaking sunsets that truly live up to the street?s name. This one-of-a-kind property must be seen in person to be fully appreciated! All sizes are approximate and should be verified by purchaser. (id:39198)
- Listing ID: 202514401
- Property Type: Single Family
- Year Built: 2012
| Property | |
|---|---|
| Style: | Character |
| Ownership: | Freehold |
| Lot Size: | 0.31 Ac (Under 1/2 Acre) Landscaped |
| Parking: | Attached Garage |
| Building | |
|---|---|
| Type: | Single Family House |
| Appliances: | Dishwasher, Dryer - Electric, Microwave, Range - Electric, Refrigerator, Washer and Jetted Tub |
| HVAC: | Air Exchanger, Baseboard Heaters, Fireplace, Furnace, Hot Water, In Floor Heating and Wall Mounted Heat Pump Electric, Oil, Propane |
| Exterior: | Vinyl |
| Utilities: | Municipal Sewage System |
| Location | |
|---|---|
| Town: | Kensington |
| Province: | Prince Edward Island |
| Nearby Amenities: | Park, Playground and Shopping |
| Community Features: | Recreational Facilities and School Bus |
| Rooms | Level | Dimensions |
|---|---|---|
| Kitchen | Main level | 22.4 x 10.5 |
| Dining room | Main level | 10 x 10.5 |
| Living room | Main level | 16.5 x 19.10 |
| Primary Bedroom | Main level | 13 x 14 |
| Ensuite (# pieces 2-6) | Main level | 10.10 x 9.8 |
| Laundry room | Main level | 8.4 x 12.4 |
| Bedroom | Main level | 12.2 x 11.6 |
| Bath (# pieces 1-6) | Main level | 7.3 x 8.6 |
| Sunroom | Main level | 8 x 18.2 |
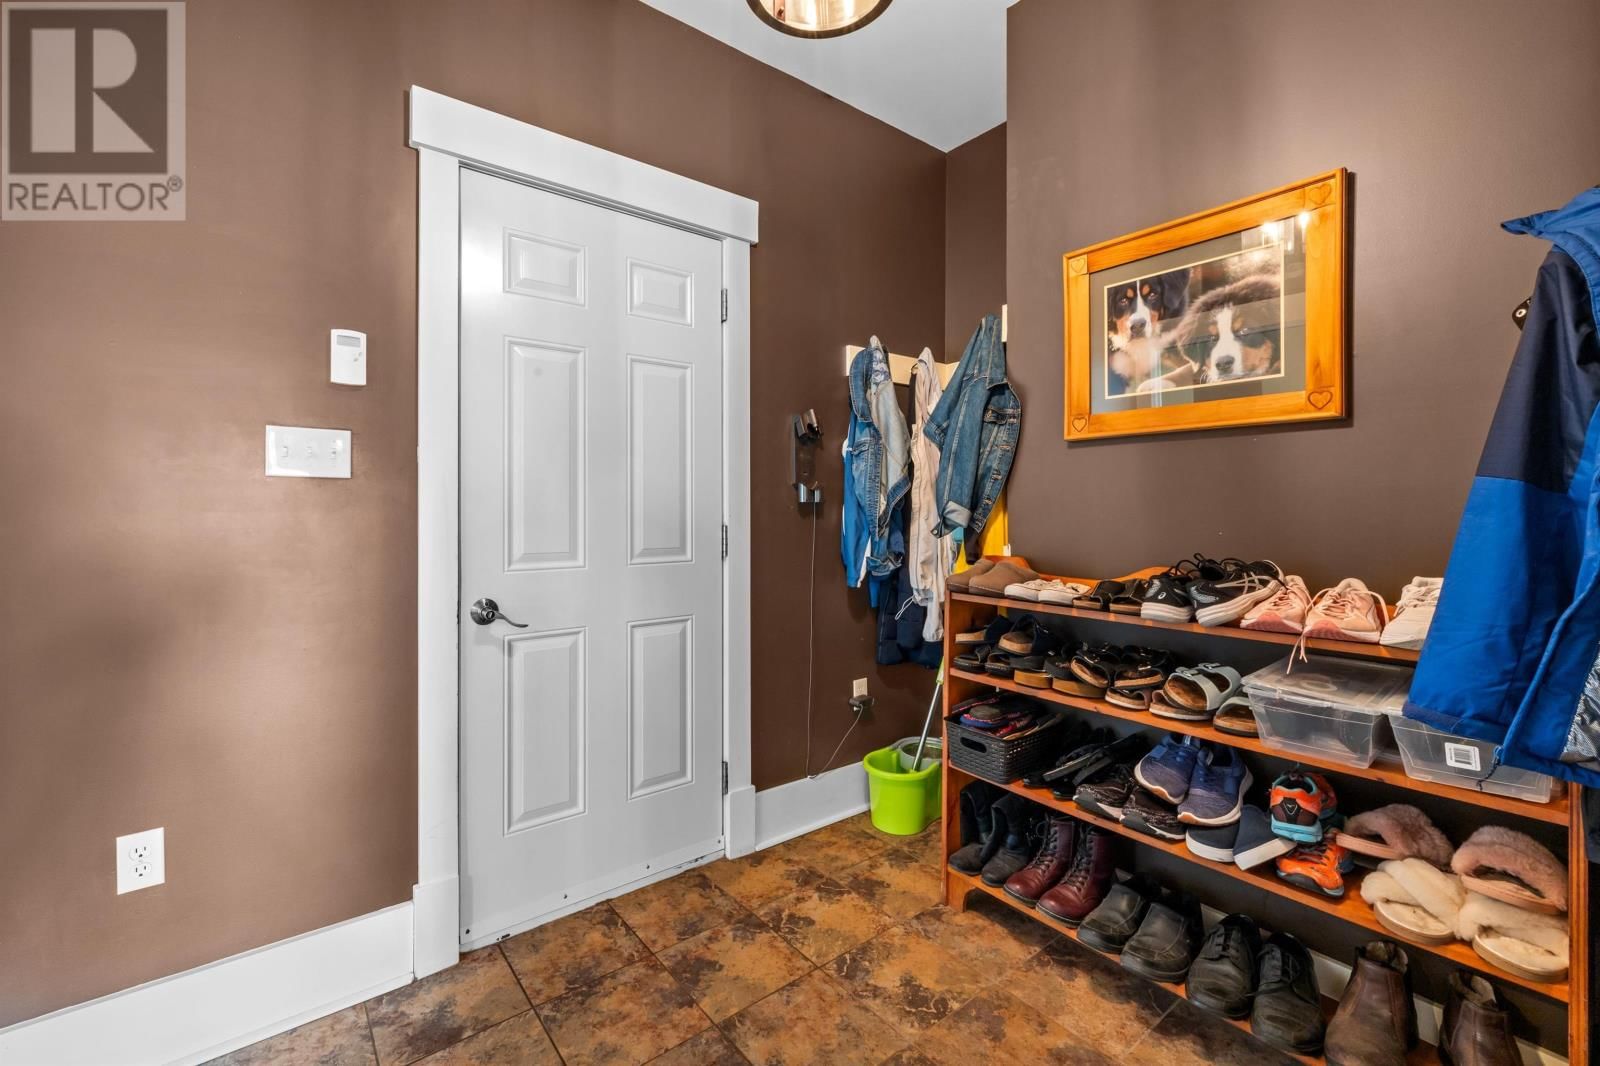
| Porch | Main level | 10 x 8 |
| Family room | Lower level | 16.2 x 17 |
| Other | Lower level | 14.2 pool room x 16.2 |
| Bedroom | Lower level | 13 x 13 |
| Bath (# pieces 1-6) | Lower level | 8.6 x 8 |
| Workshop | Lower level | 17 x 14 |
Book a showing to see this Sunset Home in Kensington
This property has so much to offer. Book a private showing now, as you do not want to miss out on 30 Sunset Drive in Kensington, Prince Edward Island!
Private Showing Request
Send a request to book a private showing for
.
Please Note: Information you supply in the contact form will be kept fully confidential.
Is this home the right property for you? Start a conversation to find out.

Provided by ROYAL LEPAGE COUNTRY ESTATES 1985 LTD. MLS®, REALTOR®, and the associated logos are trademarks of the Canadian Real Estate Association.

This REALTOR.ca listing content is owned and licensed by REALTOR® members of the Canadian Real Estate Association.
Have questions or need more information about this home? Don't know where to begin? Then, let us connect you with the best real estate agent to guide you.

Inquiries submitted through this website will be responded to by a local sales representative from Royal LePage®.
Start a Conversation by Text
Provide your full name, phone and email to start a conversation by text message.
Please Note: Information you supply in the contact form will be kept fully confidential.
Start a Conversation by Email
Provide your full name and email to start a conversation by email.
Please Note: Information you supply in the contact form will be kept fully confidential.