
4646 Cape Bear Rd, High Bank, Prince Edward Island C0A 1W0









$449,000
- 5 bedrooms
- 2 bathrooms
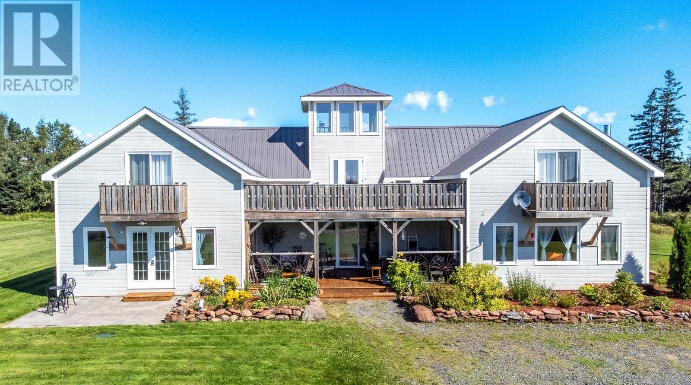
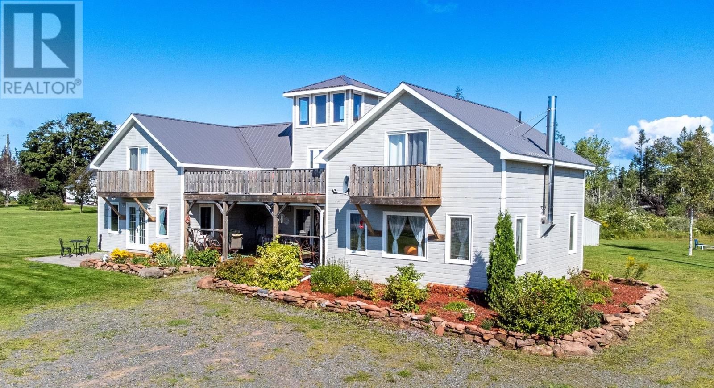
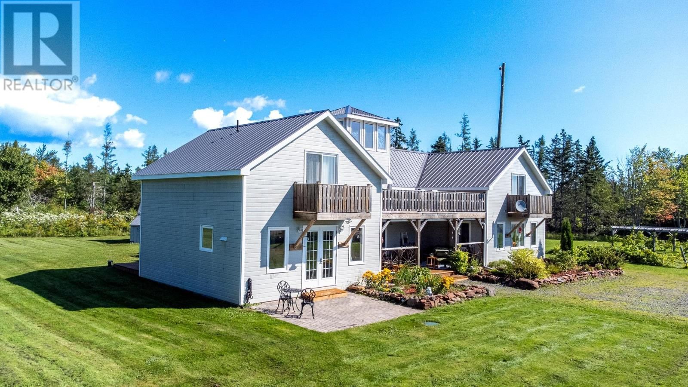
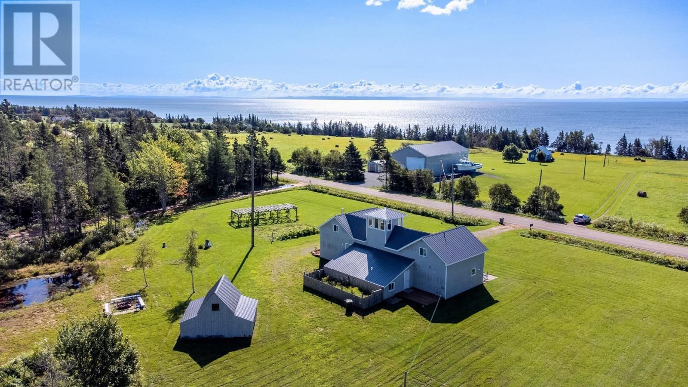
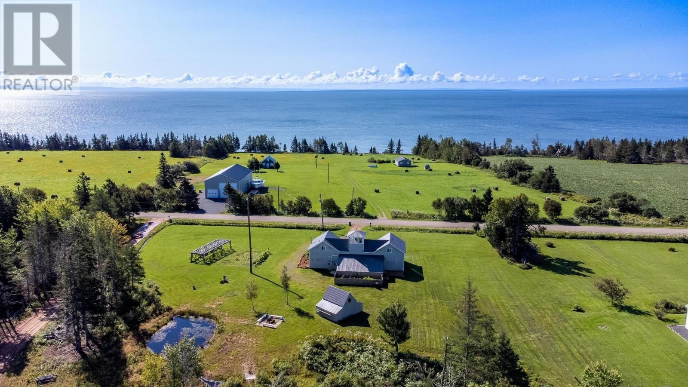
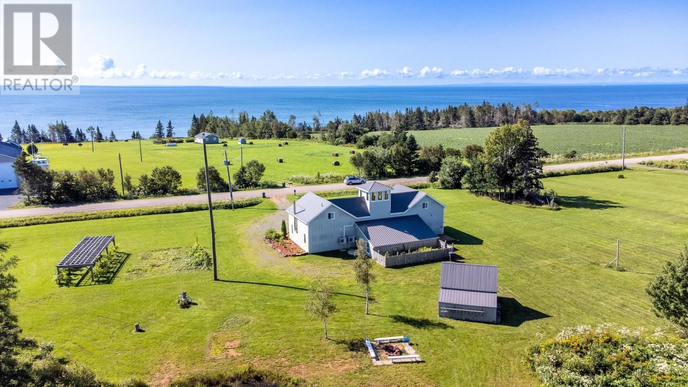
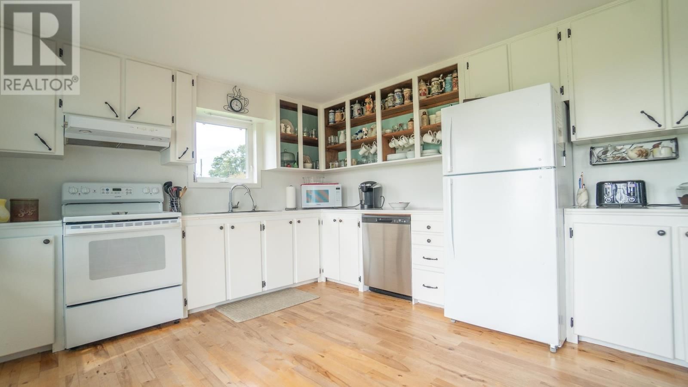
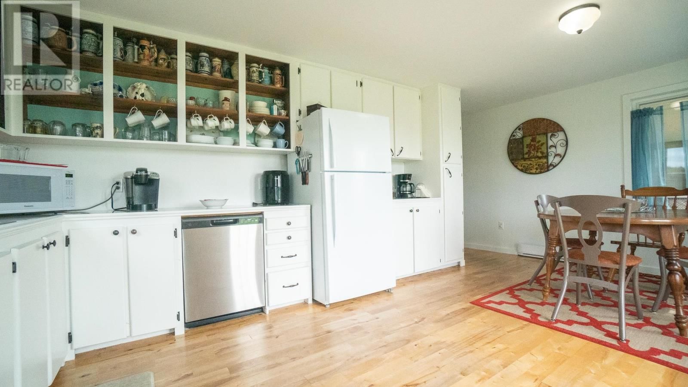
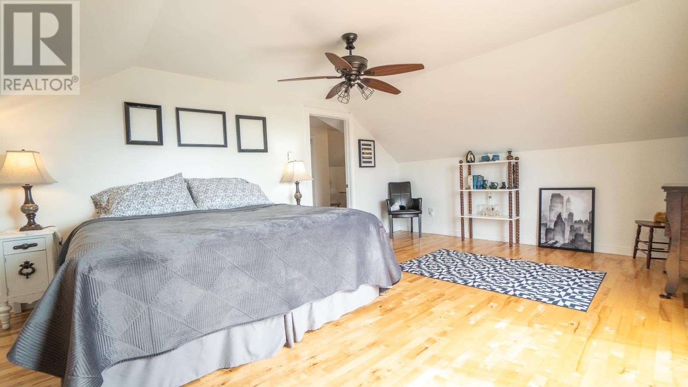
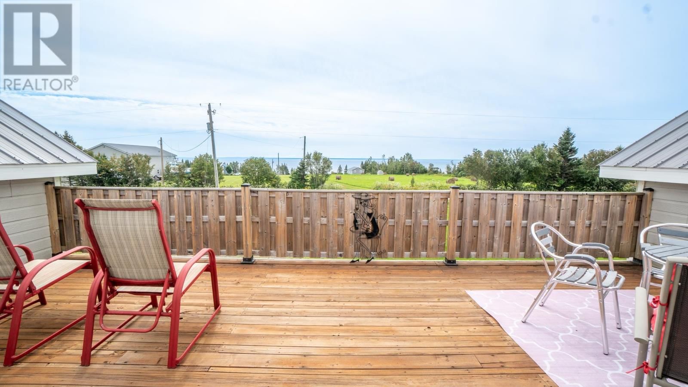
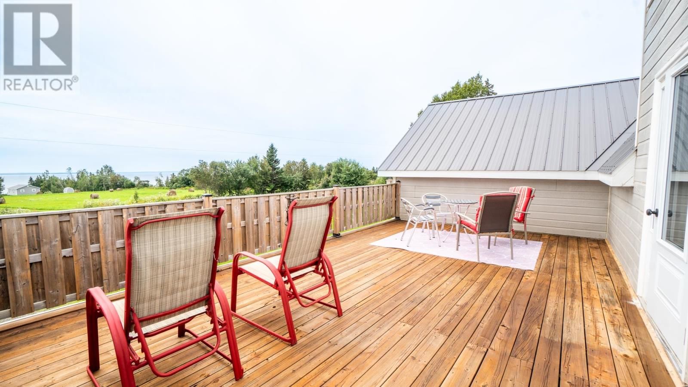
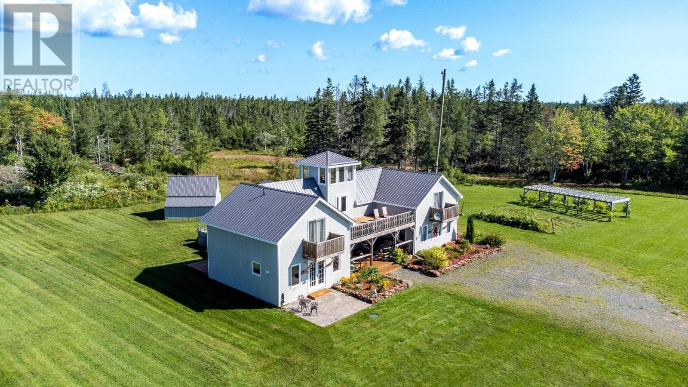
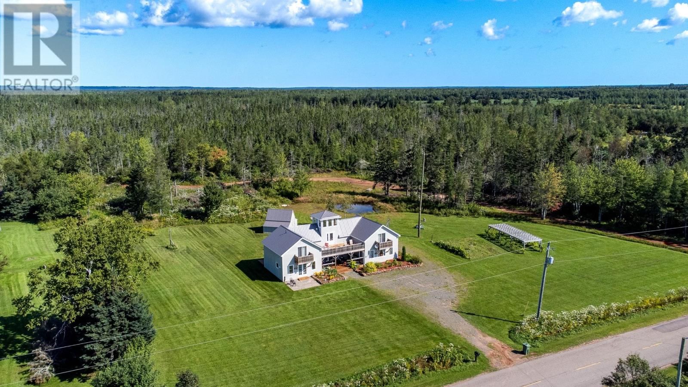
Welcome to 4646 Cape Bear Rd, a stunning 5 bedroom, 2 bathroom waterview home nestled near the charming community of Murray River. This exceptional home is only 8 years young. With 5 bedrooms and 2 bathrooms, there's ample space for your family and guests to relax and unwind. The main floor on the left side of the home features your kitchen and dining area, bathroom and laundry room, and an attached workshop on the back of the home. On the right side of the main floor you'll find the living room, bedroom and a second bathroom. The second level of the home features 4 bedrooms, 2 of which have their own balcony to capture the views. Off the hallway in ... read more
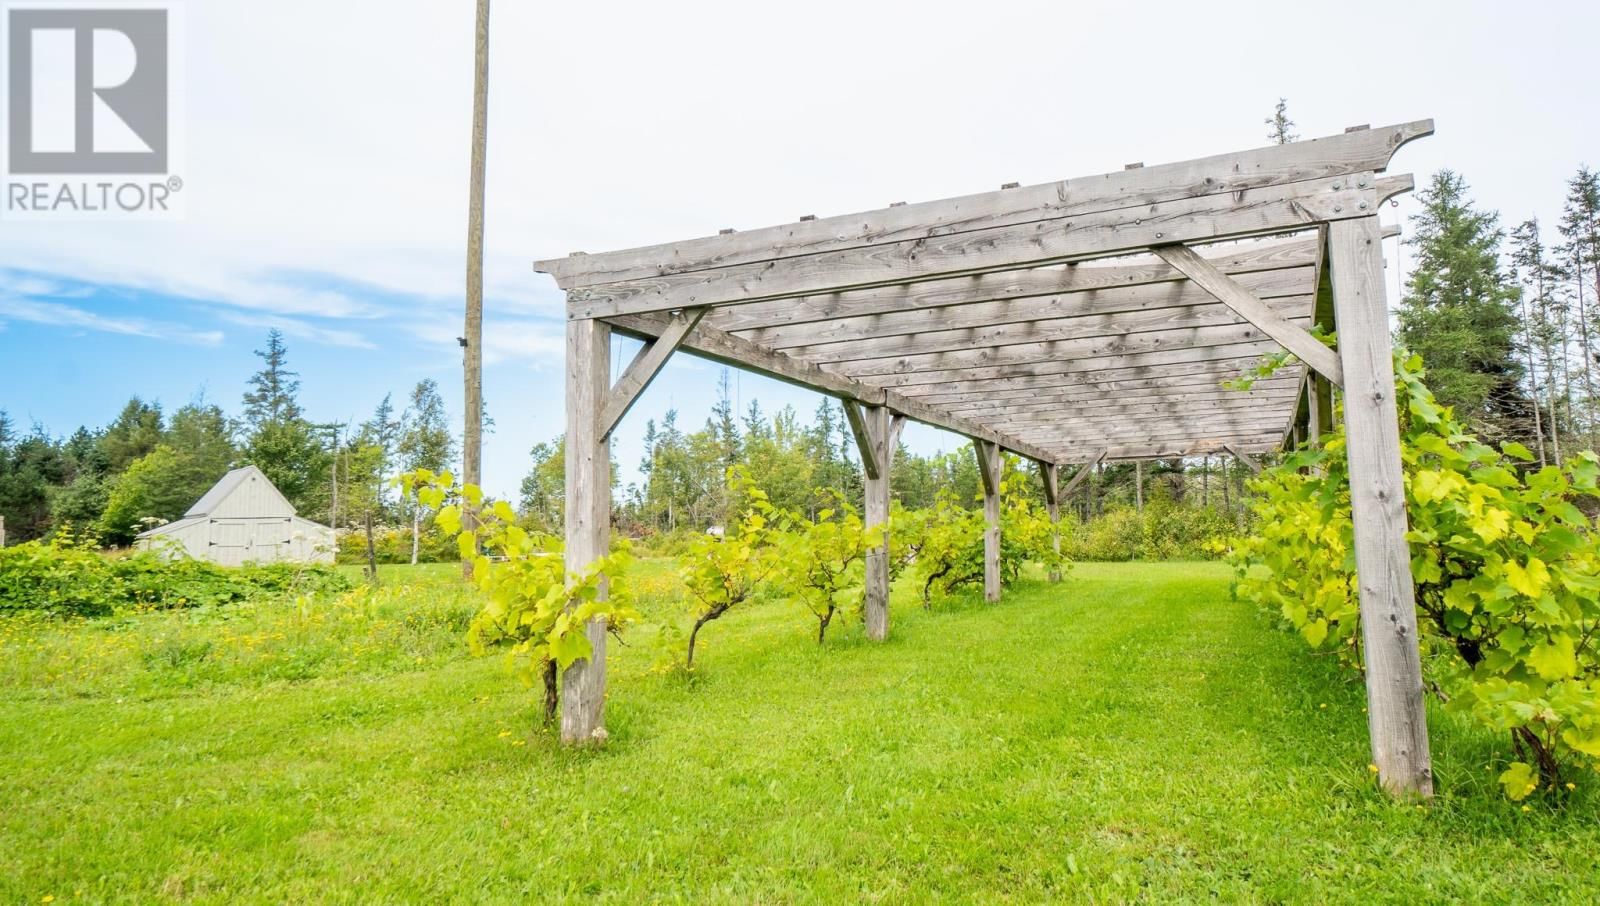
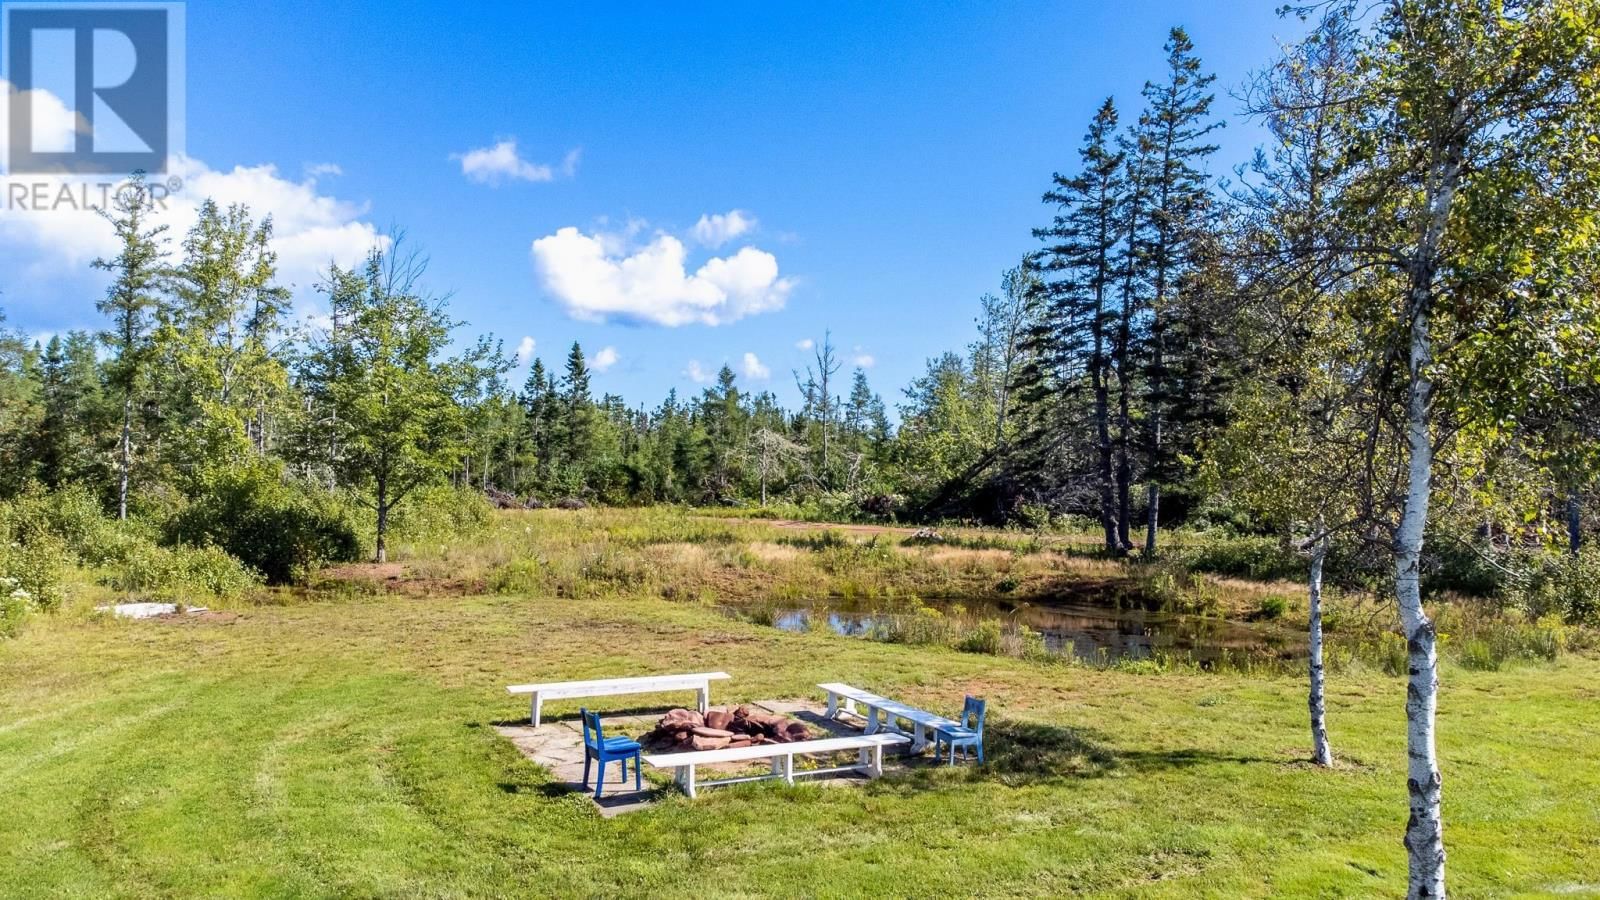
Welcome to 4646 Cape Bear Rd, a stunning 5 bedroom, 2 bathroom waterview home nestled near the charming community of Murray River. This exceptional home is only 8 years young. With 5 bedrooms and 2 bathrooms, there's ample space for your family and guests to relax and unwind. The main floor on the left side of the home features your kitchen and dining area, bathroom and laundry room, and an attached workshop on the back of the home. On the right side of the main floor you'll find the living room, bedroom and a second bathroom. The second level of the home features 4 bedrooms, 2 of which have their own balcony to capture the views. Off the hallway in the middle of the home you'll find the fantastic second level waterview patio. There is also a charming one-of-a-kind lookout on the 3rd level which creates an ideal spot to sip your morning coffee while watching the sunrise over the water or stargazing at night. The property's 1.81 acres of land provide plenty of room for outdoor activities and gardening, while featuring a vineyard, apple trees, pond, and bonfire pit. The well-maintained yard is a canvas for your creativity. Whether you're looking for a year-round home, vacation rental property or a seasonal retreat, 4646 Cape Bear Rd has everything you need to enjoy the beauty and tranquility of Prince Edward Island. All measurements are approximate and must be verified by the purchaser if deemed necessary. (id:39198)
- Listing ID: 202526102
- Property Type: Single Family
- Year Built: 2016
| Property | |
|---|---|
| Ownership: | Freehold |
| Land Size: | 1.81 Ac (1 - 3 Acres) |
| Parking: | Gravel |
| Building | |
|---|---|
| Type: | Single Family House |
| Appliances: | Dishwasher, Dryer, Refrigerator, Washer and Oven |
| HVAC: | Air Exchanger, Baseboard Heaters, Fireplace and Wall Mounted Heat Pump Electric |
| Exterior: | Wood Siding |
| Basement: | None |
| Utilities: | Septic System |
| Location | |
|---|---|
| Town: | High Bank |
| Province: | Prince Edward Island |
| Rooms | Level | Dimensions |
|---|---|---|
| Kitchen | Main level | 19 x 11.4 |
| Living room | Main level | 19 x 11.4 |
| Bedroom | Main level | 12.7 x 11.2 |
| Bath (# pieces 1-6) | Main level | 6.7 x 7.9 |
| Bath (# pieces 1-6) | Main level | 6.7 x 4.9 |
| Laundry room | Main level | 6.7 x 6.8 |
| Bedroom | Second level | 13.7 x 19 |
| Bedroom | Second level | 19 x 13.6 |
| Bedroom | Second level | 9 x 11.4 |
| Bedroom | Second level | 11.2 x 9 |
| Other | Third level | 8.9 x 8.9 |
Book a showing to see this Cape Bear Rd Home in High Bank
This property has so much to offer. Book a private showing now, as you do not want to miss out on 4646 Cape Bear Rd in High Bank, Prince Edward Island!
Private Showing Request
Send a request to book a private showing for
.
Please Note: Information you supply in the contact form will be kept fully confidential.
Is this home the right property for you? Start a conversation to find out.

Provided by ALLAN WEEKS REAL ESTATE CO.,LTD.. MLS®, REALTOR®, and the associated logos are trademarks of the Canadian Real Estate Association.

This REALTOR.ca listing content is owned and licensed by REALTOR® members of the Canadian Real Estate Association.
Have questions or need more information about this home? Don't know where to begin? Then, let us connect you with the best real estate agent to guide you.

Inquiries submitted through this website will be responded to by a local sales representative from Royal LePage®.
Start a Conversation by Text
Provide your full name, phone and email to start a conversation by text message.
Please Note: Information you supply in the contact form will be kept fully confidential.
Start a Conversation by Email
Provide your full name and email to start a conversation by email.
Please Note: Information you supply in the contact form will be kept fully confidential.