
2412 Rte 2, Fortune Bridge, Prince Edward Island C0A 2B0





$200,000
- 2 bedrooms
- 2 bathrooms
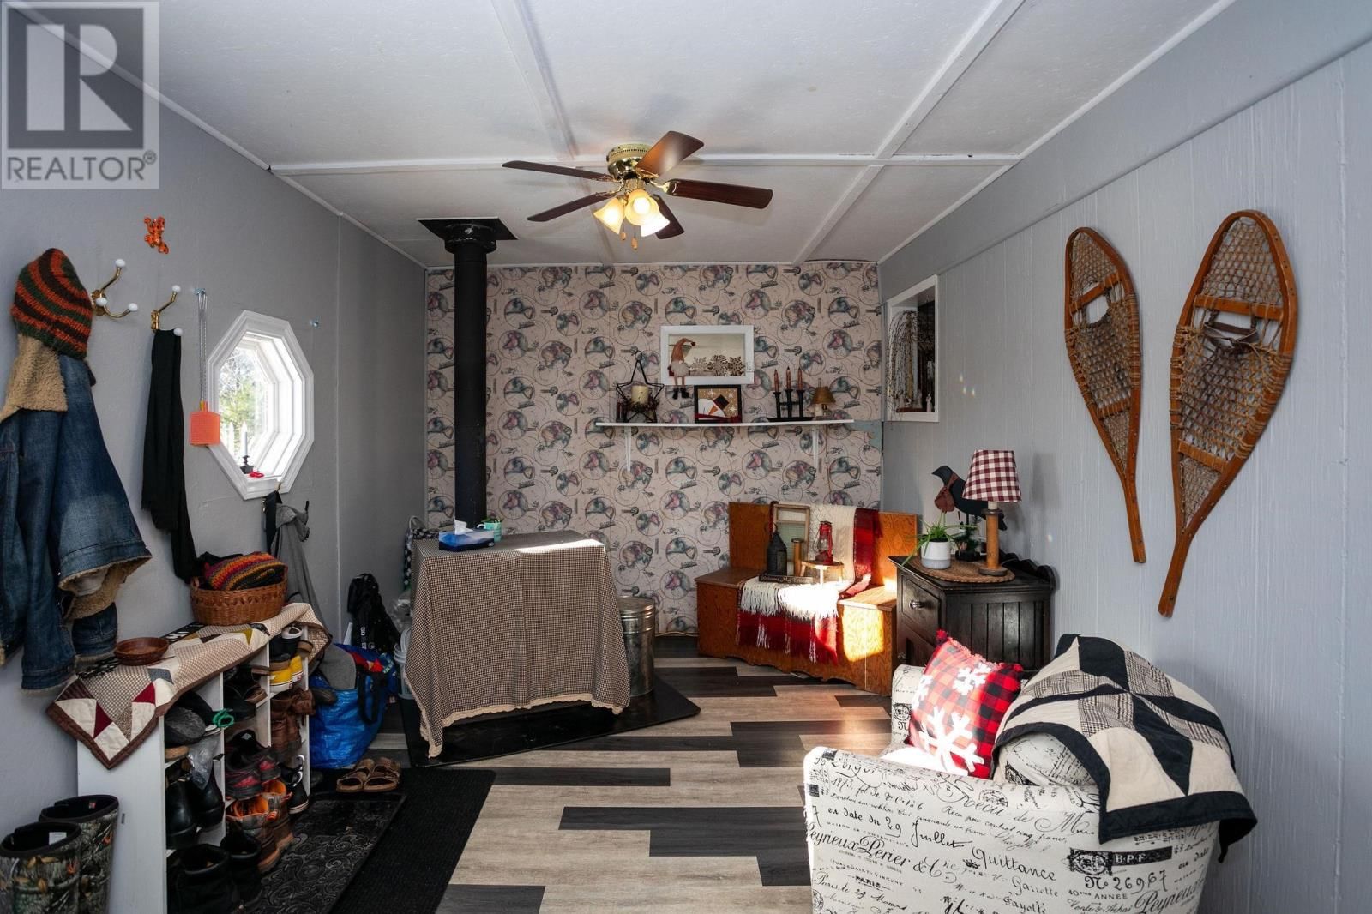
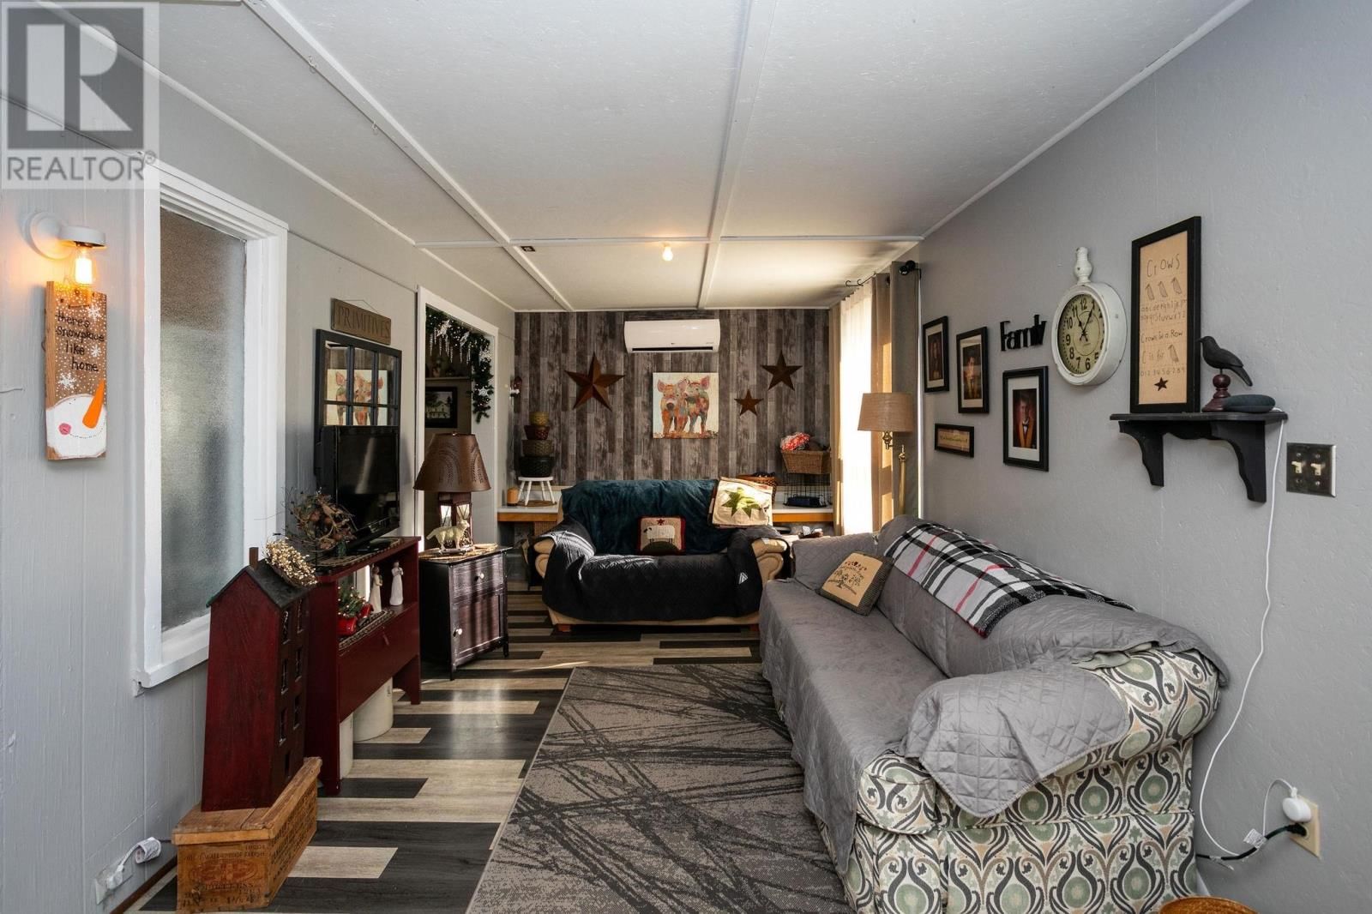
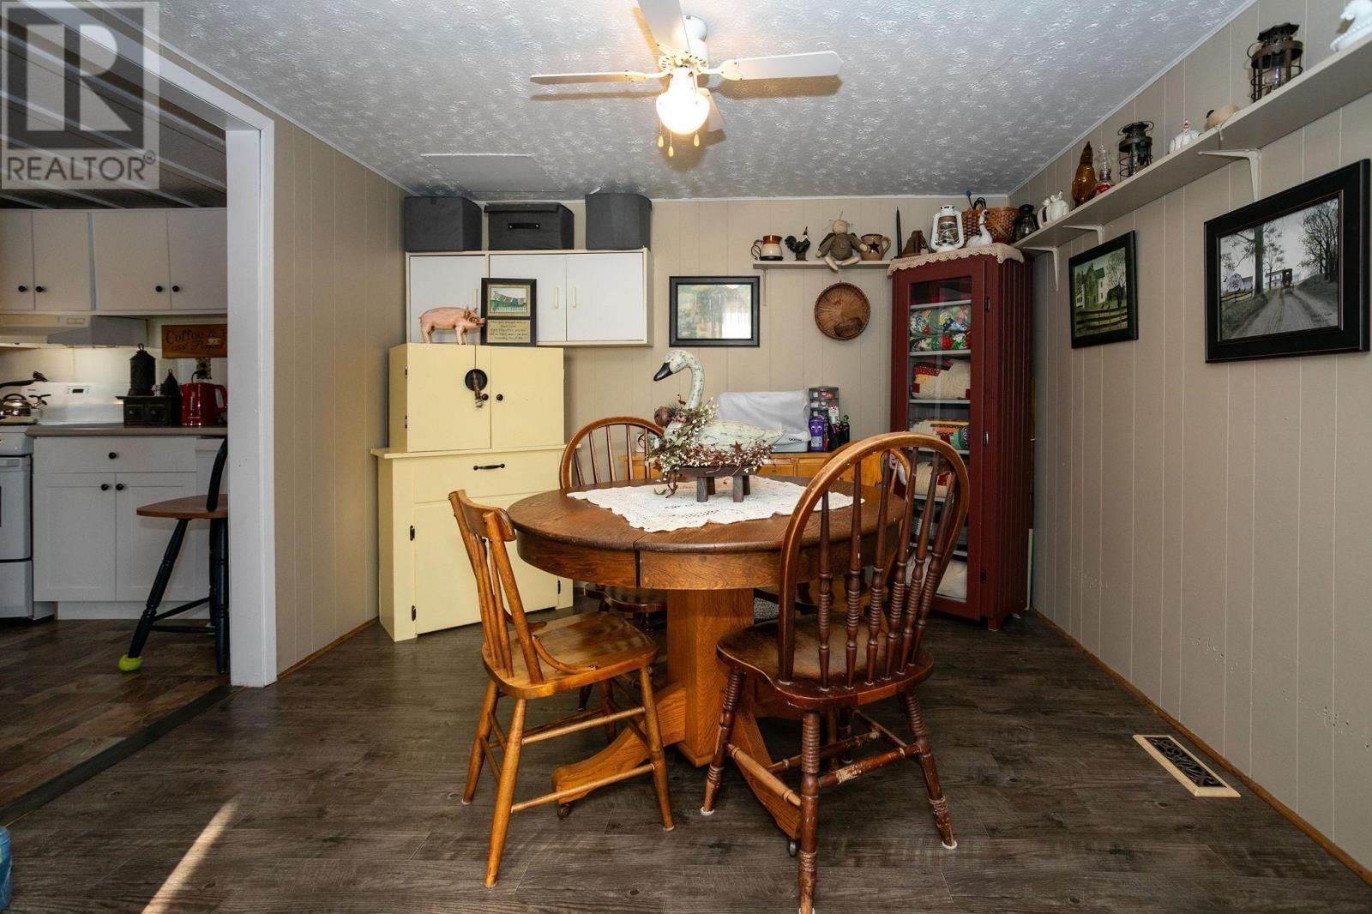
Located in the heart of Fortune Bridge, this charming property is currently configured as a duplex ? offering the perfect opportunity to make it your home, an investment property, or both. Over the years, the home has seen numerous updates, including the addition of energy-efficient heat pumps. The property features convenient highway access and a spacious horseshoe driveway providing ample parking. Ideally situated just minutes from both the town of Souris and Montague, you?ll enjoy a peaceful rural setting with easy access to nearby amenities. (id:39198)
- Listing ID: 202527998
- Property Type: Single Family
| Property | |
|---|---|
| Ownership: | Freehold |
| Lot Size: | 0.7200 (1/2 - 1 Acre) |
| Parking: | Gravel |
| Building | |
|---|---|
| Type: | Single Family House |
| Appliances: | Dishwasher, Refrigerator and Stove |
| HVAC: | Fireplace, Furnace and Wall Mounted Heat Pump Electric, Propane |
| Exterior: | Vinyl |
| Basement: | None |
| Utilities: | Septic System |
| Location | |
|---|---|
| Town: | Fortune Bridge |
| Province: | Prince Edward Island |
| Rooms | Level | Dimensions |
|---|---|---|
| Living room | Main level | 13.10 x 23.7 |
| Bath (# pieces 1-6) | Main level | 9.1 x 7. |
| Other | Main level | 7.4 x 14.3 |
| Sunroom | Main level | 15.3 x 9.7 |
| Bath (# pieces 1-6) | Main level | 5.7 x 8.5 |
| Bedroom | Main level | 8.11 x 9.7 |
| Foyer | Main level | 9.9 x 30. |
| Kitchen | Main level | 8.10 x 11. |
| Dining room | Main level | 10.11 x 10.2 |
| Other | Main level | 11.8 x 9.3 |
Book a showing to see this Rte 2 Home in Fortune Bridge
This property has so much to offer. Book a private showing now, as you do not want to miss out on 2412 Rte 2 in Fortune Bridge, Prince Edward Island!
Private Showing Request
Send a request to book a private showing for
.
Please Note: Information you supply in the contact form will be kept fully confidential.
Is this home the right property for you? Start a conversation to find out.

Provided by ROYAL LEPAGE PRINCE EDWARD REALTY. MLS®, REALTOR®, and the associated logos are trademarks of the Canadian Real Estate Association.

This REALTOR.ca listing content is owned and licensed by REALTOR® members of the Canadian Real Estate Association.
Have questions or need more information about this home? Don't know where to begin? Then, let us connect you with the best real estate agent to guide you.

Inquiries submitted through this website will be responded to by a local sales representative from Royal LePage®.
Start a Conversation by Text
Provide your full name, phone and email to start a conversation by text message.
Please Note: Information you supply in the contact form will be kept fully confidential.
Start a Conversation by Email
Provide your full name and email to start a conversation by email.
Please Note: Information you supply in the contact form will be kept fully confidential.