
18 Gilbert Drive, East Royalty, Prince Edward Island C1C 0W2




$314,900
- 2 bedrooms
- 2 bathrooms
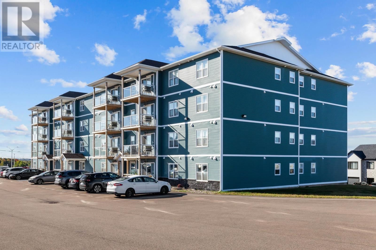
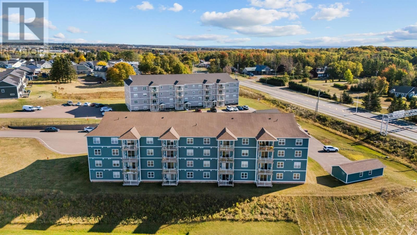
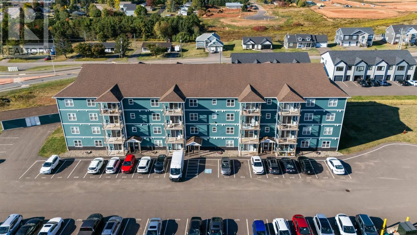
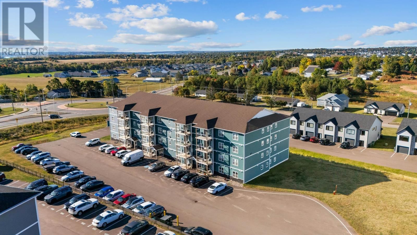
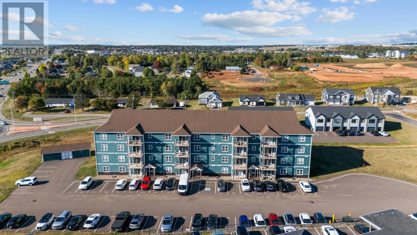
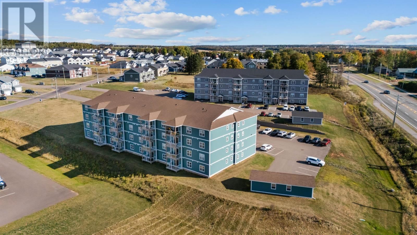
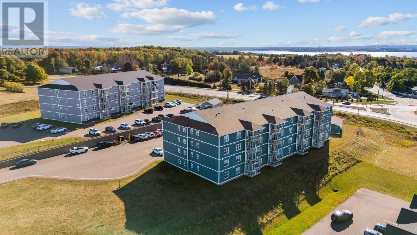
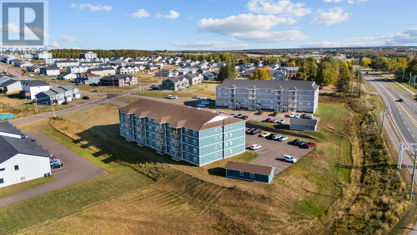
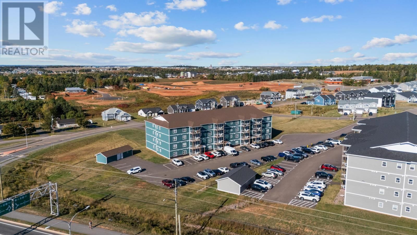
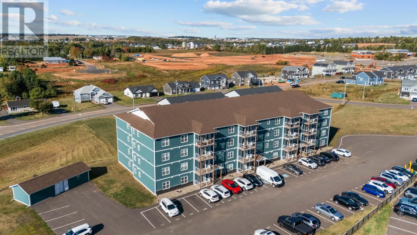
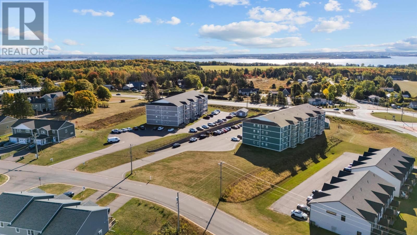
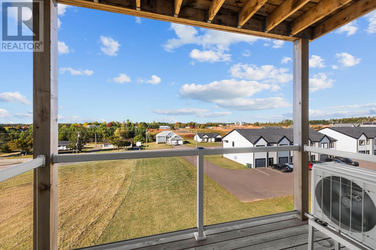
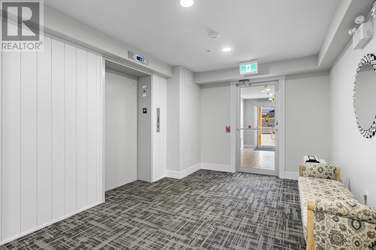
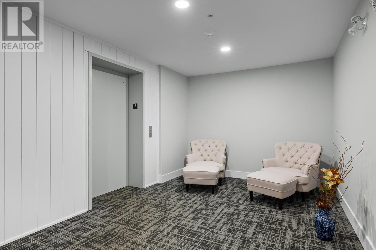
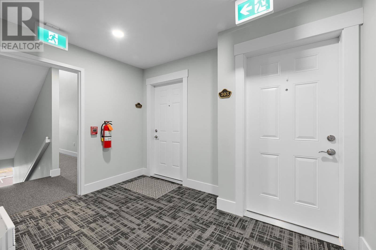
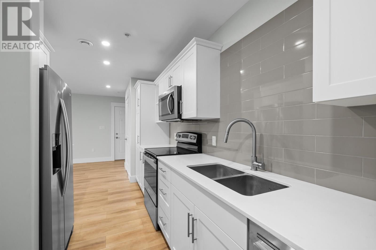
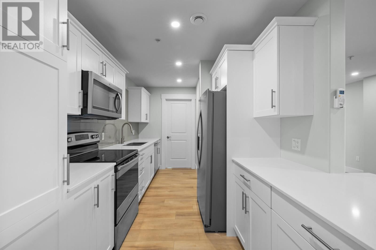
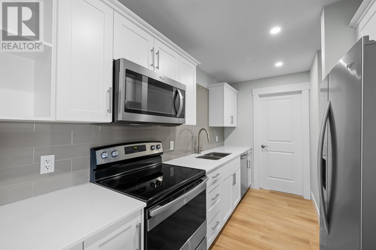
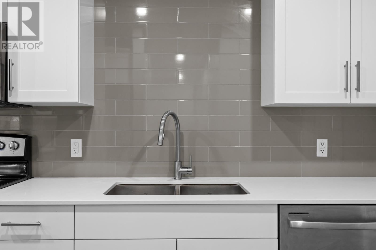
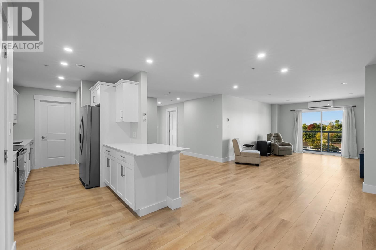
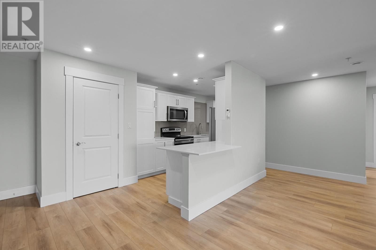
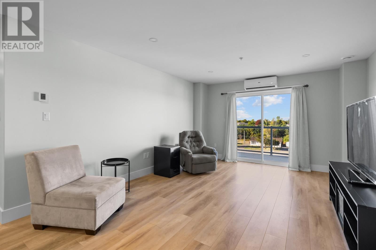
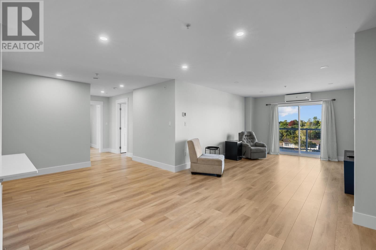
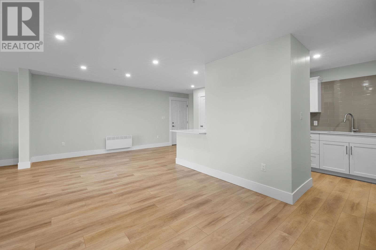
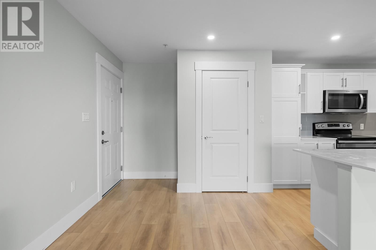
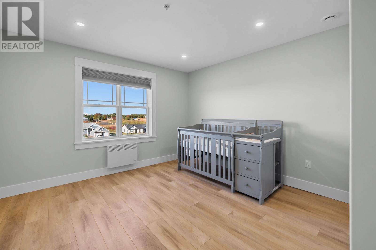
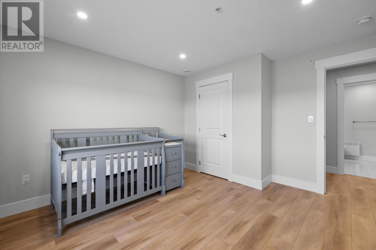
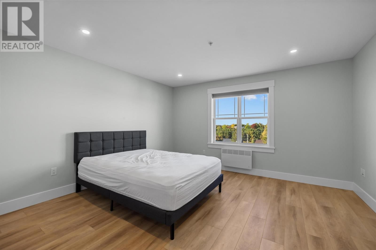
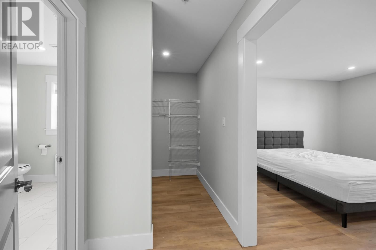
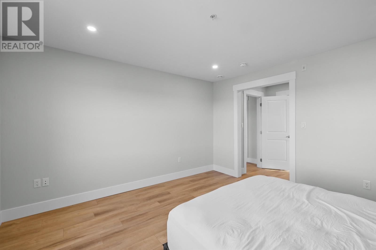
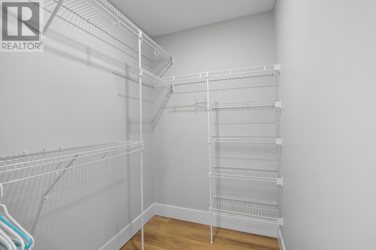
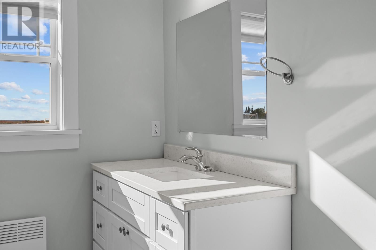
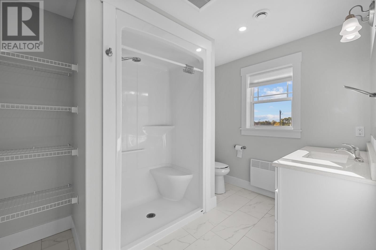
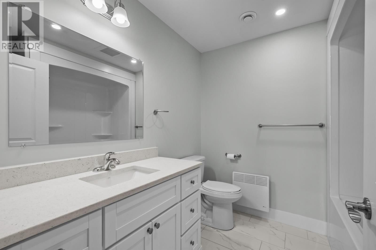
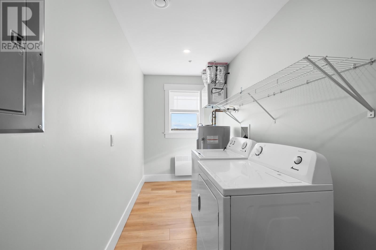
Two bedroom, two bathroom condominium in the community of East Royalty. The building housing this unit is four stories high serviced by an elevator. This is a security building fully equipped with a central fire panel and sprinkler system for your peace of mind and safety. This particular unit is a corner unit that features white shaker style cabinets, quartz countertops, 12mm laminate flooring, ceramic tiles in the bathroom, separate spacious laundry room, mater bedroom ensuite bath with walk-in closet, balcony, air conditioning, and may other features too numerous to mention. The unit comes with stainless steel kitchen appliances including an ... read more
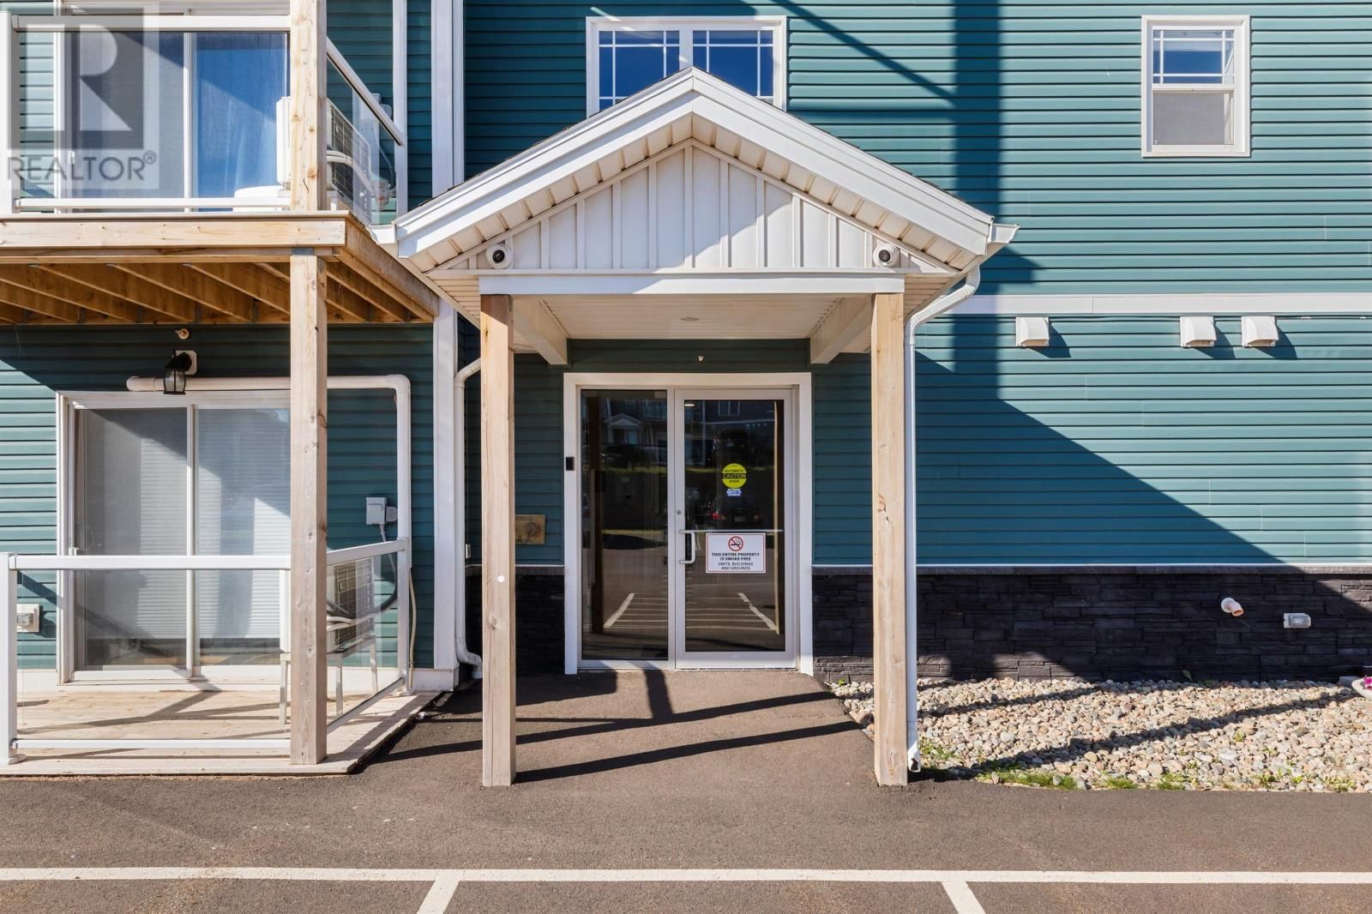
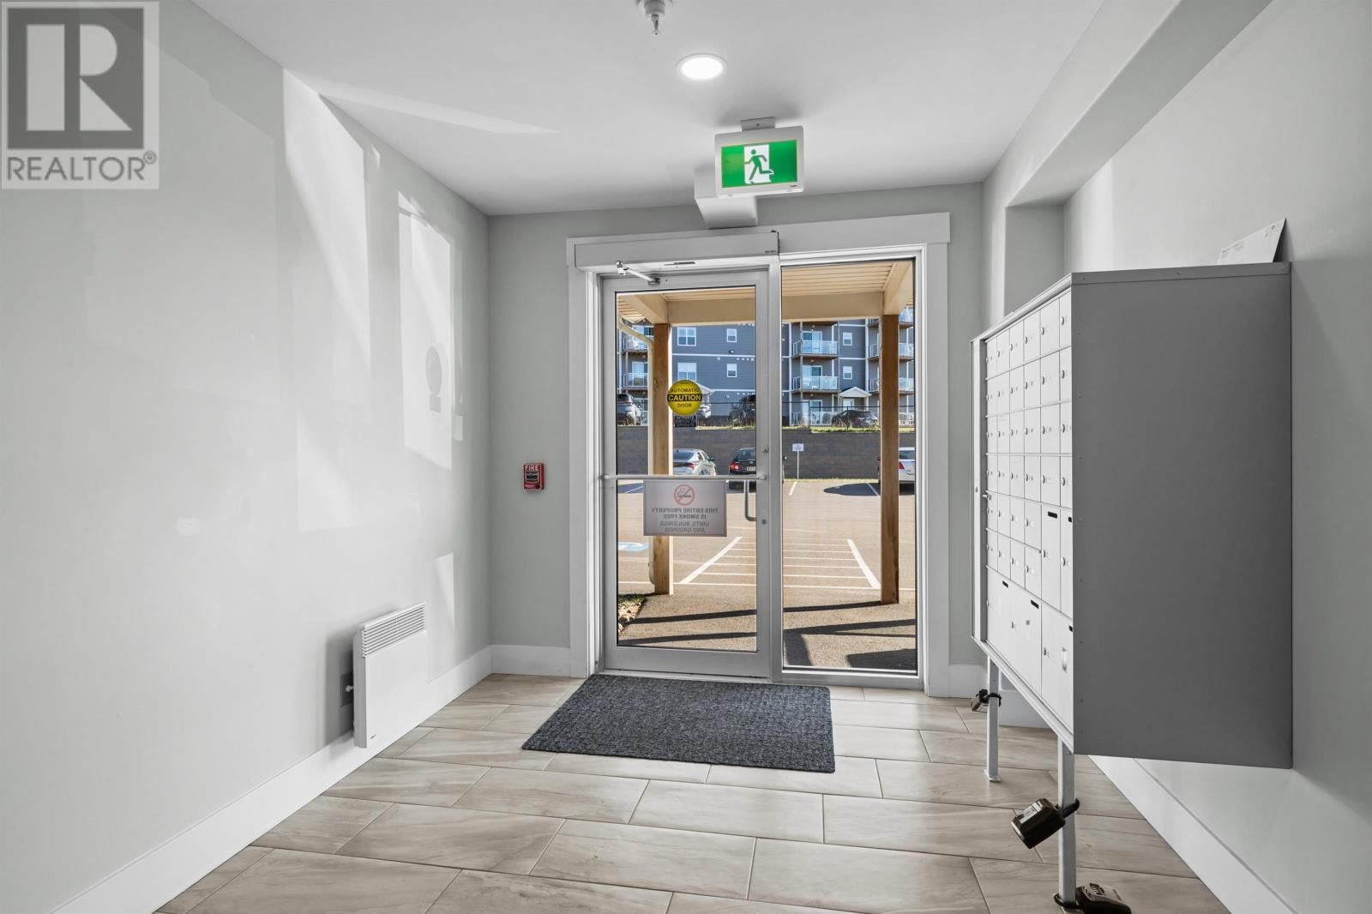
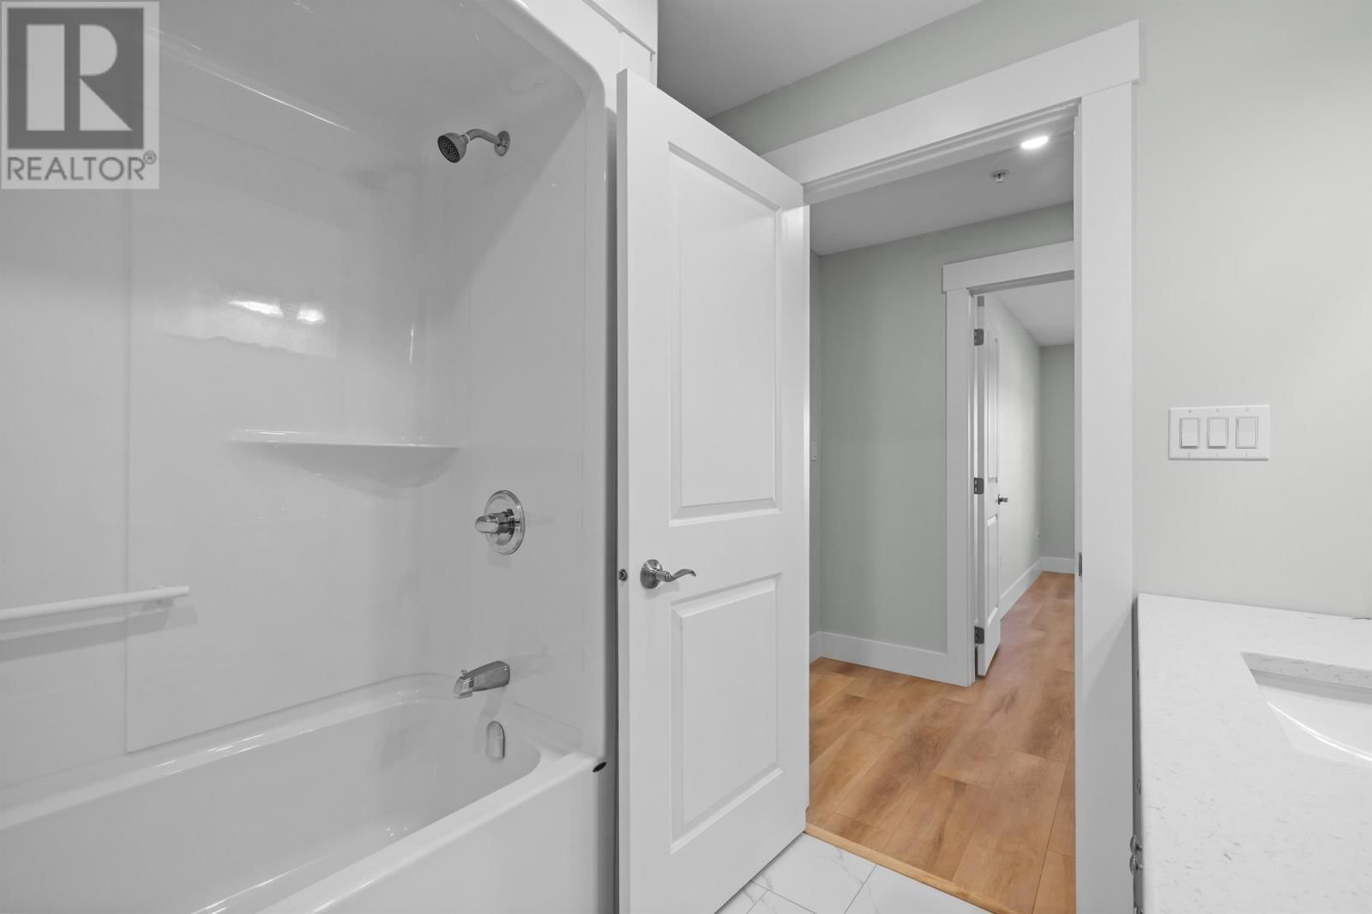
Two bedroom, two bathroom condominium in the community of East Royalty. The building housing this unit is four stories high serviced by an elevator. This is a security building fully equipped with a central fire panel and sprinkler system for your peace of mind and safety. This particular unit is a corner unit that features white shaker style cabinets, quartz countertops, 12mm laminate flooring, ceramic tiles in the bathroom, separate spacious laundry room, mater bedroom ensuite bath with walk-in closet, balcony, air conditioning, and may other features too numerous to mention. The unit comes with stainless steel kitchen appliances including an ice and water two door fridge, self clean electric range, dishwasher, and over the range microwave. It also includes a white washer and dryer. The unit is protected by a Lux Home Warranty that will protect your investment for several years to come. The monthly condo fee of $250.00 includes water/sewer, snow removal, grass cutting and flower bed maintenance, elevator maintenance, elevator telephone, intercom telephone, cleaning of hallways, insurance, fire alarm inspection, and sprinkler inspection. The declaration and bylaws are available for review. It is important to note that this building will not allow smoking anywhere on the property. A maximum of two pets are allowed in the unit, weighing no more than 40 pounds. Please note that the taxes are for an out of province resident. If you are an Island resident, the approximate property tax would be 4186.92 based on the current assessment. (id:39198)
- Listing ID: 202524875
- Property Type: Single Family
- Year Built: 2022
| Property | |
|---|---|
| Style: | 4 Level |
| Ownership: | Condo Corporation $250.00 / Monthly |
| Lot Size: | 0 (Unknown) Landscaped |
| Parking: | Parking Space(s) |
| Building | |
|---|---|
| Type: | Single Family Apartment |
| Appliances: | Dishwasher, Dryer - Electric, Microwave, Range - Electric, Refrigerator, Washer and Intercom |
| HVAC: | Fireplace, Not Known and Wall Mounted Heat Pump Electric |
| Exterior: | Stone and Vinyl |
| Basement: | None |
| Utilities: | Municipal Sewage System |
| Location | |
|---|---|
| Town: | East Royalty |
| Province: | Prince Edward Island |
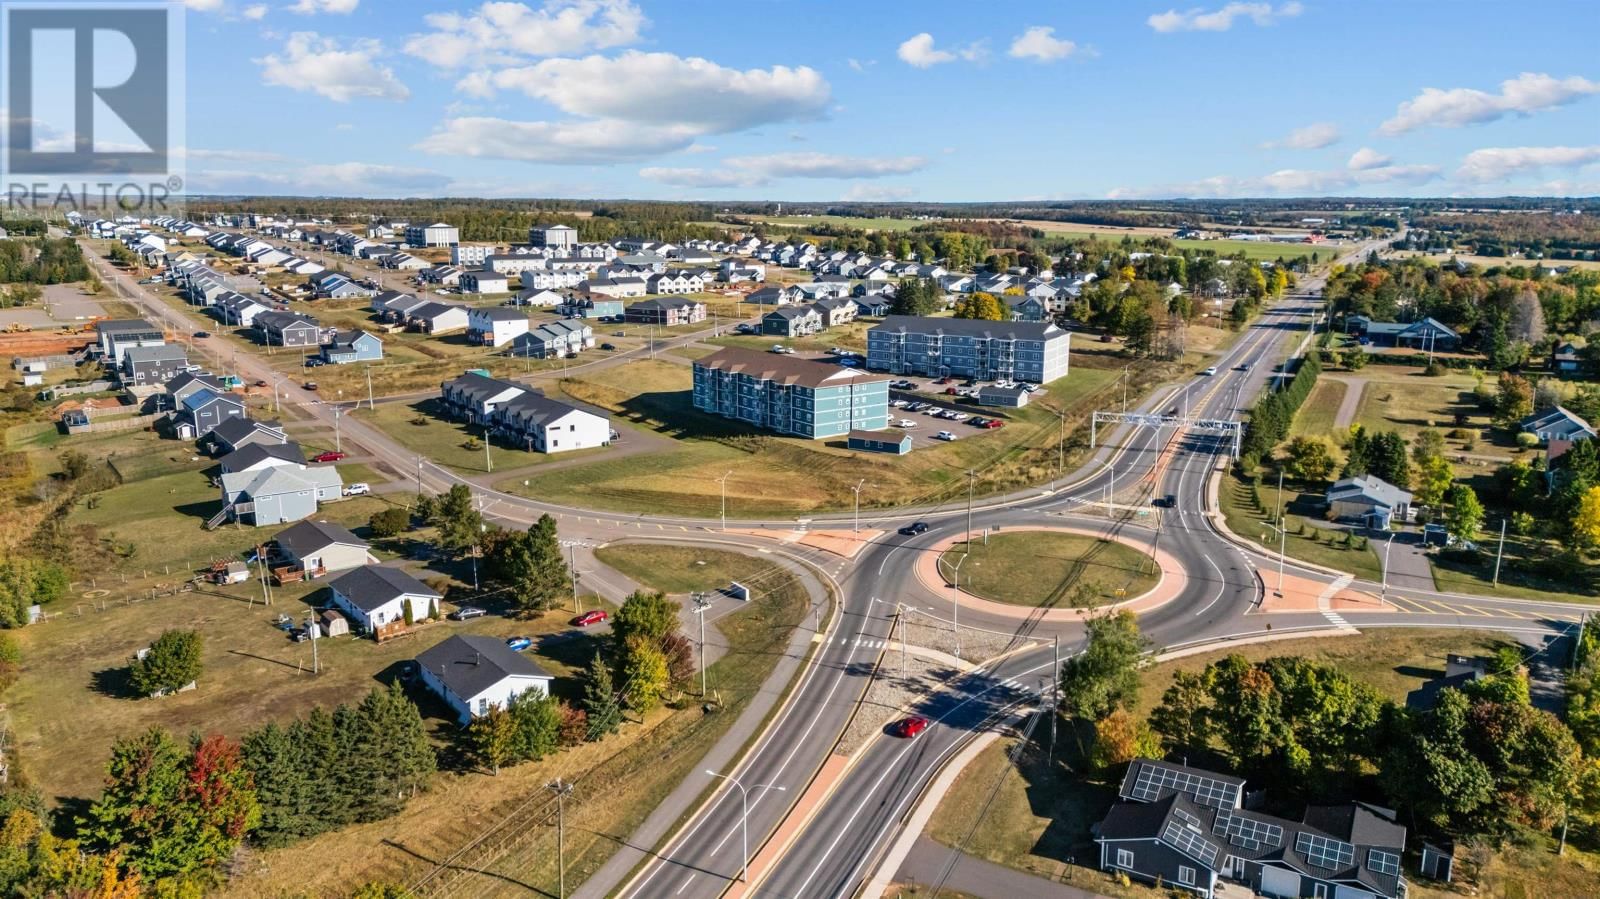
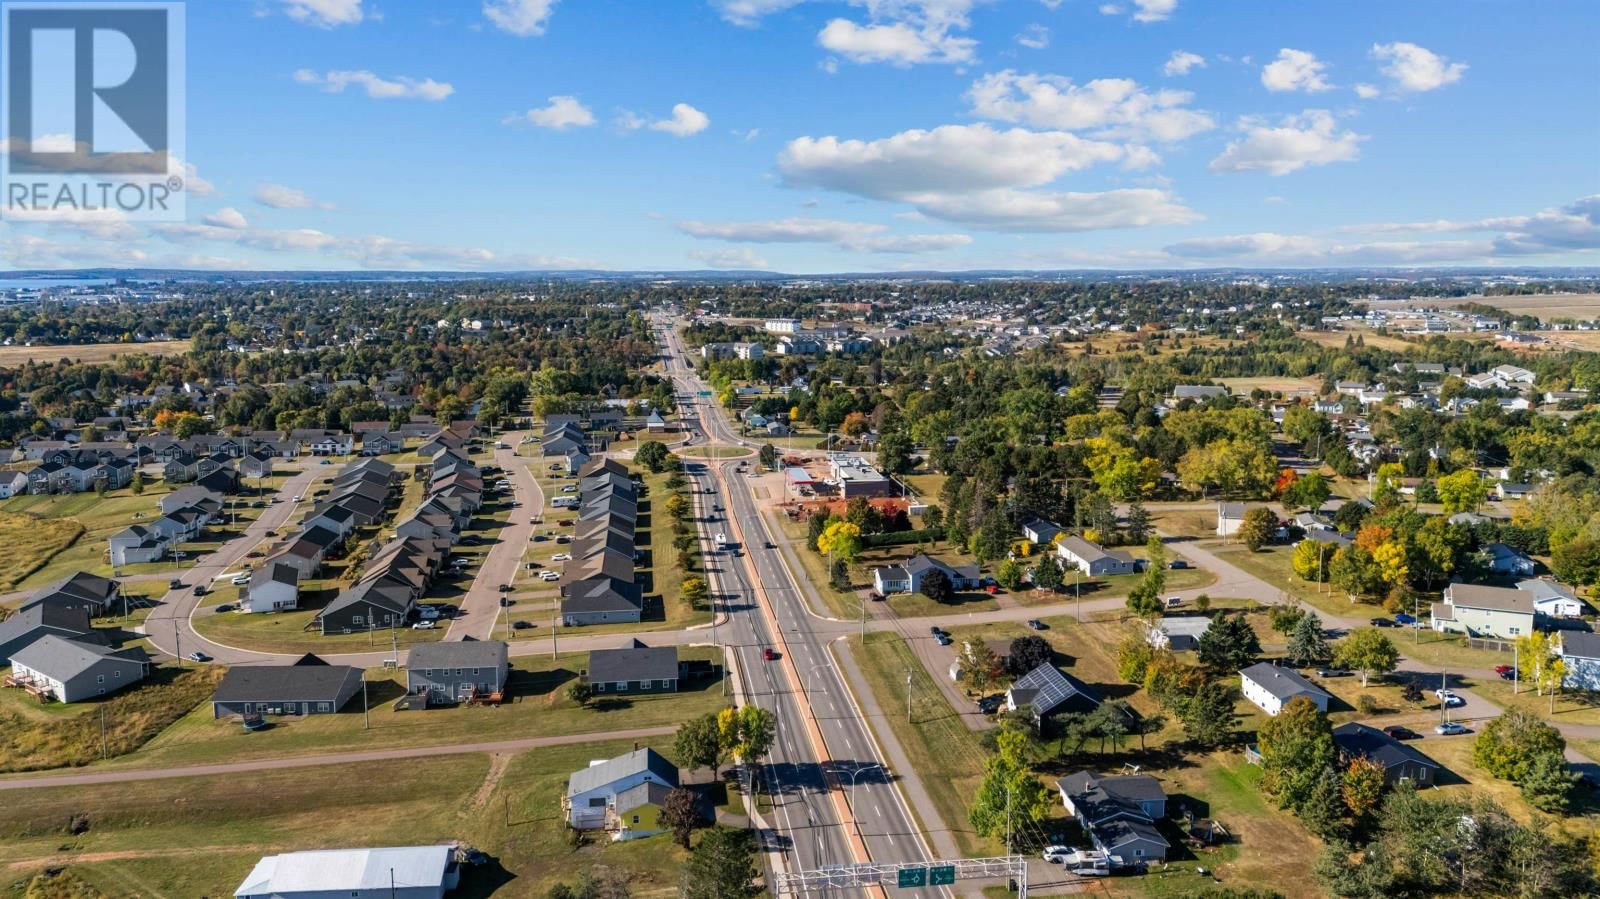
| Nearby Amenities: | Golf Course, Park, Playground, Public Transit and Shopping |
| Community Features: | Recreational Facilities and School Bus |
| Rooms | Level | Dimensions |
|---|---|---|
| Bedroom | Main level | 11.11 x 12.10 |
| Primary Bedroom | Main level | 13.5 x 12.9 |
| Other | Main level | 4.10 x 6.5 |
| Ensuite (# pieces 2-6) | Main level | 10.4 x 7.6 |
| Bath (# pieces 1-6) | Main level | 7.8 x 7.6 |
| Dining room | Main level | 19.11 x 9.10 |
| Living room | Main level | 15.4 x 12.10 |
| Kitchen | Main level | 8.3 x 22.11 |
| Laundry room | Main level | 15.7 x 5.6 |
Book a showing to see this Gilbert Condo in East Royalty
This property has so much to offer. Book a private showing now, as you do not want to miss out on 18 Gilbert Drive in East Royalty, Prince Edward Island!
Private Showing Request
Send a request to book a private showing for
.
Please Note: Information you supply in the contact form will be kept fully confidential.
Is this condo the right property for you? Start a conversation to find out.

Provided by ELITE REAL ESTATE ADVISORS INC.. MLS®, REALTOR®, and the associated logos are trademarks of the Canadian Real Estate Association.

This REALTOR.ca listing content is owned and licensed by REALTOR® members of the Canadian Real Estate Association.
Have questions or need more information about this condo? Don't know where to begin? Then, let us connect you with the best real estate agent to guide you.

Inquiries submitted through this website will be responded to by a local sales representative from Royal LePage®.
Start a Conversation by Text
Provide your full name, phone and email to start a conversation by text message.
Please Note: Information you supply in the contact form will be kept fully confidential.
Start a Conversation by Email
Provide your full name and email to start a conversation by email.
Please Note: Information you supply in the contact form will be kept fully confidential.