
8263 Route 19, DeSable, Prince Edward Island C0A 1J0





$599,000
- 4 bedrooms
- 2 bathrooms
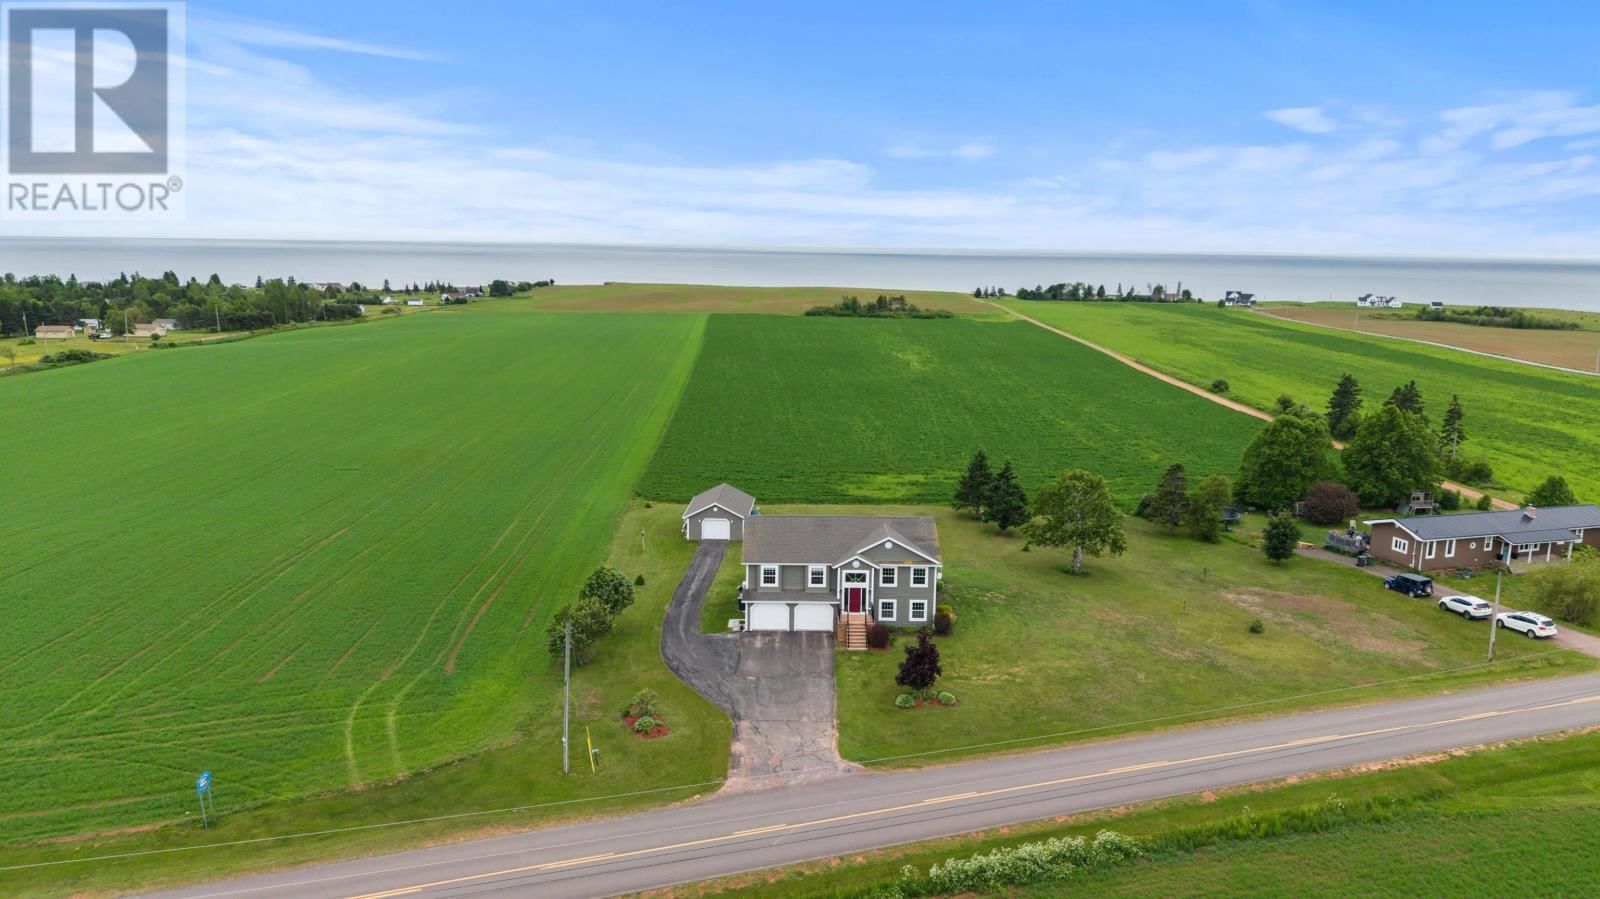
Wake up to breathtaking, unobstructed views of the Northumberland Strait from this beautifully maintained 4-bedroom, 2-bathroom home in one of PEI's most sought-after South Shore communities. Perfectly positioned halfway between Charlottetown and Summerside, this exceptional property offers the ideal balance of peaceful waterfront living and convenient access to everyday amenities. Enjoy spectacular panoramic views from both the expansive upper-level patio and the ground-level deck, creating the perfect setting for relaxing, entertaining, or taking in the stunning coastal scenery. The bright and spacious main level features three generous bedrooms, a ... read more
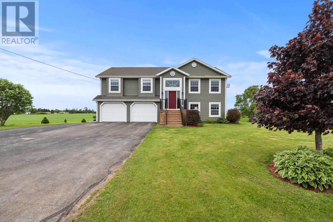
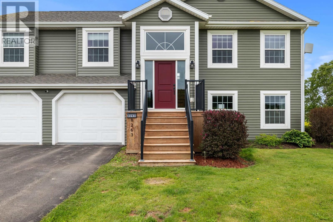
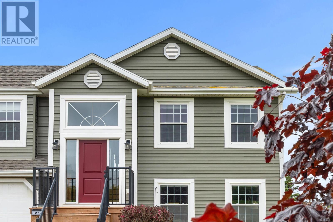
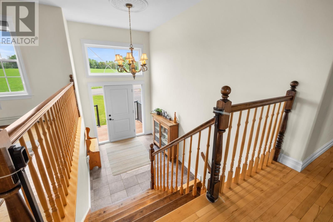
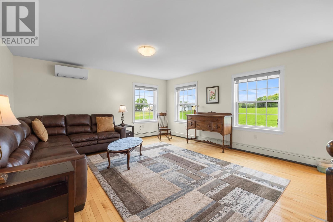
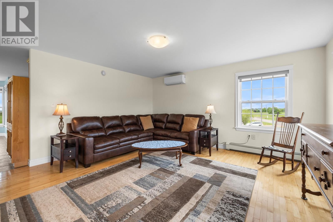
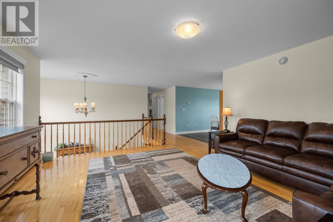
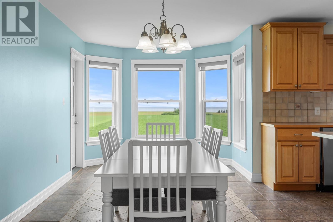
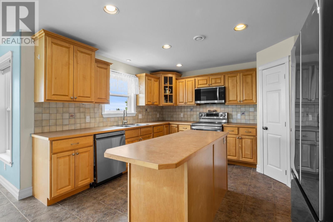
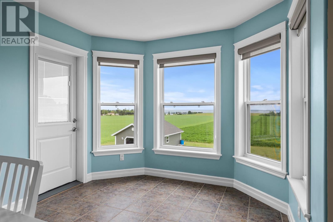
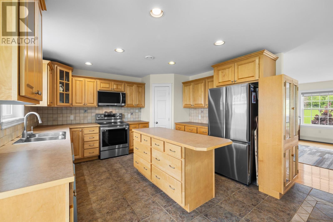
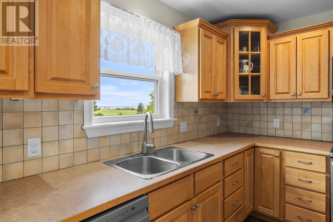
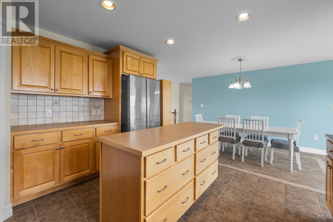
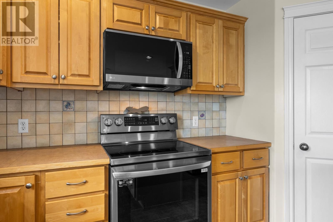
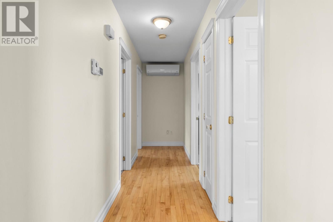
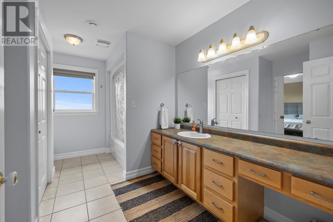
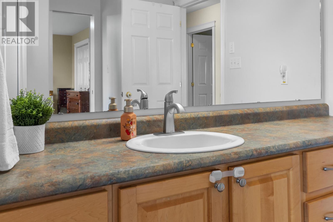
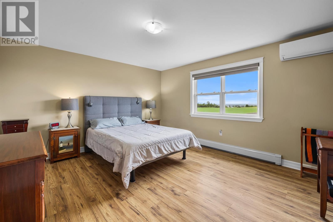
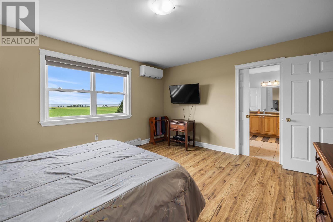
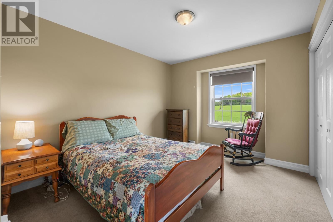
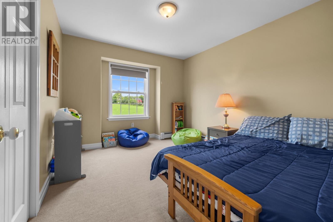
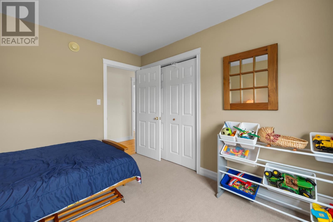
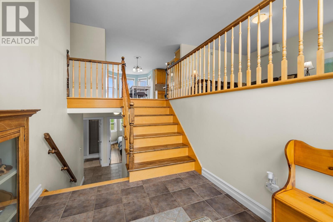
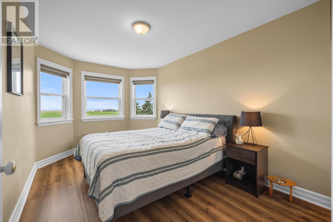
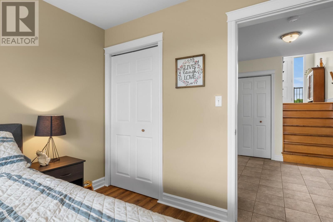
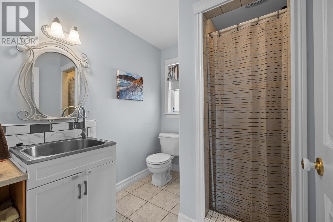
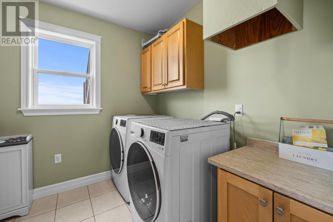
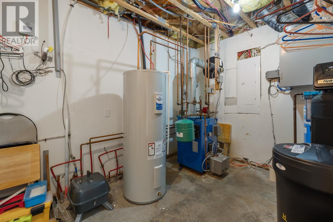
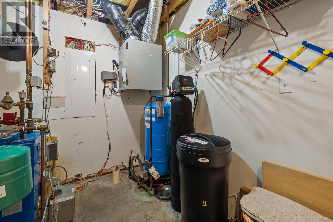
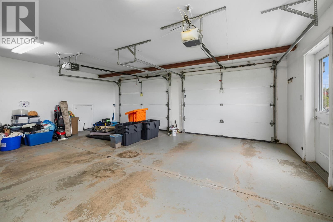
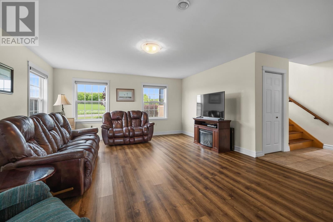
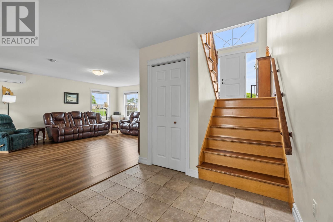
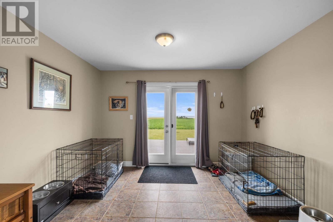
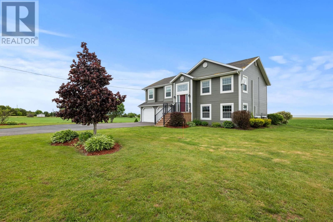
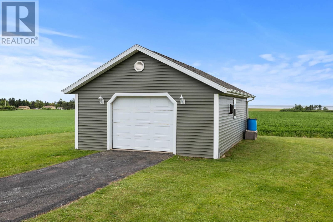
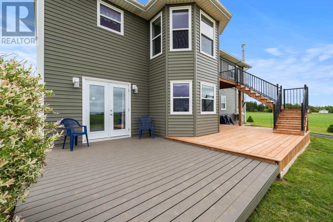
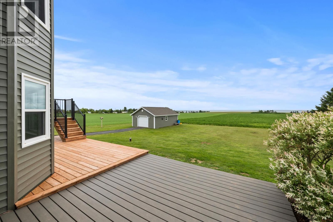
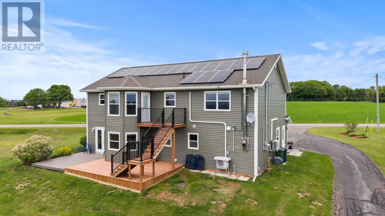
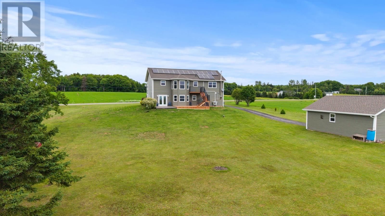
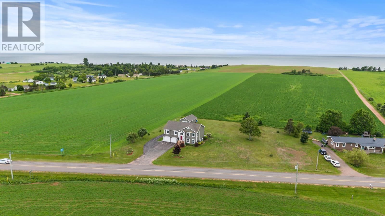
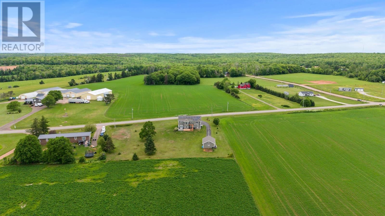
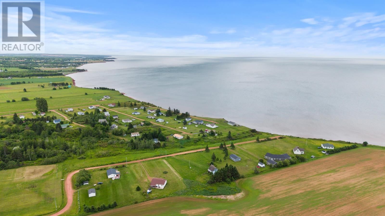
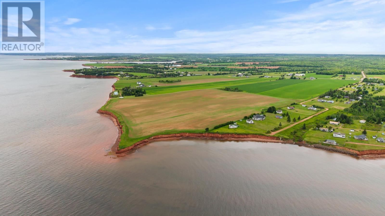
Wake up to breathtaking, unobstructed views of the Northumberland Strait from this beautifully maintained 4-bedroom, 2-bathroom home in one of PEI's most sought-after South Shore communities. Perfectly positioned halfway between Charlottetown and Summerside, this exceptional property offers the ideal balance of peaceful waterfront living and convenient access to everyday amenities. Enjoy spectacular panoramic views from both the expansive upper-level patio and the ground-level deck, creating the perfect setting for relaxing, entertaining, or taking in the stunning coastal scenery. The bright and spacious main level features three generous bedrooms, a full bathroom, and an open-concept kitchen, dining, and living area designed to maximize the incredible water views. A charming breakfast nook provides the perfect spot to enjoy your morning coffee while overlooking the Strait. The fully finished lower level offers outstanding additional living space with a large family room, fourth bedroom, ¾ bath, office, laundry room, and direct access to the oversized attached double garage. A detached 20' x 30' garage provides even more room for vehicles, recreational equipment, or a workshop. Recent upgrades provide comfort, efficiency, and peace of mind, including a 200-amp electrical service, solar panels, four heat pumps, all new appliances, and brand-new front and rear decks. Located just minutes from schools, shopping, banking, restaurants, medical services, and a community rink, this exceptional home offers the perfect combination of lifestyle, location, and stunning waterfront views. Opportunities like this are rare?don't miss your chance to own a piece of PEI's beautiful South Shore. (id:39198)
- Listing ID: 202615609
- Property Type: Single Family
- Year Built: 2004
| Property | |
|---|---|
| Ownership: | Freehold |
| Land Size: | 1.0100 (1 - 3 Acres) Landscaped |
| Parking: | Attached Garage |
| Building | |
|---|---|
| Type: | Single Family House |
| Appliances: | Dishwasher, Dryer, Microwave Range Hood Combo, Refrigerator, Washer and Stove |
| HVAC: | Air Exchanger, Baseboard Heaters, Fireplace, Furnace, In Floor Heating and Wall Mounted Heat Pump Electric, Oil, Solar |
| Exterior: | Vinyl |
| Basement: | Full (Finished) |
| Utilities: | Septic System |
| Location | |
|---|---|
| Town: | DeSable |
| Province: | Prince Edward Island |
| Nearby Amenities: | Golf Course, Park and Playground |
| Community Features: | Recreational Facilities and School Bus |
| Rooms | Level | Dimensions |
|---|---|---|
| Dining room | Main level | 19.7 x 10 |
| Kitchen | Main level | 12 x 13 |
| Living room | Main level | 16 x 16 |
| Primary Bedroom | Main level | 13 x 15 |
| Bedroom | Main level | 10 x 12.3 |
| Bedroom | Main level | 10 x 12.3 |
| Bath (# pieces 1-6) | Main level | 10 x 13 |
| Recreational, Games room | Lower level | 16 x 18 |
| Bedroom | Lower level | 10 x 14.6 |
| Laundry room | Lower level | 10 x 8 |
| Bath (# pieces 1-6) | Lower level | 7 x 7.6 |
Book a showing to see this Route 19 Home in DeSable
This property has so much to offer. Book a private showing now, as you do not want to miss out on 8263 Route 19 in DeSable, Prince Edward Island!
Private Showing Request
Send a request to book a private showing for
.
Please Note: Information you supply in the contact form will be kept fully confidential.
Is this home the right property for you? Start a conversation to find out.

Provided by RE/MAX CHARLOTTETOWN REALTY. MLS®, REALTOR®, and the associated logos are trademarks of the Canadian Real Estate Association.

This REALTOR.ca listing content is owned and licensed by REALTOR® members of the Canadian Real Estate Association.
Have questions or need more information about this home? Don't know where to begin? Then, let us connect you with the best real estate agent to guide you.

Inquiries submitted through this website will be responded to by a local sales representative from Royal LePage®.
Start a Conversation by Text
Provide your full name, phone and email to start a conversation by text message.
Please Note: Information you supply in the contact form will be kept fully confidential.
Start a Conversation by Email
Provide your full name and email to start a conversation by email.
Please Note: Information you supply in the contact form will be kept fully confidential.