
2610 RTE 20, Darnley, Prince Edward Island C0B 1M0


$555,777
- 5 bedrooms
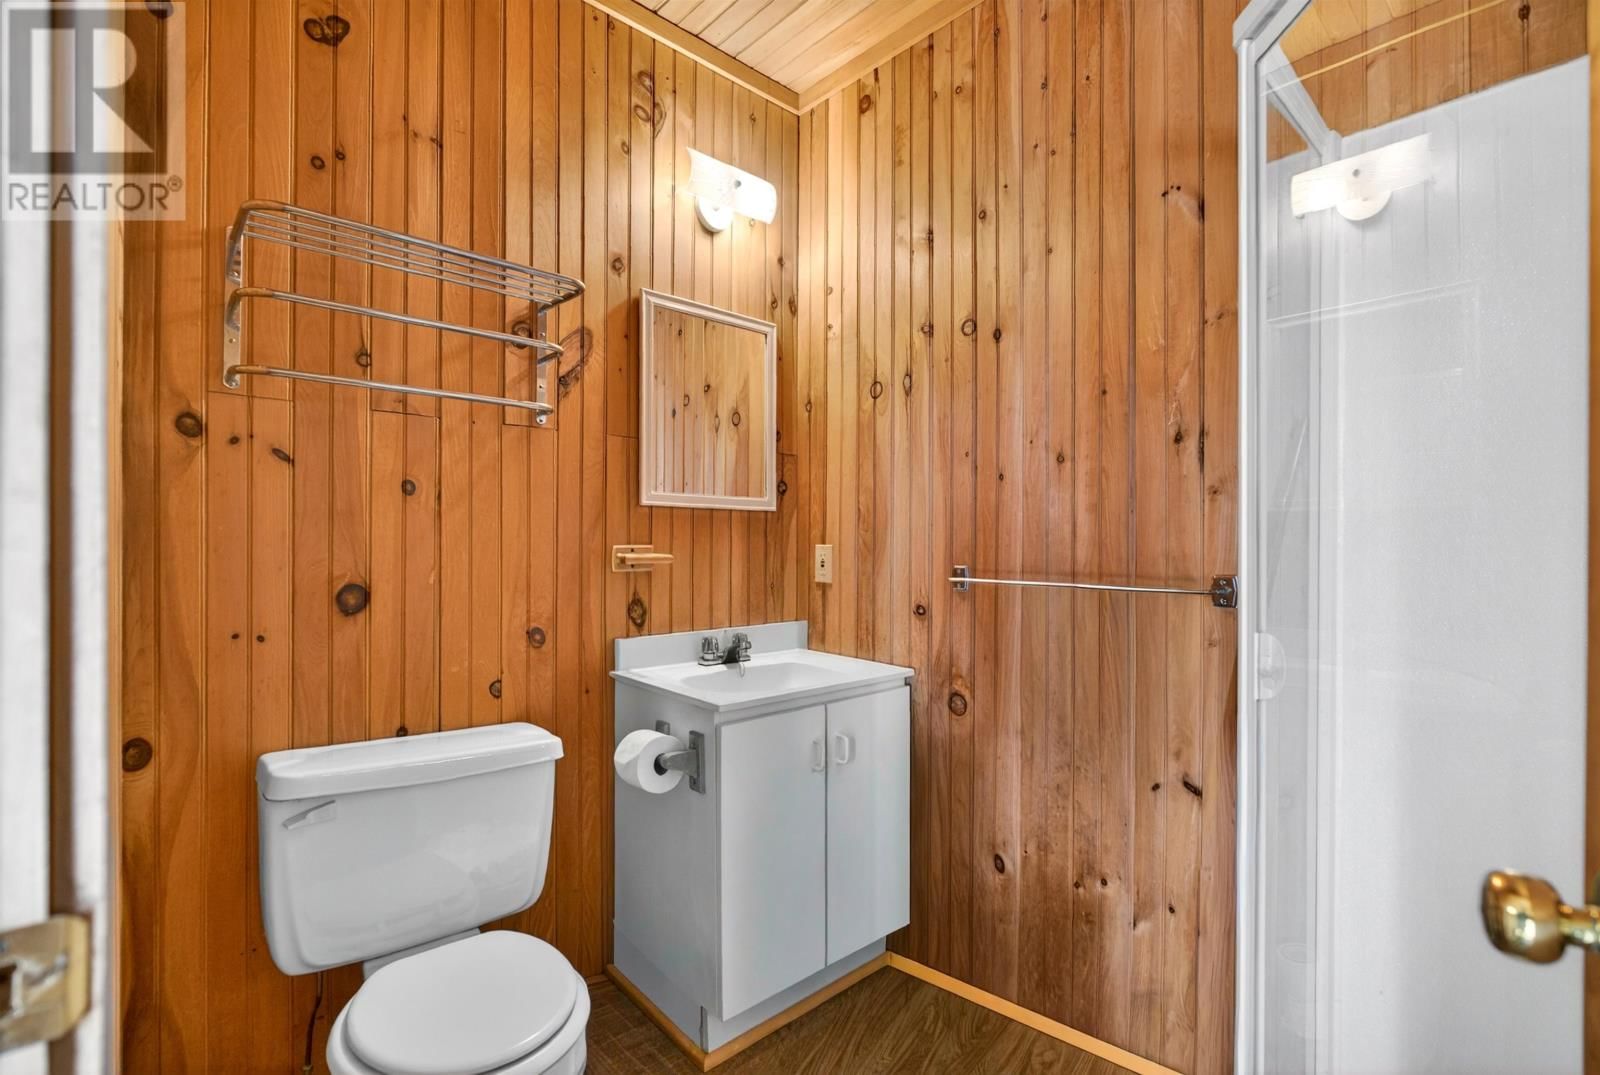
- 3 bathrooms
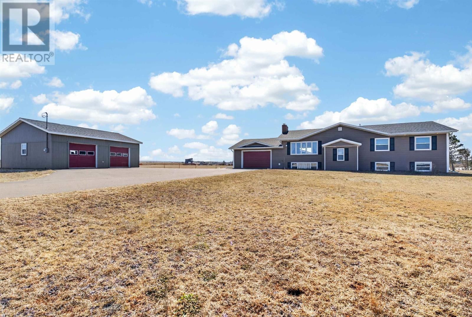
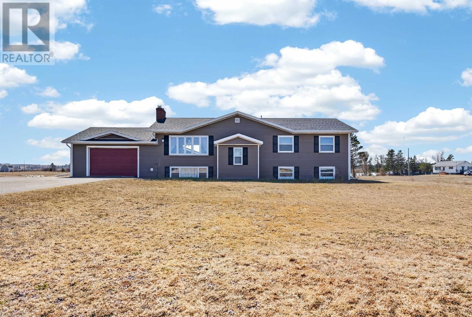
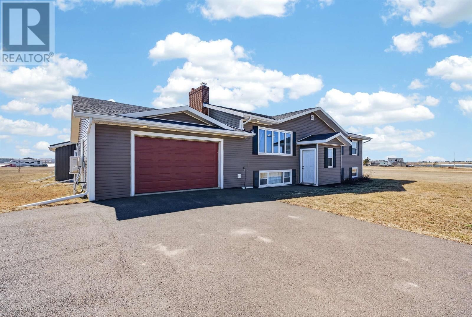
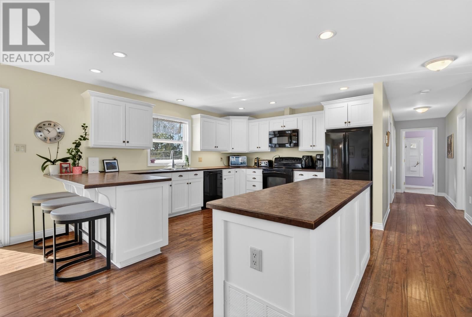
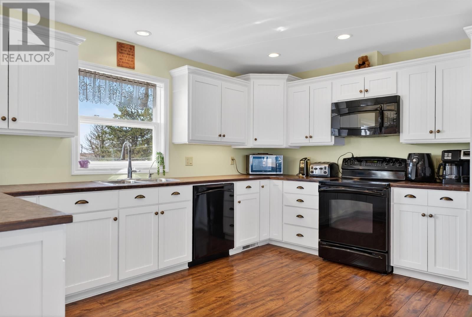
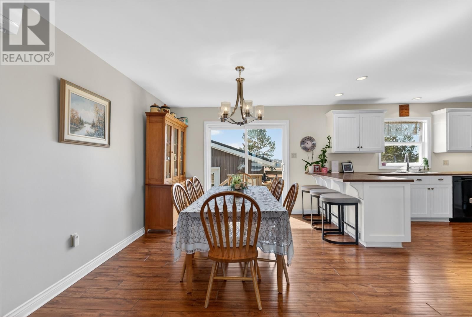
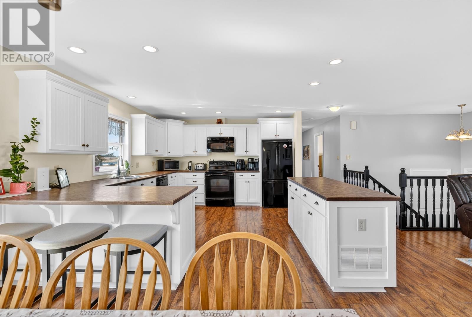
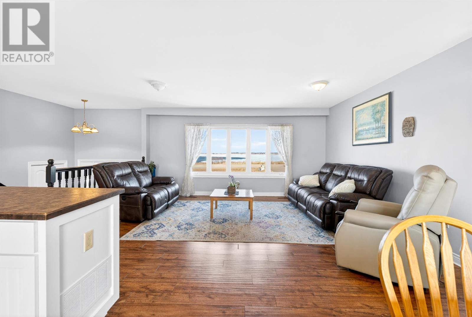
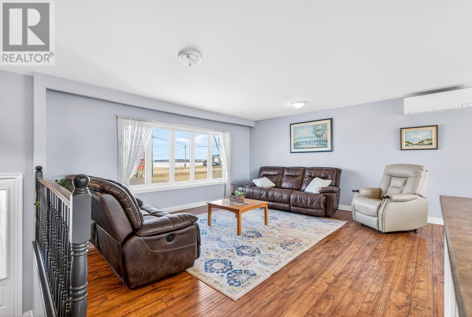
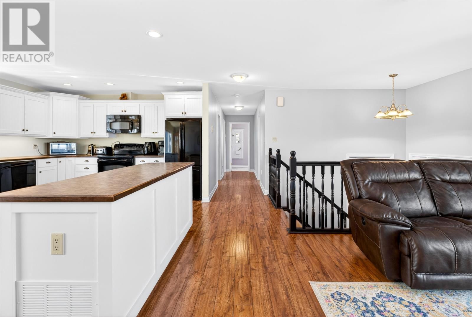
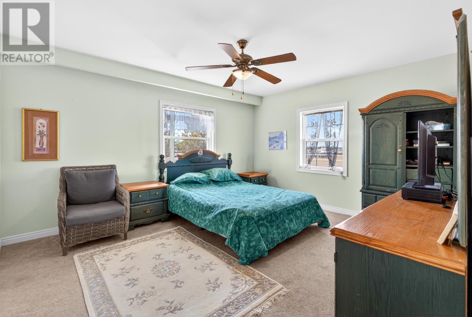
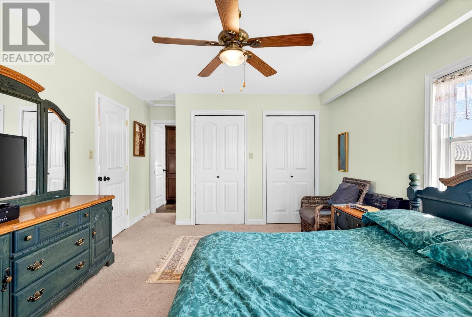
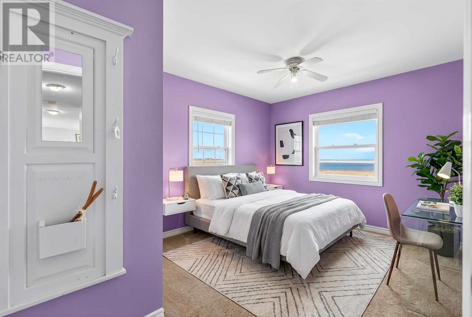
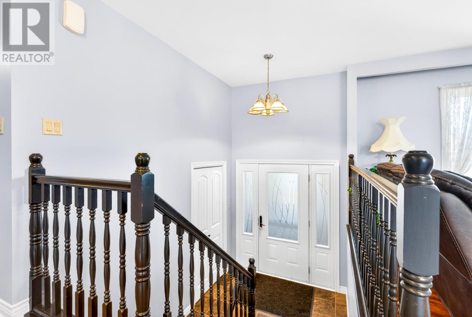
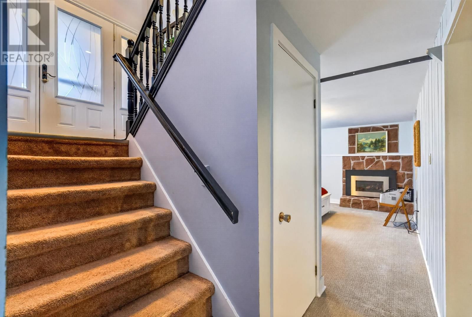
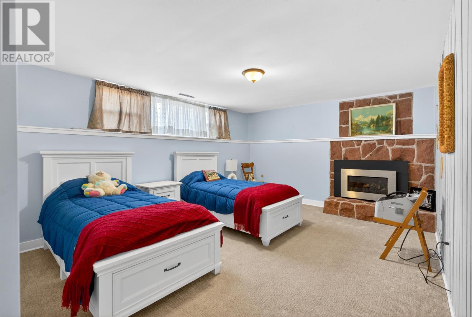
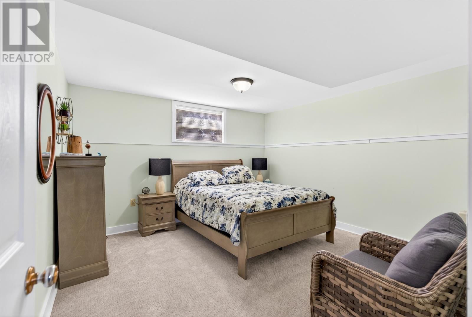
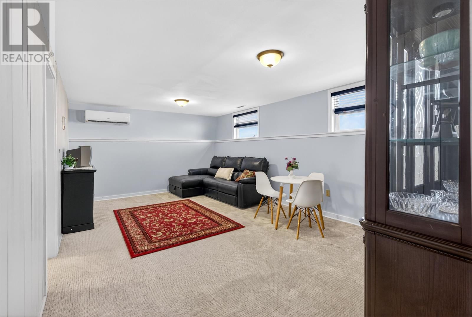
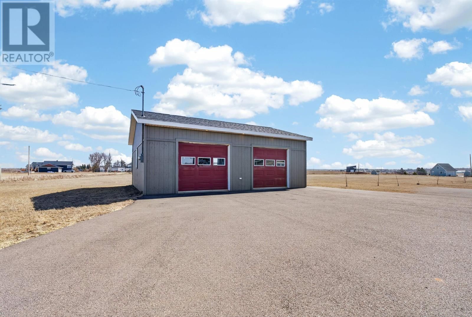
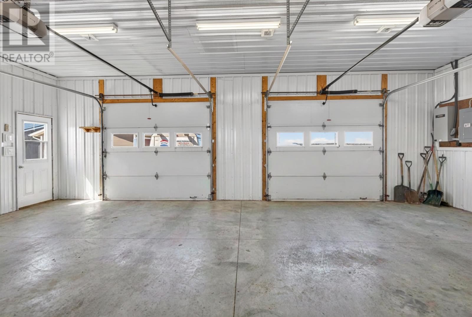
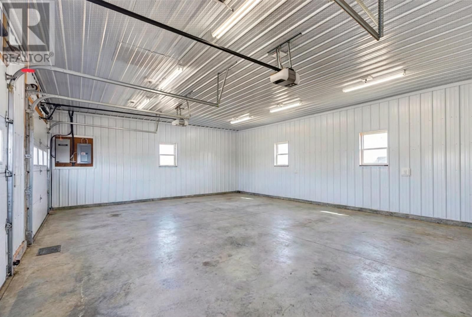
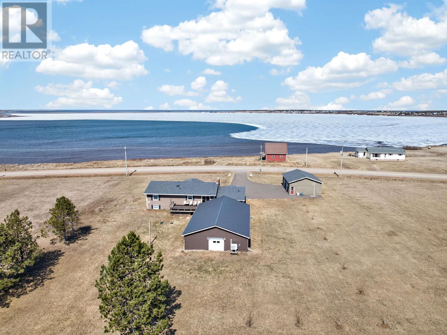
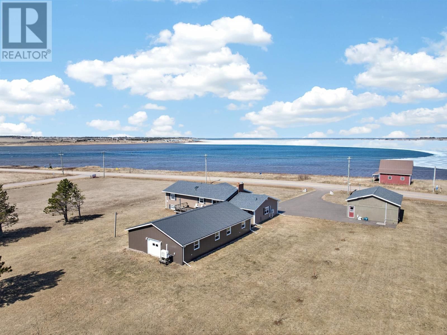
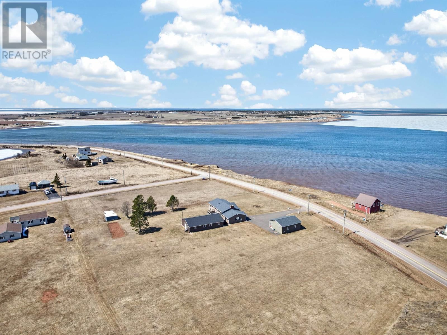
What a view! Nestled in the unique and sought-after area of Darnley, this stunning home offers water views from nearly every window, creating a bright and relaxing atmosphere throughout. As you arrive, you?re welcomed by a paved driveway leading to a spacious two-car detached garage. Inside, the home features an open-concept kitchen and living area perfect for entertaining or enjoying everyday life while soaking in the scenery. An indoor heated pool adds a rare touch of luxury, while three heat pumps provide efficient heating and cooling year-round, complemented by a forced air oil and wood combination furnace. The lower level offers a great ... read more
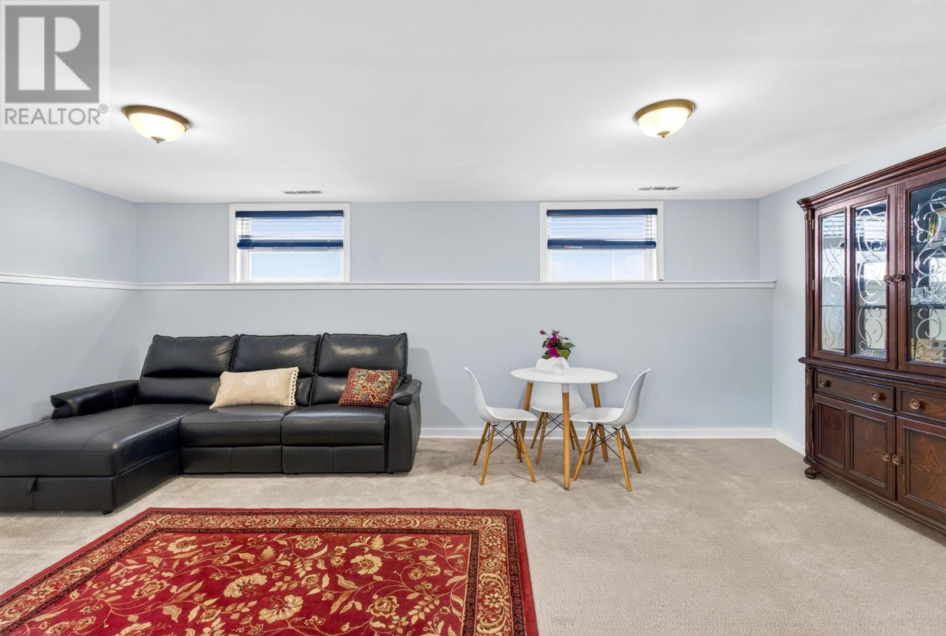
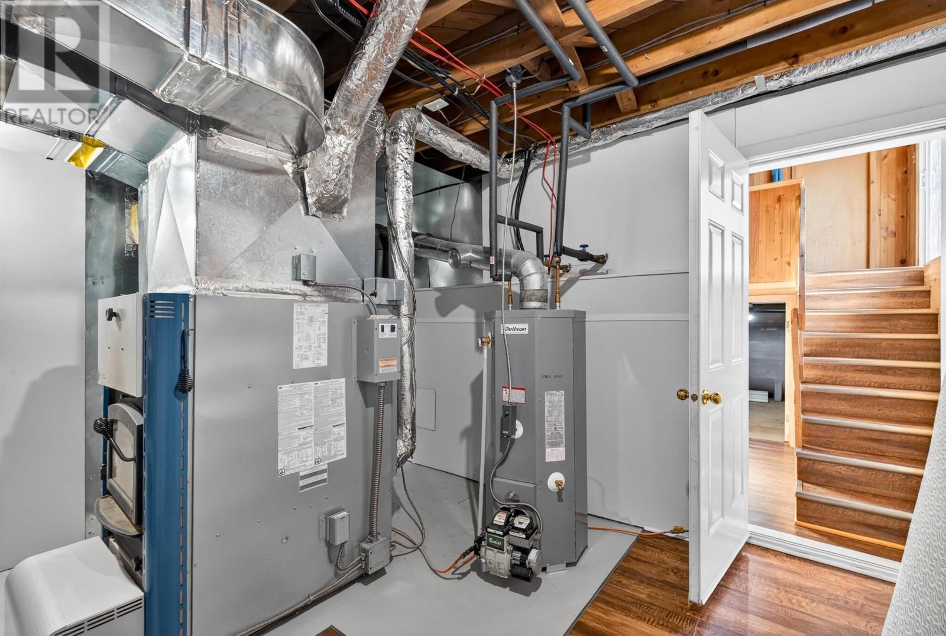
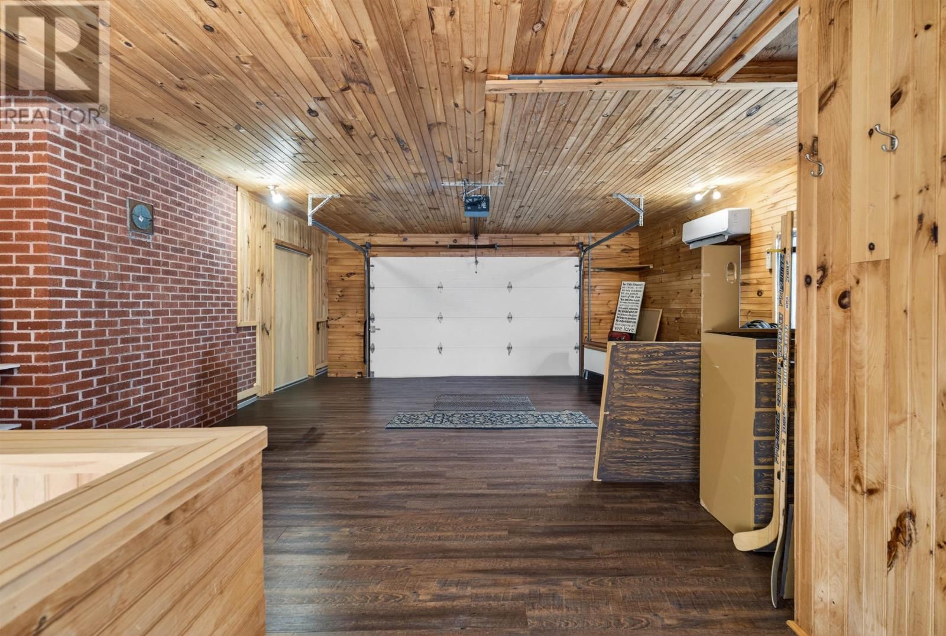
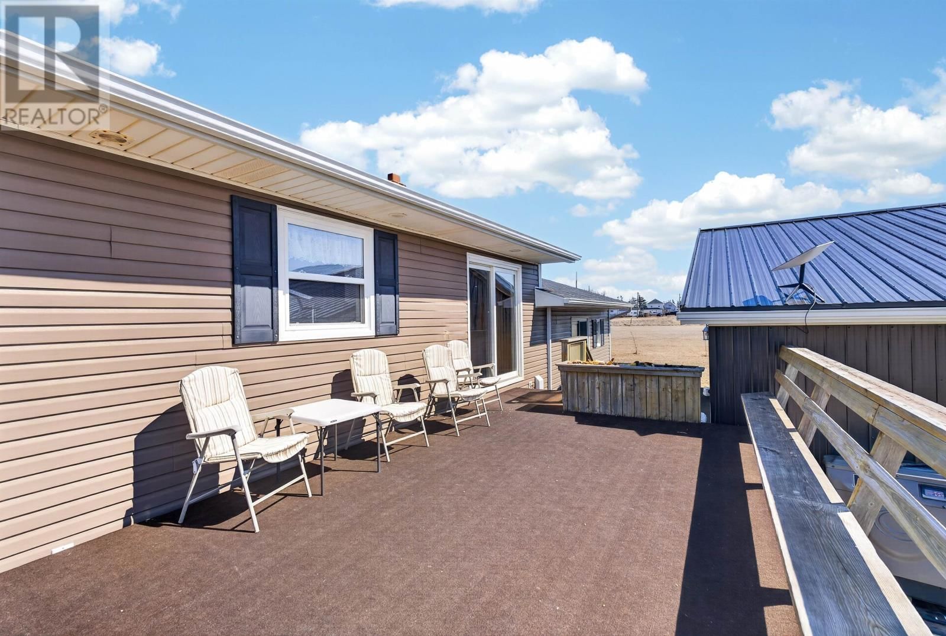
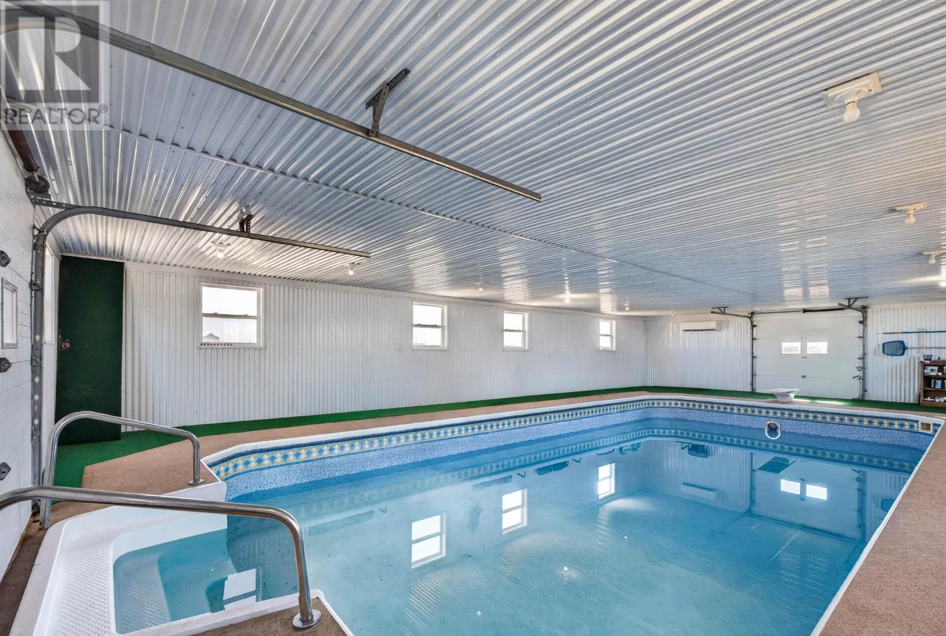
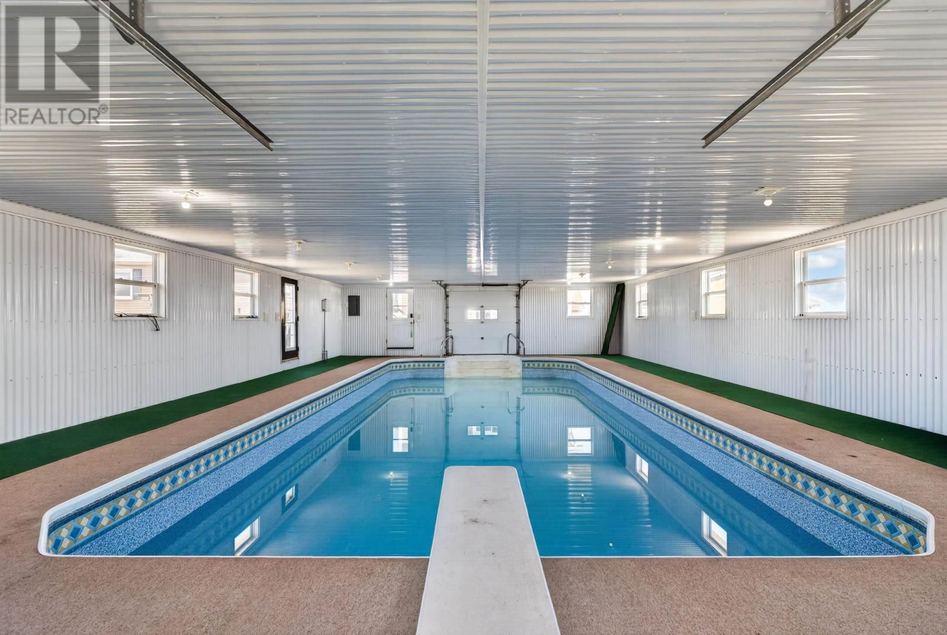
What a view! Nestled in the unique and sought-after area of Darnley, this stunning home offers water views from nearly every window, creating a bright and relaxing atmosphere throughout. As you arrive, you?re welcomed by a paved driveway leading to a spacious two-car detached garage. Inside, the home features an open-concept kitchen and living area perfect for entertaining or enjoying everyday life while soaking in the scenery. An indoor heated pool adds a rare touch of luxury, while three heat pumps provide efficient heating and cooling year-round, complemented by a forced air oil and wood combination furnace. The lower level offers a great additional living space, ideal for family, guests, or a rec room. Conveniently located just minutes from Twin Shores Campground, Thunder Cove, and Cabot Beach Provincial Park, you?ll be surrounded by some of PEI?s most breathtaking coastal views. This is a property that truly needs to be seen to be appreciated! (id:39198)
- Listing ID: 202607253
- Property Type: Single Family
| Property | |
|---|---|
| Ownership: | Freehold |
| Land Size: | 1.4 Ac (1 - 3 Acres) |
| Parking: | Detached Garage |
| Pool: | Inground Pool |
| Building | |
|---|---|
| Type: | Single Family House |
| Appliances: | Dishwasher, Dryer, Refrigerator, Washer and Stove |
| HVAC: | Fireplace and Forced Air Oil, Propane, Wood |
| Exterior: | Vinyl |
| Utilities: | Septic System |
| Location | |
|---|---|
| Town: | Darnley |
| Province: | Prince Edward Island |
| Rooms | Level | Dimensions |
|---|---|---|
| Kitchen | Main level | 25 x 27 |
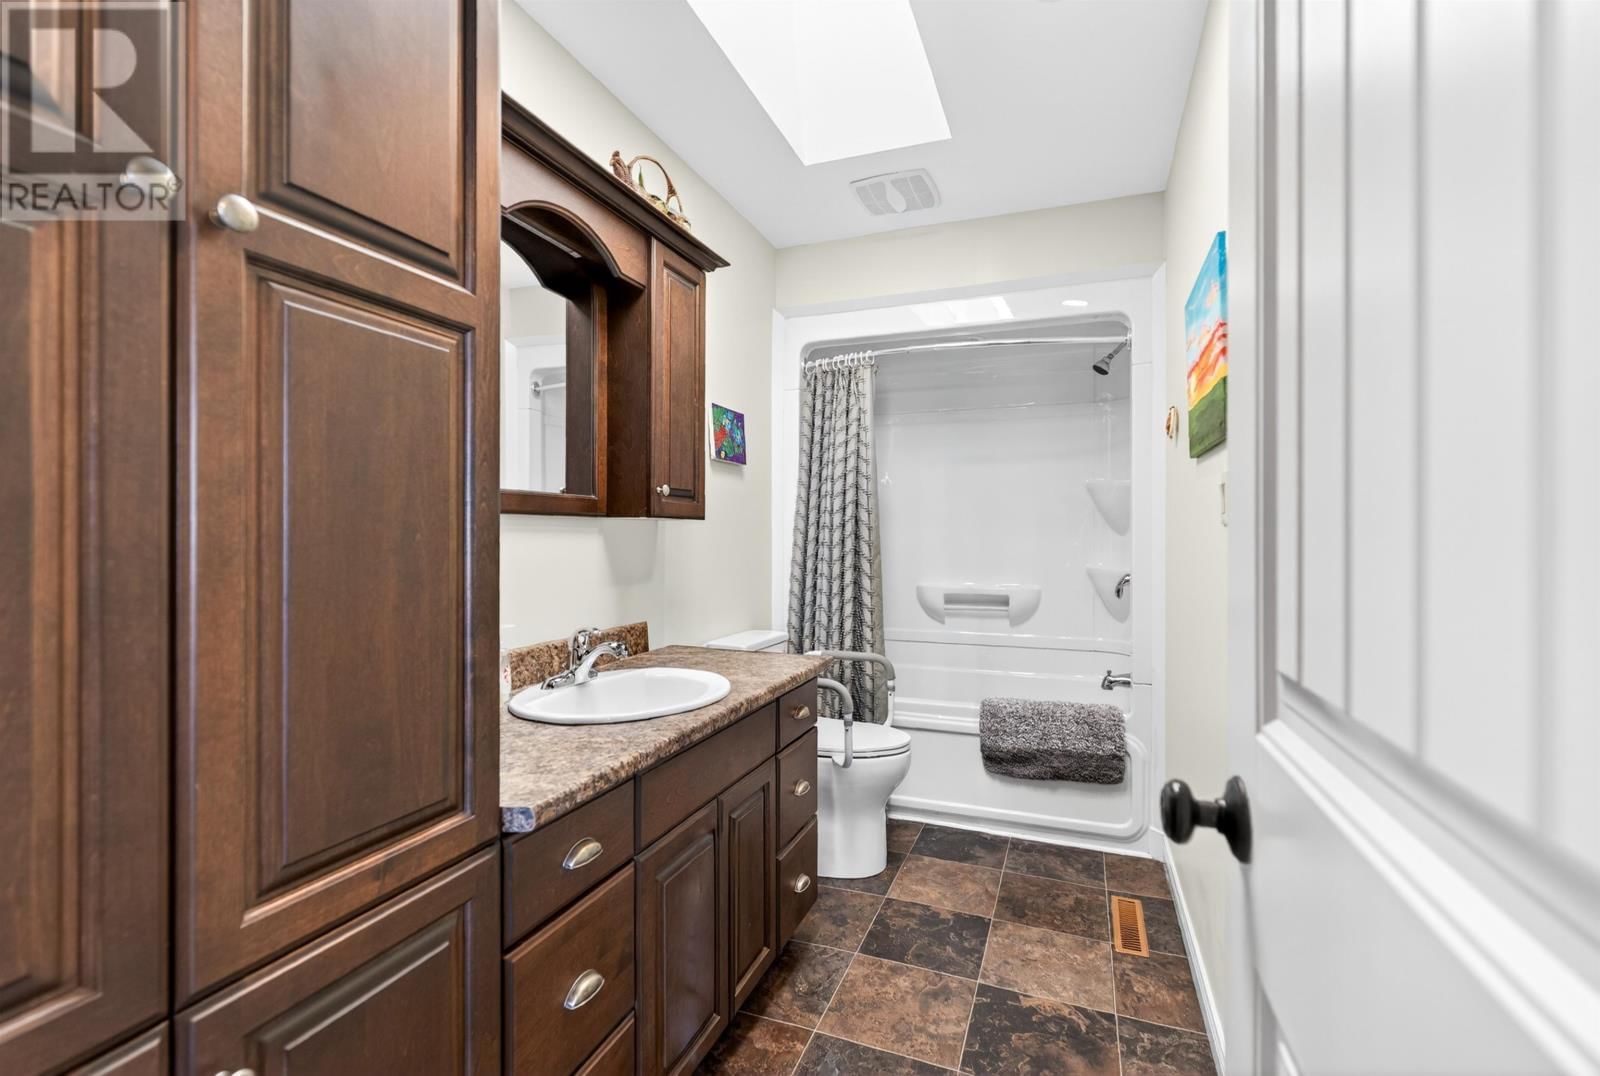
| Bath (# pieces 1-6) | Main level | 12 x 5 |
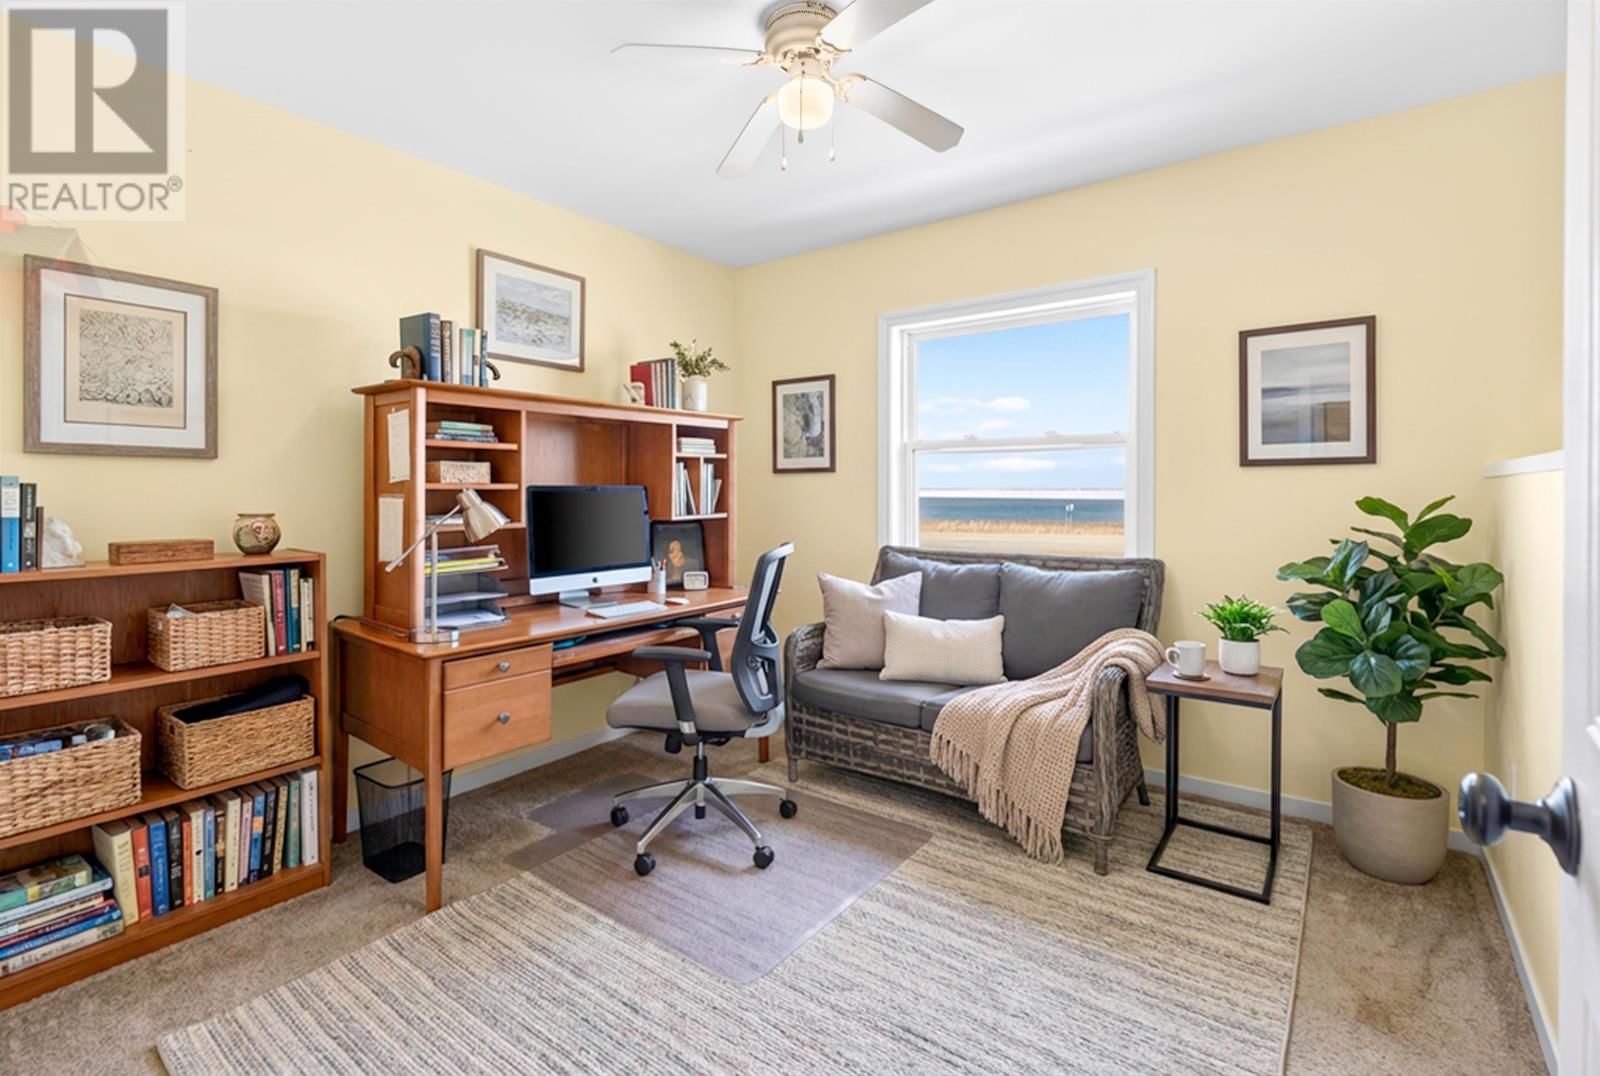
| Bedroom | Main level | 10 x 10 |
| Bedroom | Main level | 14 x 12 |
| Bedroom | Main level | 14 x 10 |
| Den | Lower level | 13 x 15.5 |
| Living room | Lower level | 12 x 20 |
| Bedroom | Lower level | 12.5 x 12.5 |
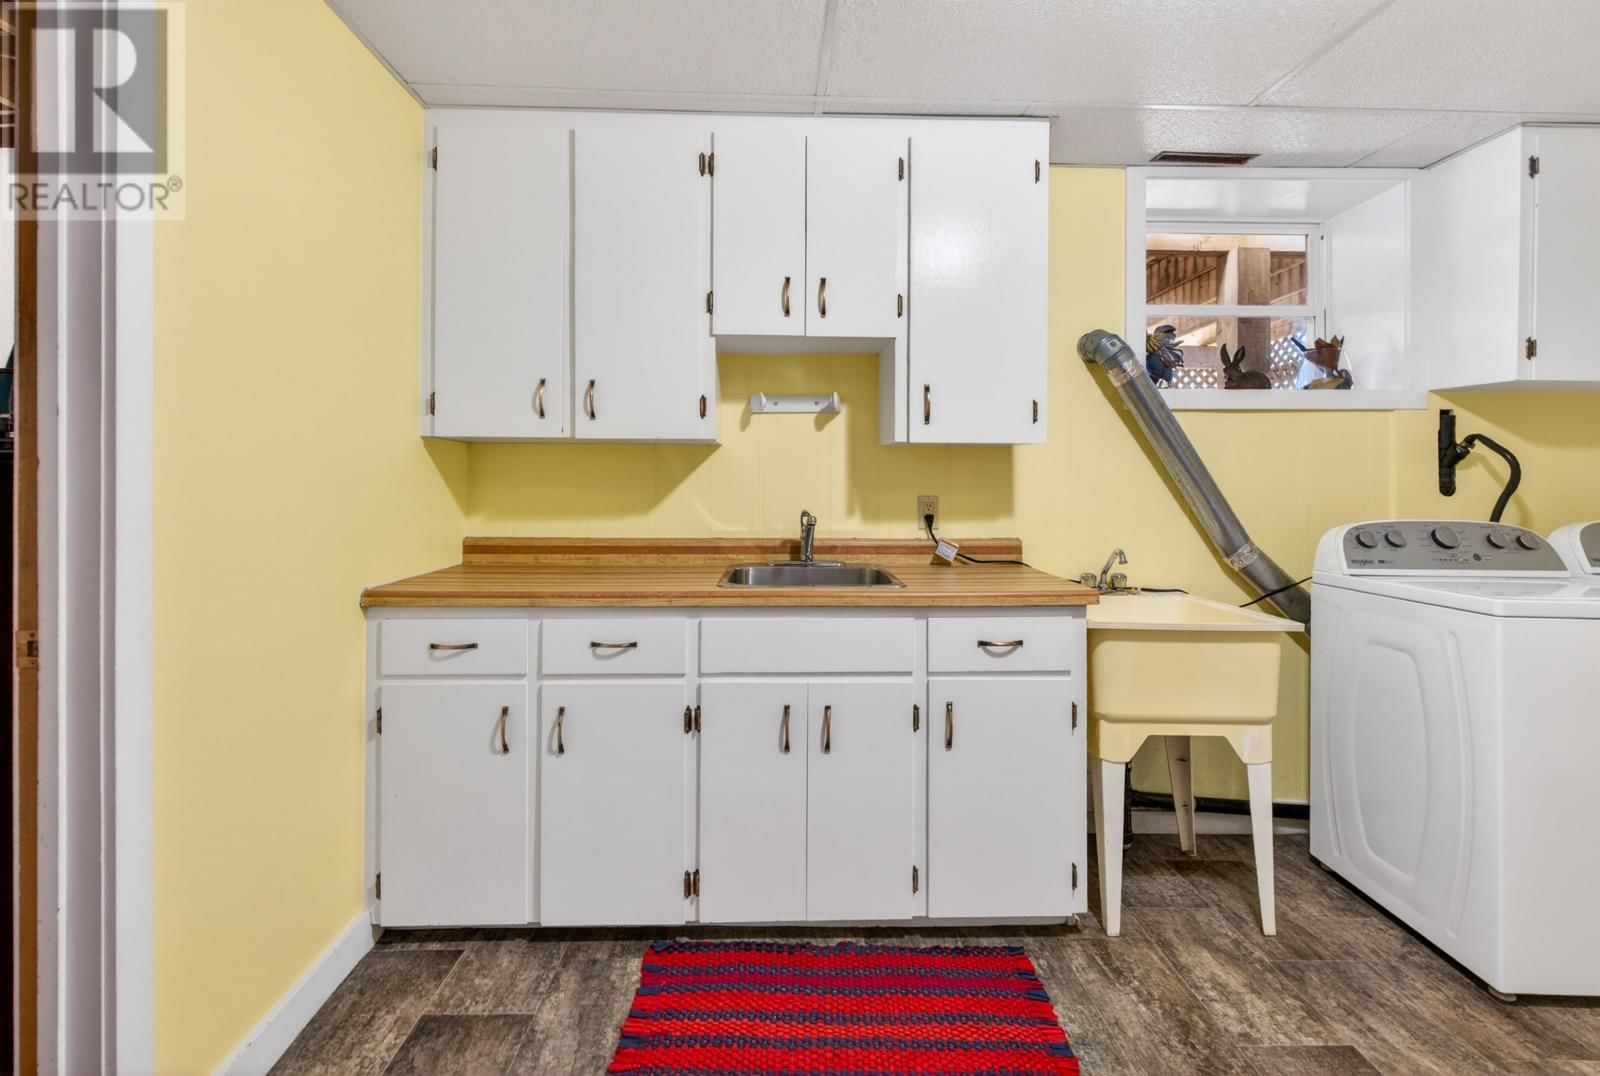
| Laundry room | Lower level | 13.8 x 12.5 |
| Bath (# pieces 1-6) | Lower level | 12.5 x 7.5 |
| Utility room | Lower level | 12 x 13 |
| Other | Main level | 18 x 26.8 |
| Bath (# pieces 1-6) | Main level | 7.5 x 5 |
Book a showing to see this RTE 20 Home in Darnley
This property has so much to offer. Book a private showing now, as you do not want to miss out on 2610 RTE 20 in Darnley, Prince Edward Island!
Private Showing Request
Send a request to book a private showing for
.
Please Note: Information you supply in the contact form will be kept fully confidential.
Is this home the right property for you? Start a conversation to find out.

Provided by RE/MAX HARBOURSIDE REALTY. MLS®, REALTOR®, and the associated logos are trademarks of the Canadian Real Estate Association.

This REALTOR.ca listing content is owned and licensed by REALTOR® members of the Canadian Real Estate Association.
Have questions or need more information about this home? Don't know where to begin? Then, let us connect you with the best real estate agent to guide you.

Inquiries submitted through this website will be responded to by a local sales representative from Royal LePage®.
Start a Conversation by Text
Provide your full name, phone and email to start a conversation by text message.
Please Note: Information you supply in the contact form will be kept fully confidential.
Start a Conversation by Email
Provide your full name and email to start a conversation by email.
Please Note: Information you supply in the contact form will be kept fully confidential.