
11125 Route 6, Clinton, Prince Edward Island C0B 1M0





$1,575,000
- 5 bedrooms
- 6 bathrooms
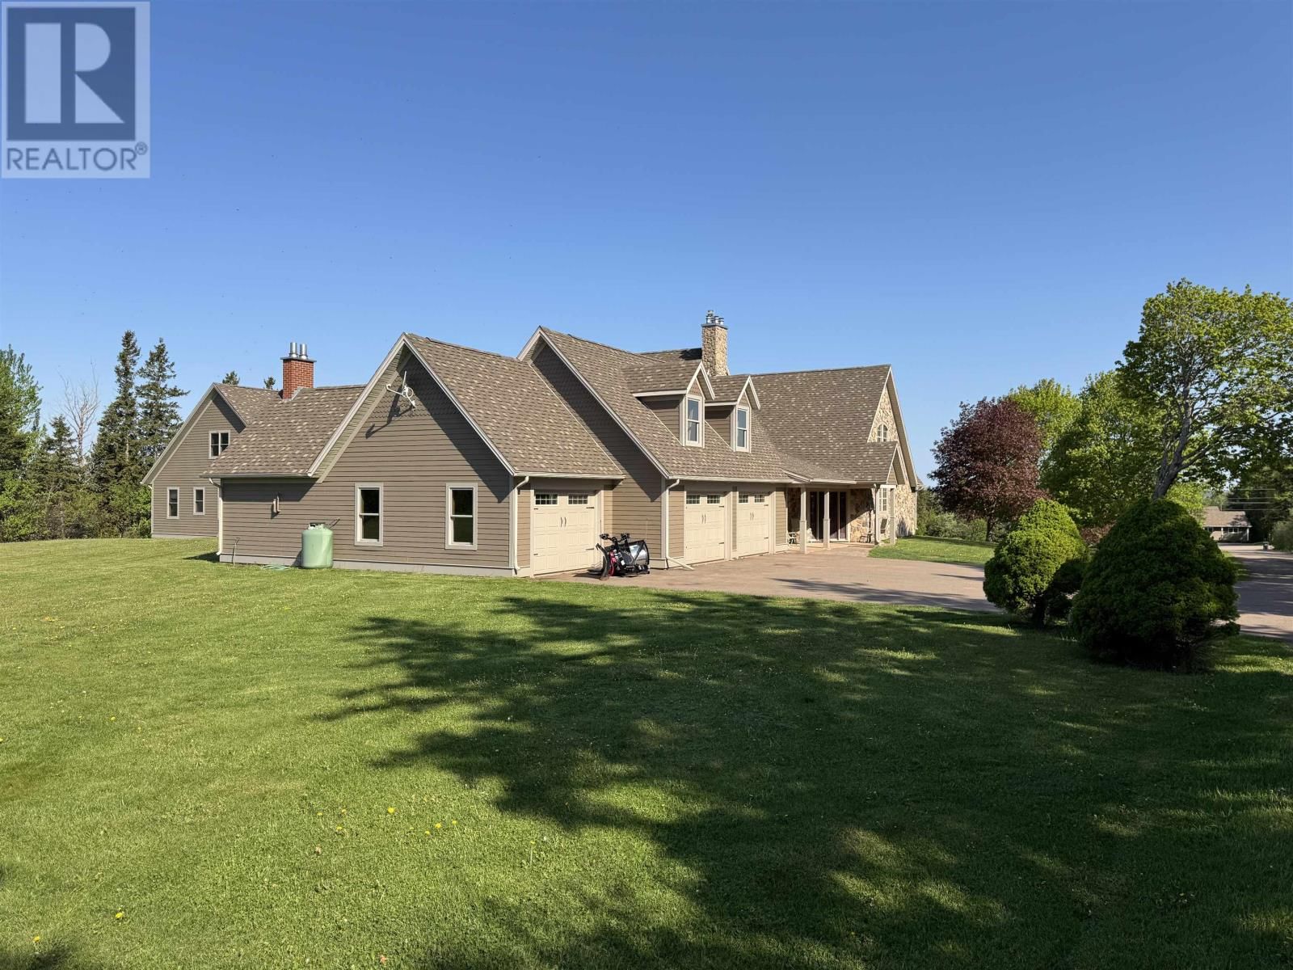
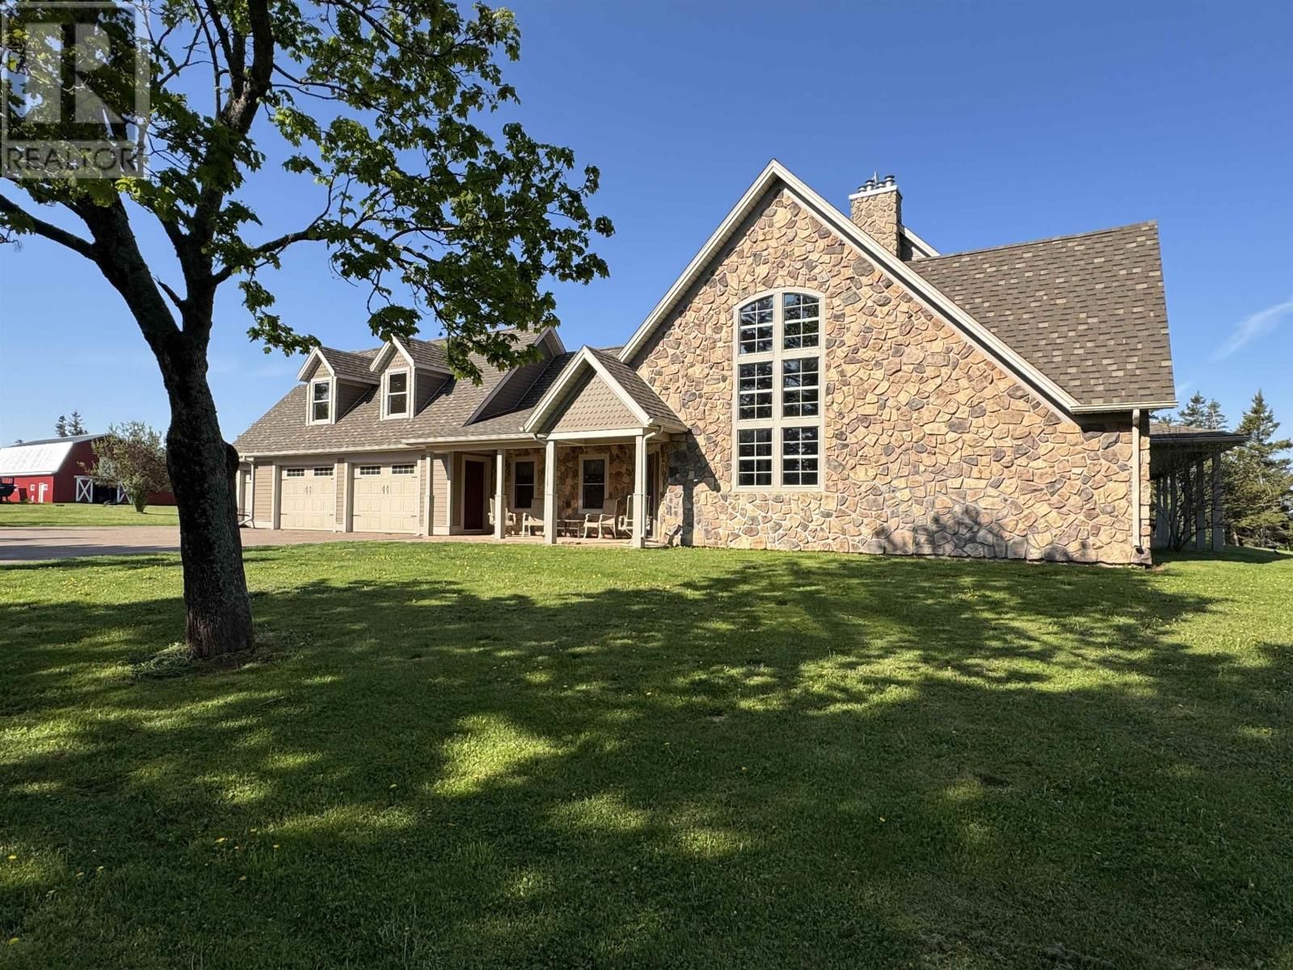
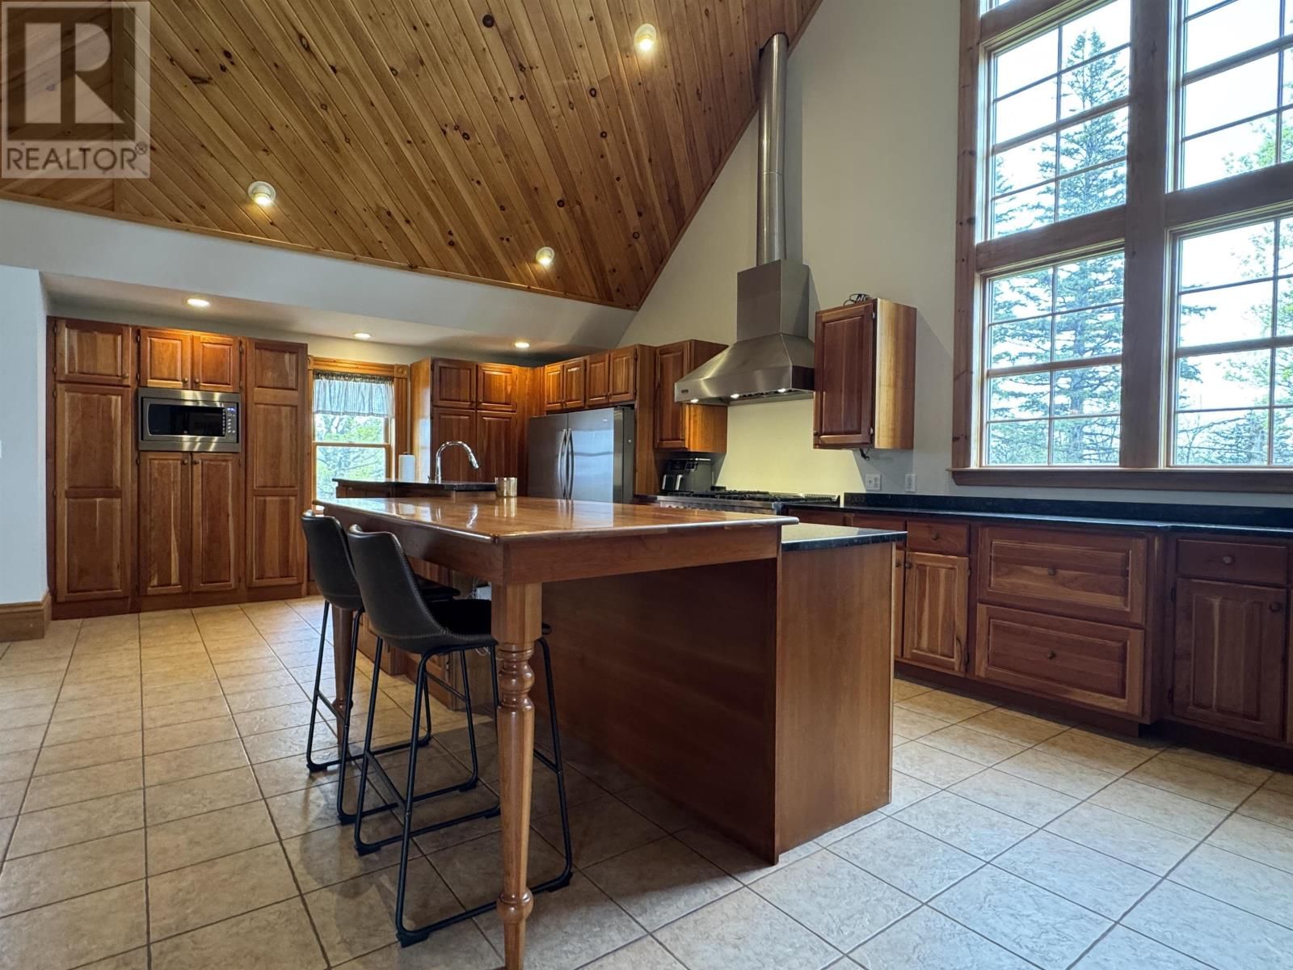
This stunning, custom-built sprawling 8,000 sq.ft. home is situated on a beautifully cared-for mature 2.53 acre property in Clinton. From the moment you enter the paved driveway and begin your approach towards this beautiful home, you will begin to appreciate all that this property has to offer. Once inside this impressive home with it's covered veranda, you will enter the spacious main foyer, from which you will be greeted by the large open concept kitchen, dining and living room with cathedral ceiling and floor-to-ceiling stone fireplace featuring 3 separate propane inserts, a wooden mantle and lovely built-in shelving. The massive, fully-equipped ... read more
This stunning, custom-built sprawling 8,000 sq.ft. home is situated on a beautifully cared-for mature 2.53 acre property in Clinton. From the moment you enter the paved driveway and begin your approach towards this beautiful home, you will begin to appreciate all that this property has to offer. Once inside this impressive home with it's covered veranda, you will enter the spacious main foyer, from which you will be greeted by the large open concept kitchen, dining and living room with cathedral ceiling and floor-to-ceiling stone fireplace featuring 3 separate propane inserts, a wooden mantle and lovely built-in shelving. The massive, fully-equipped chef's kitchen boasts granite counter tops, natural cherry cabinets and stainless steel appliances. The beautiful features found throughout this home are accentuated by numerous windows that capture the natural light, creating a bright and cozy atmosphere. Also on the main level you will find an office, a den/office, the primary bedroom with walk-through closet and full ensuite with soaker tub and separate shower, 4 additional bedrooms and 2 more full bathrooms, one featuring a 2nd ensuite. The beautifully crafted wooden stairway leads to a game's room with bar, a media room, a kid's play room, a sewing room, a 1/2 bathroom and a storage room. The lower level includes the gym area, a half bath and a storage room. This impressive home also features an attached 3 vehicle garage (one 2 bay and 1 single bay). This quality-crafted home and property is ideal for a large family that loves to entertain. Don't miss out! Or can also be purchased as a complete horse farm/ranch with an additional 47.5 acres of land, garage with extra living quarters above, Horse barn with indoor riding ring and 19 horse stalls, paddocks and more, call for full details. (id:39198)
- Listing ID: 202513011
- Property Type: Single Family
- Year Built: 2005
| Property | |
|---|---|
| Ownership: | Freehold |
| Land Size: | 2.53 Acres (1 - 3 Acres) Landscaped |
| Parking: | Attached Garage |
| Building | |
|---|---|
| Type: | Single Family House |
| Appliances: | Dishwasher, Dryer - Electric, Freezer, Microwave, Range, Refrigerator, Washer and Oven - Propane |
| HVAC: | Air Exchanger, Baseboard Heaters, Fireplace, Furnace, Hot Water, In Floor Heating and Radiant Heat Oil, Propane |
| Exterior: | Stone |
| Utilities: | Septic System |
| Location | |
|---|---|
| Town: | Clinton |
| Province: | Prince Edward Island |
| Rooms | Level | Dimensions |
|---|---|---|
| Foyer | Main level | |
| Kitchen | Main level | 16 x 18 |
| Dining room | Main level | 12 x 20 |
| Living room | Main level | 21.8 x 24 |
| Other | Main level | 4 (desk area0 x 13.8 |
| Primary Bedroom | Main level | 16 x 24.8 |
| Other | Main level | 8 walkthrough closet x 13.10 |
| Ensuite (# pieces 2-6) | Main level | 10 x 13.2 |
| Bedroom | Main level | 15.8 x 14 |
| Bedroom | Main level | 14.8 x 15 |
| Bedroom | Main level | 13.4 x 15.8 |
| Den | Main level | 11 - office x 14.10 |
| Den | Main level | 15 x 15.8 |
| Bath (# pieces 1-6) | Main level | 10.8 x 12.4 |
| Bedroom | Main level | 10 x 14.10 |
| Ensuite (# pieces 2-6) | Main level | 10.6 x 5.4 |
| Other | Main level | 5.6 - walk-in closet x 3.10 |
| Bath (# pieces 1-6) | Main level | 7 - 1/2 bath x 3.5 |
| Laundry room | Main level | 7 x 7.8 |
| Mud room | Main level | 6.9 x 12 |
| Games room | Second level | 22 x 36 |
| Media | Second level | 21.9 x 19 |
| Other | Second level | 18 - kid.s room x 23 |
| Other | Second level | 13.5 - sewing room x 15 |
| Bath (# pieces 1-6) | Second level | 5 x 6.8 |
| Storage | Second level | 260 sq.ft. |
| Other | Lower level | 30 + 14.5 x 14.5 |
| Bath (# pieces 1-6) | Lower level | 4.11 - 1/2 bath x 7 |
| Storage | Lower level | 4.11 x 7.2 |
Book a showing to see this Route 6 Home in Clinton
This property has so much to offer. Book a private showing now, as you do not want to miss out on 11125 Route 6 in Clinton, Prince Edward Island!
Private Showing Request
Send a request to book a private showing for
.
Please Note: Information you supply in the contact form will be kept fully confidential.
Is this home the right property for you? Start a conversation to find out.

Provided by RE/MAX HARBOURSIDE REALTY. MLS®, REALTOR®, and the associated logos are trademarks of the Canadian Real Estate Association.

This REALTOR.ca listing content is owned and licensed by REALTOR® members of the Canadian Real Estate Association.
Have questions or need more information about this home? Don't know where to begin? Then, let us connect you with the best real estate agent to guide you.

Inquiries submitted through this website will be responded to by a local sales representative from Royal LePage®.
Start a Conversation by Text
Provide your full name, phone and email to start a conversation by text message.
Please Note: Information you supply in the contact form will be kept fully confidential.
Start a Conversation by Email
Provide your full name and email to start a conversation by email.
Please Note: Information you supply in the contact form will be kept fully confidential.