
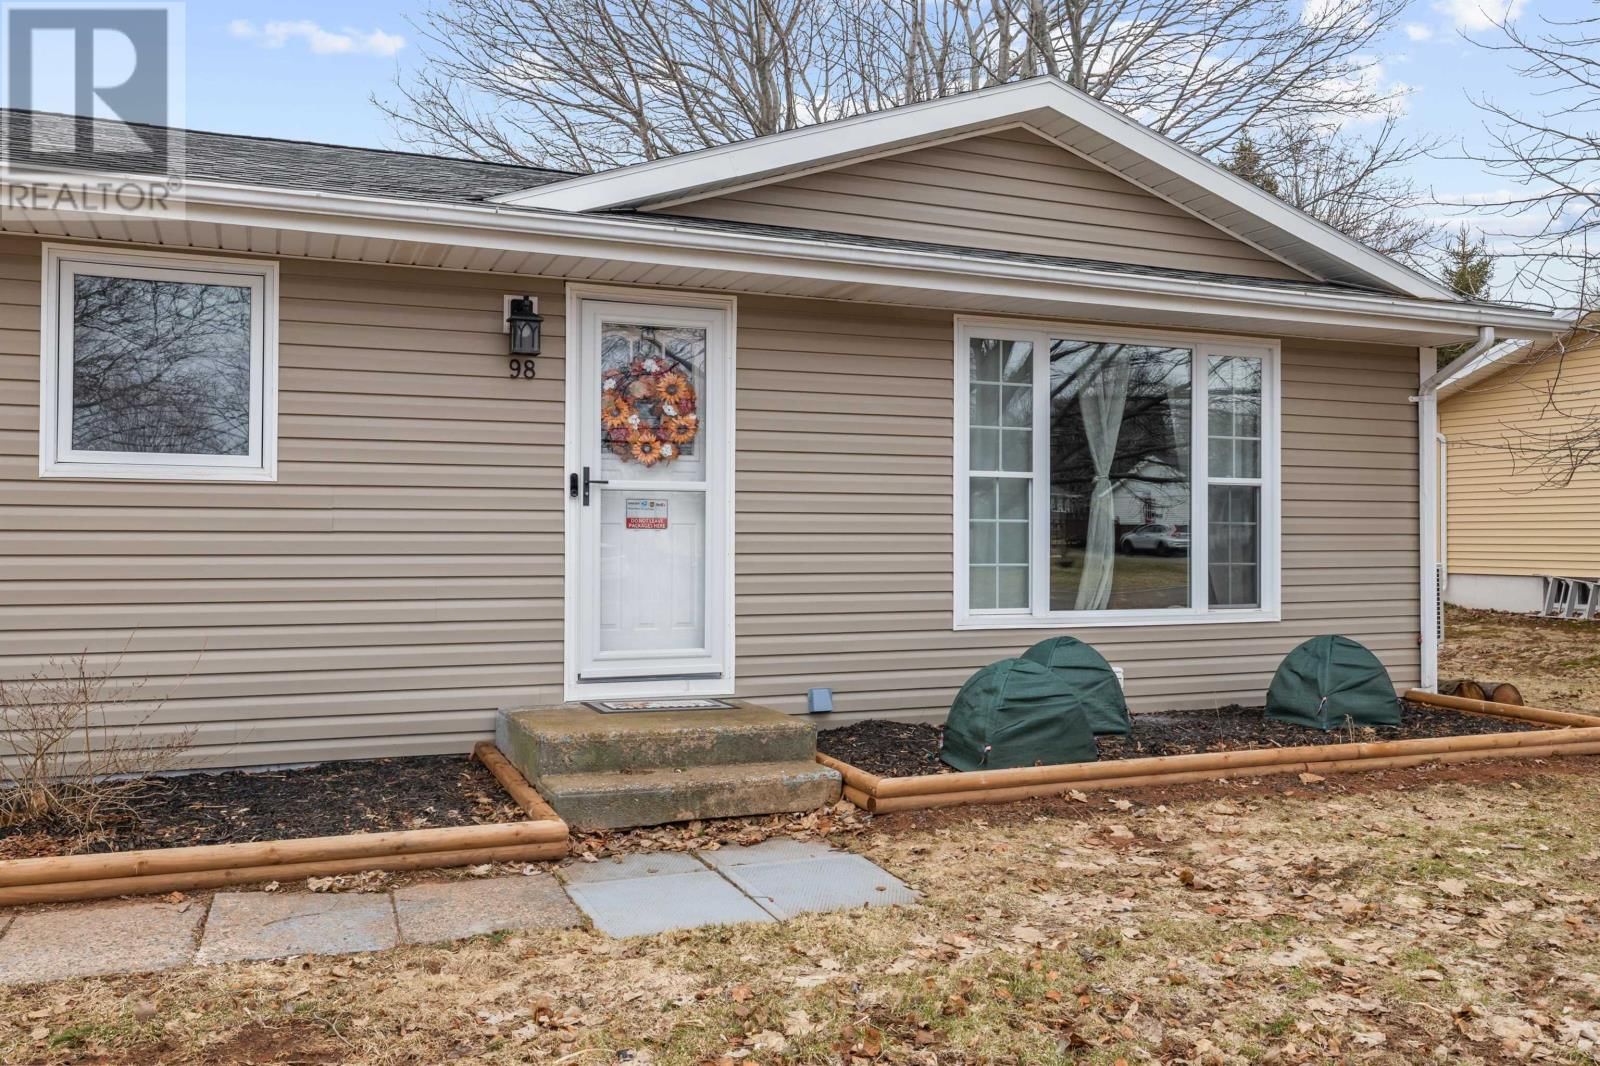
98 Oak Drive, Charlottetown, Prince Edward Island C1A 7Z1




$498,388
- 4 bedrooms
- 2 bathrooms
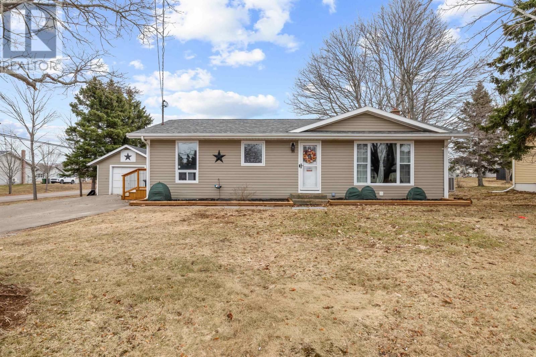
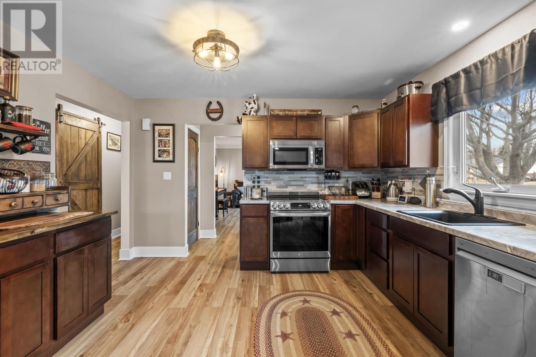
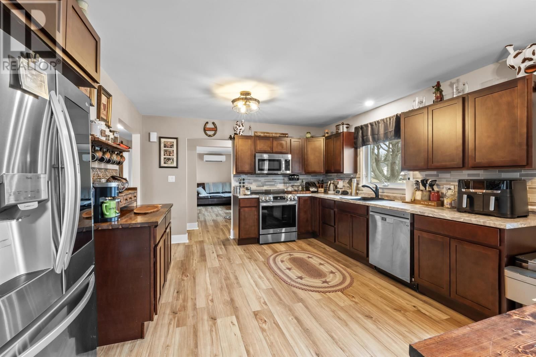
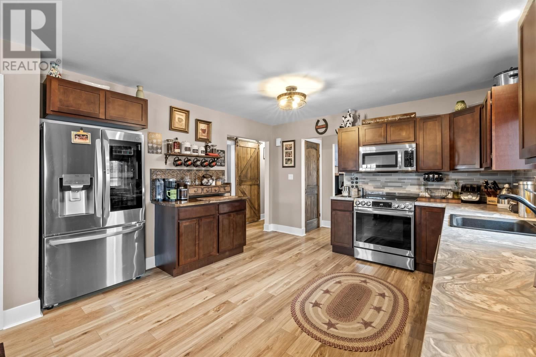
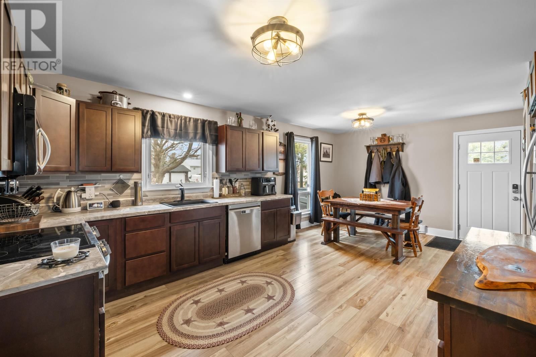
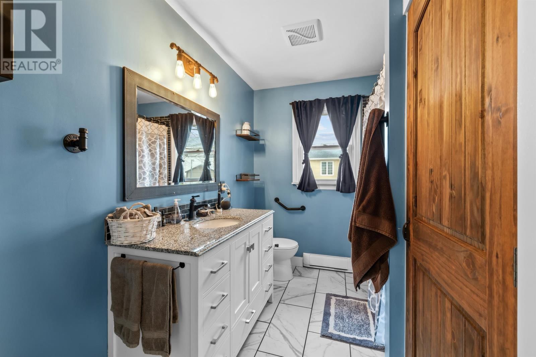
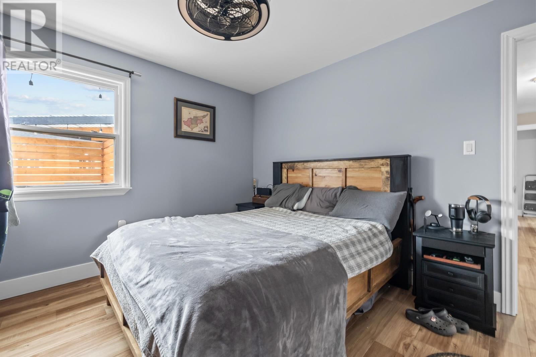
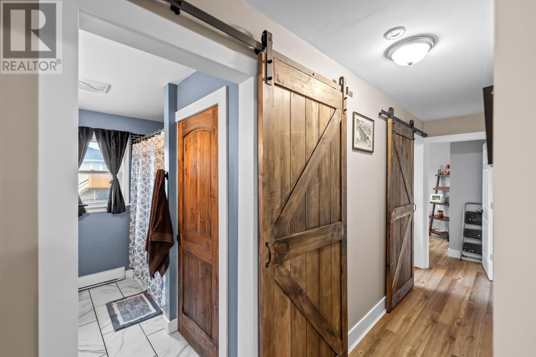
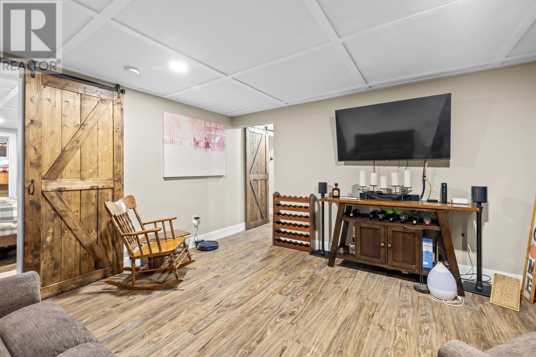
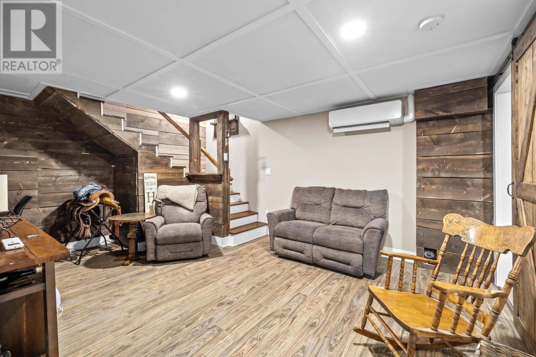
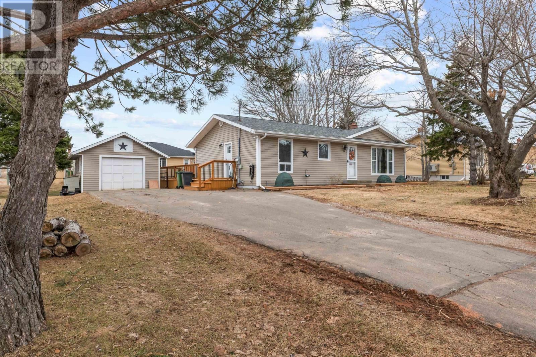
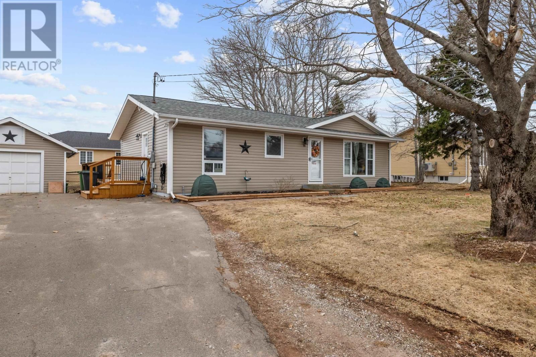
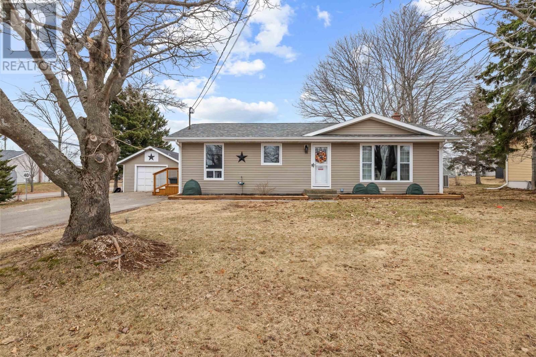
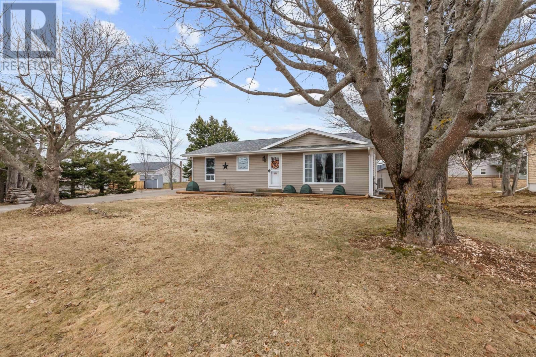
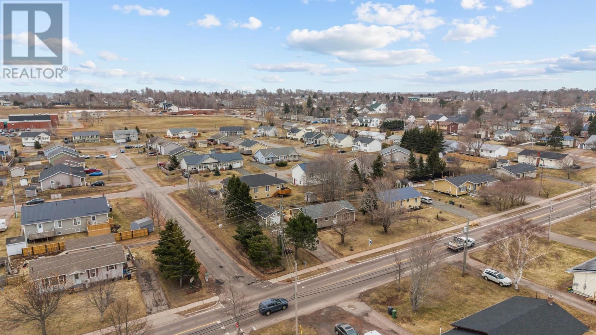
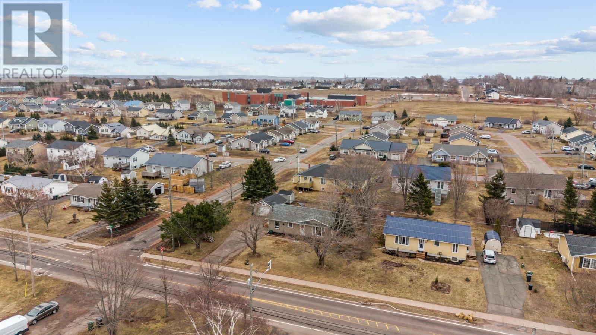
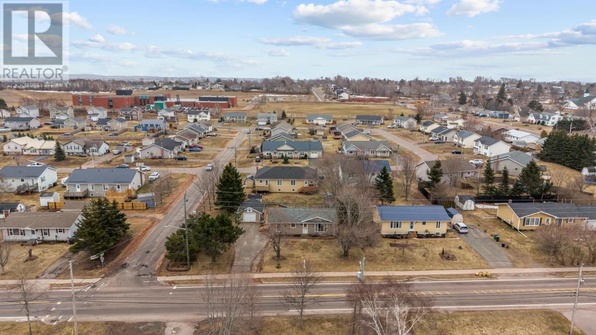
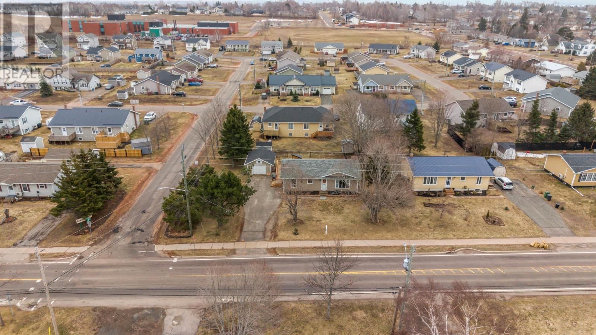
Welcome to this beautifully renovated bungalow, perfectly situated on a large, fully fenced corner lot, offering both privacy and exceptional outdoor space. This home has been extensively upgraded from top to bottom, featuring all new wiring and plumbing for peace of mind. The main level offers three spacious bedrooms and a fully updated bathroom, along with a stunning new kitchen complete with a dedicated coffee station, perfect for your morning routine. You will also find all new interior doors throughout, adding a fresh and modern touch. The fully finished lower level expands your living space with an additional bedroom featuring a walk-in closet ... read more
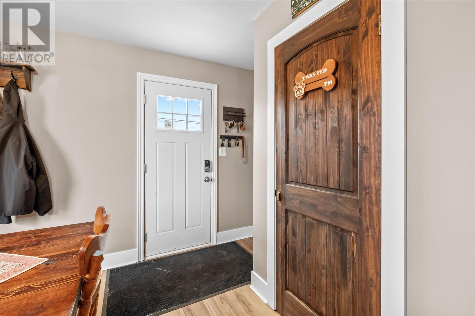
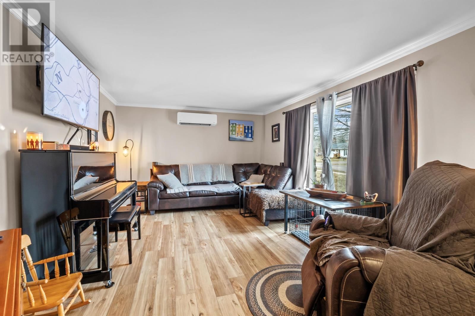
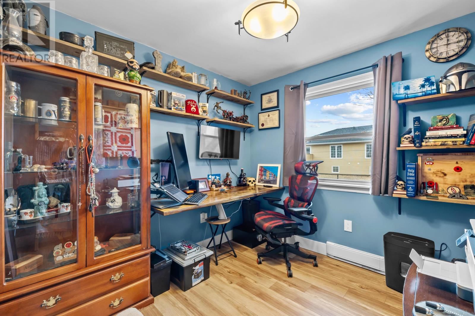
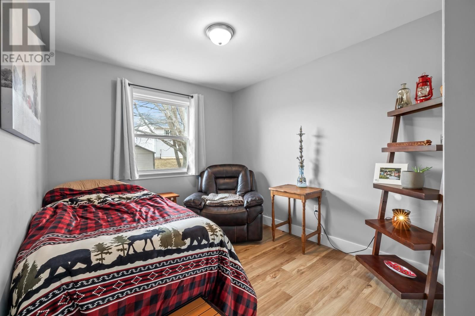
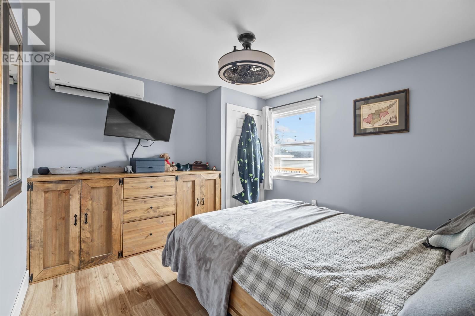
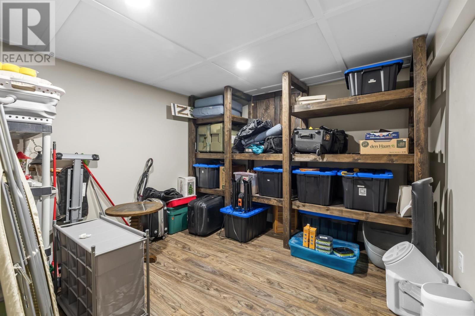
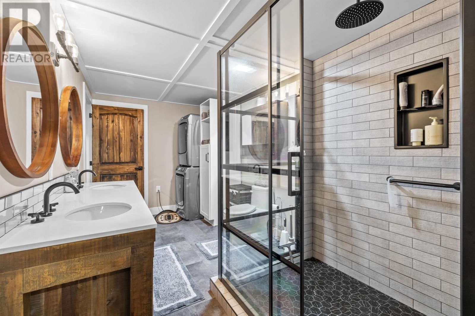
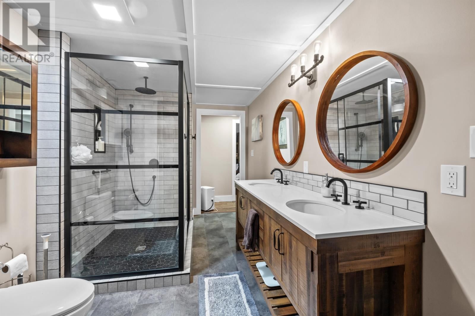
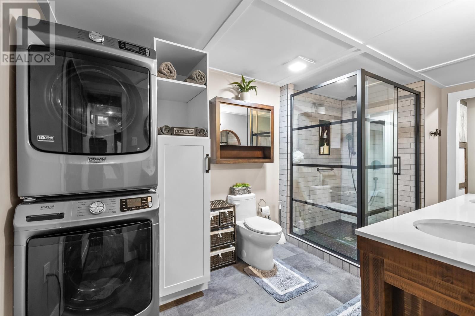
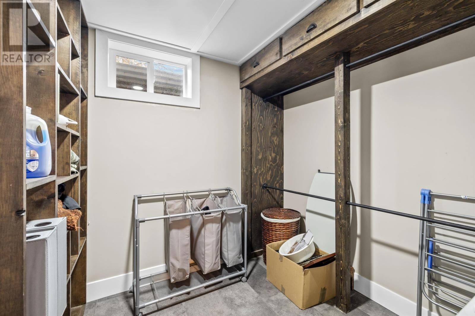
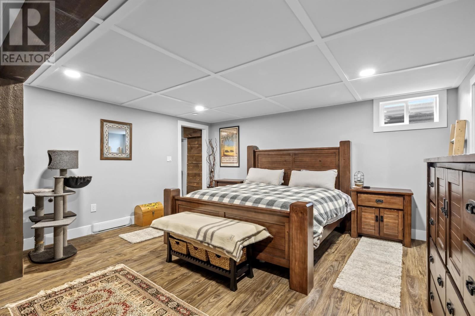
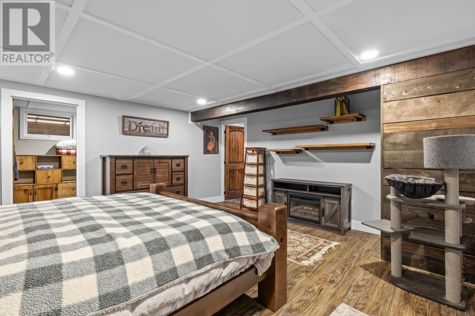
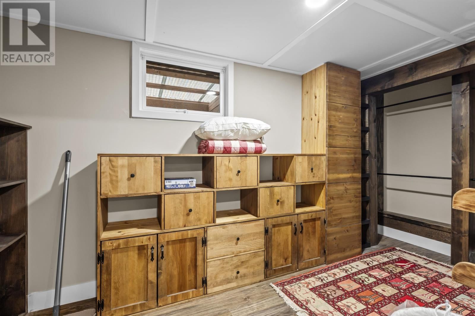
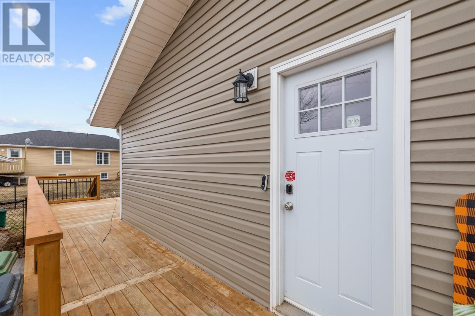
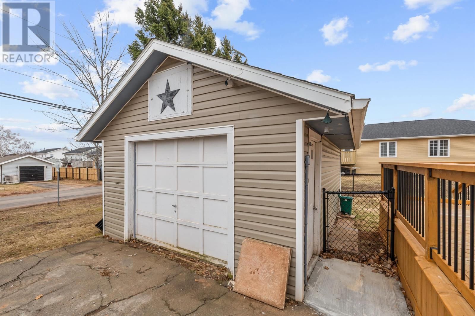
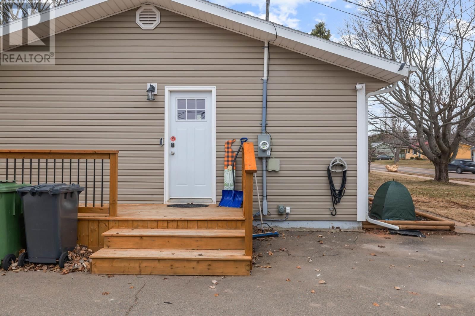
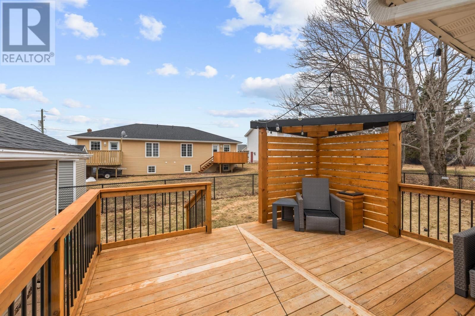
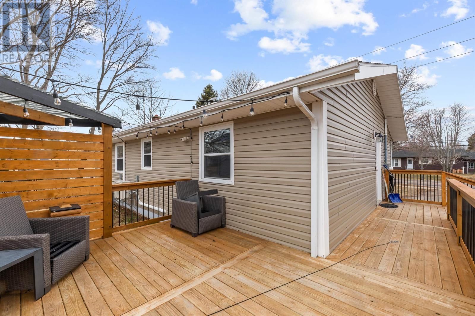
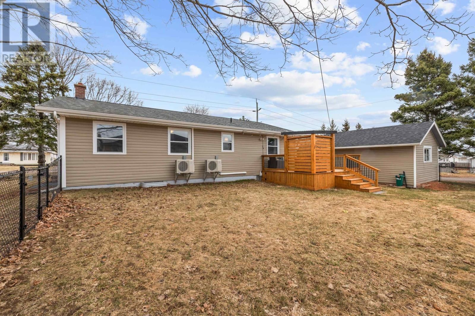
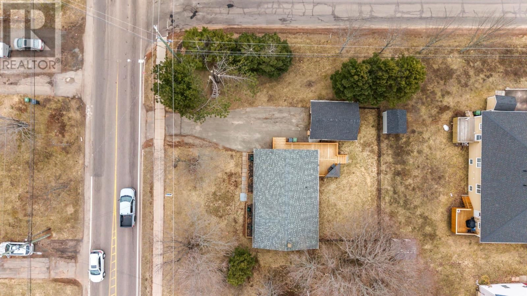
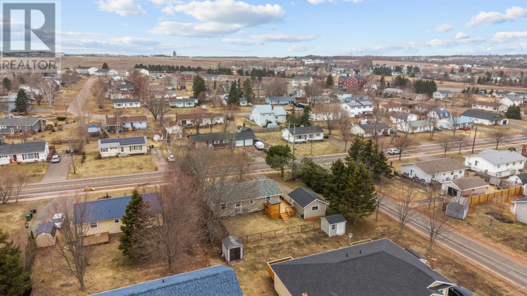
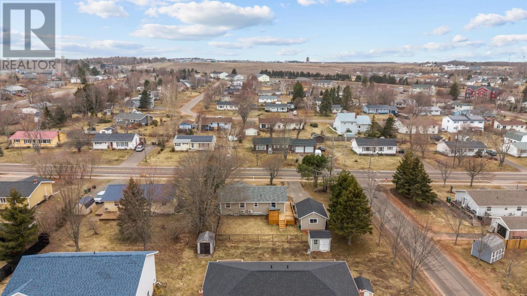
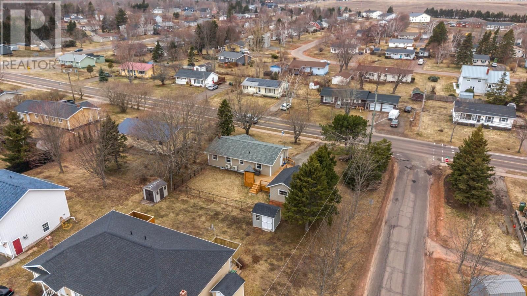
Welcome to this beautifully renovated bungalow, perfectly situated on a large, fully fenced corner lot, offering both privacy and exceptional outdoor space. This home has been extensively upgraded from top to bottom, featuring all new wiring and plumbing for peace of mind. The main level offers three spacious bedrooms and a fully updated bathroom, along with a stunning new kitchen complete with a dedicated coffee station, perfect for your morning routine. You will also find all new interior doors throughout, adding a fresh and modern touch. The fully finished lower level expands your living space with an additional bedroom featuring a walk-in closet and egress window, a brand-new bathroom, and a unique built-in hidden locker, ideal for secure storage or a creative use of space. Comfort is key with three heat pumps (two on the main level and one downstairs), while the home has been upgraded to 220 amp service with electric heat installed. A generator hookup provides added convenience and security during outages. Step outside to enjoy a large, brand-new deck complete with a pergola and privacy screen, perfect for entertaining or relaxing in your own backyard oasis. The property also includes new outdoor plugs and a detached single garage. This move-in-ready home blends modern upgrades with thoughtful design, ideal for families, downsizers, or anyone looking for a turnkey property. (id:39198)
- Listing ID: 202607018
- Property Type: Single Family
- Year Built: 1975
| Property | |
|---|---|
| Style: | Character |
| Ownership: | Freehold |
| Lot Size: | 0.2 Ac (Under 1/2 Acre) Landscaped |
| Parking: | Detached Garage |
| Building | |
|---|---|
| Type: | Single Family House |
| Appliances: | Refrigerator, Washer/Dryer Combo and Dishwasher |
| HVAC: | Air Exchanger, Baseboard Heaters, Fireplace and Radiator Electric |
| Exterior: | Vinyl |
| Basement: | Full (Finished) |
| Utilities: | Municipal Sewage System |
| Location | |
|---|---|
| Town: | Charlottetown |
| Province: | Prince Edward Island |
| Nearby Amenities: | Golf Course, Park, Playground, Public Transit and Shopping |
| Community Features: | Recreational Facilities and School Bus |
| Rooms | Level | Dimensions |
|---|---|---|
| Kitchen | Main level | 13.9 x 20.6 |
| Dining room | Main level | combined |
| Living room | Main level | 12.4 x 16.6 |
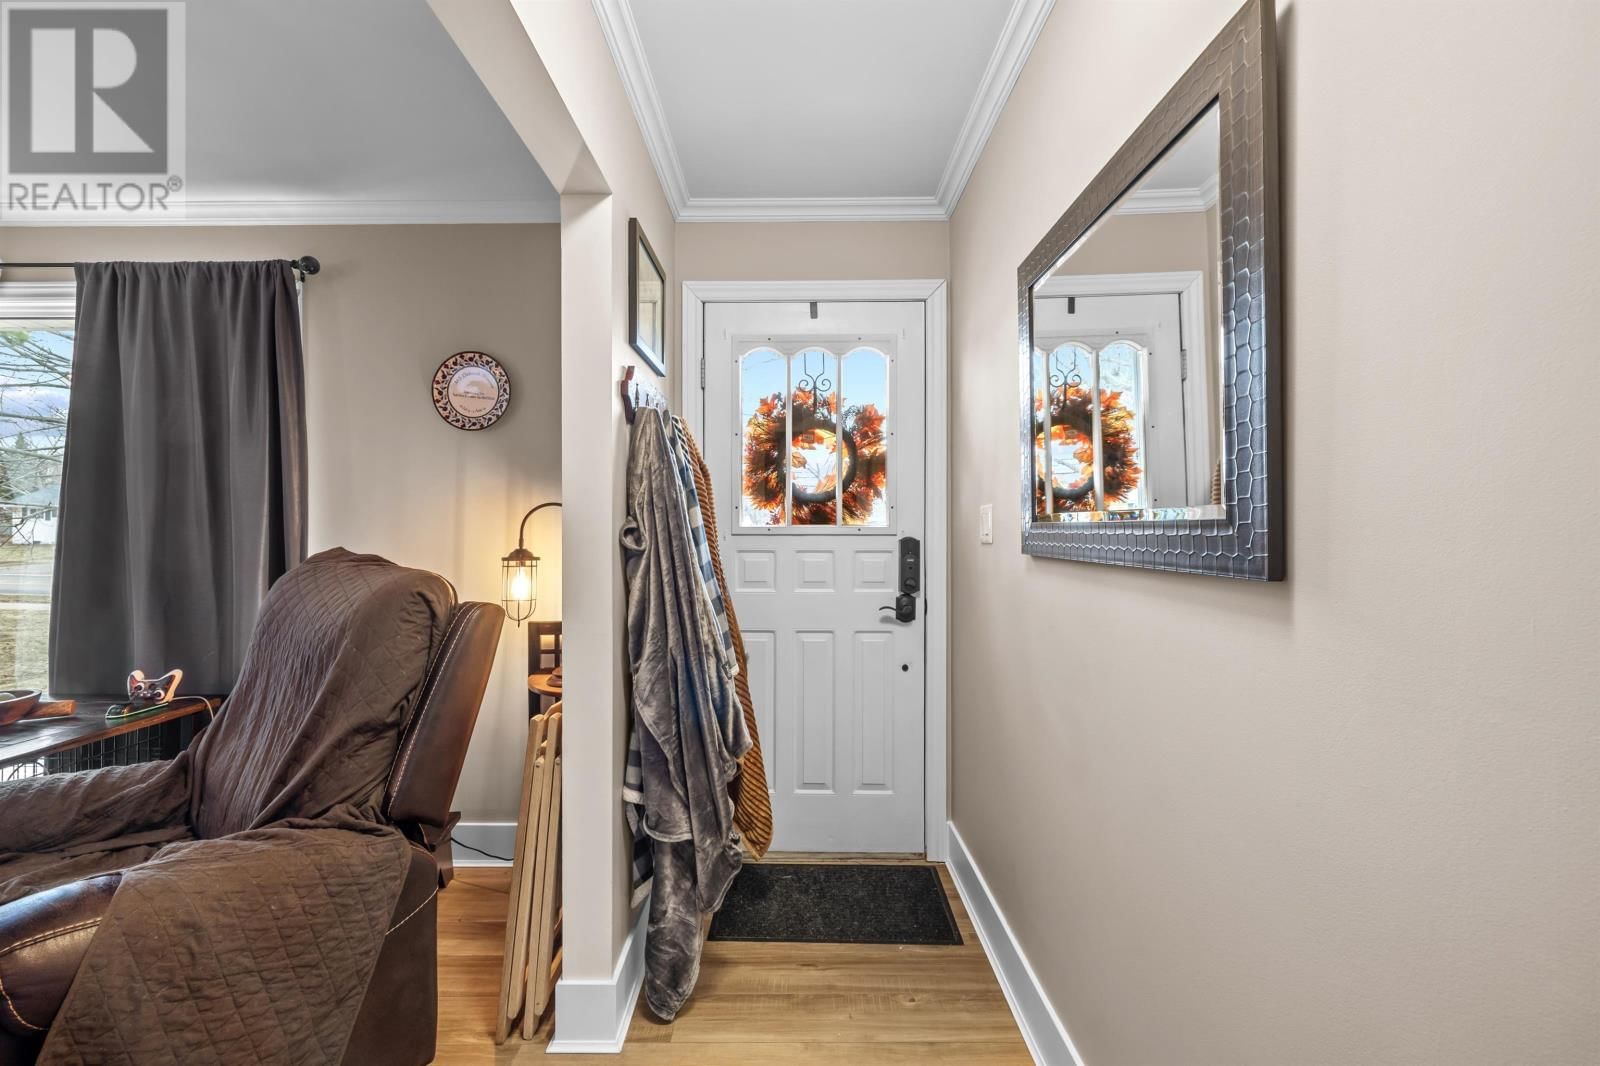
| Foyer | Main level | 10 x 3 |
| Bath (# pieces 1-6) | Main level | 7.2 x 9 |
| Primary Bedroom | Main level | 11 x 11.3 |
| Bedroom | Main level | 10.1 x 8.11 |
| Bedroom | Main level | 9.5 x 10.8 |
| Other | Main level | 3 x hallway 16.8 |
| Bedroom | Lower level | 15.6 x 16 |
| Family room | Lower level | 12.6 x 16.7 |
| Bath (# pieces 1-6) | Main level | 7.7 x 15.7 |
| Other | Lower level | 7.9 x 6.9 |
| Other | Lower level | 13 x electrical 10.9 |
| Other | Lower level | 8.6 x hot water 4 |
| Other | Lower level | 8.6 x heater 4 |
| Other | Lower level | 8.6 x sump pump 4 |
Book a showing to see this Oak Home in Charlottetown
This property has so much to offer. Book a private showing now, as you do not want to miss out on 98 Oak Drive in Charlottetown, Prince Edward Island!
Private Showing Request
Send a request to book a private showing for
.
Please Note: Information you supply in the contact form will be kept fully confidential.
Is this home the right property for you? Start a conversation to find out.

Provided by PROVINCIAL REALTY. MLS®, REALTOR®, and the associated logos are trademarks of the Canadian Real Estate Association.

This REALTOR.ca listing content is owned and licensed by REALTOR® members of the Canadian Real Estate Association.
Have questions or need more information about this home? Don't know where to begin? Then, let us connect you with the best real estate agent to guide you.

Inquiries submitted through this website will be responded to by a local sales representative from Royal LePage®.
Start a Conversation by Text
Provide your full name, phone and email to start a conversation by text message.
Please Note: Information you supply in the contact form will be kept fully confidential.
Start a Conversation by Email
Provide your full name and email to start a conversation by email.
Please Note: Information you supply in the contact form will be kept fully confidential.