
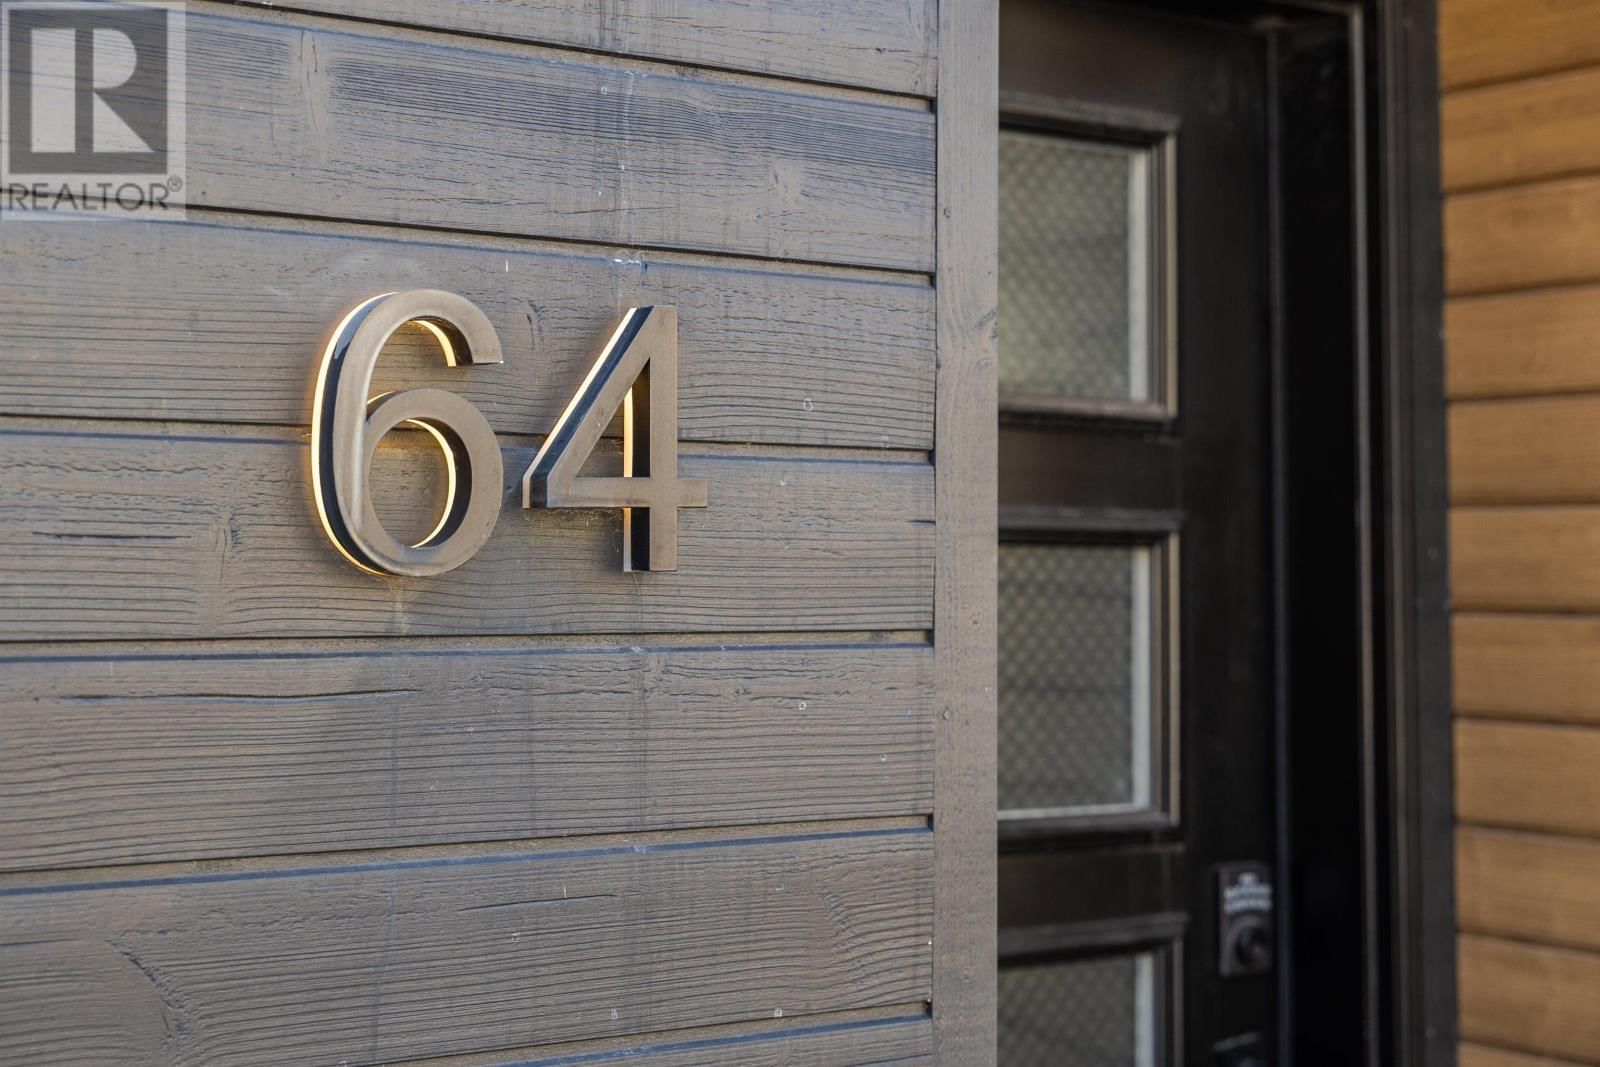
64 Dorchester Street, Charlottetown, Prince Edward Island C1A 1C7










$999,000
- 3 bedrooms
- 3 bathrooms
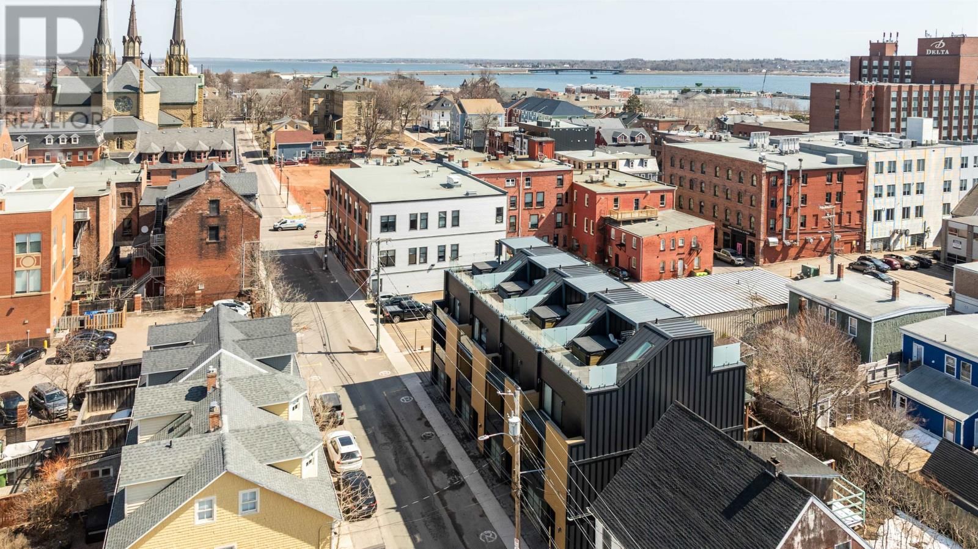
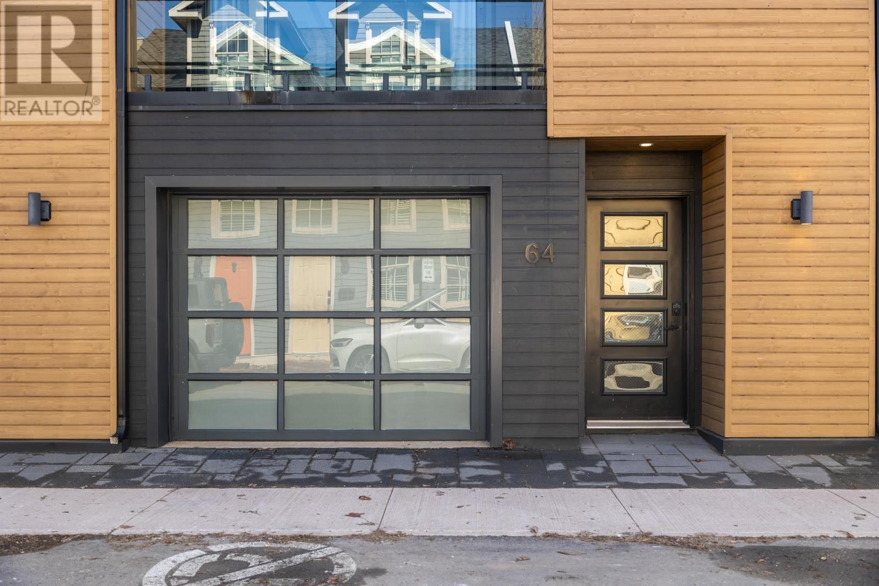
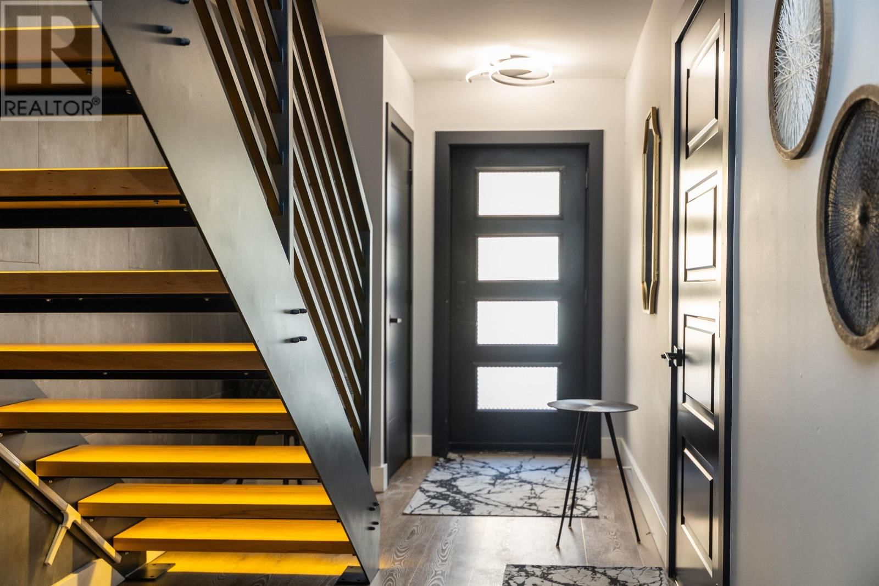
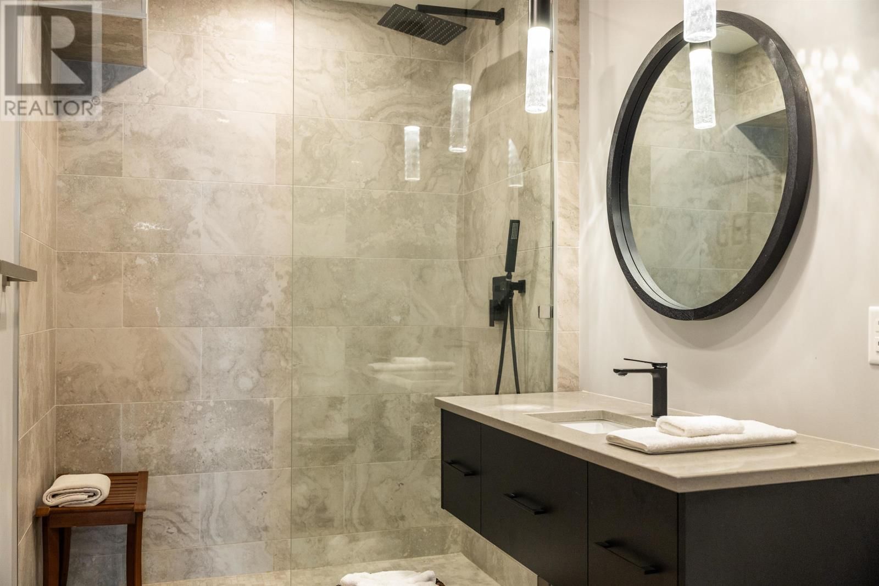
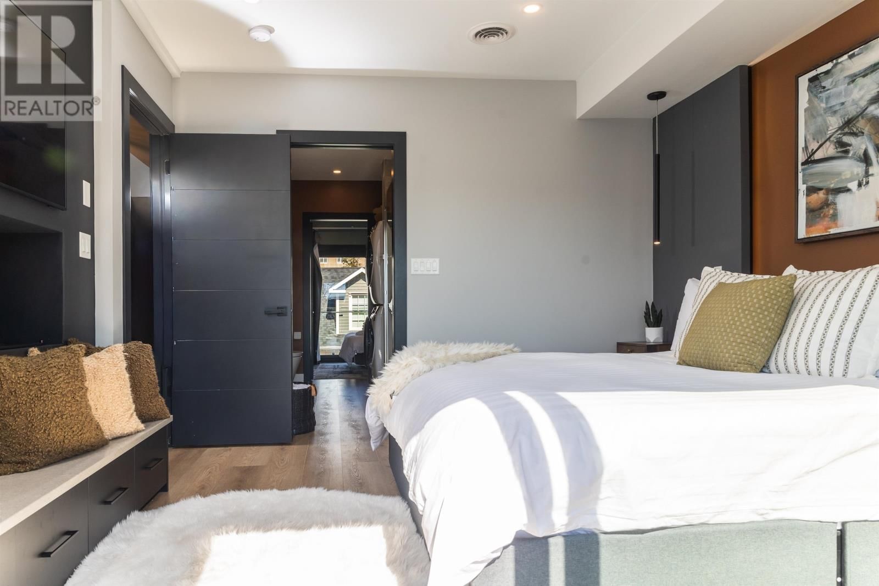
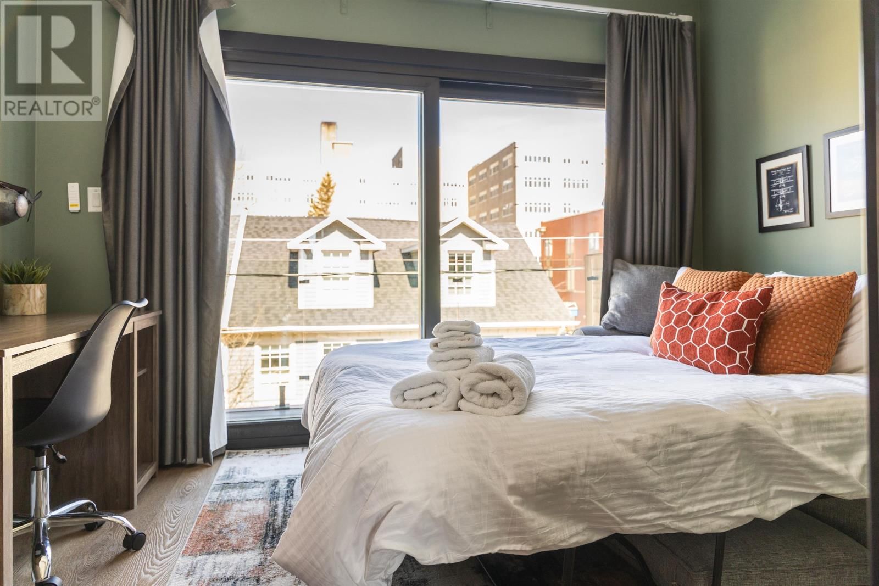
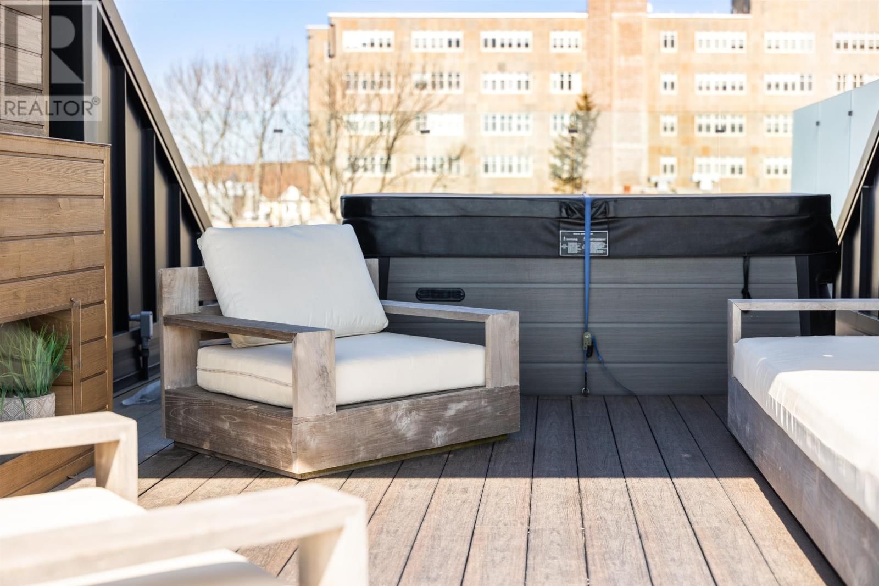
Downtown living at a level that's hard to replicate, 64 Dorchester is a four-level townhouse set in the core of Charlottetown, offering over 2,100 square feet across three interior levels and a private rooftop above. Enter at ground level where a heated garage with epoxy floors sits to the left, and beyond it, a fully separate guest suite with its own bedroom, spa-inspired ensuite, and direct access to a patio, creating a private space for guests or extended stays. A contemporary floating staircase carries you to the second level, where the main living space opens with a kitchen centered around a large island with built-in custom seating, flowing into ... read more
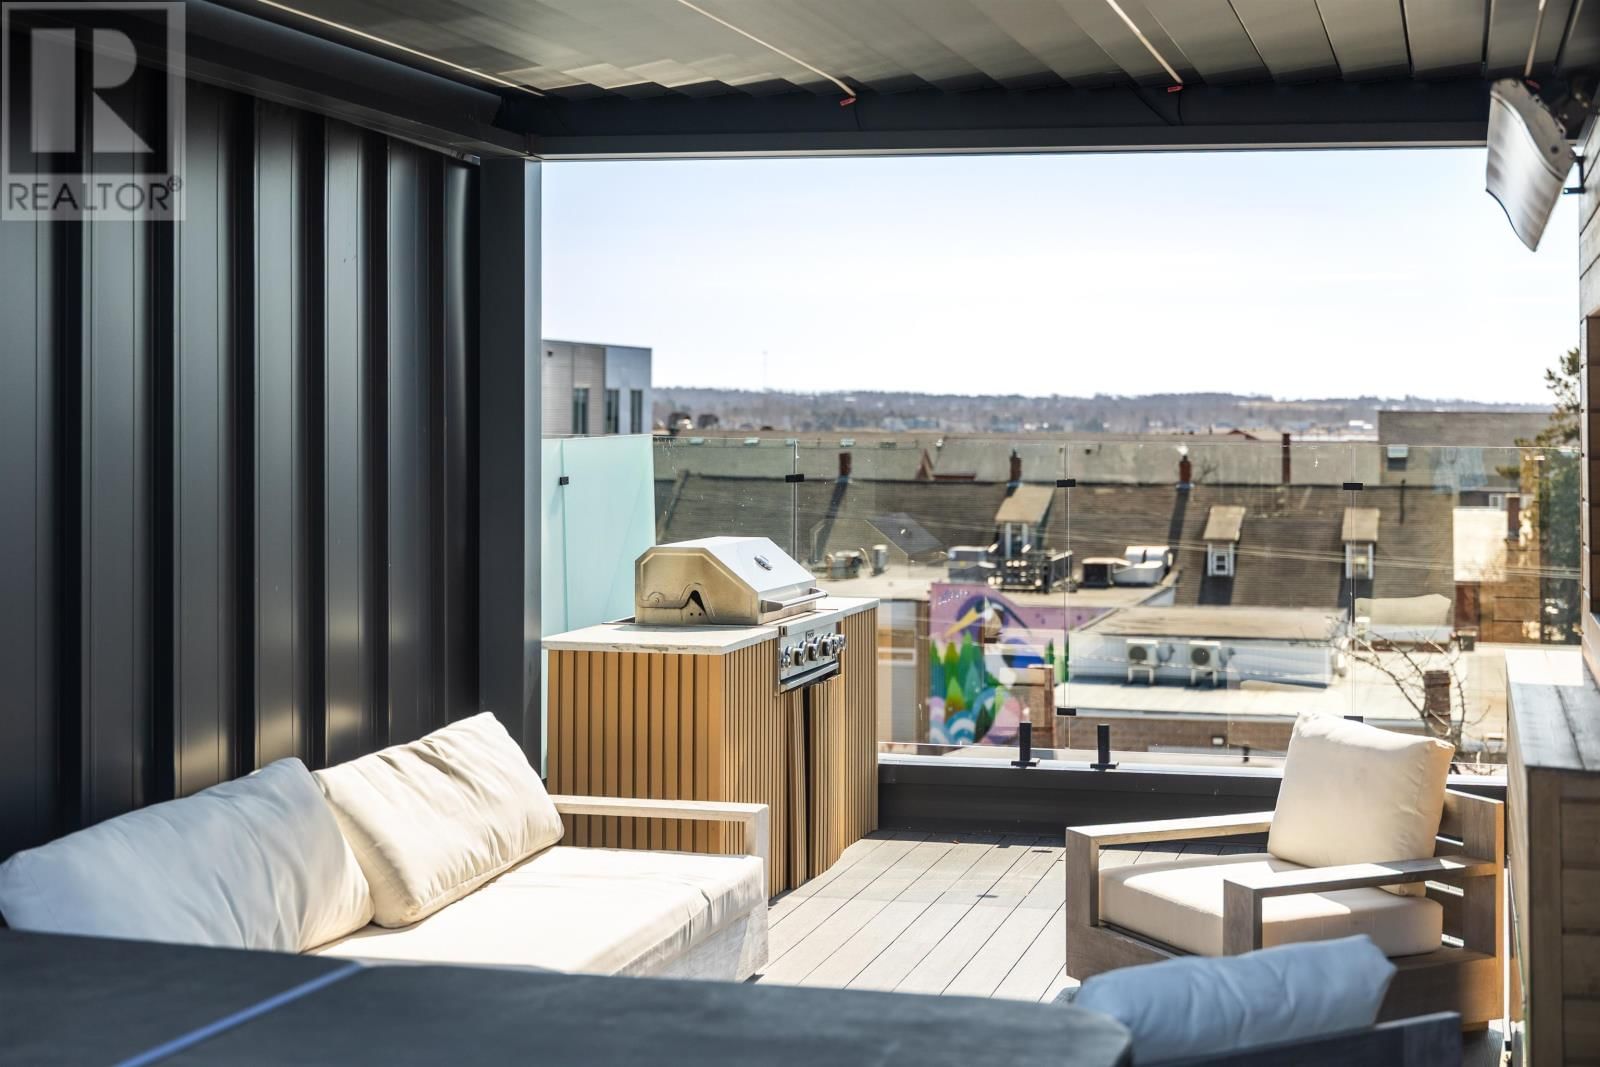
Downtown living at a level that's hard to replicate, 64 Dorchester is a four-level townhouse set in the core of Charlottetown, offering over 2,100 square feet across three interior levels and a private rooftop above. Enter at ground level where a heated garage with epoxy floors sits to the left, and beyond it, a fully separate guest suite with its own bedroom, spa-inspired ensuite, and direct access to a patio, creating a private space for guests or extended stays. A contemporary floating staircase carries you to the second level, where the main living space opens with a kitchen centered around a large island with built-in custom seating, flowing into the living space that includes a dedicated bar. Front and back balconies extend from this level, opening the space and bringing in natural light, with a powder room positioned just off to the side. The third level is centred around the primary suite, where a water mist fireplace adds a distinctive design element within the bedroom, along with a walk-in closet and an ensuite featuring a tiled wet room, soaker tub, and dual vanity. Laundry is also located on this floor for convenience, along with a second bedroom with access to both front and rear balconies. At the top, the rooftop terrace is finished with a motorized pergola, built-in TV, water mist fireplace, hot tub, and elevated views over Charlottetown. Constructed with ICF and concrete separation between units, the home offers a level of privacy rarely found in townhouse living. Built in 2022 and located steps to the waterfront, dining, and the downtown core, this is a home that delivers on design, layout, and location without compromise. All measurements are approximate and should be verified by the Buyer if deemed necessary. (id:39198)
- Listing ID: 202607605
- Property Type: Single Family
- Year Built: 2022
| Property | |
|---|---|
| Ownership: | Freehold |
| Lot Size: | Under 1/2 Acre |
| Parking: | Attached Garage |
| Building | |
|---|---|
| Type: | Single Family Row / Townhouse |
| Appliances: | Dishwasher, Microwave, Range, Refrigerator, Washer/Dryer Combo, Wine Fridge and Oven |
| HVAC: | Central Heat Pump, Fireplace and Wall Mounted Heat Pump Electric |
| Exterior: | Aluminum Siding |
| Basement: | None |
| Utilities: | Municipal Sewage System |
| Location | |
|---|---|
| Town: | Charlottetown |
| Province: | Prince Edward Island |
| Nearby Amenities: | Park, Playground, Public Transit and Shopping |
| Community Features: | Recreational Facilities |
| Rooms | Level | Dimensions |
|---|---|---|
| Bedroom | Main level | 12.20 + 9.03 x 10.06 |
| Ensuite (# pieces 2-6) | Main level | 5.11 x 10.04 |
| Kitchen | Second level | 19.1(kitchen/living room) x 33.8 |
| Bath (# pieces 1-6) | Second level | 6.11 x 3.04 |
| Primary Bedroom | Third level | 12.00 x 13.01 |
| Ensuite (# pieces 2-6) | Third level | 12.2 x 10.10 |
| Bedroom | Third level | 11.11 x 9.03 |
| Other | Fourth level | 34.2 (roof top patio) x 12 |
Book a showing to see this Dorchester Home in Charlottetown
This property has so much to offer. Book a private showing now, as you do not want to miss out on 64 Dorchester Street in Charlottetown, Prince Edward Island!
Private Showing Request
Send a request to book a private showing for
.
Please Note: Information you supply in the contact form will be kept fully confidential.
Is this home the right property for you? Start a conversation to find out.

Provided by HOMELIFE P.E.I. REALTY INC.. MLS®, REALTOR®, and the associated logos are trademarks of the Canadian Real Estate Association.

This REALTOR.ca listing content is owned and licensed by REALTOR® members of the Canadian Real Estate Association.
Have questions or need more information about this home? Don't know where to begin? Then, let us connect you with the best real estate agent to guide you.

Inquiries submitted through this website will be responded to by a local sales representative from Royal LePage®.
Start a Conversation by Text
Provide your full name, phone and email to start a conversation by text message.
Please Note: Information you supply in the contact form will be kept fully confidential.
Start a Conversation by Email
Provide your full name and email to start a conversation by email.
Please Note: Information you supply in the contact form will be kept fully confidential.