
59 GARDINER Drive, Charlottetown, Prince Edward Island C1A 6Y9













$699,900
- 4 bedrooms
- 3 bathrooms
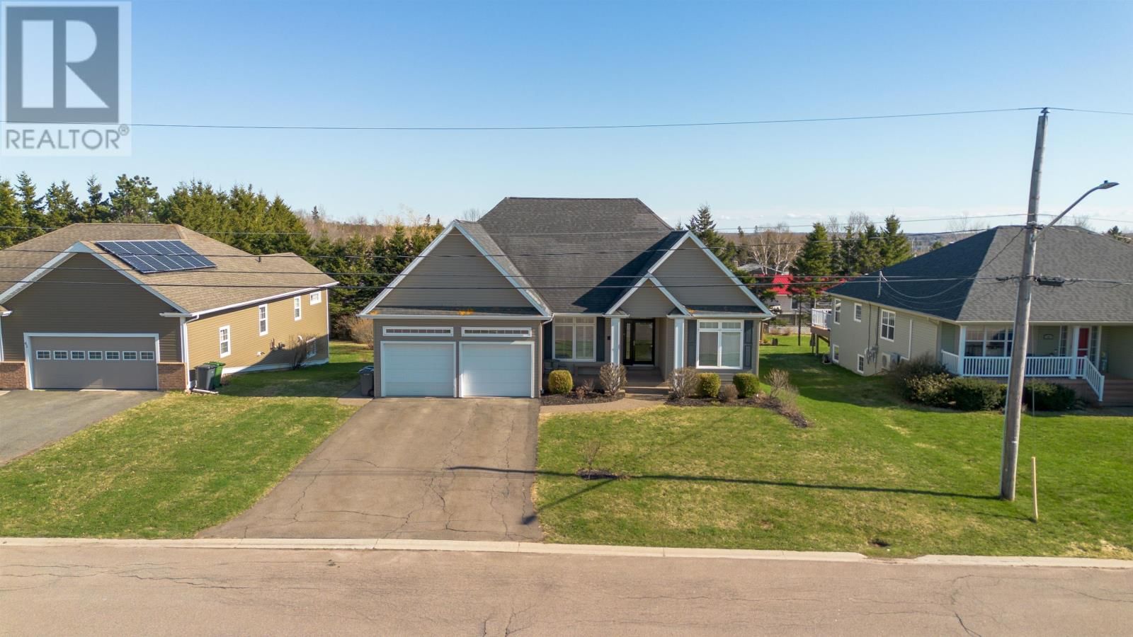
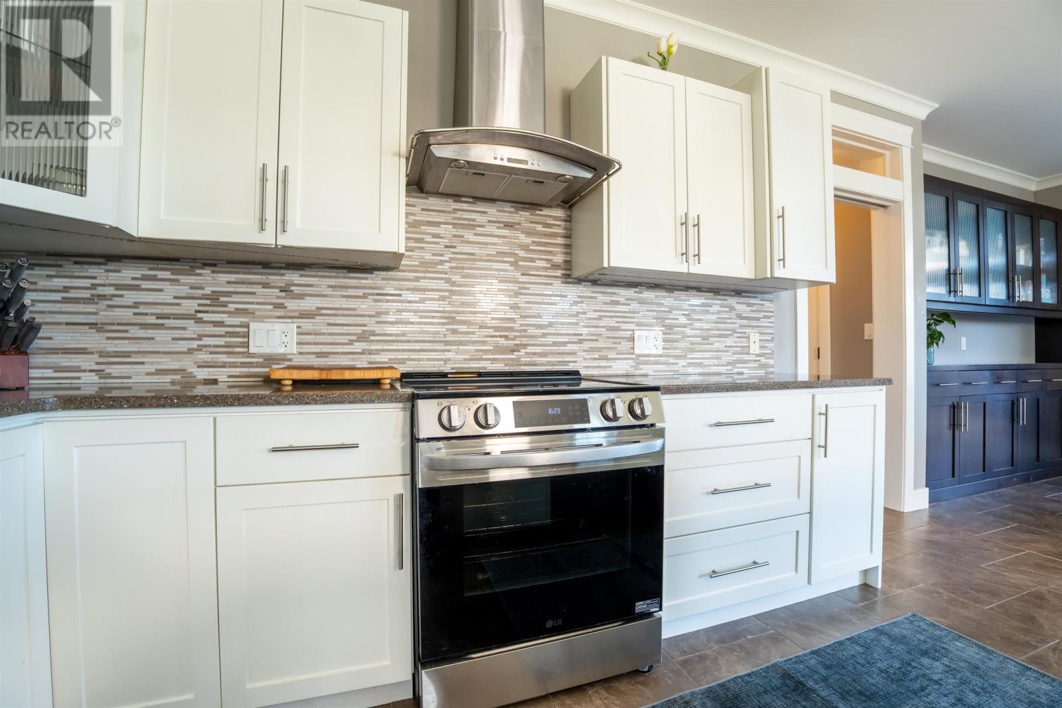
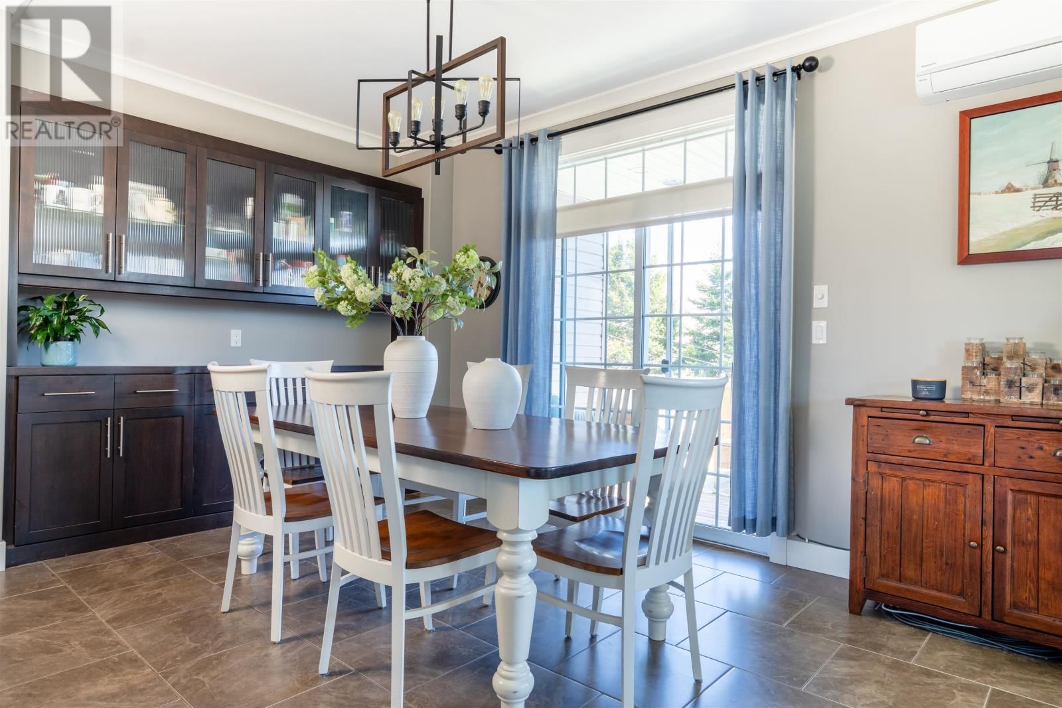
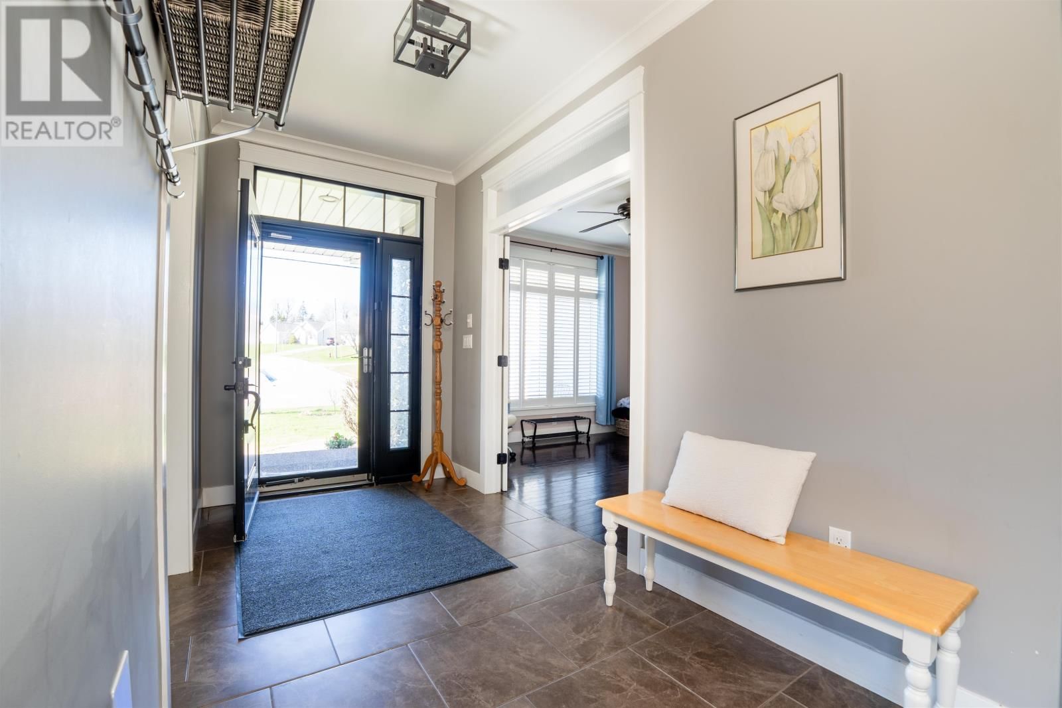
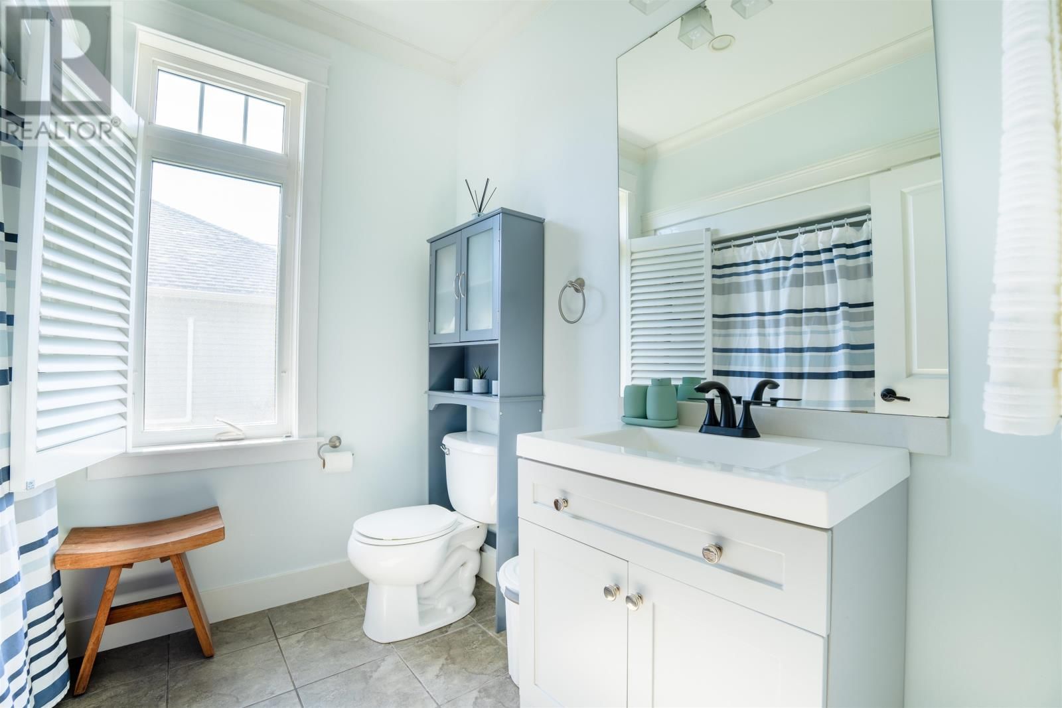
THIS BEAUTIFUL 5 bedroom 3 bathroom home offers the perfect blend of space, comfort, and versatility! The home?s main level welcomes you with a bright entryway, leading you to an open concept living area, the heart of the home. The kitchen has a great layout and shows beautifully, the spacious living room area is centered around the ambient propane fireplace, and the dining area has patio doors that lead to a private back deck. Near the front entry of the home is a bedroom, an office or additional bedroom, and a full bathroom. Tucked away on its own wing, is the spacious primary suite. It features large picture windows boasting ample natural lighting, ... read more
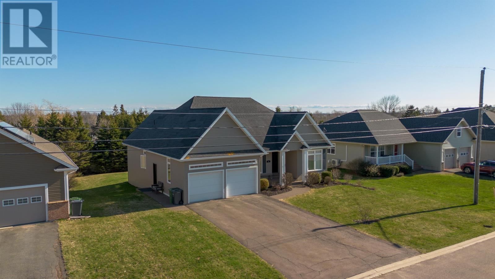
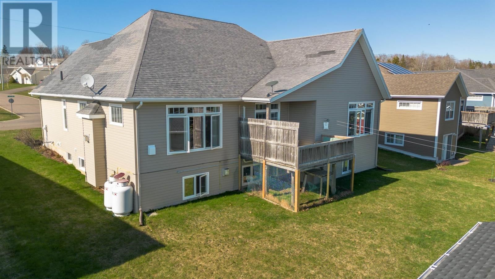
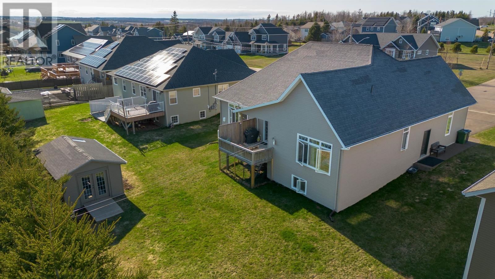
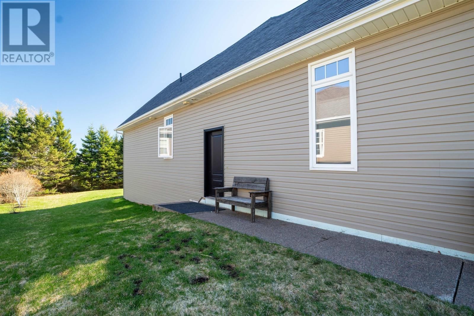
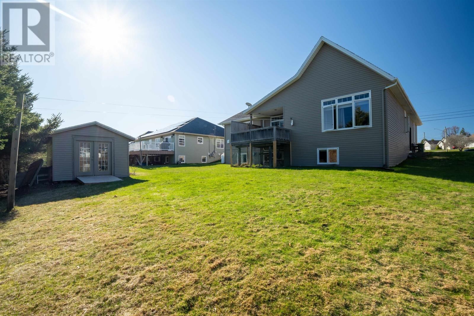
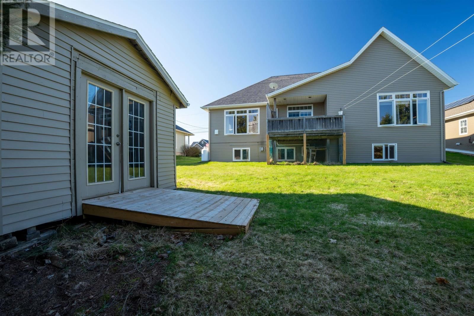
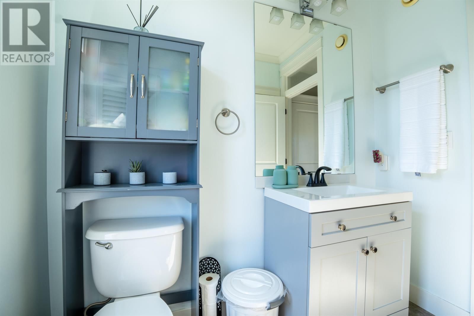
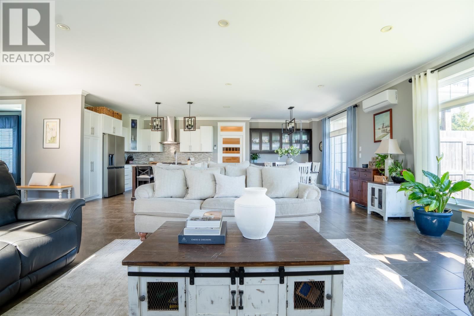
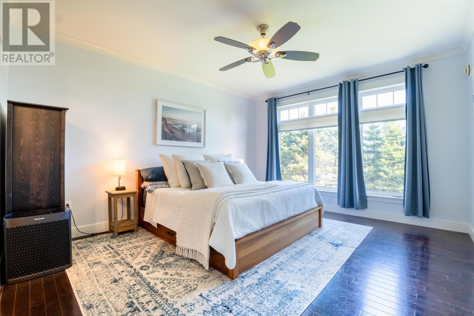
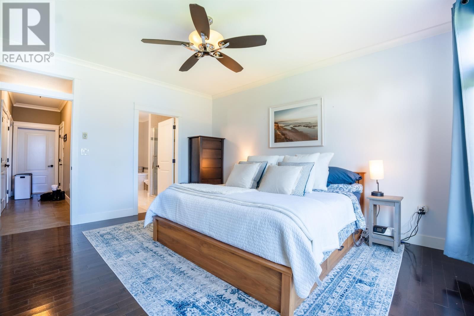
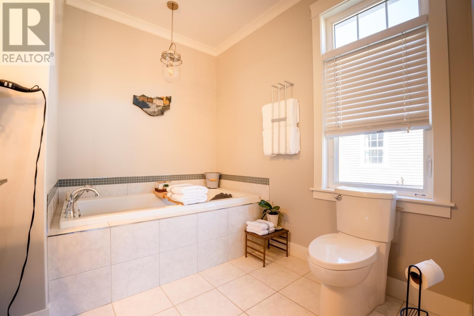
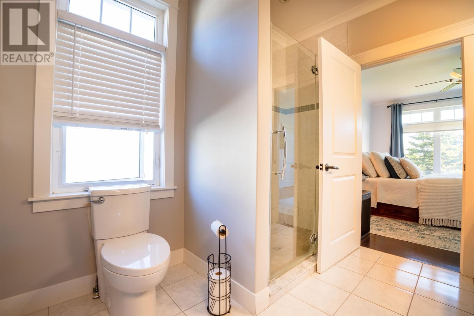
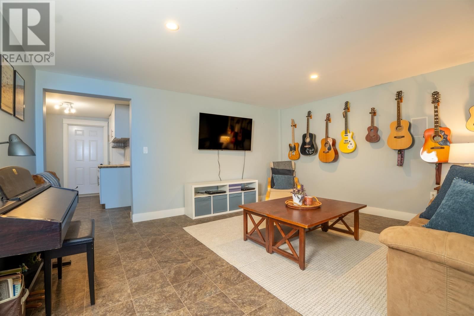
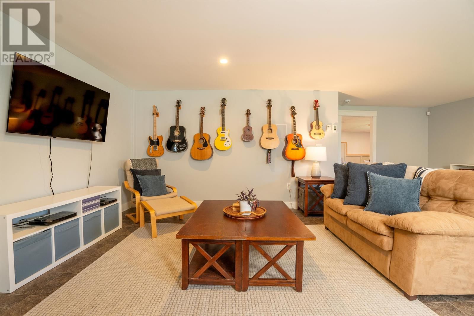
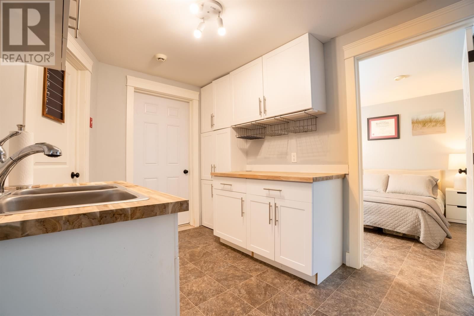
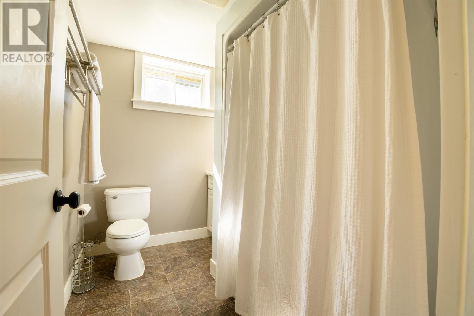
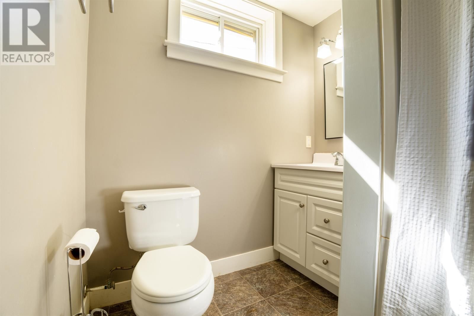
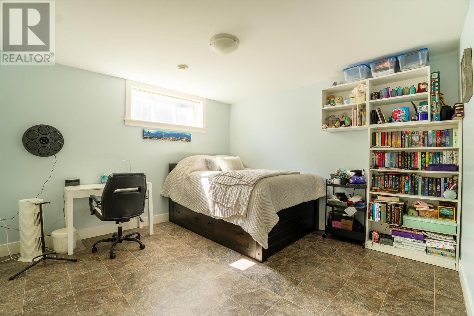
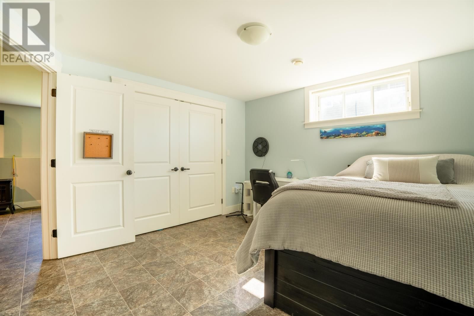
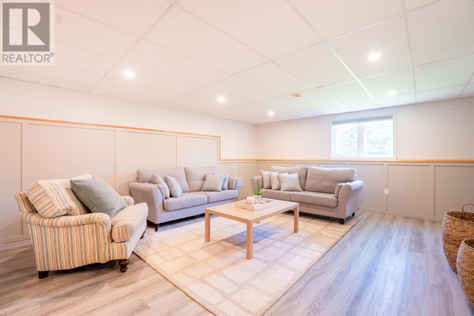
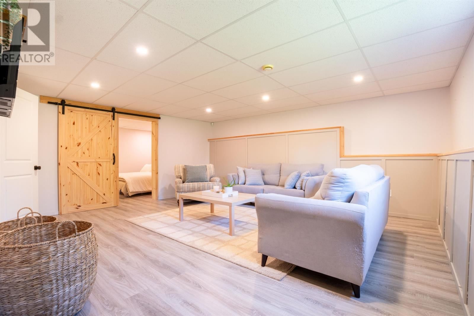
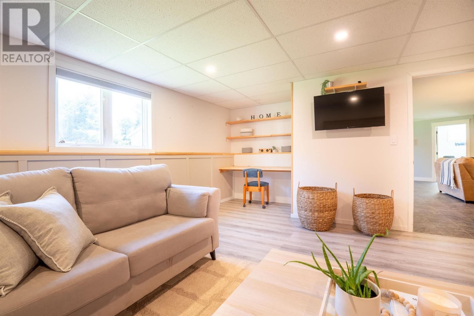
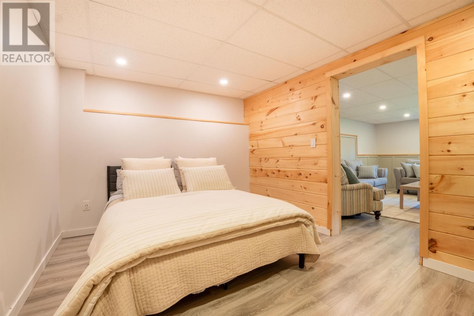
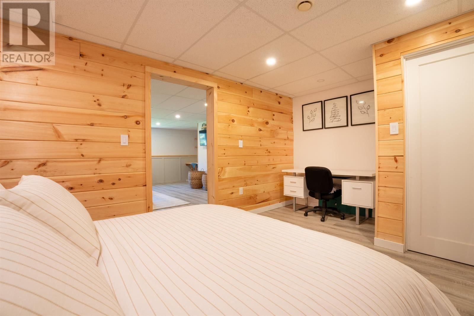
THIS BEAUTIFUL 5 bedroom 3 bathroom home offers the perfect blend of space, comfort, and versatility! The home?s main level welcomes you with a bright entryway, leading you to an open concept living area, the heart of the home. The kitchen has a great layout and shows beautifully, the spacious living room area is centered around the ambient propane fireplace, and the dining area has patio doors that lead to a private back deck. Near the front entry of the home is a bedroom, an office or additional bedroom, and a full bathroom. Tucked away on its own wing, is the spacious primary suite. It features large picture windows boasting ample natural lighting, and two large walk in closets. This stunning space offers a peaceful retreat, complete with a full ensuite that features a soaker tub, luxury shower, and two luxury vanities. Conveniently located off the main living space, you will find access to the attached heated garage and the homes lower level. The finished lower level adds incredible functionality, featuring a large living area and propane fireplace, two additional bedrooms, a flex room set up as a bedroom, and a full bathroom. There is a stylish coffee bar/bar area, ideal for hosting guests or creating a cozy secondary living space. With its own separate entrance through the garage, the lower level provides added privacy and flexibility! Recent upgrades include new kitchen appliances in 2025, propane tankless water heater in 2024, heat pump with air purifier in 2025 and a propane stove 2024. There is a propane direct line for a BBQ on the deck! The home is also wired for a sound system both indoor and outside! NOTE: Taxes are for Non-Resident. (id:39198)
- Listing ID: 202609866
- Property Type: Single Family
- Year Built: 2011
| Property | |
|---|---|
| Style: | Character |
| Ownership: | Freehold |
| Lot Size: | Unknown Landscaped |
| Parking: | Attached Garage |
| Building | |
|---|---|
| Type: | Single Family House |
| Appliances: | Dishwasher, Dryer, Refrigerator, Washer and Range - Electric |
| HVAC: | Air Exchanger, Central Heat Pump, Fireplace, In Floor Heating and Radiant Heat Electric, Propane |
| Exterior: | Vinyl |
| Basement: | Full (Finished) |
| Utilities: | Municipal Sewage System |
| Location | |
|---|---|
| Town: | Charlottetown |
| Province: | Prince Edward Island |
| Nearby Amenities: | Park, Playground, Public Transit and Shopping |
| Community Features: | School Bus |
| Rooms | Level | Dimensions |
|---|---|---|
| Kitchen | Main level | 14.6 (eat in kitchen) x 23 |
| Living room | Main level | 14.6 x 23 |
| Den | Main level | 10.9 x 13 |
| Primary Bedroom | Main level | 13 x 15 |
| Ensuite (# pieces 2-6) | Main level | 8.6 x 14 |
| Bedroom | Main level | 11 x 11 |
| Bath (# pieces 1-6) | Main level | 7.6 x 8 |
| Family room | Lower level | 22 x 23 |
| Bedroom | Lower level | 12 x 12 |
| Utility room | Lower level | 11 x 13 |
| Storage | Lower level | 5 x 17 |
| Bath (# pieces 1-6) | Lower level | 6 x 8.6 |
Book a showing to see this GARDINER Home in Charlottetown
This property has so much to offer. Book a private showing now, as you do not want to miss out on 59 GARDINER Drive in Charlottetown, Prince Edward Island!
Private Showing Request
Send a request to book a private showing for
.
Please Note: Information you supply in the contact form will be kept fully confidential.
Is this home the right property for you? Start a conversation to find out.

Provided by EXIT Realty PEI. MLS®, REALTOR®, and the associated logos are trademarks of the Canadian Real Estate Association.

This REALTOR.ca listing content is owned and licensed by REALTOR® members of the Canadian Real Estate Association.
Have questions or need more information about this home? Don't know where to begin? Then, let us connect you with the best real estate agent to guide you.

Inquiries submitted through this website will be responded to by a local sales representative from Royal LePage®.
Start a Conversation by Text
Provide your full name, phone and email to start a conversation by text message.
Please Note: Information you supply in the contact form will be kept fully confidential.
Start a Conversation by Email
Provide your full name and email to start a conversation by email.
Please Note: Information you supply in the contact form will be kept fully confidential.