
581-583 Queen Street, Charlottetown, Prince Edward Island C1A 9C8




$699,900
- 8 bedrooms
- 8 bathrooms
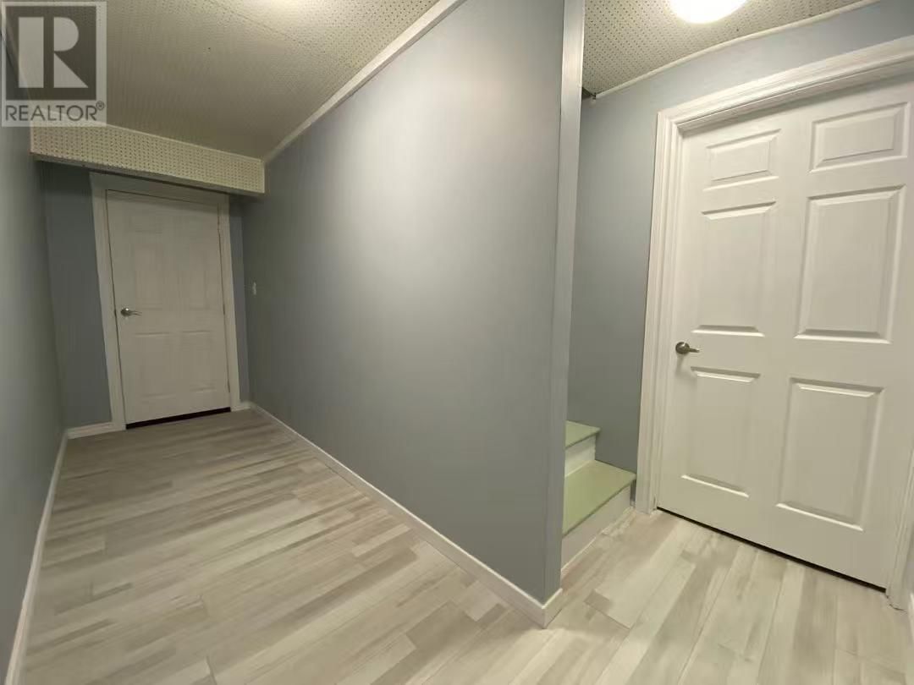
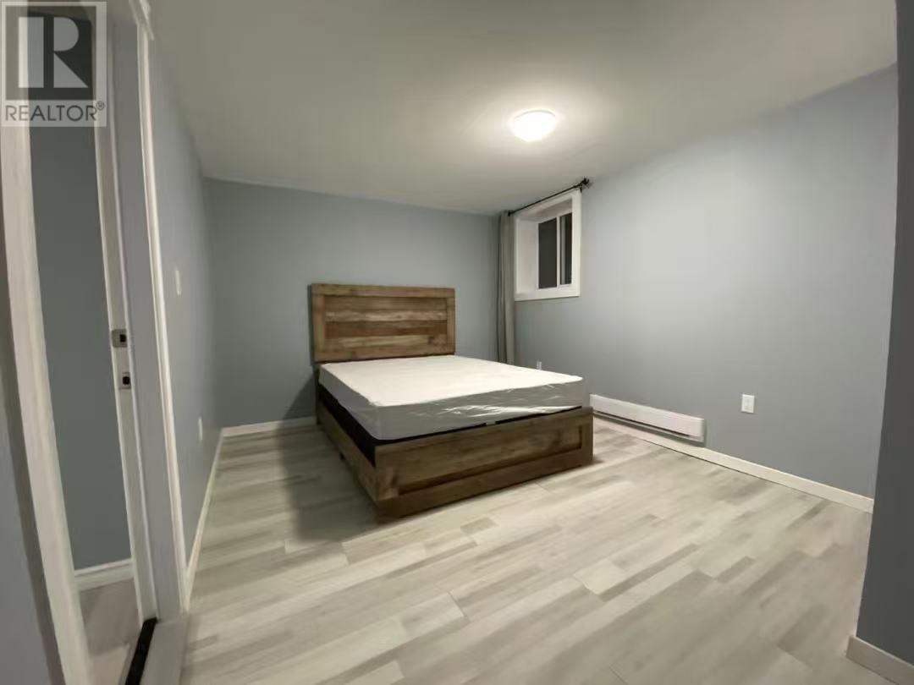
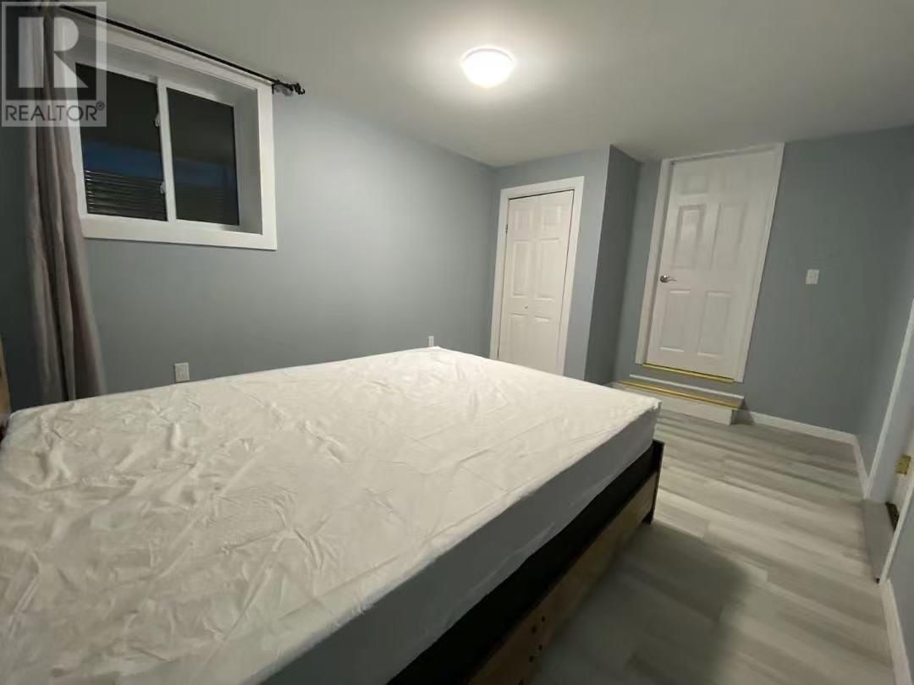
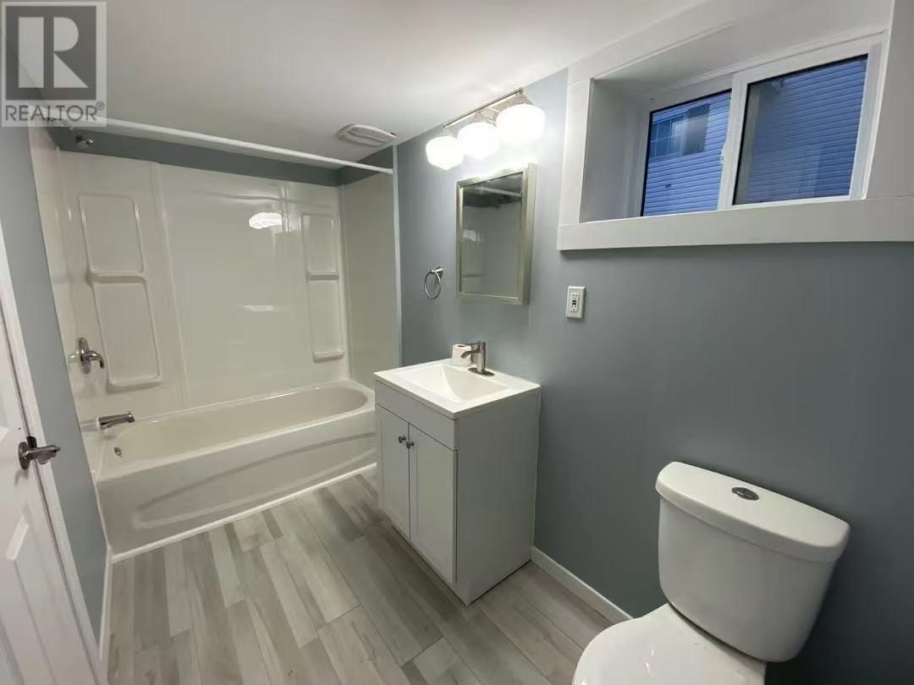
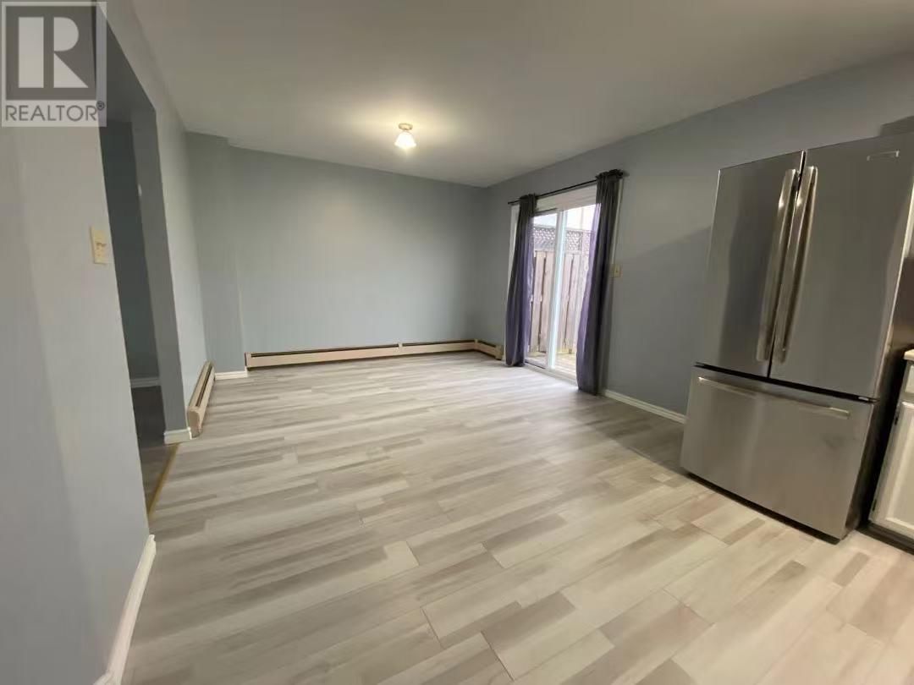
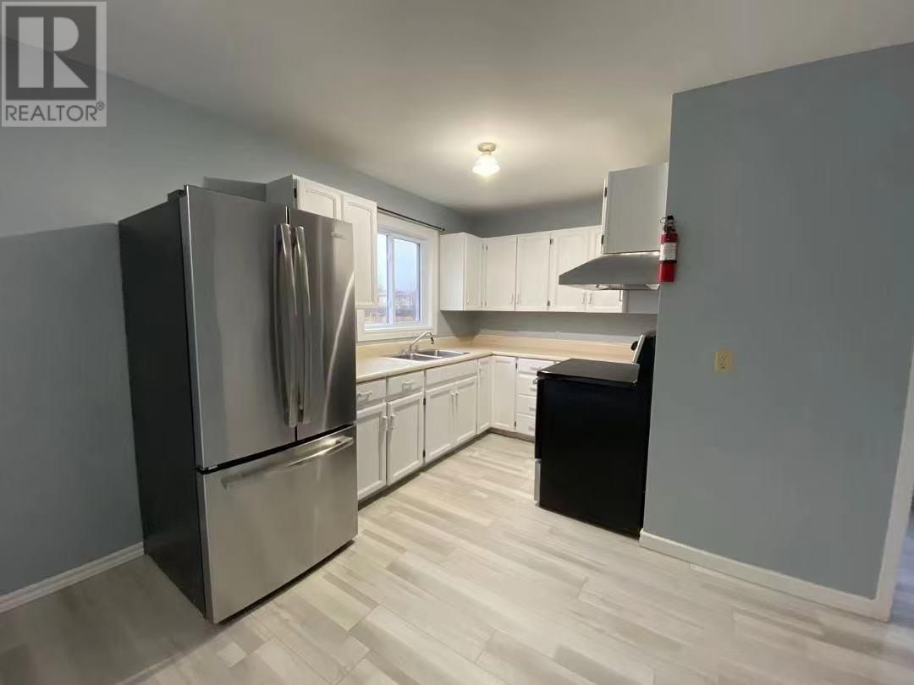
When Viewing This Property On Realtor.ca Please Click On The Multimedia or Virtual Tour Link For More Property Info:Exceptional Investment Opportunity ? Oversized Duplex Near UPEI Extremely large, renovated duplex located in the heart of West Royalty, just minutes from UPEI. Each side offers 4 bedrooms and 3.5 bathrooms, making this property significantly larger than most duplexes on the market ? including a fully finished basement on each side. This well-maintained income property generates $55,000+ in annual rental income with only $17,000 in yearly expenses, delivering a strong and healthy return on investment ? an excellent addition to any real ... read more
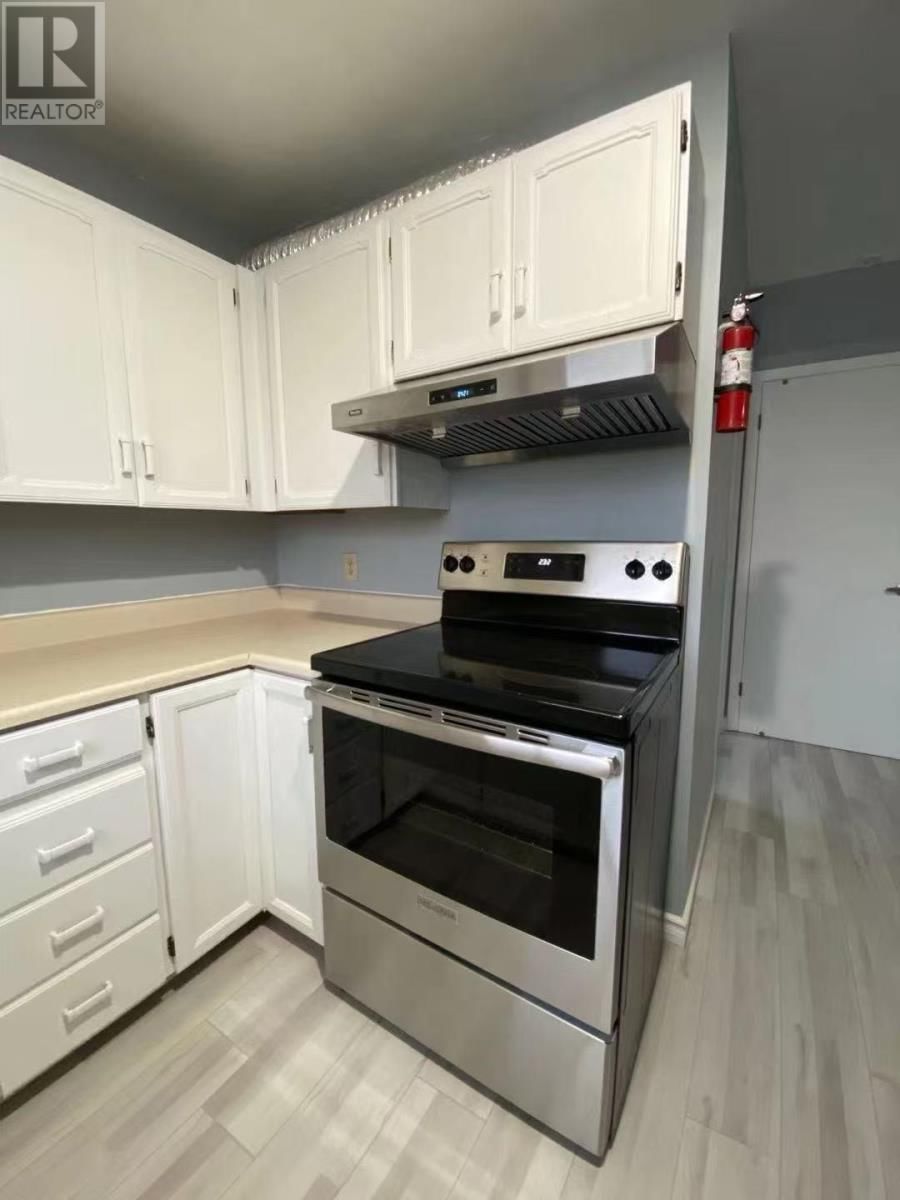
When Viewing This Property On Realtor.ca Please Click On The Multimedia or Virtual Tour Link For More Property Info:Exceptional Investment Opportunity ? Oversized Duplex Near UPEI Extremely large, renovated duplex located in the heart of West Royalty, just minutes from UPEI. Each side offers 4 bedrooms and 3.5 bathrooms, making this property significantly larger than most duplexes on the market ? including a fully finished basement on each side. This well-maintained income property generates $55,000+ in annual rental income with only $17,000 in yearly expenses, delivering a strong and healthy return on investment ? an excellent addition to any real estate portfolio. Property Highlights: Oversized duplex ? larger than typical builds Renovated throughout Both Heating Boilers and Fiberglass oil tanks new! Finished basements on both sides with strong, consistent rental income. Walking distance to parks, major grocery stores, and shopping. Fully tenanted ? 24 hours? notice required A rare opportunity to own a high-performing. low-maintenance income property in a sought after City location. (id:39198)
- Listing ID: 202601438
- Property Type: Single Family
- Year Built: 1988
| Property | |
|---|---|
| Ownership: | Freehold |
| Lot Size: | Under 1/2 Acre Landscaped |
| Parking: | Parking Space(s) |
| Building | |
|---|---|
| Type: | Single Family Duplex |
| Appliances: | Dishwasher, Dryer, Refrigerator, Washer and Range |
| HVAC: | Air Exchanger, Baseboard Heaters, Fireplace and Hot Water Electric, Oil |
| Exterior: | Vinyl |
| Utilities: | Municipal Sewage System |
| Location | |
|---|---|
| Town: | Charlottetown |
| Province: | Prince Edward Island |
| Nearby Amenities: | Golf Course, Park, Playground, Public Transit and Shopping |
| Community Features: | Recreational Facilities and School Bus |
| Rooms | Level | Dimensions |
|---|---|---|
| Living room | Main level | 12.8 x 13.8 |
| Dining room | Main level | 10.5 x 11 |
| Kitchen | Main level | 7.3 x 11 |
| Bath (# pieces 1-6) | Main level | 10- 2pc x 5.3 |
| Other | Main level | 2.8 x 5.8 |
| Ensuite (# pieces 2-6) | Second level | 8 x 9 |
| Bedroom | Second level | 9.2 x 10.3 |
| Bedroom | Second level | 10.1 x 9 |
| Bath (# pieces 1-6) | Second level | 5.3- 4pc x 9.1 |
| Primary Bedroom | Second level | 12.6 x 13.1 |
| Bedroom | Lower level | 11.7 x 13.7 |
| Ensuite (# pieces 2-6) | Lower level | 6 - 4pc x 11.7 |
| Laundry room | Lower level | 10 x 14.1 |
| Living room | Main level | 12.8 x 13.8 |
| Dining room | Main level | 10.5 x 11 |
| Kitchen | Main level | 7.3 x 11 |
| Bath (# pieces 1-6) | Main level | 10 - 2pc x 5.3 |
| Other | Main level | 2.8 x 5.8 |
| Ensuite (# pieces 2-6) | Second level | 8 -4pc x 9 |
| Bedroom | Second level | 9.2 x 10.3 |
| Bedroom | Second level | 10.1 x 9 |
| Bath (# pieces 1-6) | Second level | 5.3- 4pc x 9.1 |
| Primary Bedroom | Second level | 12.6 x 13.1 |
| Bedroom | Lower level | 11.7 x 13.7 |
| Ensuite (# pieces 2-6) | Lower level | 6- 4pc x 11.7 |
| Laundry room | Lower level | 10 x 14.1 |
Book a showing to see this Queen Home in Charlottetown
This property has so much to offer. Book a private showing now, as you do not want to miss out on 581-583 Queen Street in Charlottetown, Prince Edward Island!
Private Showing Request
Send a request to book a private showing for
.
Please Note: Information you supply in the contact form will be kept fully confidential.
Is this home the right property for you? Start a conversation to find out.

Provided by PG DIRECT REALTY LTD.. MLS®, REALTOR®, and the associated logos are trademarks of the Canadian Real Estate Association.

This REALTOR.ca listing content is owned and licensed by REALTOR® members of the Canadian Real Estate Association.
Have questions or need more information about this home? Don't know where to begin? Then, let us connect you with the best real estate agent to guide you.

Inquiries submitted through this website will be responded to by a local sales representative from Royal LePage®.
Start a Conversation by Text
Provide your full name, phone and email to start a conversation by text message.
Please Note: Information you supply in the contact form will be kept fully confidential.
Start a Conversation by Email
Provide your full name and email to start a conversation by email.
Please Note: Information you supply in the contact form will be kept fully confidential.