
52 Fox Run Drive, Charlottetown, Prince Edward Island C1E 2J2




$749,000
- 5 bedrooms
- 3 bathrooms
Custom-built two-storey home with double garage offering 5 bedrooms and 2.5 baths in a sought-after family-friendly neighborhood. Completely renovated over the past few years with beautiful new siding, new front and side doors, new garage door, expanded private deck, tasteful landscaping, and new driveway. Main floor fully redesigned with open-concept layout, wall removed for abundant natural light, stunning custom staircase with railings, propane fireplace, renovated kitchen featuring beautiful stone countertops, updated flooring, lighting, fresh paint, main-floor laundry, and renovated half bath. All three bathrooms have been fully renovated with ... read more
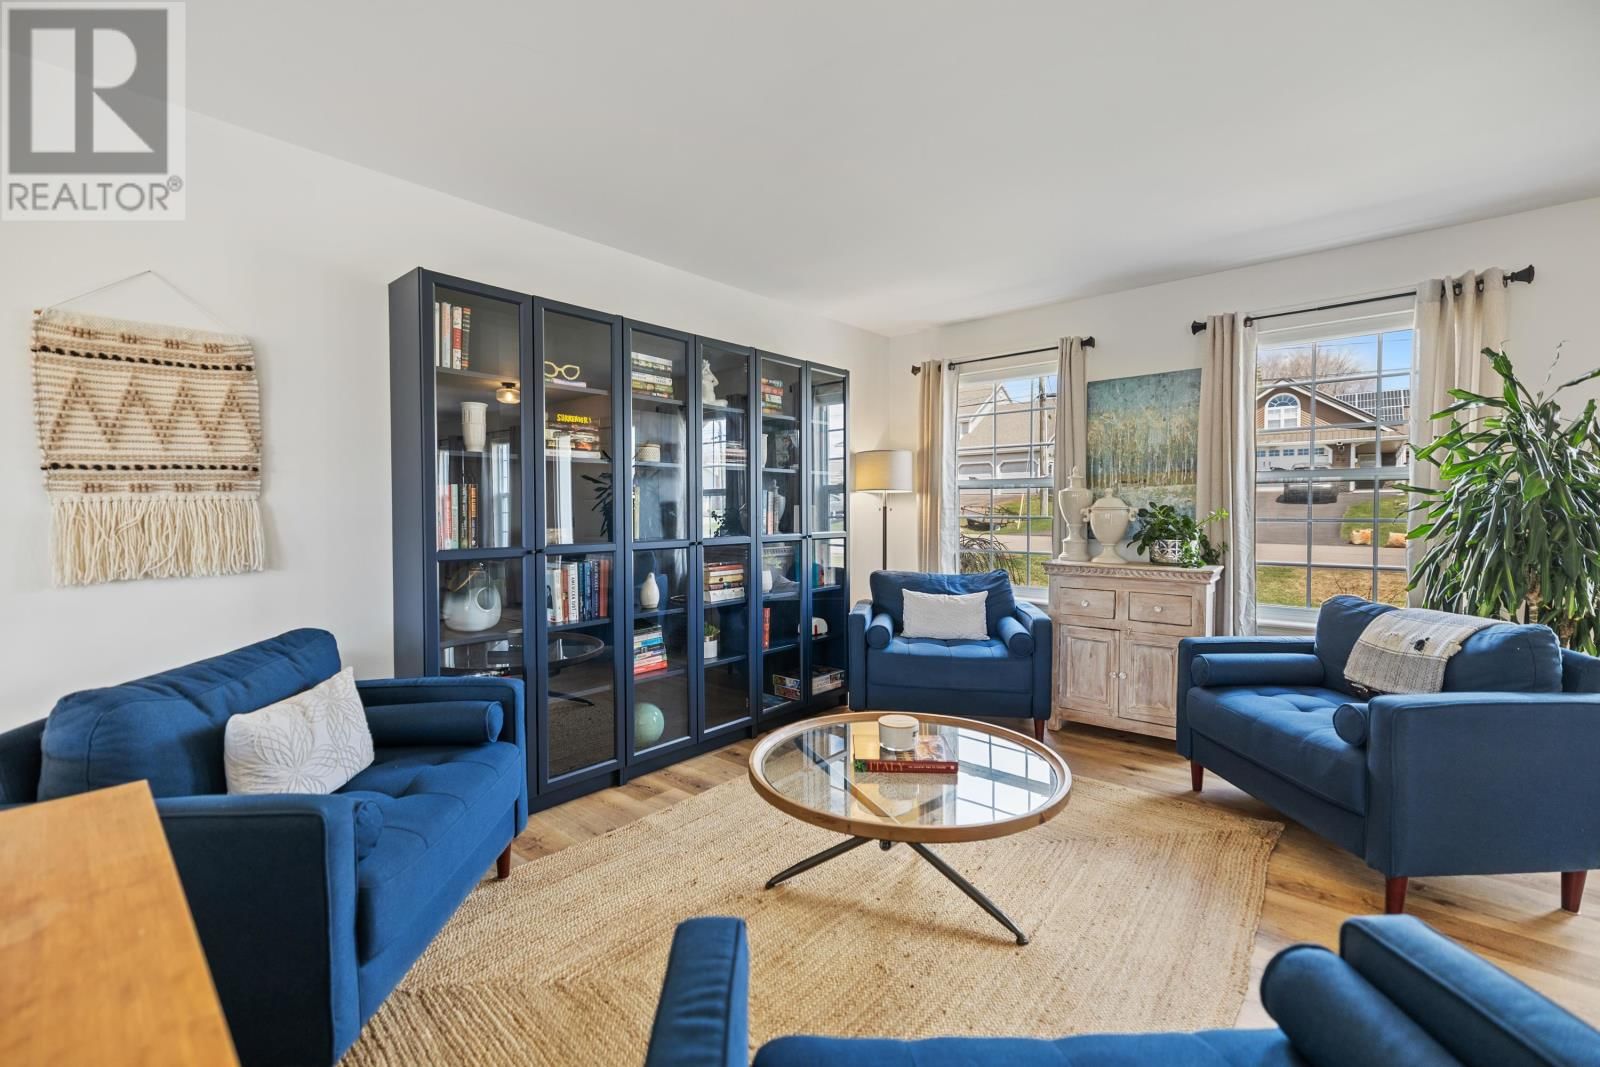
Custom-built two-storey home with double garage offering 5 bedrooms and 2.5 baths in a sought-after family-friendly neighborhood. Completely renovated over the past few years with beautiful new siding, new front and side doors, new garage door, expanded private deck, tasteful landscaping, and new driveway. Main floor fully redesigned with open-concept layout, wall removed for abundant natural light, stunning custom staircase with railings, propane fireplace, renovated kitchen featuring beautiful stone countertops, updated flooring, lighting, fresh paint, main-floor laundry, and renovated half bath. All three bathrooms have been fully renovated with modern finishes. Second level offers a generous primary suite with newly renovated ensuite and double closets, plus 3 additional well-sized bedrooms and renovated full bath. Lower level includes spacious rec room/games room or office, large bedroom, and ample storage. Upgraded 200-amp electrical service with solar panels for energy efficiency, wired for electric vehicle and hot tub. Tastefully decorated throughout - all you need to do is pack your bags and move right in! (id:39198)
- Listing ID: 202609962
- Property Type: Single Family
- Year Built: 2005
| Property | |
|---|---|
| Ownership: | Freehold |
| Lot Size: | 0.2 Ac (Under 1/2 Acre) Landscaped |
| Parking: | Attached Garage |
| Building | |
|---|---|
| Type: | Single Family House |
| Appliances: | Dishwasher, Dryer, Microwave Range Hood Combo, Refrigerator, Washer and Oven - Electric |
| HVAC: | Baseboard Heaters, Fireplace, Furnace, Hot Water and Wall Mounted Heat Pump Electric, Oil, Propane, Solar |
| Exterior: | Vinyl |
| Utilities: | Municipal Sewage System |
| Location | |
|---|---|
| Town: | Charlottetown |
| Province: | Prince Edward Island |
| Nearby Amenities: | Park, Playground, Public Transit and Shopping |
| Community Features: | Recreational Facilities and School Bus |
| Rooms | Level | Dimensions |
|---|---|---|
| Great room | Main level | 27 x 14.3 |
| Family room | Main level | combined |
| Kitchen | Main level | 25 x 13.5 |
| Dining room | Main level | 10.11 x 13.5 |
| Bath (# pieces 1-6) | Main level | 5.7 x 9.3 |
| Primary Bedroom | Second level | 14.5 / 5.3 x 14.9 |
| Ensuite (# pieces 2-6) | Second level | 10.3 x 11.11 |
| Bedroom | Second level | 13.8 x 16 |
| Bedroom | Second level | 10 x 10.8 |
| Bedroom | Second level | 10.11 x 10.1 |
| Bath (# pieces 1-6) | Second level | 7.11 x 8.1 |
| Bedroom | Lower level | 12.6 x 18 |
| Recreational, Games room | Lower level | 14+20 x 10.5 |
| Storage | Lower level | 13.6 x 14 |
Book a showing to see this Fox Run Home in Charlottetown
This property has so much to offer. Book a private showing now, as you do not want to miss out on 52 Fox Run Drive in Charlottetown, Prince Edward Island!
Private Showing Request
Send a request to book a private showing for
.
Please Note: Information you supply in the contact form will be kept fully confidential.
Is this home the right property for you? Start a conversation to find out.

Provided by CENTURY 21 COLONIAL REALTY INC. MLS®, REALTOR®, and the associated logos are trademarks of the Canadian Real Estate Association.

This REALTOR.ca listing content is owned and licensed by REALTOR® members of the Canadian Real Estate Association.
Have questions or need more information about this home? Don't know where to begin? Then, let us connect you with the best real estate agent to guide you.

Inquiries submitted through this website will be responded to by a local sales representative from Royal LePage®.
Start a Conversation by Text
Provide your full name, phone and email to start a conversation by text message.
Please Note: Information you supply in the contact form will be kept fully confidential.
Start a Conversation by Email
Provide your full name and email to start a conversation by email.
Please Note: Information you supply in the contact form will be kept fully confidential.