
5 Darte Drive, Charlottetown, Prince Edward Island C1A 9S9






$469,900
- 3 bedrooms
- 2 bathrooms
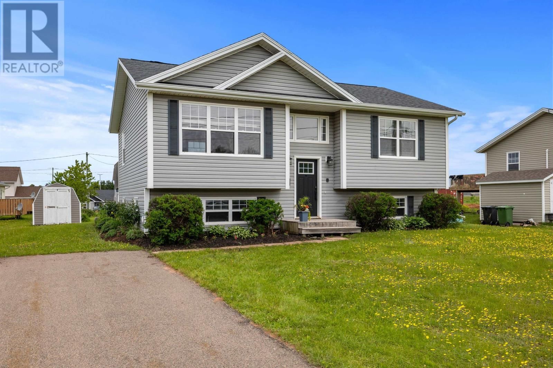
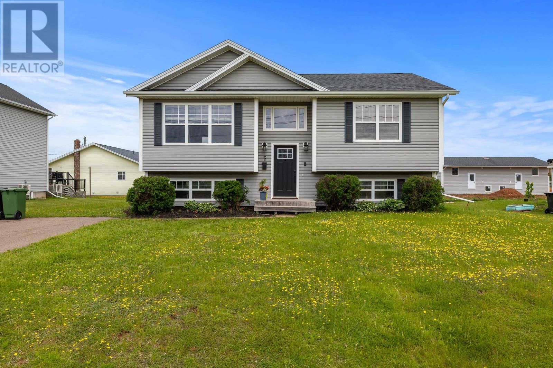
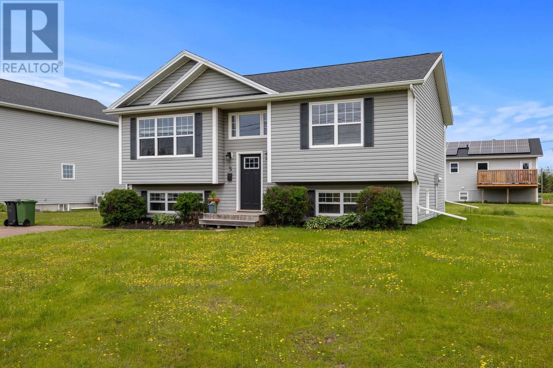
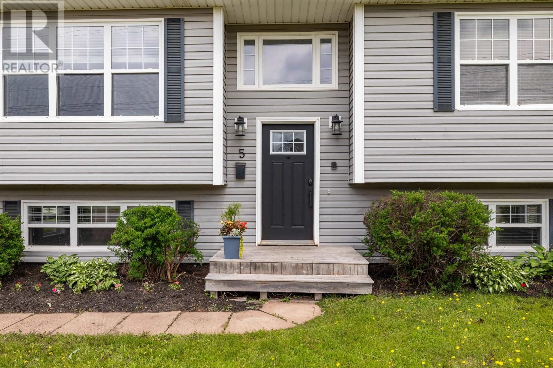
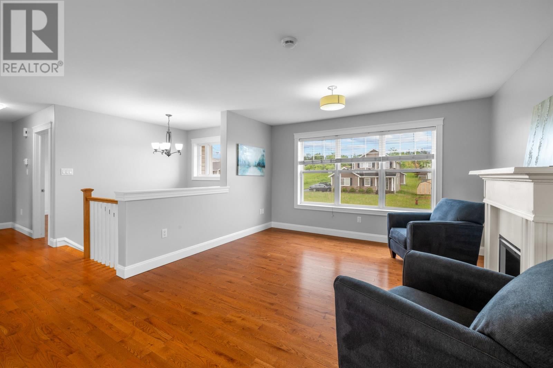
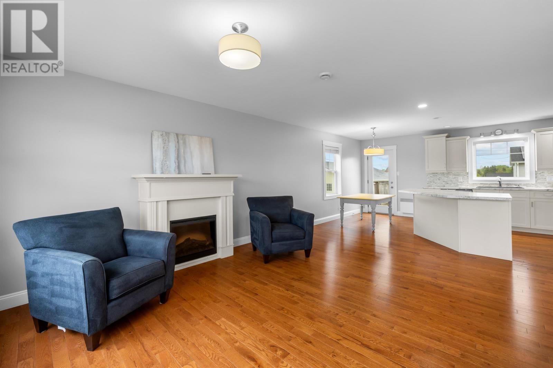
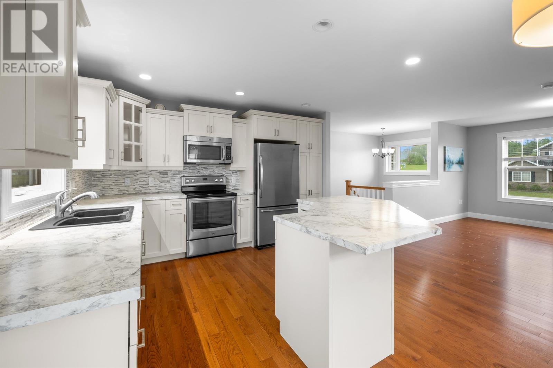
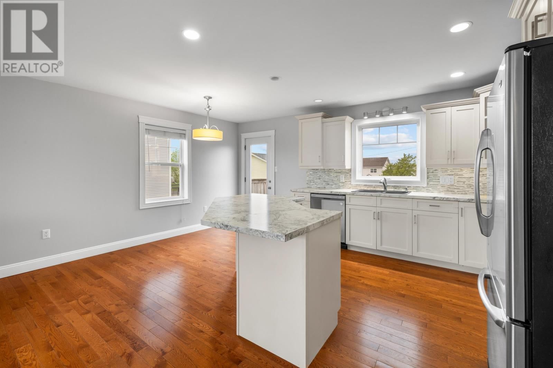
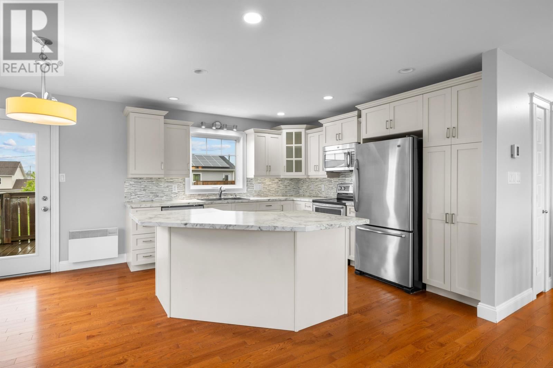
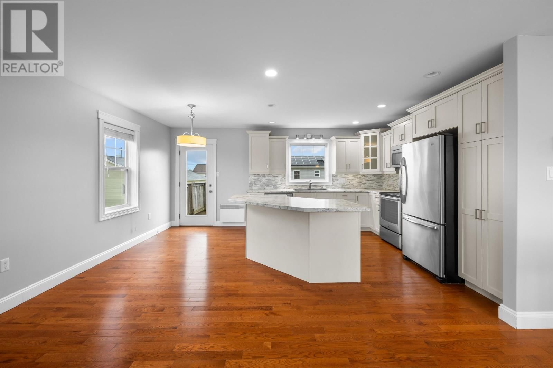
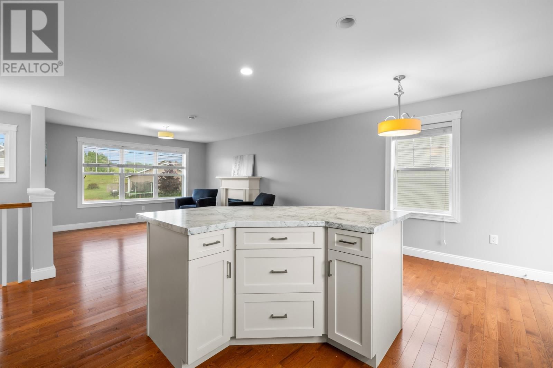
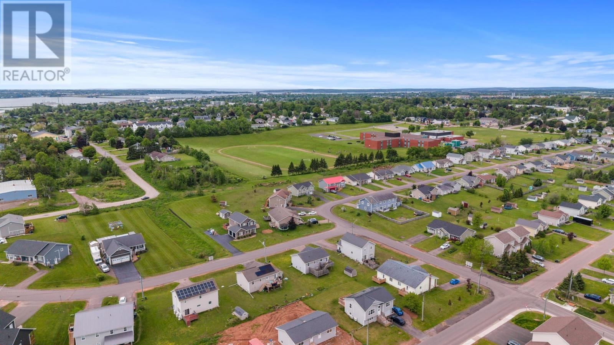
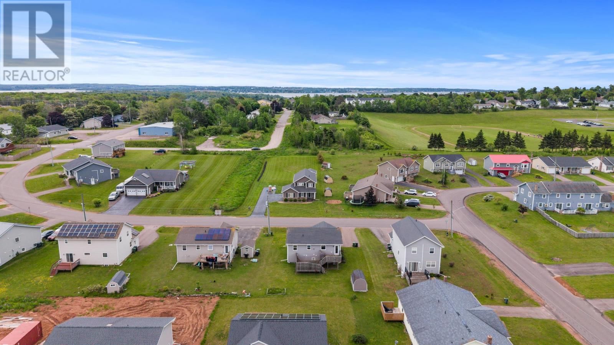
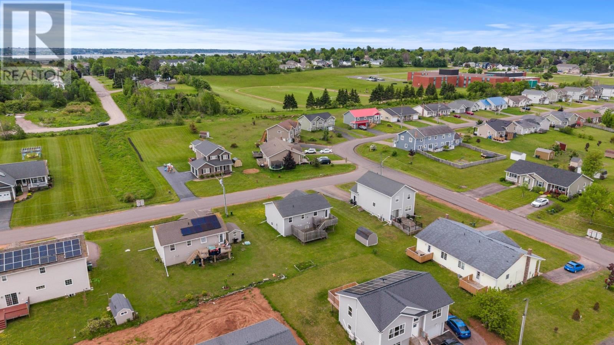
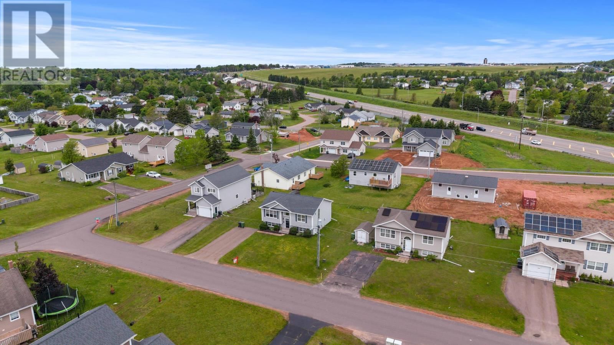
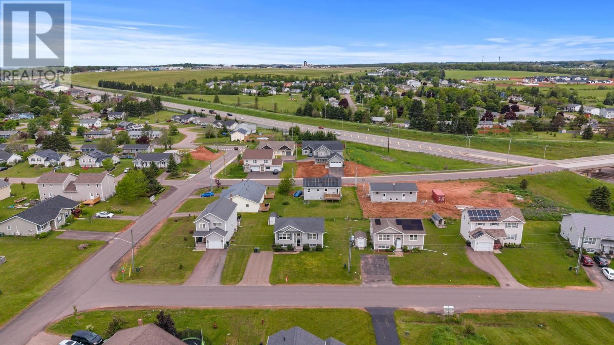
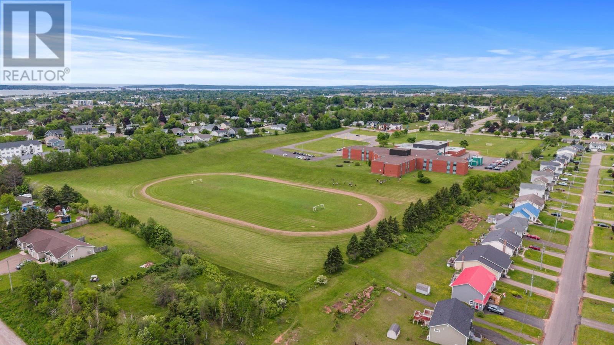
Welcome to 5 Darte Drive, a well-maintained split-entry home located in one of Charlottetown's most desirable family-friendly neighbourhoods. Built in 2013, this spacious residence offers over 2,040 square feet of finished living space and is perfectly situated on a 0.17-acre lot, just minutes from Belvedere Golf Club, the Queen Elizabeth Hospital, shopping, schools, and all the conveniences Charlottetown has to offer. The main level features a bright and inviting open-concept layout, seamlessly connecting the kitchen, dining, and living areas to create the perfect space for everyday living and entertaining. Two generously sized bedrooms and a large ... read more
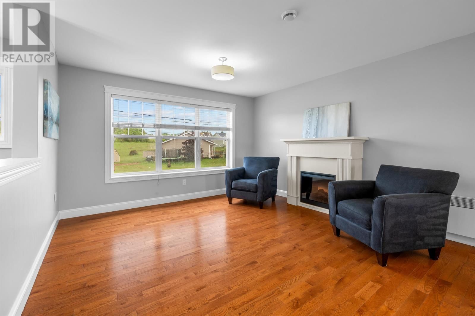
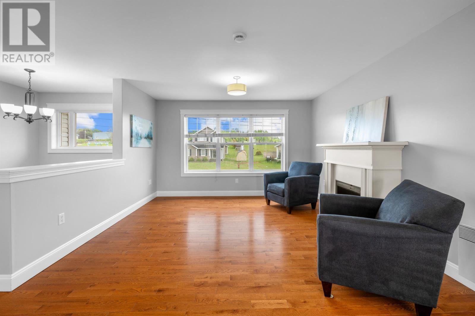
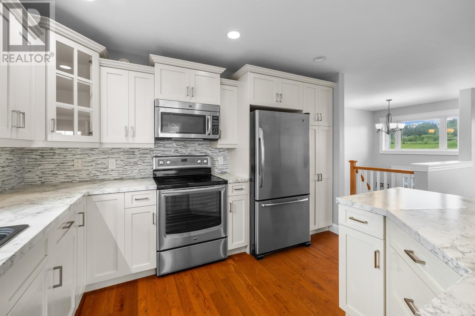
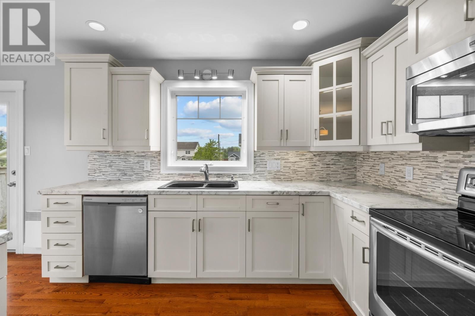
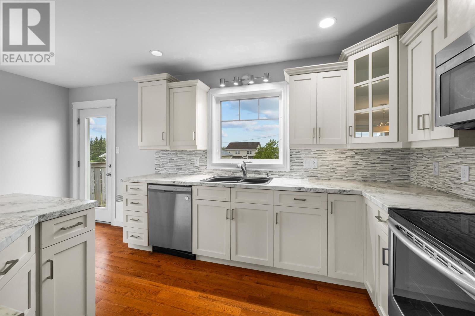
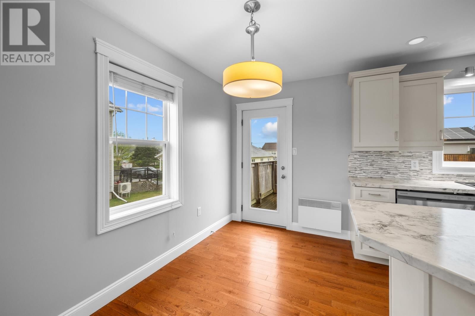
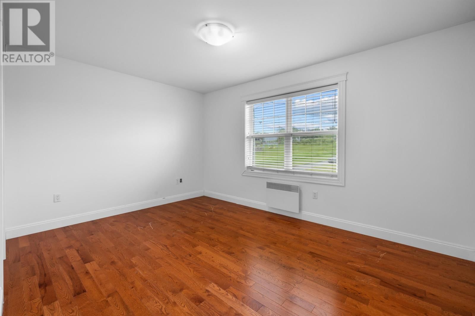
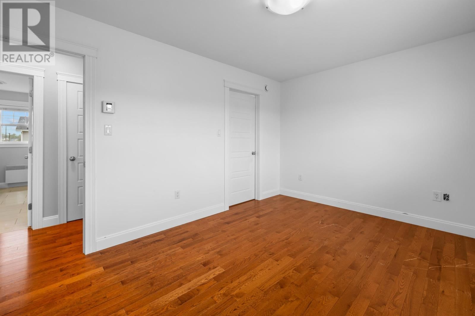
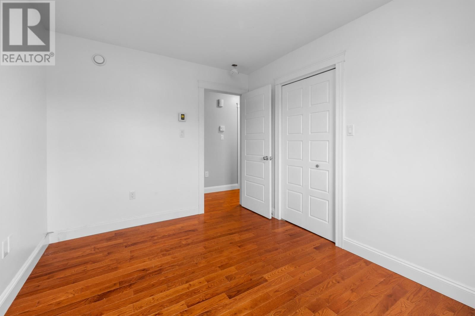
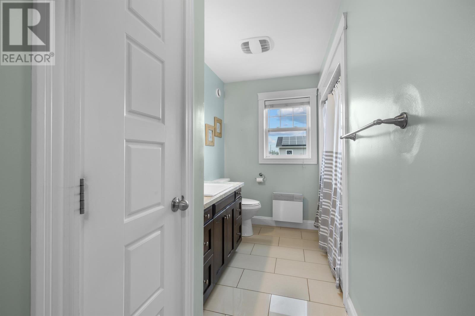
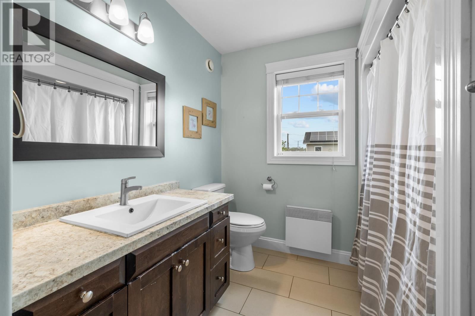
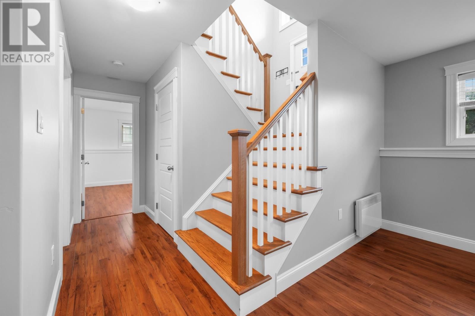
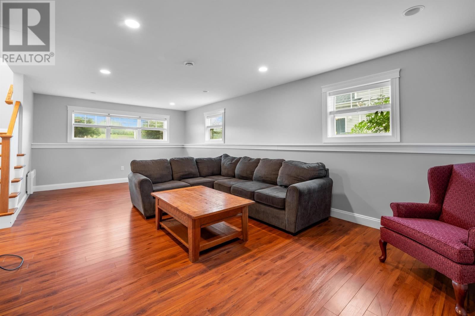
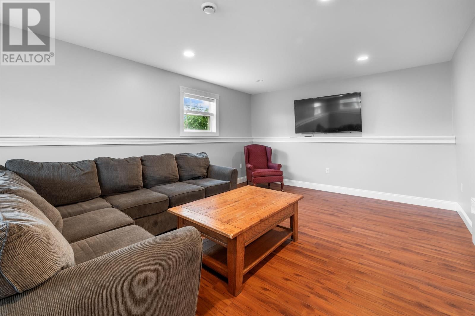
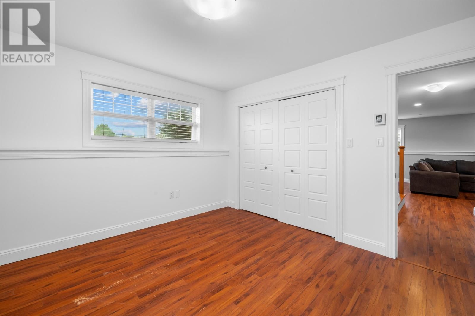
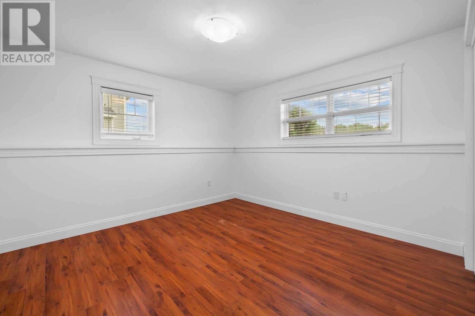
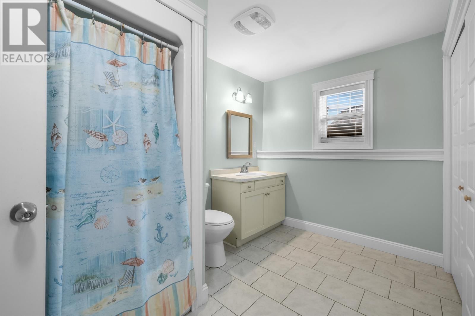
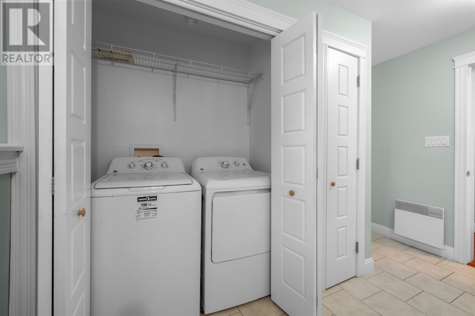
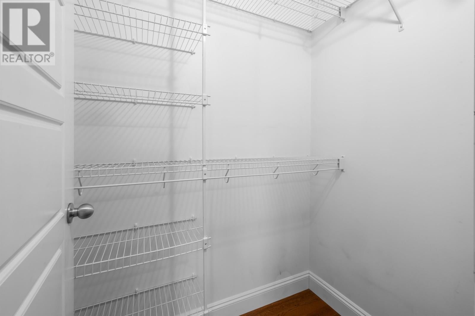
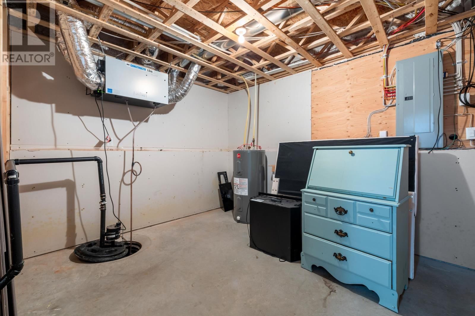
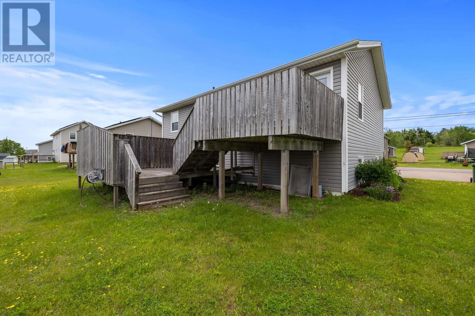
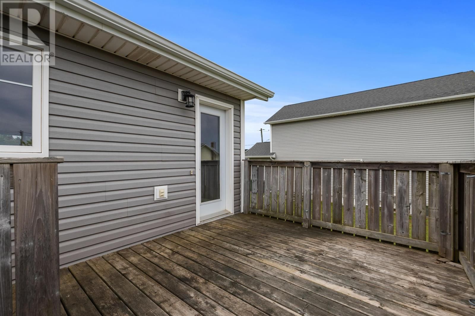
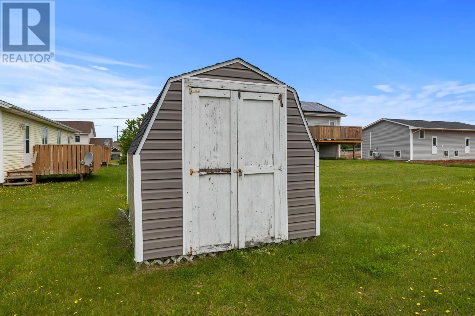
Welcome to 5 Darte Drive, a well-maintained split-entry home located in one of Charlottetown's most desirable family-friendly neighbourhoods. Built in 2013, this spacious residence offers over 2,040 square feet of finished living space and is perfectly situated on a 0.17-acre lot, just minutes from Belvedere Golf Club, the Queen Elizabeth Hospital, shopping, schools, and all the conveniences Charlottetown has to offer. The main level features a bright and inviting open-concept layout, seamlessly connecting the kitchen, dining, and living areas to create the perfect space for everyday living and entertaining. Two generously sized bedrooms and a large full bathroom complete the upper level. From the dining area, step outside onto the impressive two-tiered deck, ideal for summer barbecues, family gatherings, or simply relaxing outdoors. The lower level offers exceptional additional living space, including a large third bedroom, a full bathroom with laundry, a spacious rec room, and a dedicated storage room. Whether you're looking for extra room for a growing family, a home office, or a recreation space, this level provides plenty of flexibility to suit your needs. Outside, you'll find a handy barn-style storage shed perfect for tools, lawn equipment, and seasonal storage. Combining a fantastic location, functional layout, and ample living space, 5 Darte Drive presents an excellent opportunity for families, first-time buyers, or anyone looking to enjoy comfortable living in the heart of Charlottetown. (id:39198)
- Listing ID: 202614643
- Property Type: Single Family
- Year Built: 2013
| Property | |
|---|---|
| Ownership: | Freehold |
| Lot Size: | 0.1700 (Under 1/2 Acre) |
| Building | |
|---|---|
| Type: | Single Family House |
| Appliances: | Dishwasher, Dryer, Refrigerator, Washer and Stove |
| HVAC: | Air Exchanger, Baseboard Heaters and Fireplace Electric |
| Exterior: | Vinyl |
| Utilities: | Municipal Sewage System |
| Location | |
|---|---|
| Town: | Charlottetown |
| Province: | Prince Edward Island |
| Nearby Amenities: | Golf Course, Park, Playground, Public Transit and Shopping |
| Community Features: | Recreational Facilities and School Bus |
| Rooms | Level | Dimensions |
|---|---|---|
| Kitchen | Main level | 15 x 12 |
| Living room | Main level | 12.9 x 14.3 |
| Bedroom | Main level | 14 x 10.5 |
| Bath (# pieces 1-6) | Main level | 7.6 x 12.3 |
| Bedroom | Main level | 9.1 x 12.3 |
| Bedroom | Basement | 14.3 x 12.3 |
| Laundry / Bath | Basement | 10.1 x 11.7 |
| Bedroom | Main level | 14 x 10.5 |
| Recreational, Games room | Basement | 25.1 x 13.1 |
Book a showing to see this Darte Home in Charlottetown
This property has so much to offer. Book a private showing now, as you do not want to miss out on 5 Darte Drive in Charlottetown, Prince Edward Island!
Private Showing Request
Send a request to book a private showing for
.
Please Note: Information you supply in the contact form will be kept fully confidential.
Is this home the right property for you? Start a conversation to find out.

Provided by RED- ISLE REALTY INC.. MLS®, REALTOR®, and the associated logos are trademarks of the Canadian Real Estate Association.

This REALTOR.ca listing content is owned and licensed by REALTOR® members of the Canadian Real Estate Association.
Have questions or need more information about this home? Don't know where to begin? Then, let us connect you with the best real estate agent to guide you.

Inquiries submitted through this website will be responded to by a local sales representative from Royal LePage®.
Start a Conversation by Text
Provide your full name, phone and email to start a conversation by text message.
Please Note: Information you supply in the contact form will be kept fully confidential.
Start a Conversation by Email
Provide your full name and email to start a conversation by email.
Please Note: Information you supply in the contact form will be kept fully confidential.