
105 Glenafton Drive, Charlottetown, Prince Edward Island C1A 7A8





$389,000
- 4 bedrooms
- 2 bathrooms
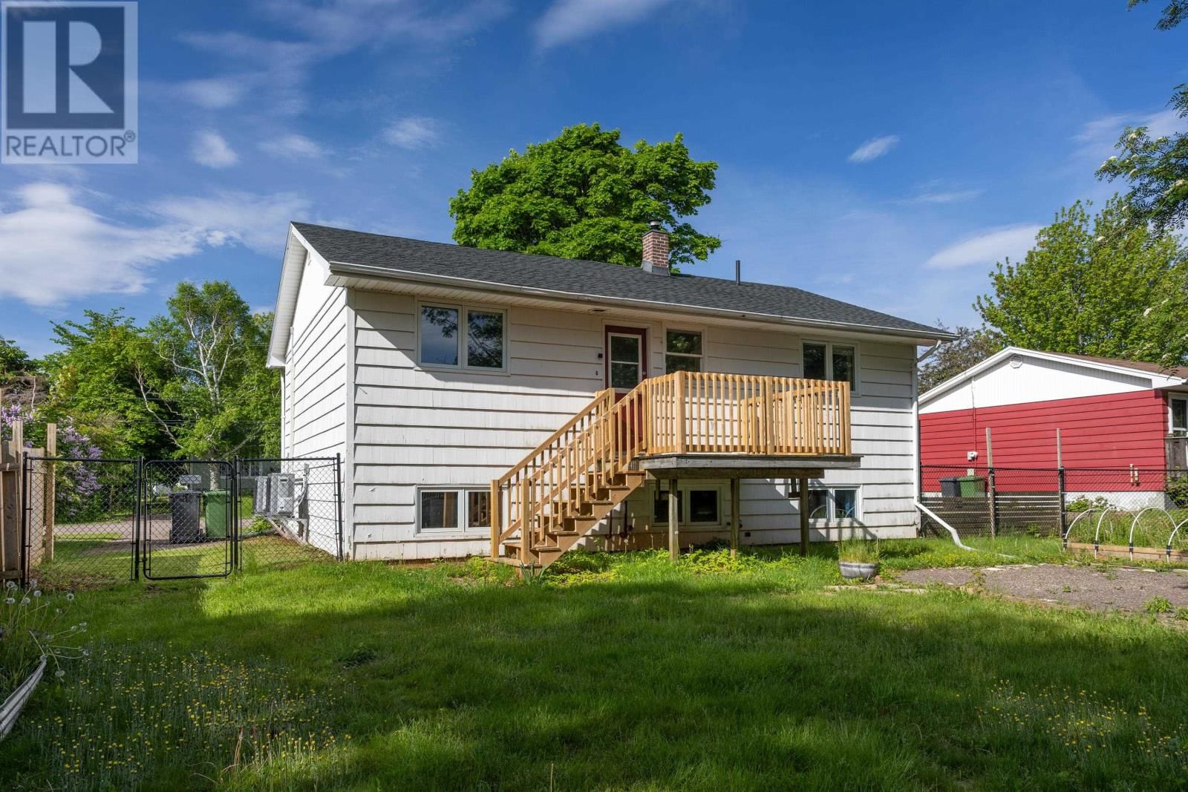
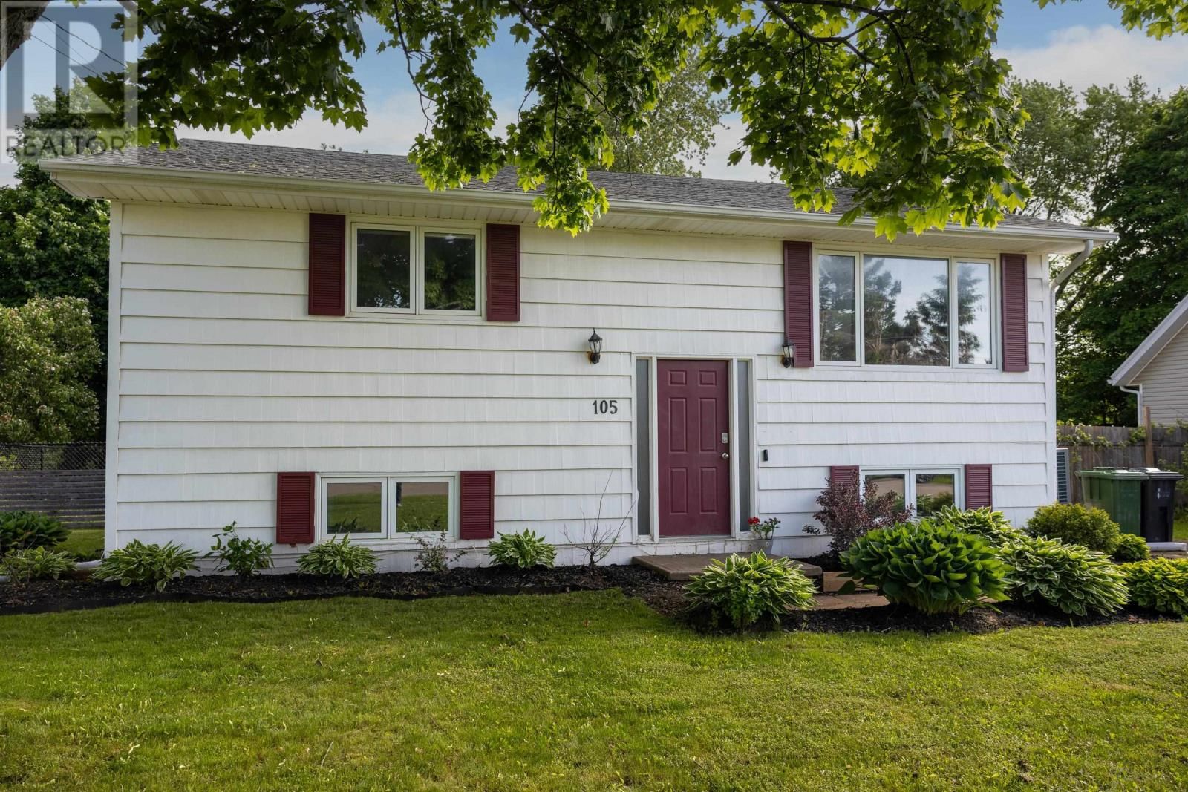
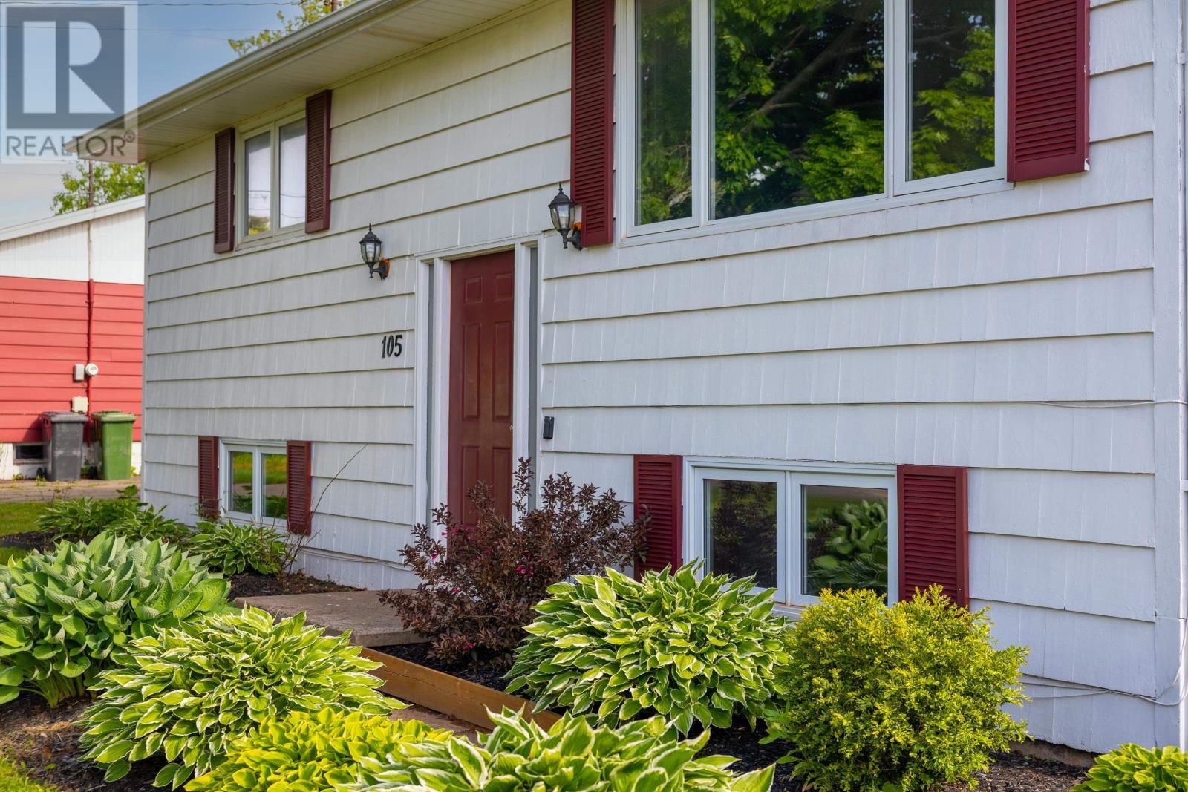
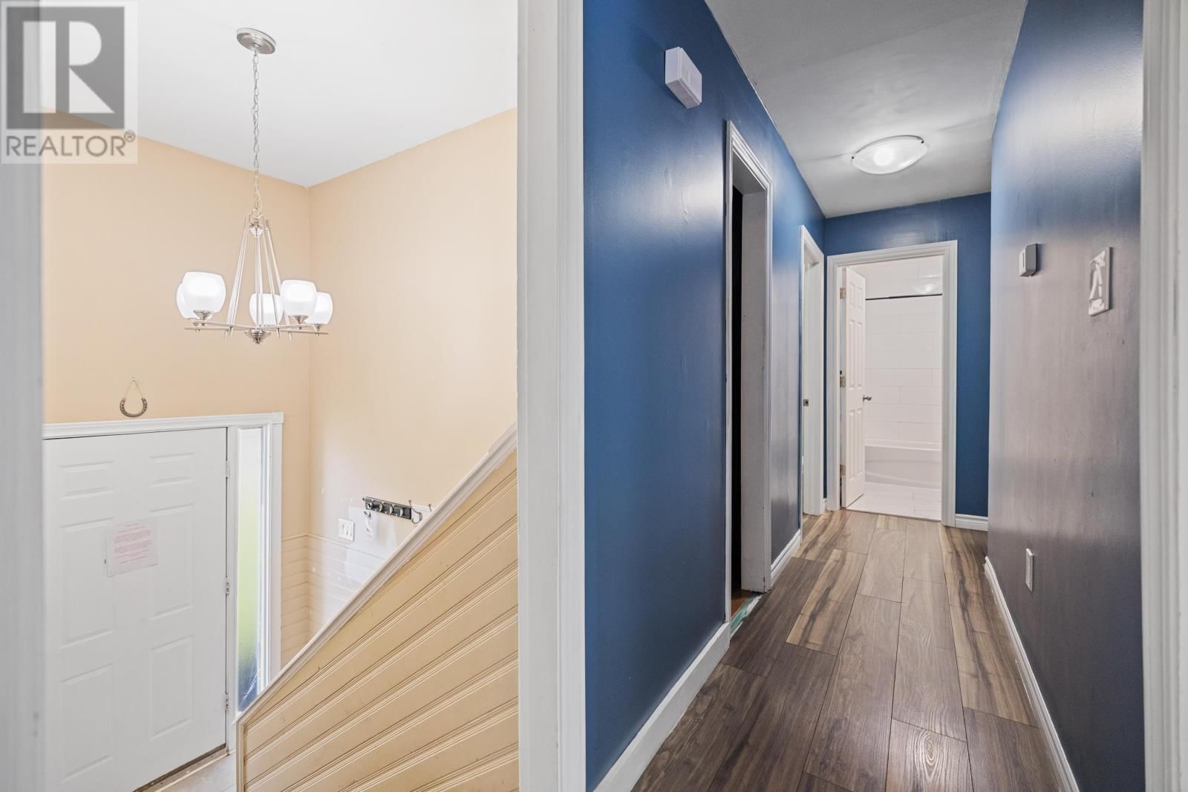
This 4 bedroom, 2 bathroom split-entry home sits on a 0.149-acre lot in a fantastic, family-friendly neighbourhood. The main level boasts a bright, updated eat-in kitchen that opens directly onto a private deck, perfect for relaxing or entertaining, which overlooks a fully fenced backyard complete with two storage sheds. Additionally, you'll find a spacious living room facing the front of the home, an updated full bathroom, the primary bedroom, and a second bedroom. The fully finished lower level offers excellent additional living space, featuring a large family room, two more bedrooms, a second updated bathroom, and a dedicated laundry/mechanical ... read more
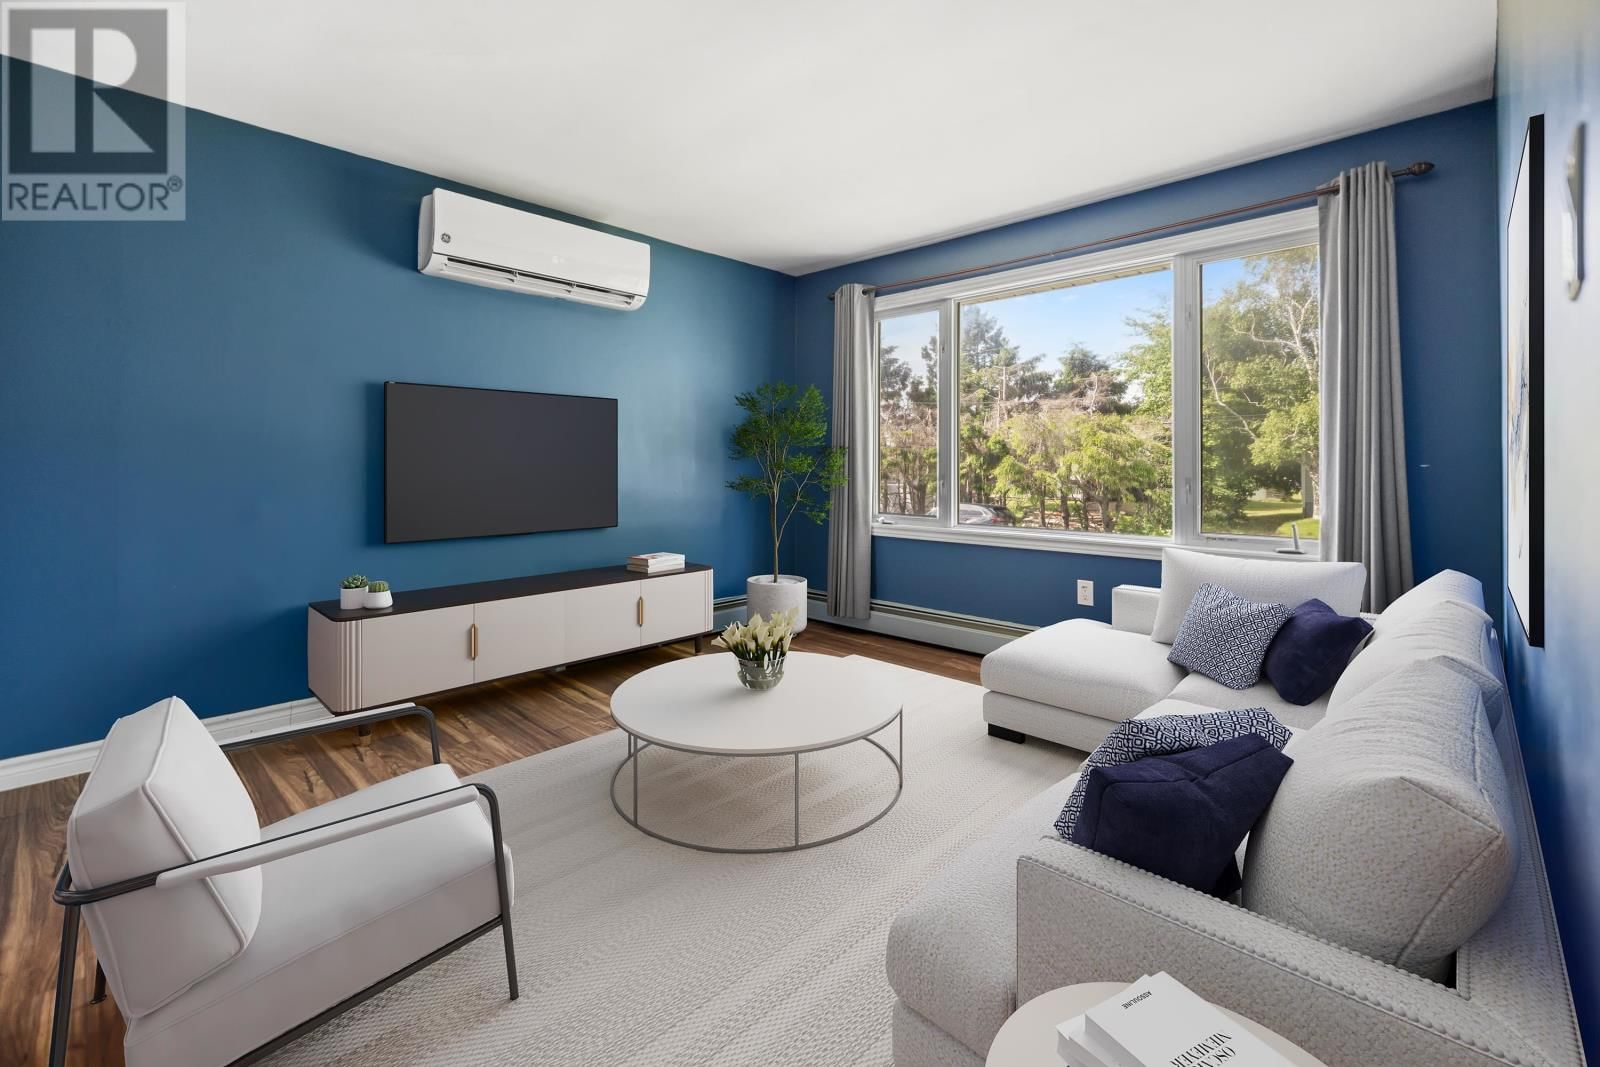
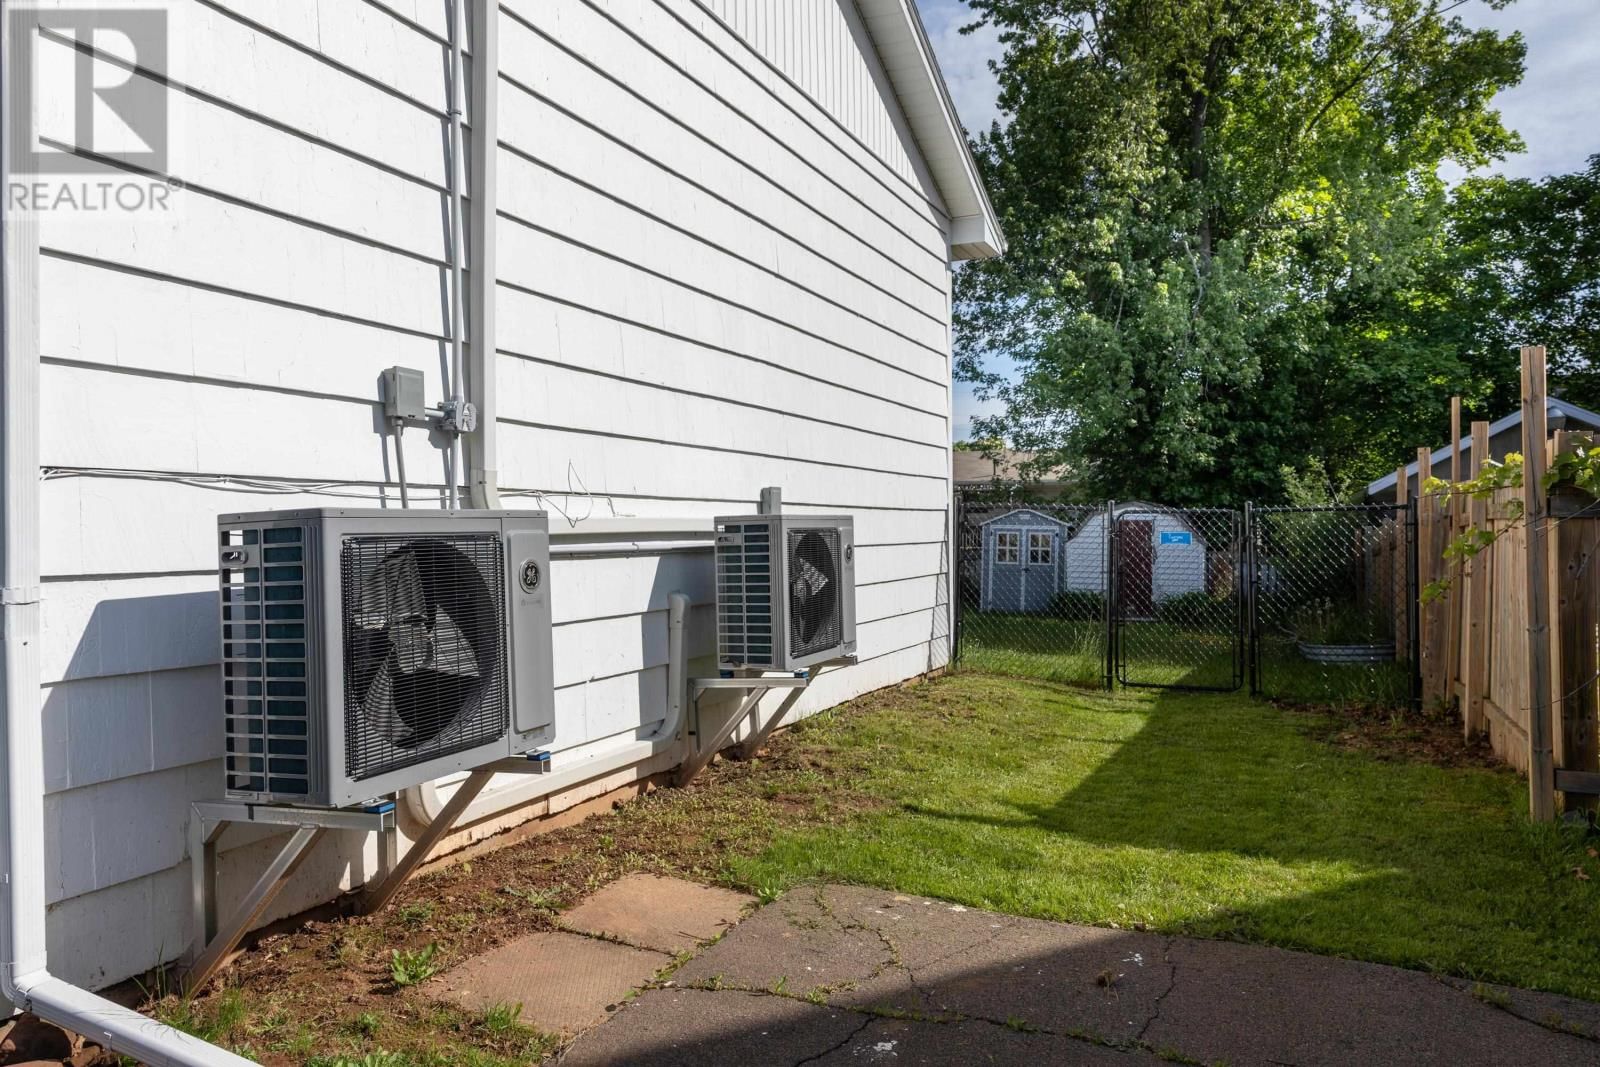
This 4 bedroom, 2 bathroom split-entry home sits on a 0.149-acre lot in a fantastic, family-friendly neighbourhood. The main level boasts a bright, updated eat-in kitchen that opens directly onto a private deck, perfect for relaxing or entertaining, which overlooks a fully fenced backyard complete with two storage sheds. Additionally, you'll find a spacious living room facing the front of the home, an updated full bathroom, the primary bedroom, and a second bedroom. The fully finished lower level offers excellent additional living space, featuring a large family room, two more bedrooms, a second updated bathroom, and a dedicated laundry/mechanical room. For year-round comfort and efficiency, the home is equipped with two heat pumps providing both heating and cooling. Best of all, you are just steps away from T3 Transit, Walking Trails, Parks, Community Centre and only minutes from downtown Charlottetown & Queen Elizabeth Hospital Added updates: Roof Shingles 2024 & 2x Heat Pumps 2024. Virtual Staging used to demonstrate layout and function of property. (id:39198)
- Listing ID: 202614828
- Property Type: Single Family
- Year Built: 1973
| Property | |
|---|---|
| Ownership: | Freehold |
| Lot Size: | 0.149 Ac (Under 1/2 Acre) Partially Fenced and Landscaped |
| Building | |
|---|---|
| Type: | Single Family House |
| Appliances: | Dishwasher, Dryer - Electric, Refrigerator, Washer and Range - Electric |
| HVAC: | Baseboard Heaters, Fireplace and Wall Mounted Heat Pump Electric, Oil |
| Exterior: | Wood Siding |
| Utilities: | Municipal Sewage System |
| Location | |
|---|---|
| Town: | Charlottetown |
| Province: | Prince Edward Island |
| Nearby Amenities: | Golf Course, Playground, Public Transit and Shopping |
| Community Features: | Recreational Facilities and School Bus |
| Rooms | Level | Dimensions |
|---|---|---|
| Foyer | Main level | 4.8 x 6.3 |
| Living room | Main level | 11.7 z 13.1 |
| Eat in kitchen | Main level | 20.11 x 11.3 |
| Primary Bedroom | Main level | 9.5 x 13.3 |
| Bath (# pieces 1-6) | Main level | 4.11 x 6.10 |
| Bedroom | Main level | 10.7 x 9.2 |
| Family room | Lower level | 22.9 x 10.6 |
| Storage | Lower level | 2.11 x 9.11 |
| Utility room | Lower level | 10 x 10 |
| Bedroom | Lower level | 9.3 x 14.11 |
| Bath (# pieces 1-6) | Lower level | 9.3 x 4.6 |
| Bedroom | Lower level | 11.3 x 8.6 |
Book a showing to see this Glenafton Home in Charlottetown
This property has so much to offer. Book a private showing now, as you do not want to miss out on 105 Glenafton Drive in Charlottetown, Prince Edward Island!
Private Showing Request
Send a request to book a private showing for
.
Please Note: Information you supply in the contact form will be kept fully confidential.
Is this home the right property for you? Start a conversation to find out.

Provided by COLDWELL BANKER/PARKER REALTY. MLS®, REALTOR®, and the associated logos are trademarks of the Canadian Real Estate Association.

This REALTOR.ca listing content is owned and licensed by REALTOR® members of the Canadian Real Estate Association.
Have questions or need more information about this home? Don't know where to begin? Then, let us connect you with the best real estate agent to guide you.

Inquiries submitted through this website will be responded to by a local sales representative from Royal LePage®.
Start a Conversation by Text
Provide your full name, phone and email to start a conversation by text message.
Please Note: Information you supply in the contact form will be kept fully confidential.
Start a Conversation by Email
Provide your full name and email to start a conversation by email.
Please Note: Information you supply in the contact form will be kept fully confidential.