
62 Acorn Drive, Cascumpec, Prince Edward Island C0B 1V0





$895,000
- 4 bedrooms
- 3 bathrooms
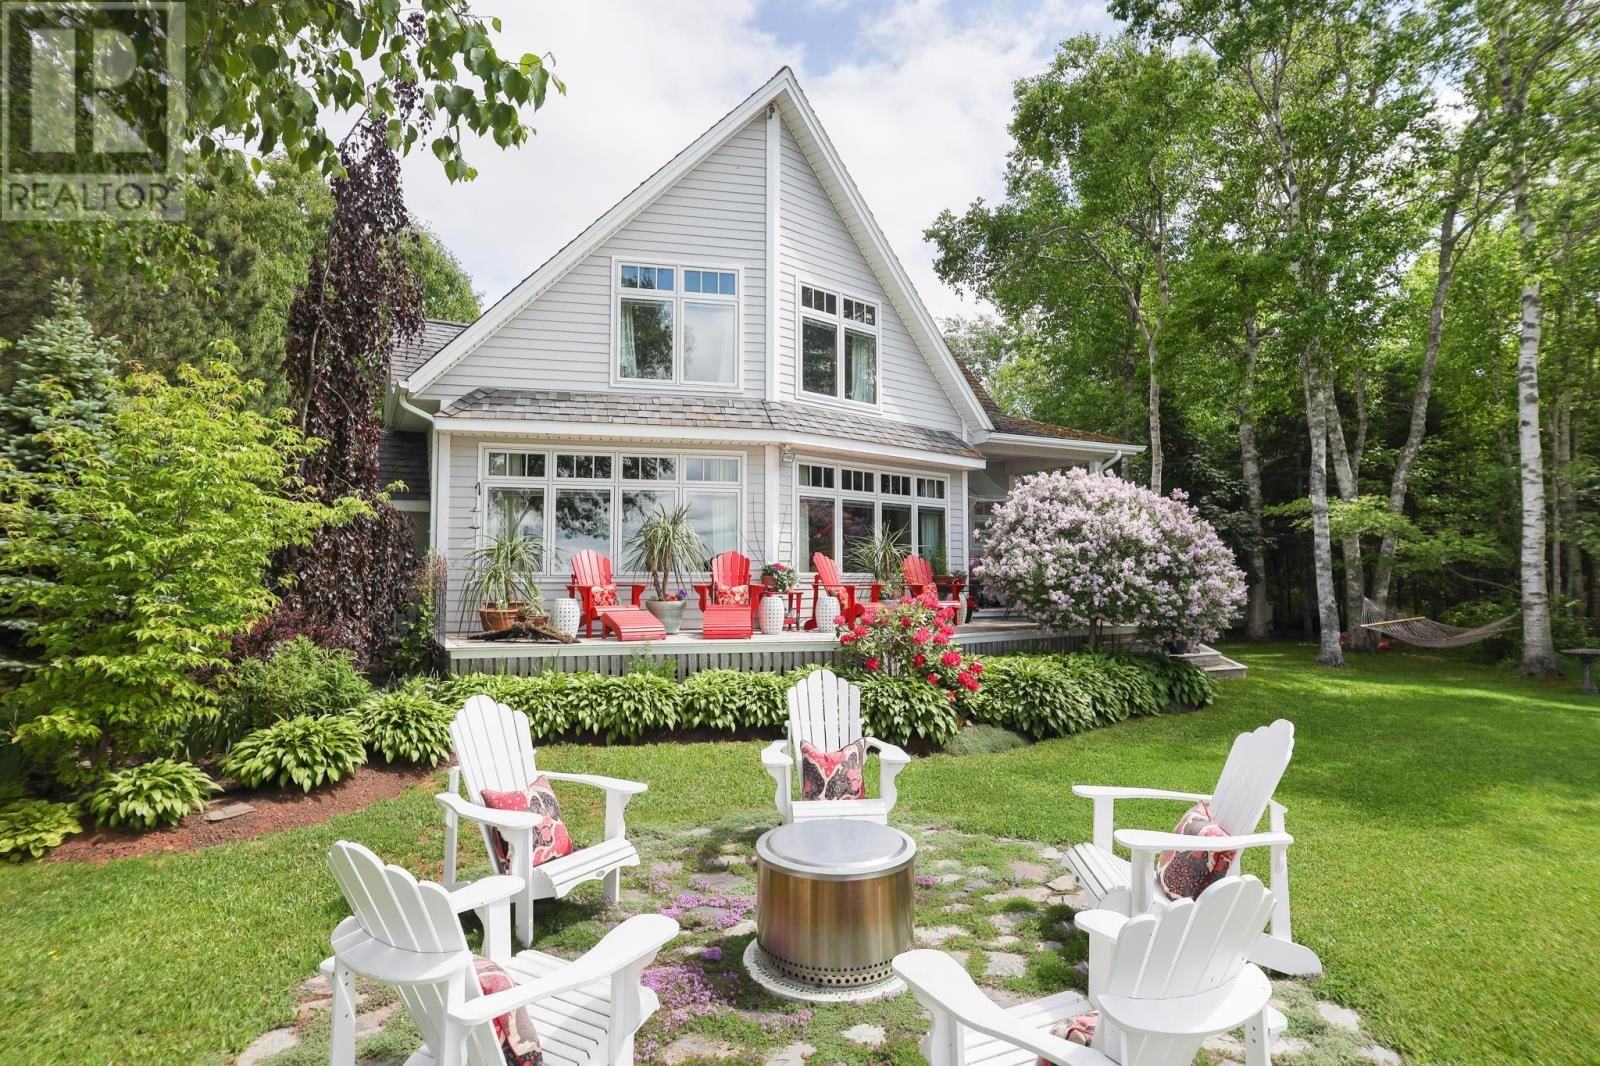
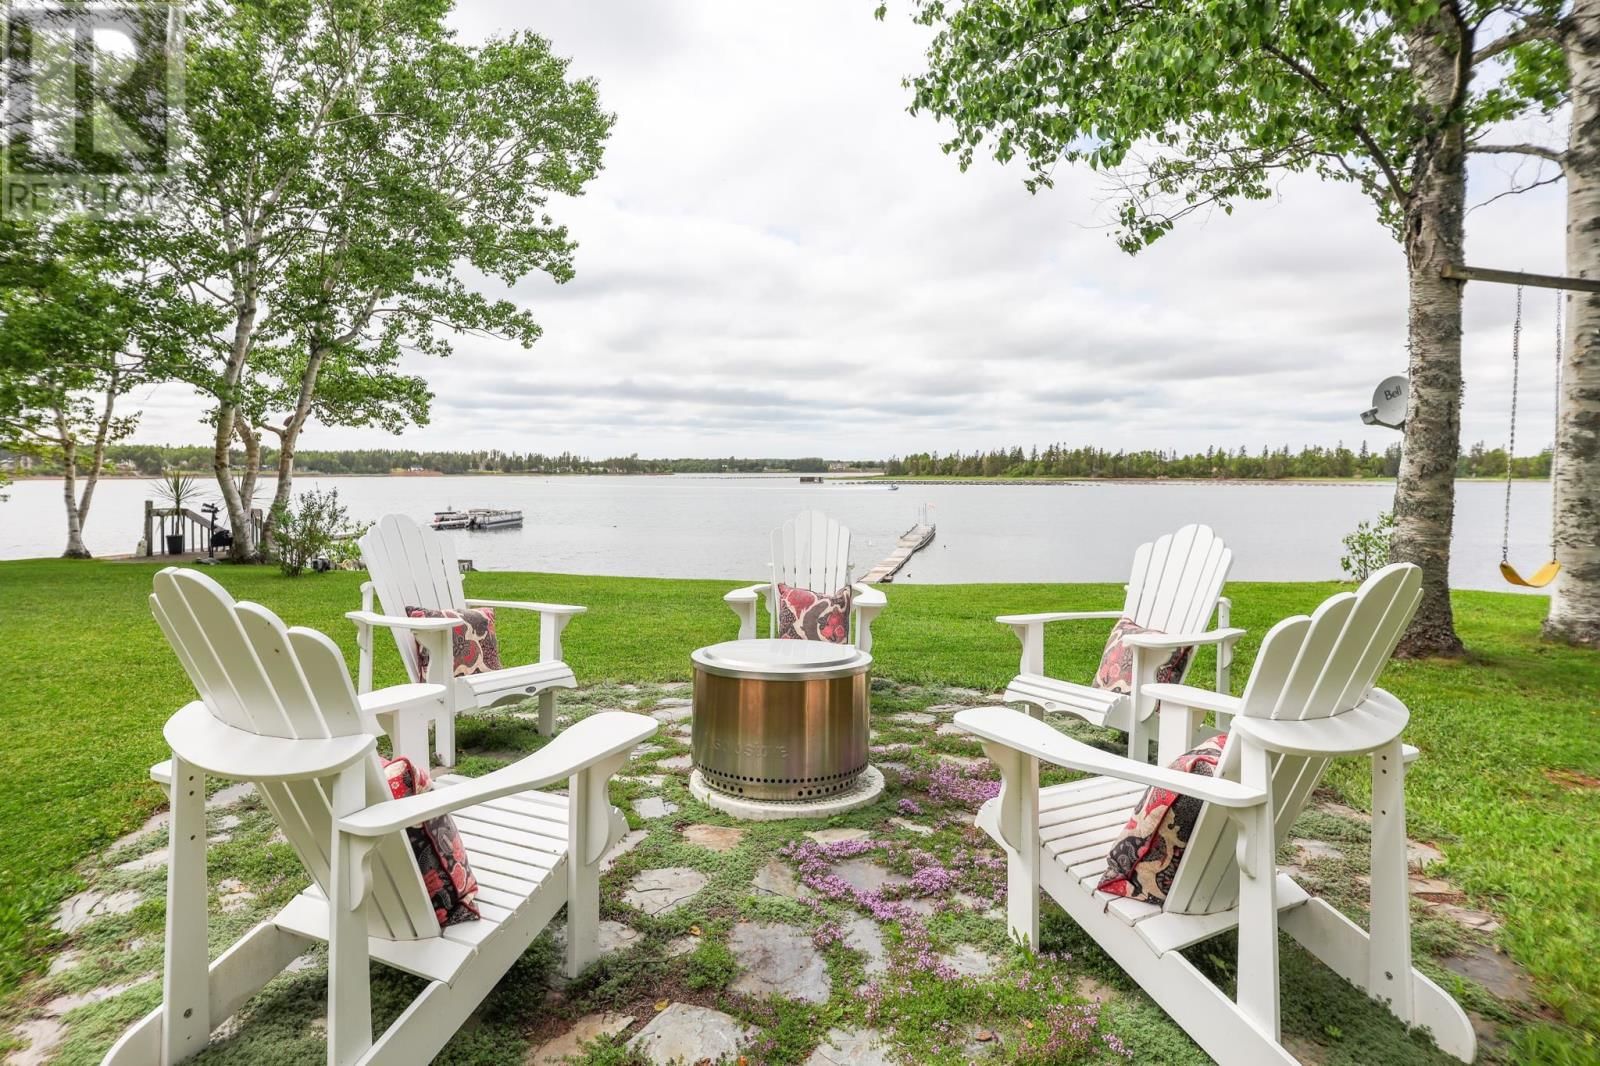
You have just discovered an extraordinary waterfront estate?a seamless fusion of refined comfort, timeless elegance, and understated luxury. Impeccably maintained, this exquisite three-bedroom residence offers approximately 1,980 square feet of thoughtfully curated living space, gracefully positioned along the picturesque shores of Mill River. From the moment you arrive, the property captivates with its breathtaking panoramic views and rare, direct access to the water. Enjoy your own private 180-foot dock?an exceptional feature perfectly suited for boating, kayaking, swimming, or simply indulging in the tranquility of this serene coastal setting. ... read more
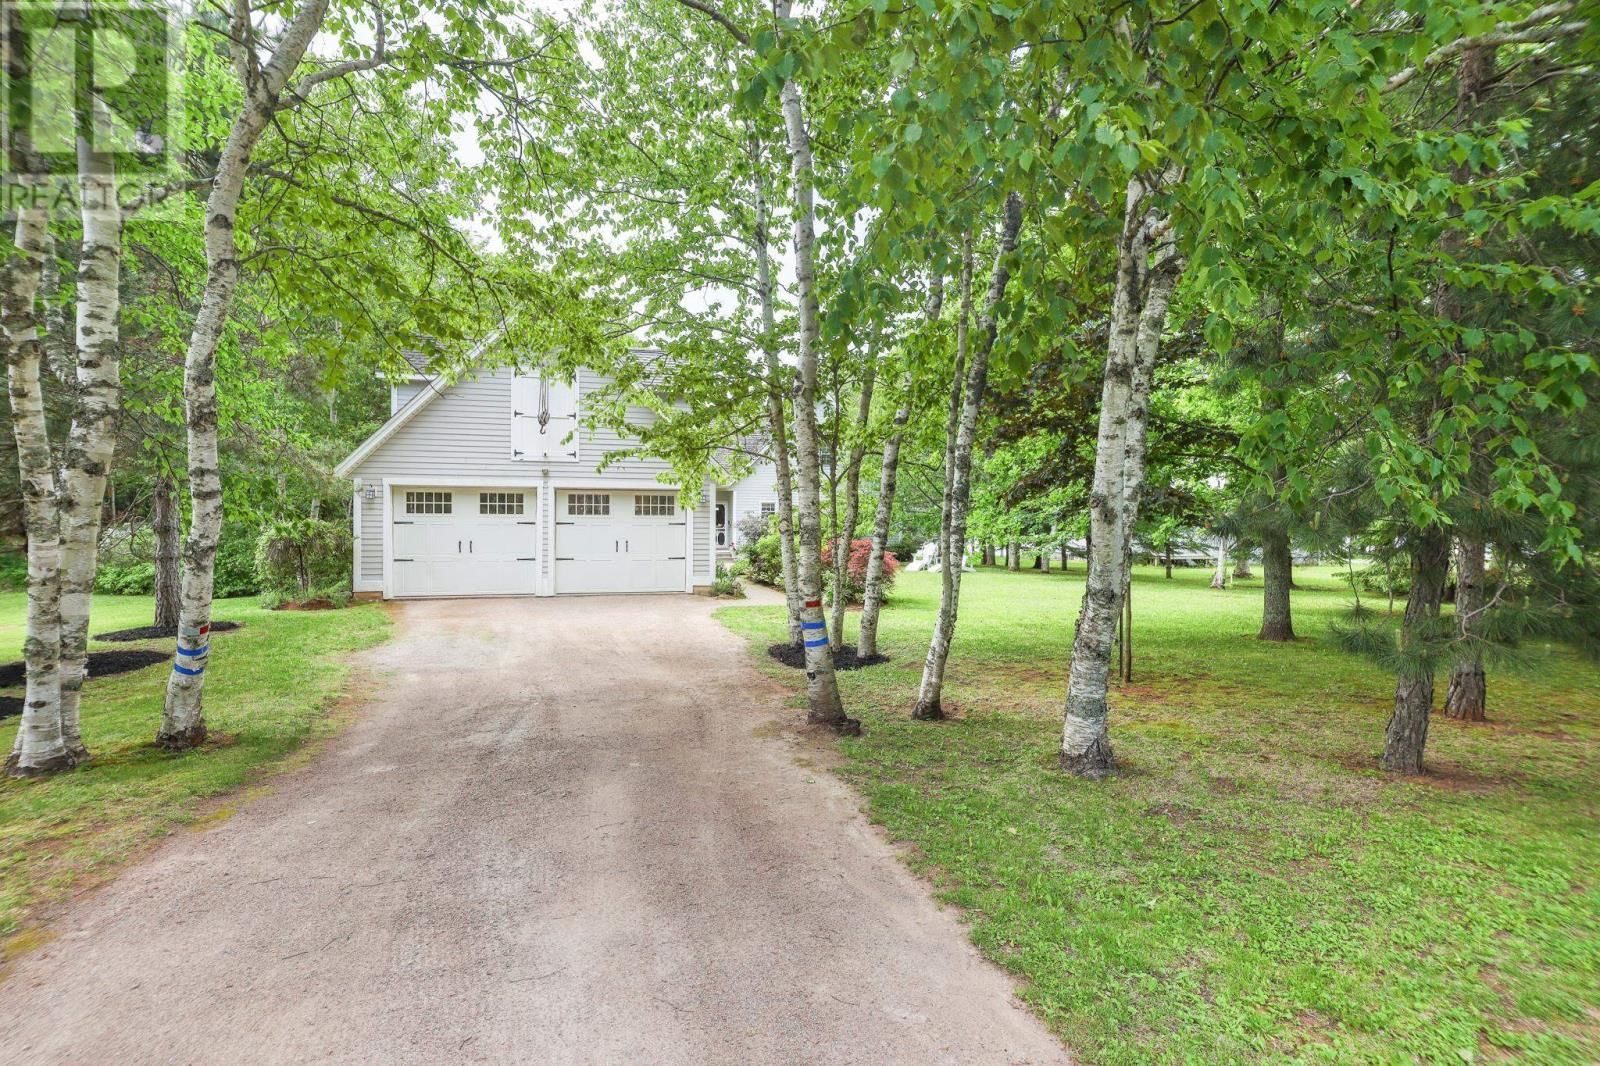
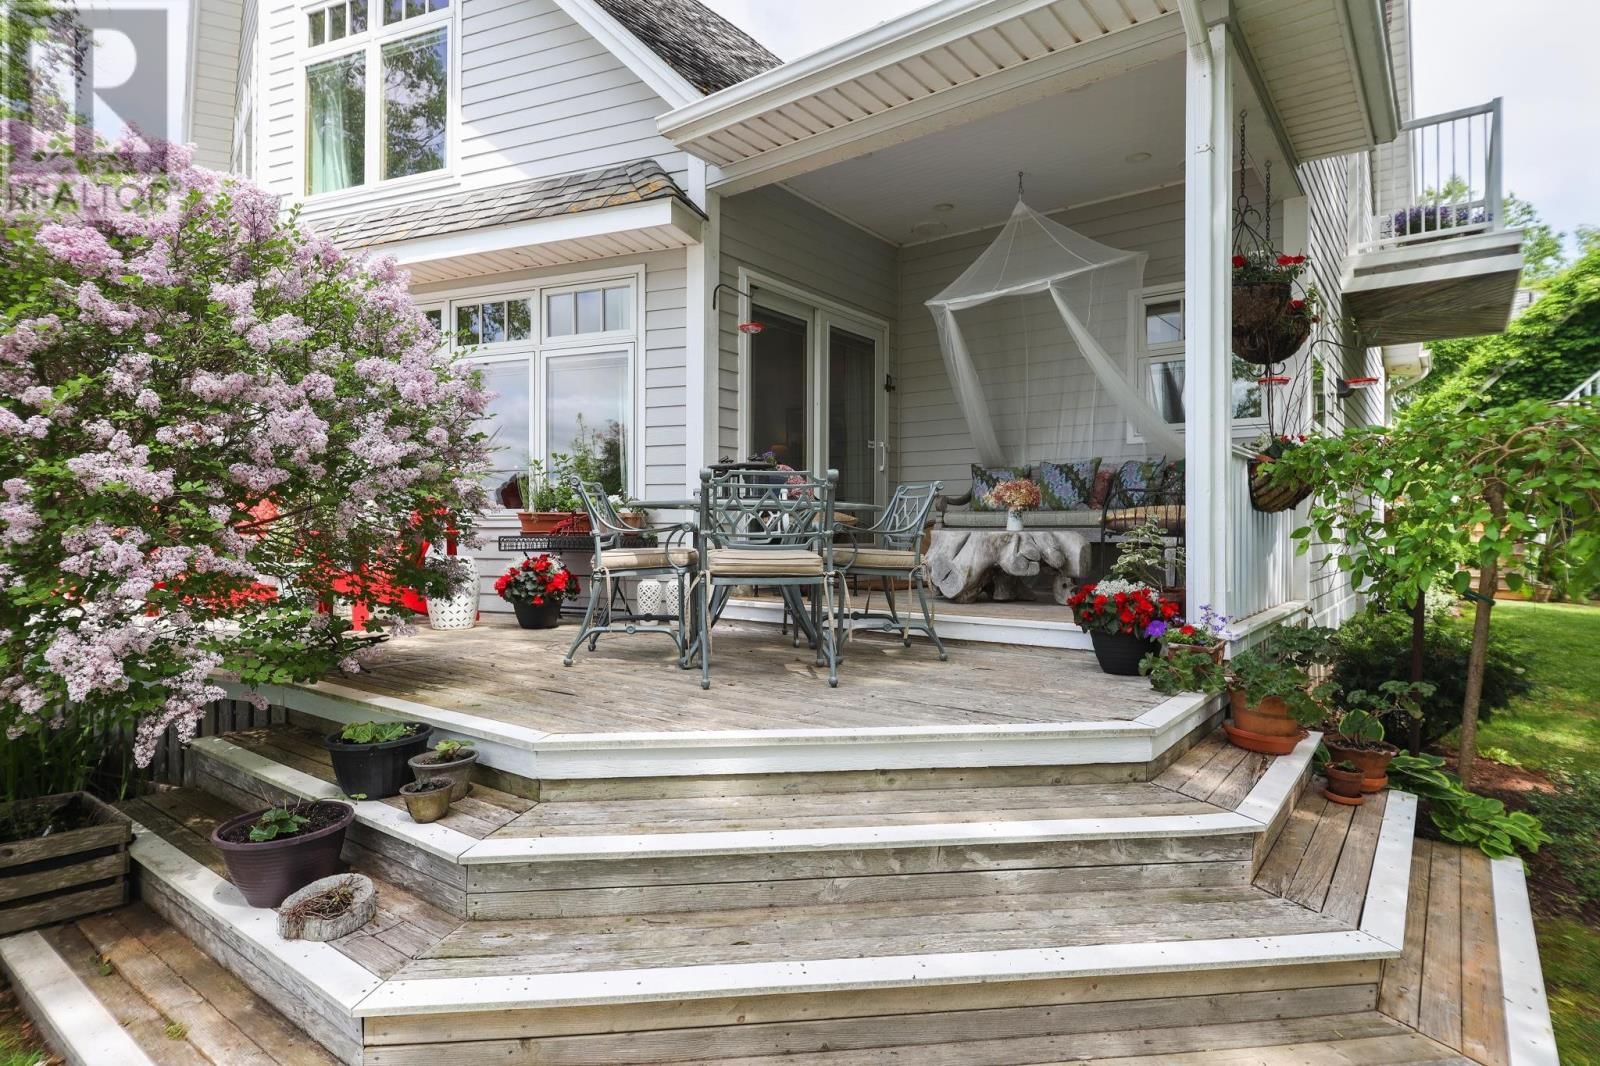
You have just discovered an extraordinary waterfront estate?a seamless fusion of refined comfort, timeless elegance, and understated luxury. Impeccably maintained, this exquisite three-bedroom residence offers approximately 1,980 square feet of thoughtfully curated living space, gracefully positioned along the picturesque shores of Mill River. From the moment you arrive, the property captivates with its breathtaking panoramic views and rare, direct access to the water. Enjoy your own private 180-foot dock?an exceptional feature perfectly suited for boating, kayaking, swimming, or simply indulging in the tranquility of this serene coastal setting. Inside, the two-storey home reveals a sophisticated open-concept design, where the kitchen, dining, and living areas flow effortlessly together?ideal for both intimate family moments and elevated entertaining. Premium finishes are showcased throughout, complemented by in-floor heating, a cozy fireplace, and expansive triple-pane windows that bathe the interiors in natural light while framing truly spectacular, ever-changing vistas. The main level offers the added convenience of a beautifully appointed bedroom and laundry area, allowing for effortless single-level living if desired?perfectly suited for families, retirees, or those seeking ease without compromise. Enhancing the estate?s appeal is a stunning detached carriage house, featuring an oversized, heated two-car garage and a private one-bedroom suite above. Echoing the craftsmanship and attention to detail of the main residence, this versatile space is ideal as a luxurious guest retreat or an elegant income-generating rental opportunity. This is a rare and distinguished offering?an exceptional waterfront sanctuary where luxury living meets the quiet beauty of nature. A truly remarkable opportunity for the most discerning buyer. (id:39198)
- Listing ID: 202605215
- Property Type: Single Family
| Property | |
|---|---|
| Style: | Contemporary |
| Ownership: | Freehold |
| Lot Size: | 0.4 Ac (Under 1/2 Acre) Landscaped |
| Parking: | Detached Garage |
| Building | |
|---|---|
| Type: | Single Family House |
| Appliances: | Jetted Tub, None and Alarm System |
| HVAC: | Air Exchanger, Fireplace, Furnace, In Floor Heating and Wall Mounted Heat Pump Electric, Oil, Propane |
| Basement: | Full |
| Utilities: | Septic System |
| Location | |
|---|---|
| Town: | Cascumpec |
| Province: | Prince Edward Island |
| Nearby Amenities: | Golf Course, Park, Playground, Public Transit and Shopping |
| Community Features: | Recreational Facilities and School Bus |
| Rooms | Level | Dimensions |
|---|---|---|
| Kitchen | Main level | 11.1 x 14.3 |
| Dining room | Main level | 13 x 19 |
| Living room | Main level | 13 x 19 |
| Bedroom | Main level | 12 x 16.5 |
| Bath (# pieces 1-6) | Main level | 6 x 7.5 |
| Laundry room | Main level | 6 x 8 |
| Foyer | Main level | 6 x 6.8 |
| Bedroom | Second level | 12 x 12 |
| Bedroom | Second level | 15 x 19 |
| Other | Second level | 10 x 12 |
| Bath (# pieces 1-6) | Second level | 6 x 10 |
Book a showing to see this Acorn Home in Cascumpec
This property has so much to offer. Book a private showing now, as you do not want to miss out on 62 Acorn Drive in Cascumpec, Prince Edward Island!
Private Showing Request
Send a request to book a private showing for
.
Please Note: Information you supply in the contact form will be kept fully confidential.
Is this waterfront home the right property for you? Start a conversation to find out.

Provided by ROYAL LEPAGE COUNTRY ESTATES 1985 LTD. MLS®, REALTOR®, and the associated logos are trademarks of the Canadian Real Estate Association.

This REALTOR.ca listing content is owned and licensed by REALTOR® members of the Canadian Real Estate Association.
Have questions or need more information about this home? Don't know where to begin? Then, let us connect you with the best real estate agent to guide you.

Inquiries submitted through this website will be responded to by a local sales representative from Royal LePage®.
Start a Conversation by Text
Provide your full name, phone and email to start a conversation by text message.
Please Note: Information you supply in the contact form will be kept fully confidential.
Start a Conversation by Email
Provide your full name and email to start a conversation by email.
Please Note: Information you supply in the contact form will be kept fully confidential.